Villa zu verkaufen Saint-Germain-Lespinasse, Les Varennes
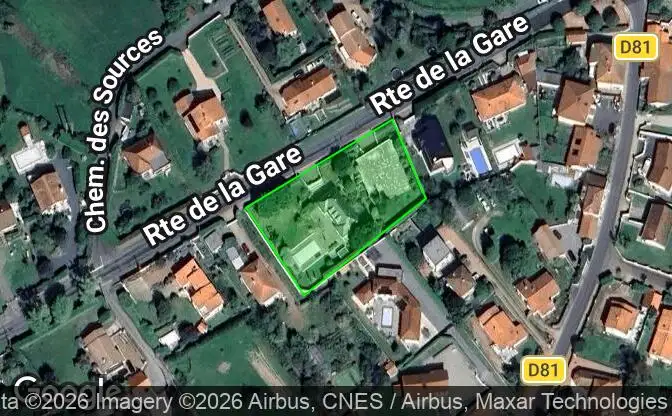
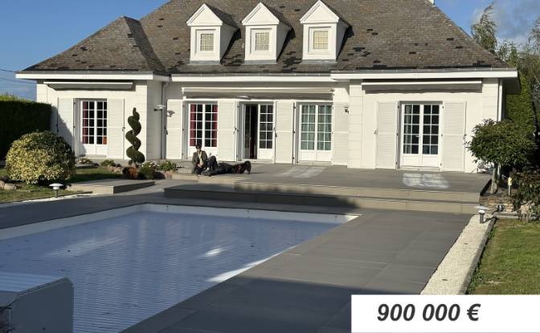
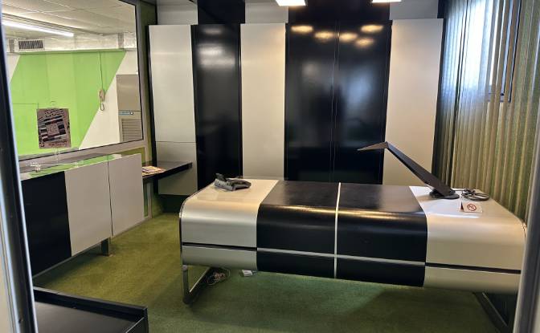
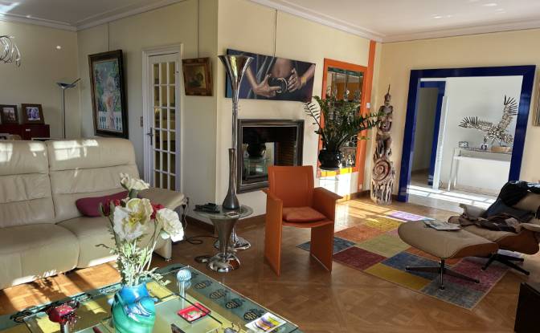
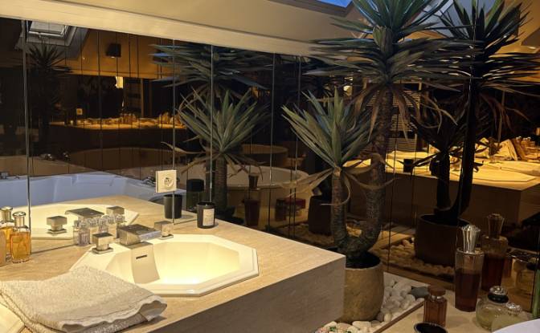
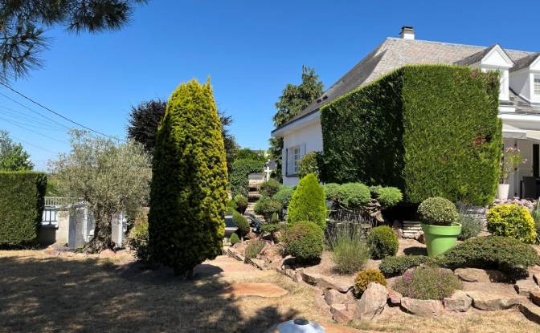
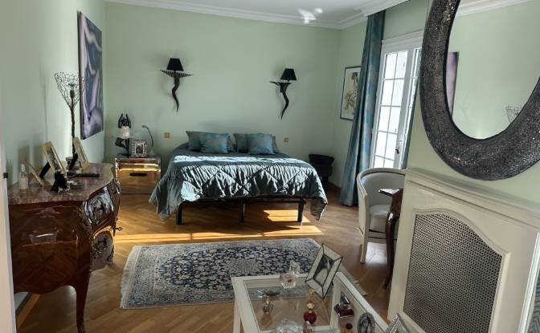
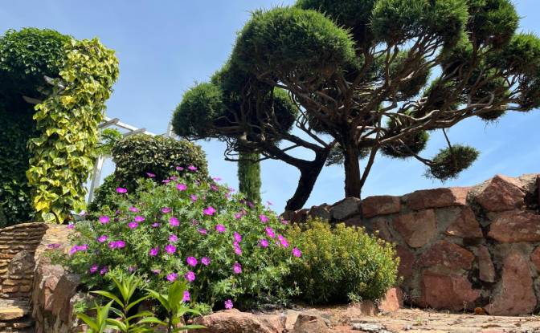
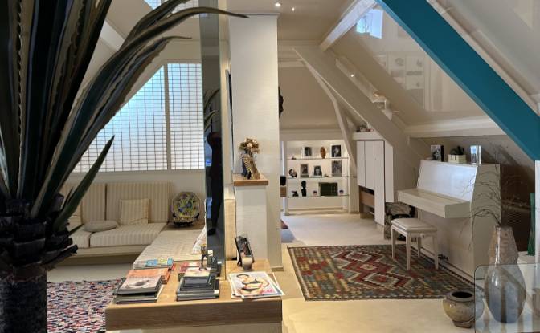
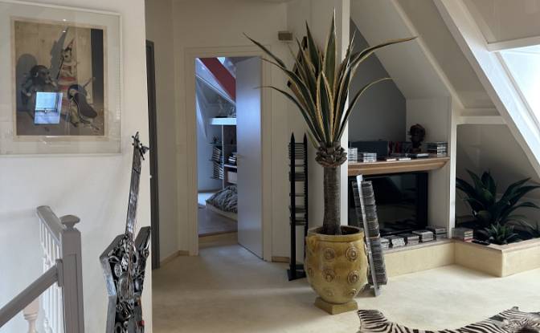
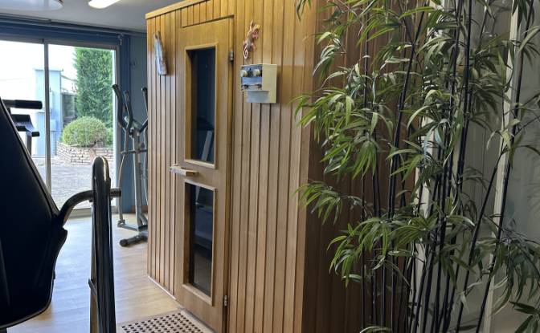
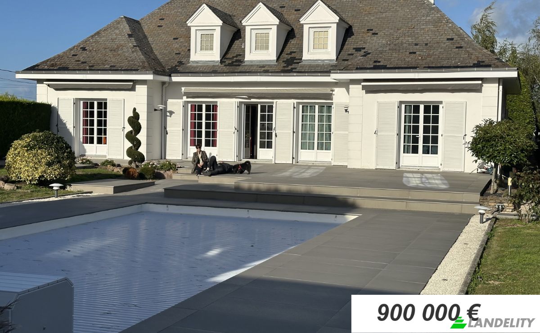
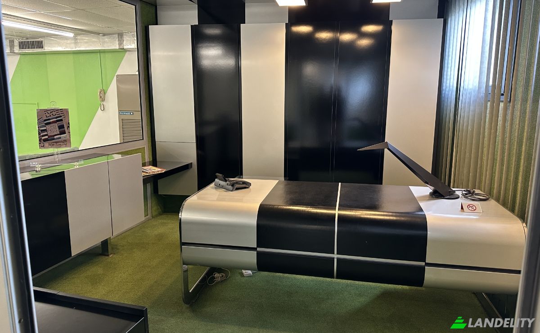
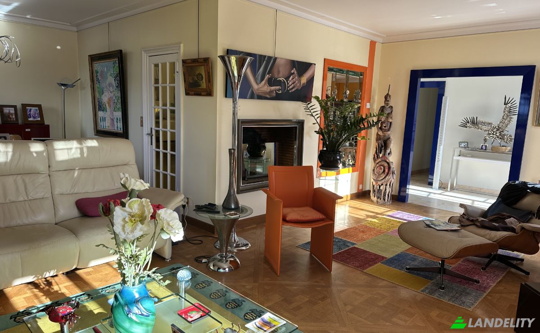
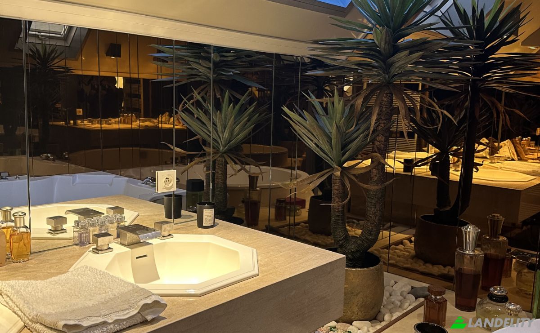
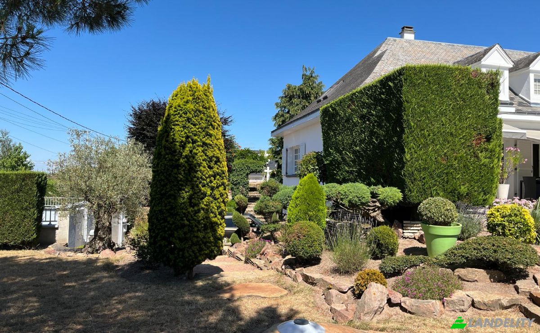
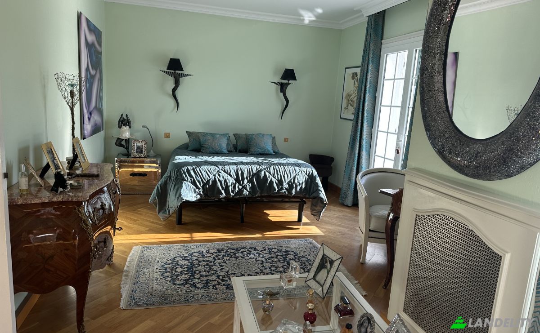
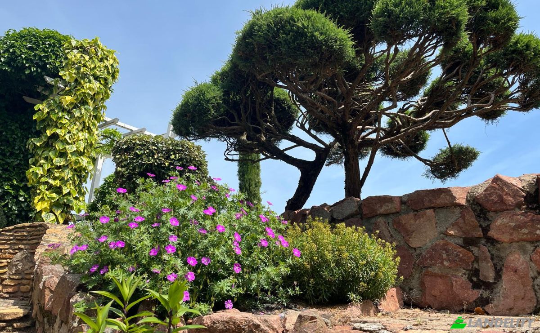
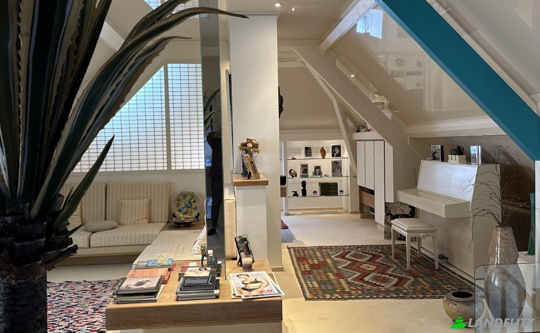
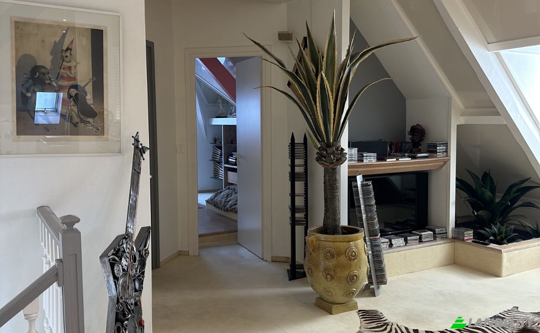
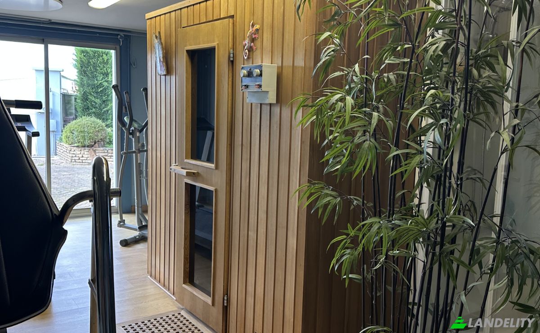
In Saint Germain Lespinasse (42640), 10 km from Roanne, 50 minutes from Vichy and Saint-Étienne, and 1 hour and 20 minutes from Lyon, discover this splendid property with 240 m² of living space, a 332 m² warehouse, and 340 m² of buildable land. The enclosed 2,703-m² lot, adorned with century-old trees and flower beds, features a remarkable and enchanting garden, maintained by two connected robotic lawn mowers for an effortlessly immaculate lawn. On the ground floor, a marble-floored entry hall leads to a bright living area opening onto a spacious 136-m² tiled terrace—ideal for enjoying the sun and al fresco dining—which extends to a secure 11x5-m swimming pool. The separate kitchen, two bedrooms (one with terrace access), a shower room, a walk-in closet, and a half-bath complete this level. Upstairs, under an air-conditioned mansard roof, you’ll find a cozy living room, a large 45-m² living area, a bathroom with a jacuzzi, a separate toilet, and a 16-m² bedroom. In the basement, enjoy a wellness area with a fully equipped gym, a sauna for four people, an adjoining shower, and a large tiled garage for two cars. The separate, semi-underground warehouse, measuring 332 m², features a durable, glossy, colored concrete floor, a security door, forced-air heating with two electric boilers, and a private office. Le terrain constructible de 340 m², situé au-dessus de l’entrepôt, permet la réalisation d’un projet de maison de plain-pied, idéale pour un projet mixte habitation/activité ou pour un investisseur à la recherche d’un bien atypique et modulable Opportunité rare à saisir ! Alors, imaginez-vous déjà installé ici, tous les critères sont réunis… c’est un cadre de vie idéal pour vous et votre famille.! Je suis là pour vous accompagner à chaque étape et répondre à toutes vos questions. EI Christelle FELIX RSAC N°531 829 349 SAINT ETIENNE Agent Commercial Indépendant du Groupement Immobilier Phone : +33 681016230 Mail: c.felix@groupementimmo.net
Technik & Konnektivität
Klimatisierung
Innenarchitektur & Design
Außenbereiche & Terrassen
Energie & Nachhaltigkeit
Outdoor-Freizeitanlagen
Außenanlagen & Gartengestaltung
Parken & Transport