Einfamilienhaus zu verkaufen Cape Town, Sporrie
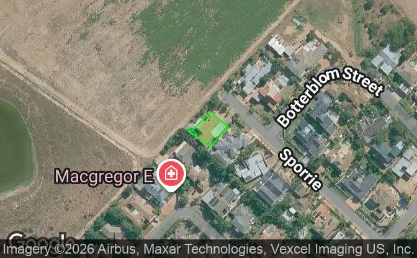

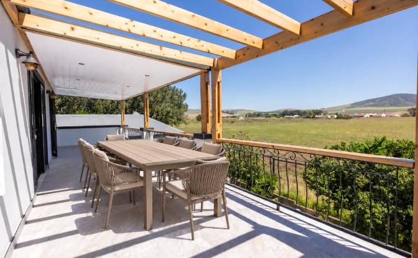
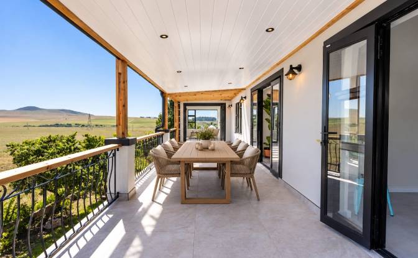
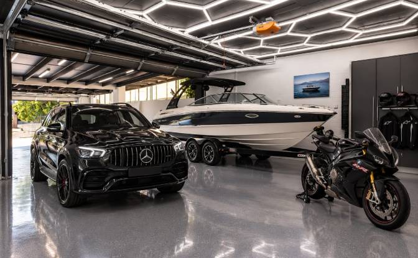
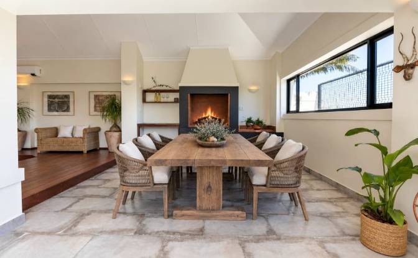
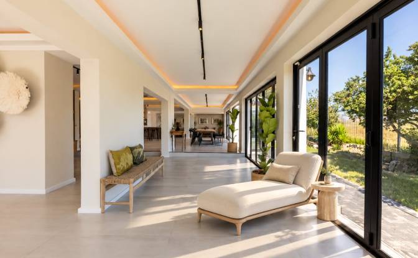
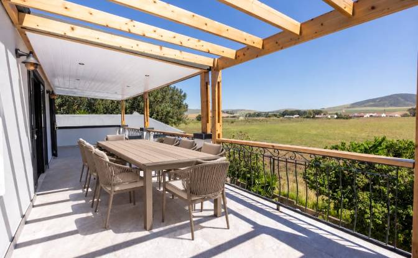
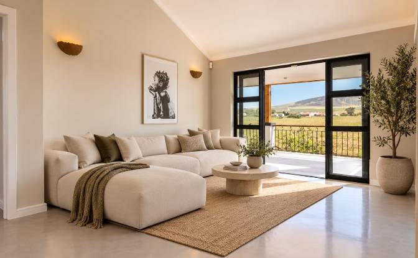
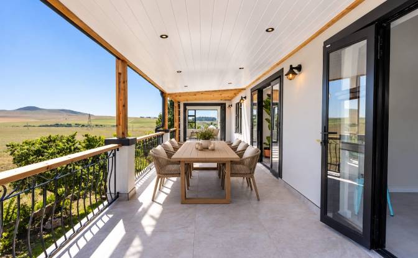
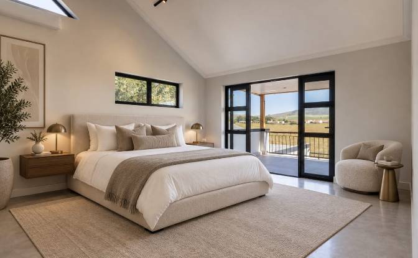
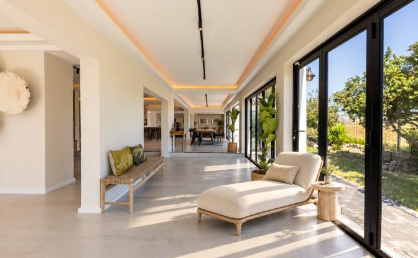
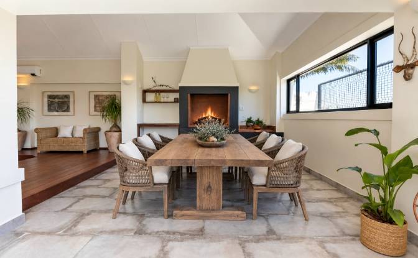
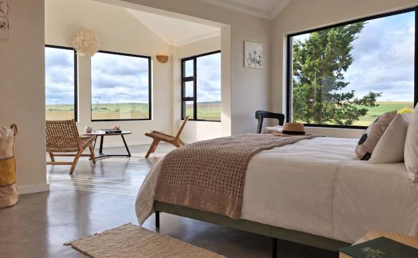
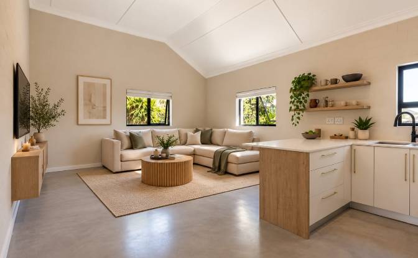
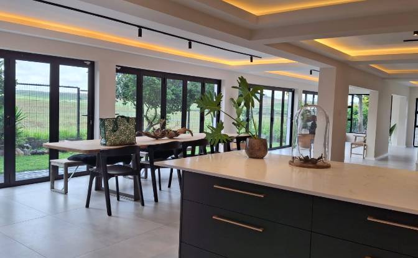
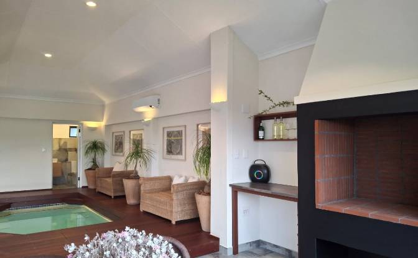
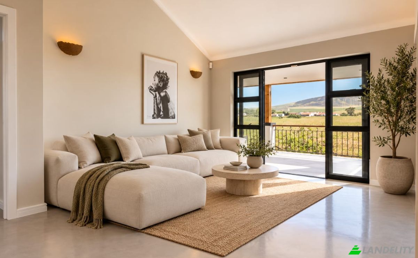
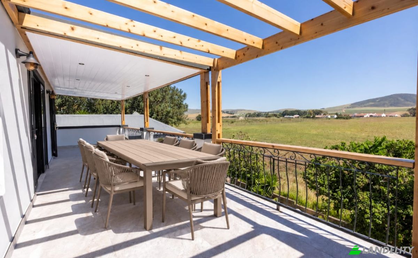
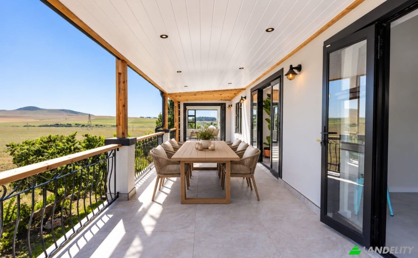
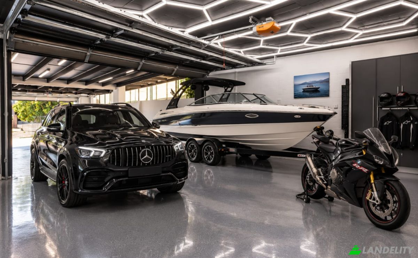
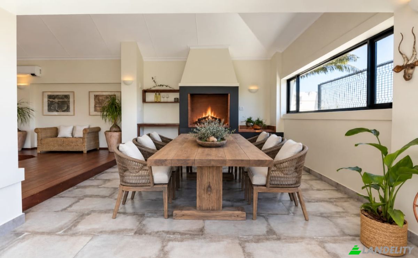
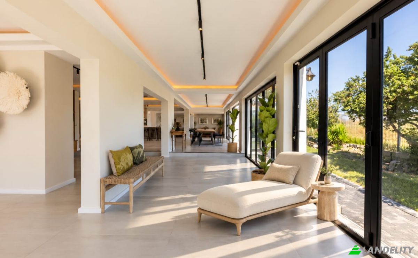
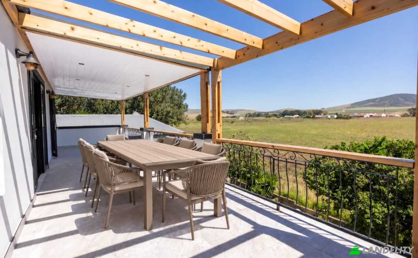
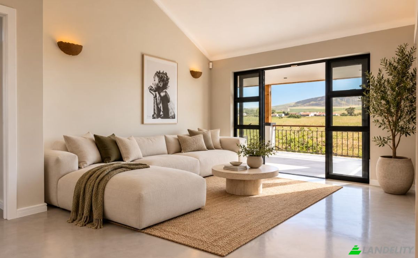
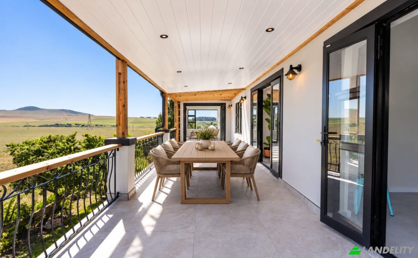
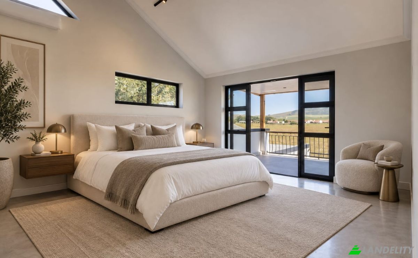
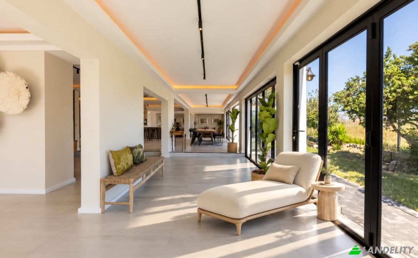
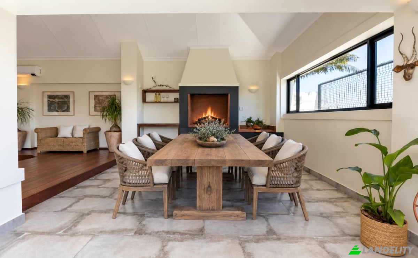
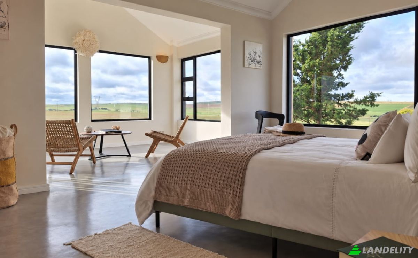
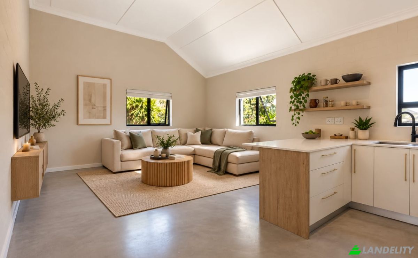
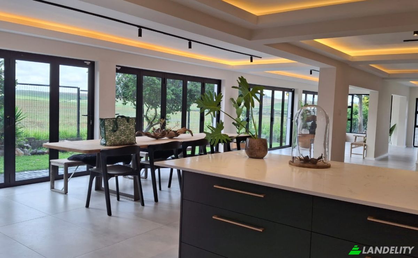
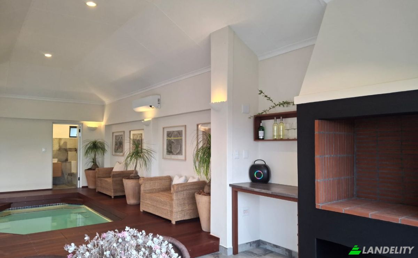
This exceptional lifestyle residence offers an enviable combination of sophisticated living, generous proportions, open plan entertainment spaces and breathtaking uninterrupted views of nature and protected farmland in a private cul-de-sac setting. Some homes are renovated. Others are reimagined. Set on an expansive 950m² stand with approximately 820m² under roof, including a substantial 150m² garage, this extraordinary four-bedroom residence has been comprehensively refurbished from the ground up to create a sophisticated, highly functional family sanctuary. Its greatest luxury, however, cannot be replicated: the property backs directly onto protected farmland, creating a sense of space, privacy and tranquillity rarely found in a residential setting. From the home, sweeping uninterrupted views across the Durbanville Hills create a spectacular backdrop that can never be built out. A Home Rebuilt to Exceptional Standards The refurbishment has been extensive, with virtually every major element of the property renewed. New aluminium windows, doors, gutters and downpipes, new plumbing and a fully replaced electrical system provide the infrastructure expected of a contemporary luxury home. Energy independence has been thoughtfully addressed with a 23-panel solar installation, 15kW inverter and dual 10kW battery backup, while solar-ready geysers serve both the main residence and the separate accommodation. French Legrand electrical fittings, designer track and coffer lighting and beautifully underlit staircases add a sophisticated architectural finish throughout. A Kitchen Designed to Impress At the centre of the home is an exceptional designer kitchen featuring a 3 meter quartz worktop where the family will gather, smoked-grey mirrored splashbacks, elegant brass detailing and premium Smeg appliances. A matching scullery provides practical separation while maintaining the home's refined aesthetic. Drawing it all together - a bespoke American white oak staircase with LED lighting. Additionally framed as a functional piece of art is the wine rack which showcases premium terracotta clay. Adjacent accommodation includes a self-contained one-bedroom domestic or carer's suite, offering valuable flexibility for modern family living. Indoor-Outdoor Entertaining at Its Best The home's entertainment spaces have been designed around both family life and effortless entertaining. A spectacular indoor pool and entertainment room incorporates a dry bar, fireplace and dedicated workstation. Large stacking doors open the space directly onto the garden, seamlessly connecting the interior with the outdoors. The newly relined swimming pool is complemented by a magnificent Massaranduba hardwood deck, with subtle under-pool lighting creating a striking turquoise glow after sunset. And beyond it all lies the property's greatest asset: open farmland and uninterrupted Durbanville Hills views. A Private Upstairs Retreat Upstairs, a generous balcony stretches across the accommodation, connecting all three upstairs bedrooms with the pyjama lounge and creating an elevated private retreat for the family. Two of the bedrooms feature luxurious ensuites and walk-in dressing rooms, while the balcony provides a beautiful space from which to enjoy the exceptional outlook. Exceptional Additional Accommodation A completely separate two-bedroom flat, with its own private access and balcony, provides outstanding flexibility for extended family, guests, rental income or independent living. Combined with the one-bedroom domestic/carer’s suite, the property offers an unusually versatile accommodation configuration. Technology, Security & Connectivity The home is equipped for modern living with: - Full fibre connectivity - Mesh Wi-Fi throughout - CCTV surveillance - Alarm system - Smart intercom-linked gate access - Comprehensive security infrastructure -3 Air-conditioning units -Intergated sprinkler system THE PROPERTY AT A GLANCE 950m² stand | ±820m² under roof | 150m² garage - 4-bedroom main residence - 2-bedroom separate flat with private access and balcony - 1-bedroom domestic/carer’s suite - All new alluminium windows and doors - New gutters and downpipes - Fully renewed electrical and plumbing systems - 23-panel solar installation - 15kW inverter - Dual 10kW battery backup - Solar-ready geysers - Designer kitchen with Smeg appliances - Quartz worktops and smoked-grey mirrored splashbacks - Indoor pool and entertainment room - Dry bar, fireplace -Bespoke joinery throughout with Japanese cedar and American white oak -17 Kw indoor fireplace
Technik & Konnektivität
Klimatisierung
Küche & Waschküche
Stauraum
Innenarchitektur & Design
Außenbereiche & Terrassen
Gebäudedienste & Barrierefreiheit
Energie & Nachhaltigkeit
Outdoor-Freizeitanlagen
Aussichten
Außenanlagen & Gartengestaltung
Parken & Transport