Casa de una sola familia en venta La Cumbre, Vía Sin Nombre
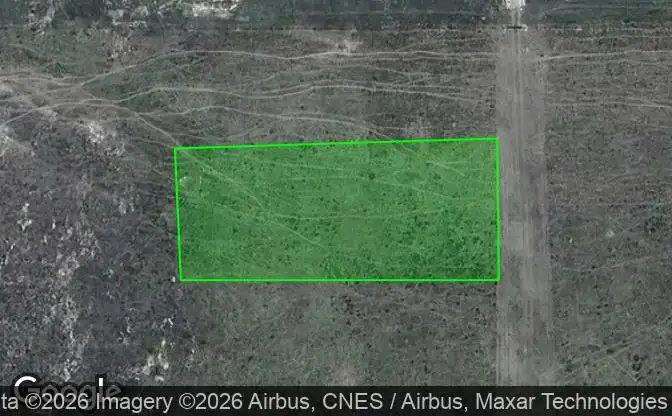
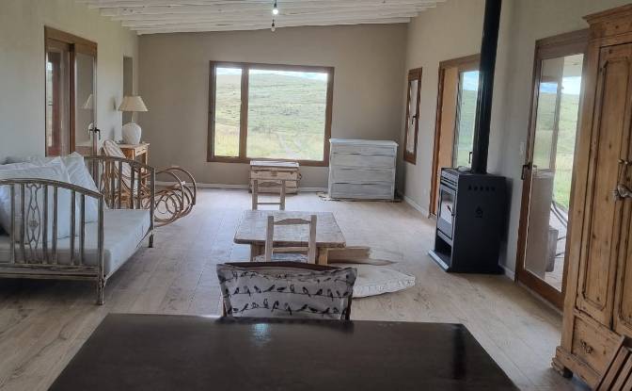
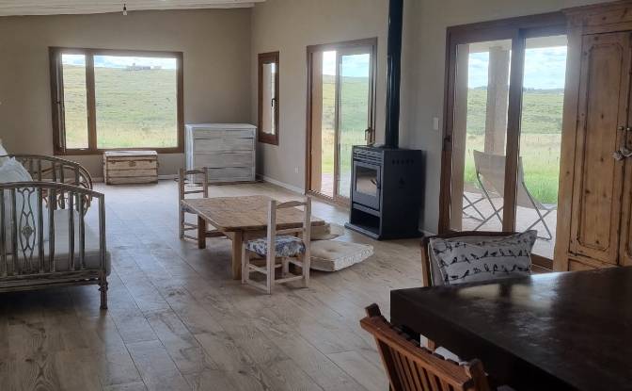
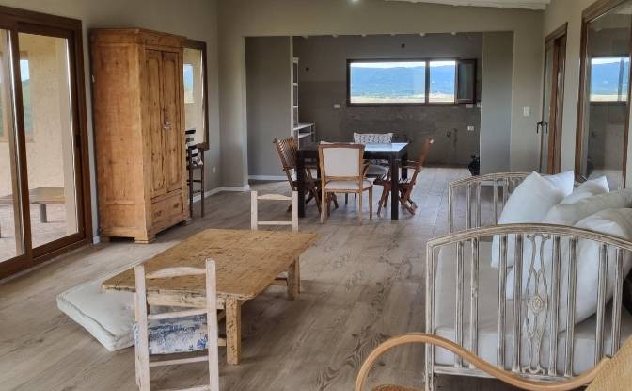
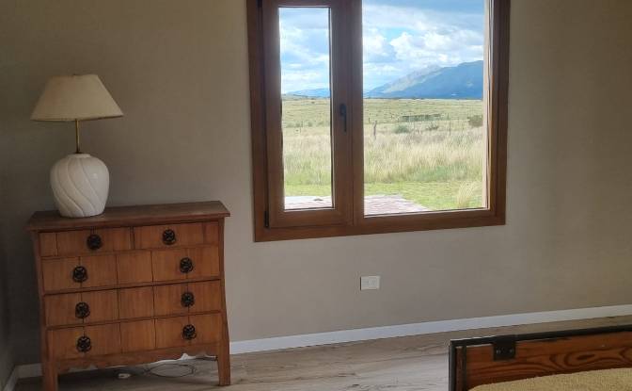
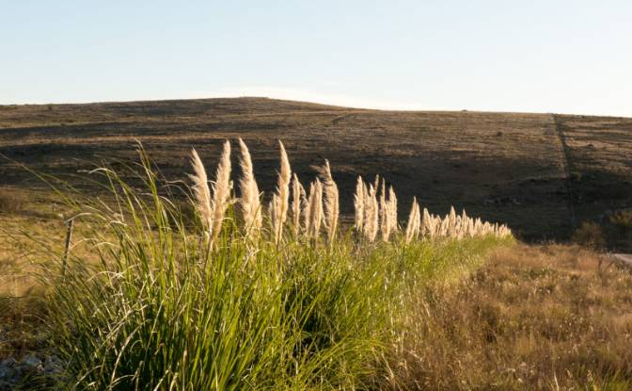
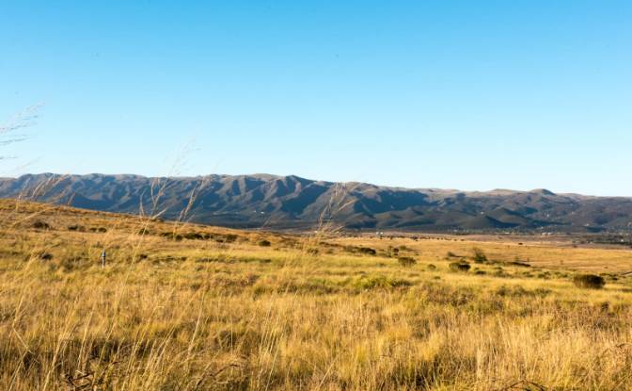
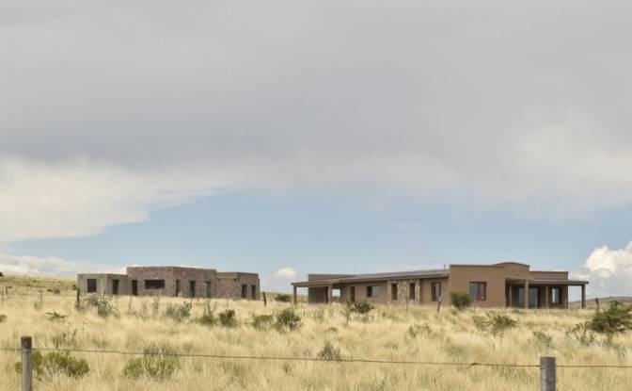
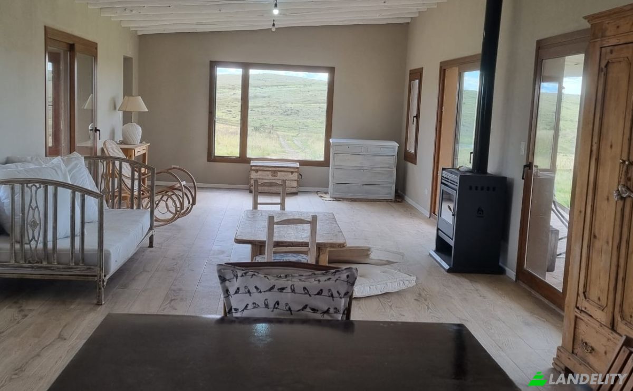
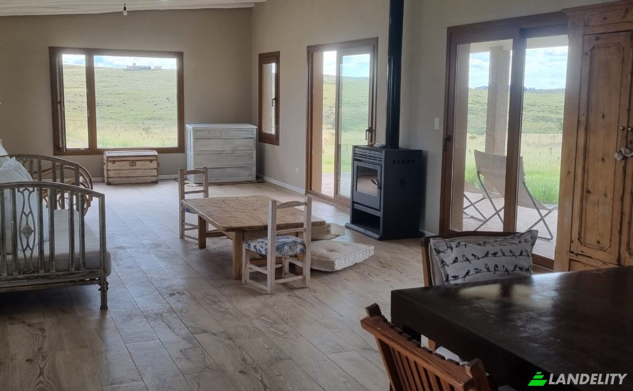
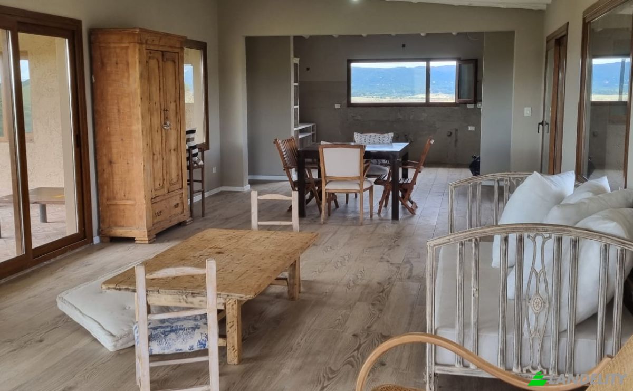
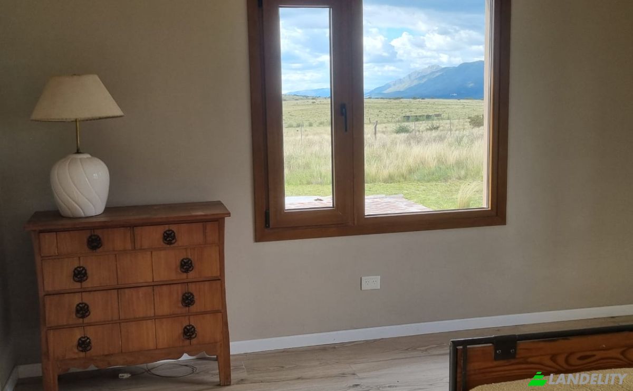
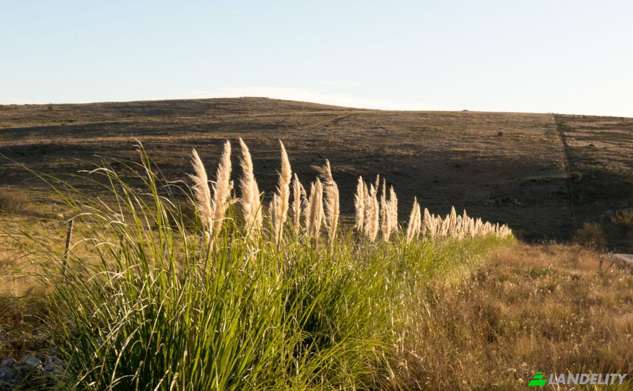
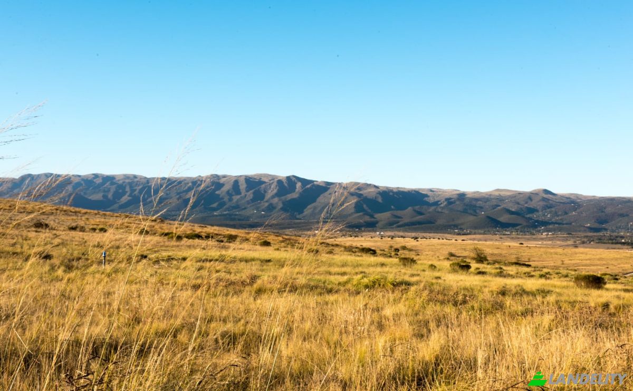
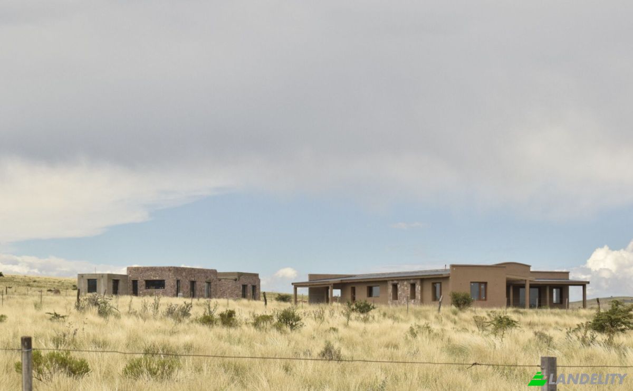
Casa Amelia. The Property * Brand-new home in Finca Amelia, La Cumbre, Córdoba Province. * Location. Argentina, Cordoba Province. 3 minutes from the local aeroclub, 8 minutes from downtown La Cumbre, and 55 minutes from Córdoba International Airport. The house is located within Finca Amelia, a sustainable development featuring a restaurant, amphitheater, and a 200-hectare native forest reserve. * Lot Designation and Size. Chacra A2. Surface area: 1.8 hectares (approx. 4.4 acres). Option to annex an additional 1.8 hectares. Floor Area. Total: 242 m². Indoor: 207 m² | Semi-covered (galleries): 71 m². Expansion potential available. * General Features. 2 Bedrooms. 2 Bathrooms. 1 Walk-in closet. Spacious kitchen. Laundry room. 2-car garage. Underfloor heating. Wood-look PVC window frames with double glazing (DVH). Outdoor patio with grill (asador). Small outdoor pool. * Note: Kitchen cabinetry, closets, and water heating system are not included. * Regulations. Subject to Finca Amelia’s Construction, Landscaping, and Community Guidelines. * Estimated budget for remaining finishes: USD 30,000 * Architectural Firm. Designed by Arrighi & Asociados. * Project Concept. Designed to maximize panoramic views and horizon lines, fostering a deep connection with the natural mountain surroundings to enjoy every sunrise and sunset. Functionality. Designed as either a primary residence or a vacation home. The private quarters are located at opposite ends of the house, joined by a large central area integrating the living room, dining room, and kitchen. The home features underfloor heating and a designated space for a wood-burning stove (salamandra). High-quality insulation ensures balanced climate control year-round. Large SW and NW facing galleries provide shelter and versatile outdoor gathering spaces in all seasons. The result is a solid, efficient home perfectly integrated into the landscape. Materials. Selected for thermal insulation and durability, specifically adapted to the demands of the local environment. Energy. As a sustainable development, all properties in Finca Amelia are powered by individual solar energy systems.. Homeowner Contributions. Owners contribute to the maintenance of four primary services: general maintenance, road upkeep, water network management, and waste collection. (Current estimated fee as of Nov 2025: $150,000 ARS per month)