Casa de una sola familia en venta Alikianos, EparOd Alikianou-Skonizou
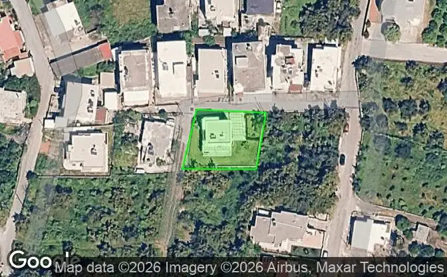
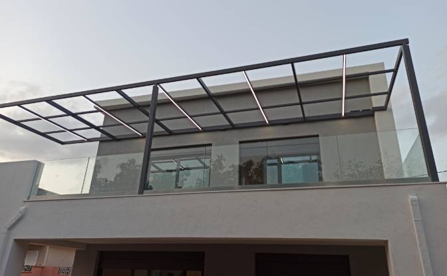
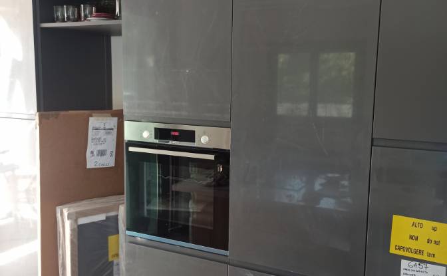
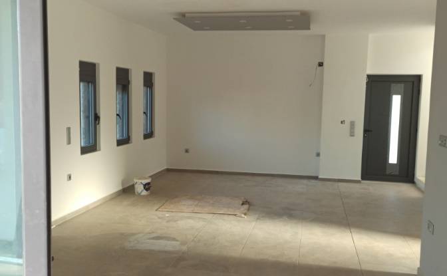
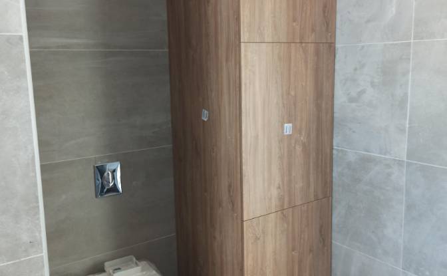
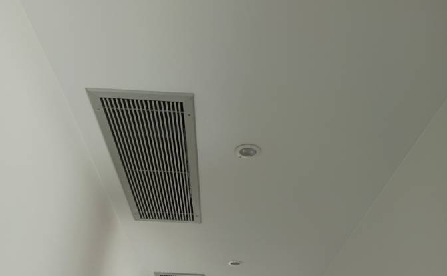
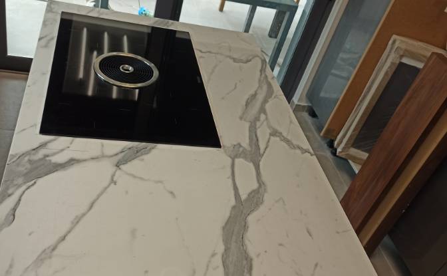
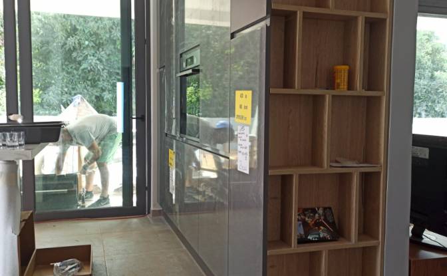
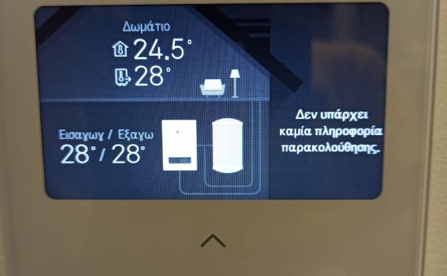
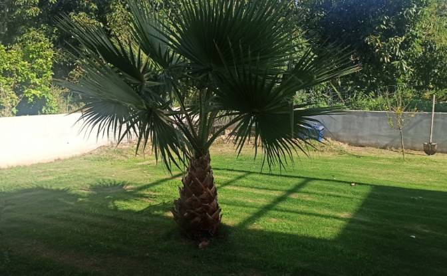
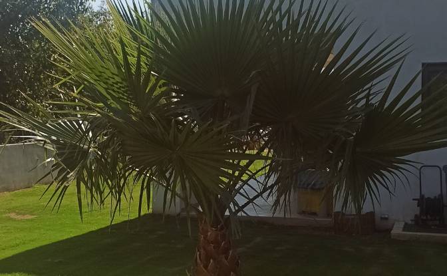
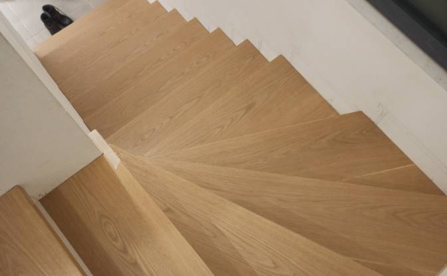
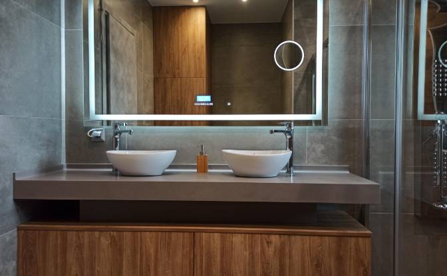
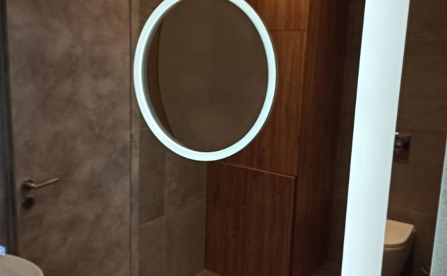
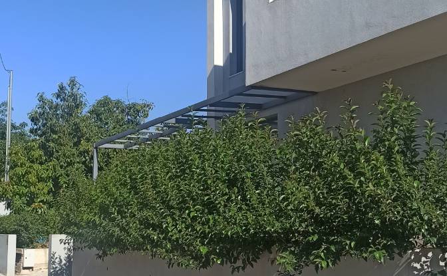
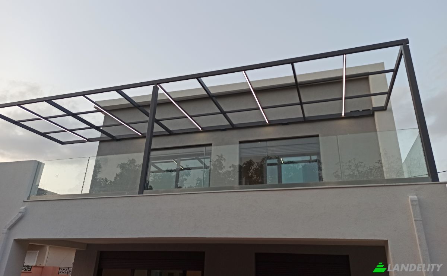
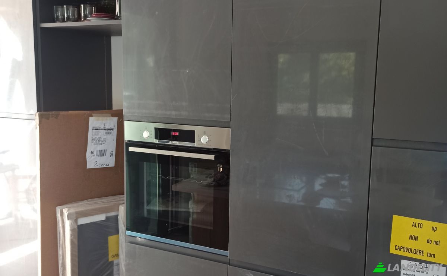
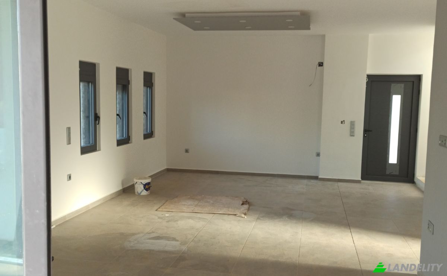
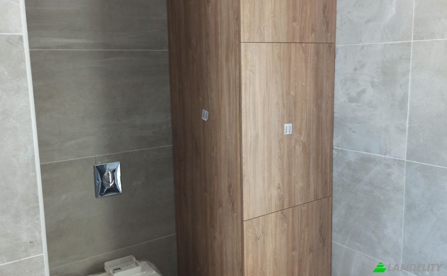
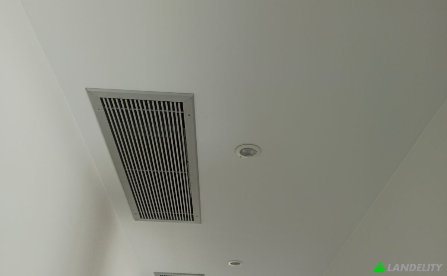
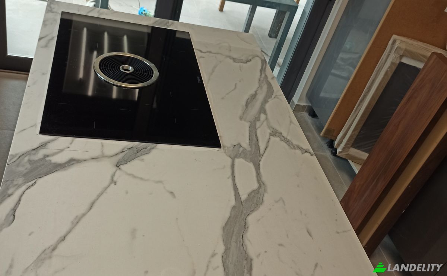
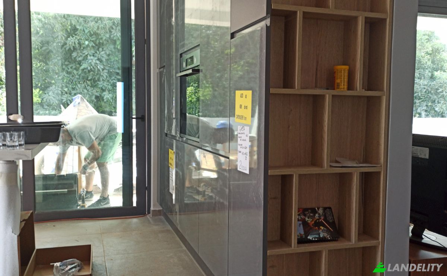
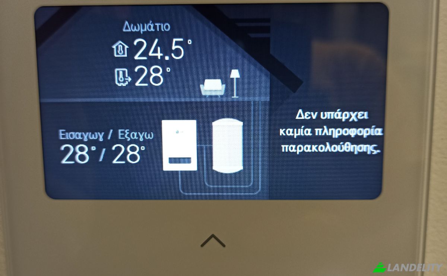
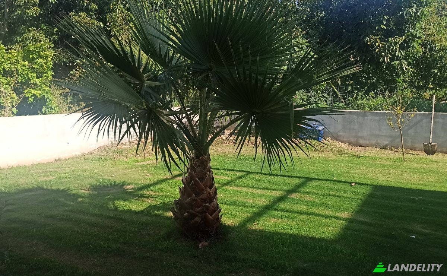
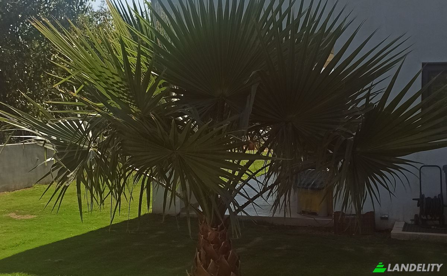
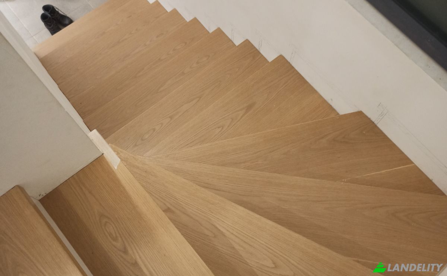
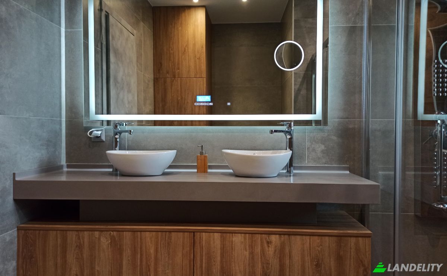
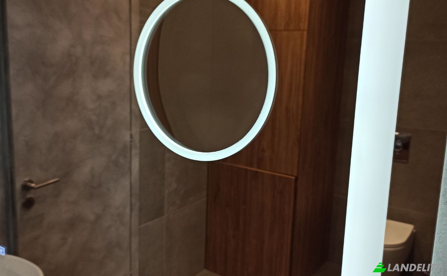
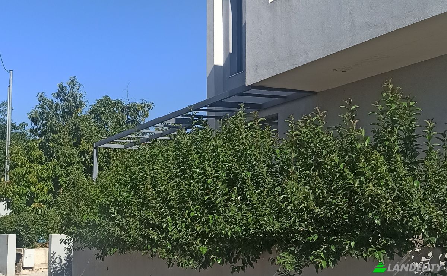
Detached house of 216 sq.m. in Chania, Crete, 10 km from the city center. The property is newly built, located on a corner rectangular plot of 505 sq.m., in the center of the settlement. It is situated on Crete, the most touristic island in Greece, in a village close to some of the most beautiful beaches, the Samaria Gorge, and the White Mountains. The area is lush and fully serviced, with schools, municipal services, parks, supermarkets, medical facilities, taverns, and cafés all within a one-minute walking distance. The beach and the city center are both approximately 10 minutes away. The house features modern architecture and consists of a 145 sq.m. maisonette, an independent studio of approximately 35 sq.m., and a storage area of about 36 sq.m. It is constructed with top-quality materials and specifications. The maisonette has two floors of περίπου 72 sq.m. each. On the first floor, there is an open-plan living space, a semi-separated kitchen, a bathroom, and a storage room connected to the kitchen. On the second floor, there are 3 master bedrooms, a bathroom, and a smaller bedroom/office. The studio includes a third bathroom and storage space. The property is equipped with underfloor heating on all levels, powered by a three-phase heat pump, and concealed ducted fan coil units in every room for both heating and cooling, with independent control per room. The window frames are thermally insulated, of the highest quality profile and finish, and all glazing is “Super Extreme,” offering maximum solar protection. There are more than 20 large window openings, designed based on a specialized sunlight study considering geographic latitude and hourly solar movement, ensuring optimal natural light throughout the year. All windows have insect screens and electric aluminum shutters. The kitchen is Italian-made, fully equipped with built-in Bosch appliances, a Franke granite sink and faucet, and a kitchen island with Bora induction hobs and an integrated extractor. All tiles, indoors and outdoors (over 300 sq.m.), are from Villeroy & Boch, and all marble is crystalline from Naxos. There is a semi-outdoor space of 30 sq.m. adjoining the kitchen-living-dining area and a terrace of over 40 sq.m. on the upper floor. The upper terrace and the garage (with capacity for up to 4 cars and internal access to the house via the kitchen) feature metal pergolas of approximately 3×10 m and 6.5×8 m. The property includes three-phase electricity with voltage regulators and lightning protection on each line, provisions for photovoltaic panels on the roof and a generator (with three electrical panels prepared). It also features foundation grounding. The outdoor area is landscaped with lawn, gardens, palm trees, and a designated vegetable garden area, with automatic irrigation and a separate water supply for watering. There is a water tank with a pressure system, and the plot is enclosed by a perimeter wall. The house is built with high-quality materials, including double wall construction with thermal insulating bricks and 7 cm external insulation, exceeding A+++ energy efficiency standards. The roof has waterproofing and thermal insulation with asphalt membranes and slabs, with written warranty. The bathrooms include walk-in showers, Grohe concealed cisterns, branded sanitary ware, Corian countertops with double sinks, Italian storage furniture, washer-dryer, Italian faucets, and a smart mirror with heated glass, weather station, and Bluetooth connectivity for music. Additional features include: • 200-liter solar water heater • Built-in Italian wardrobes in every bedroom • Alarm system pre-installation throughout • Fireplace provision • Oak staircase cladding • Gypsum board ceilings and integrated lighting • Automatic irrigation system with pop-up sprinklers All construction has been completed legally, with no irregularities, by top engineers and craftsmen, with documentation for every stage. The exterior also includes provisions for a barbecue and swimming pool. The property is near completion, with only minor works remaining. Price: €2,750/sq.m., totaling €595,000.
Tecnología y conectividad
Control climático
Cocina y lavandería
Espacios de almacenamiento
Diseño interior y arquitectura
Acceso exterior y terrazas
Servicios del edificio y accesibilidad
Energía y sostenibilidad
Recreación al aire libre
Vistas
Estructuras exteriores y jardinería
Aparcamiento y transporte