Departamento en venta Madrid, Cl de Ayala
$3,681,000 200 m2
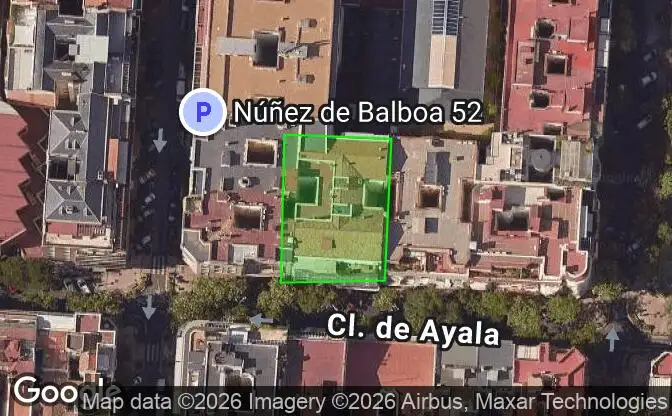
Mostrar en el mapa Property #4552 - Ubicación de la propiedad en el mapa
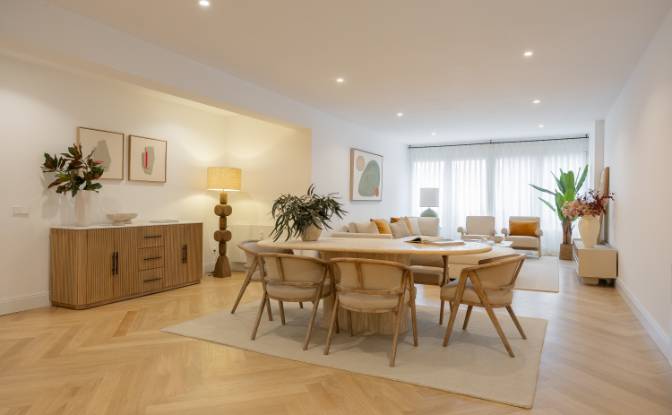
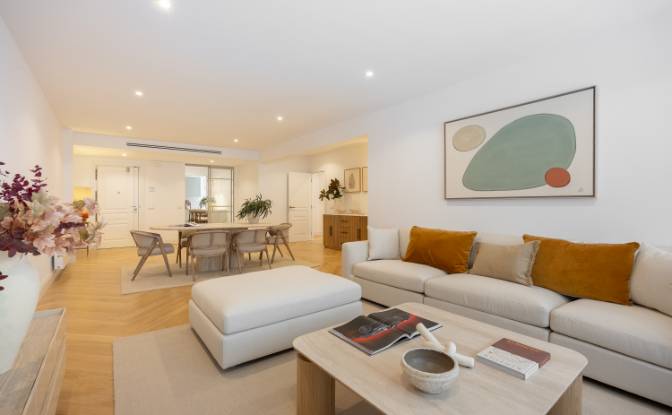
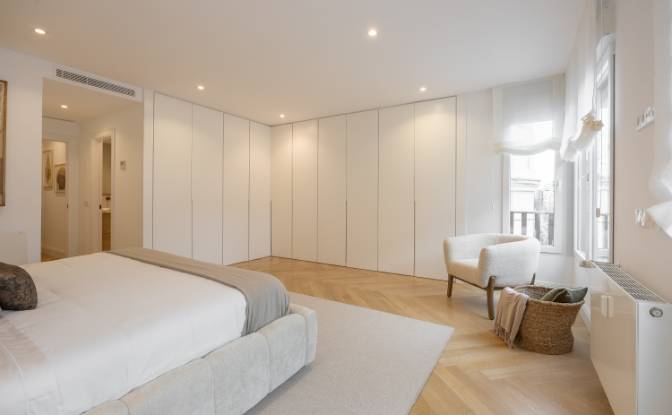
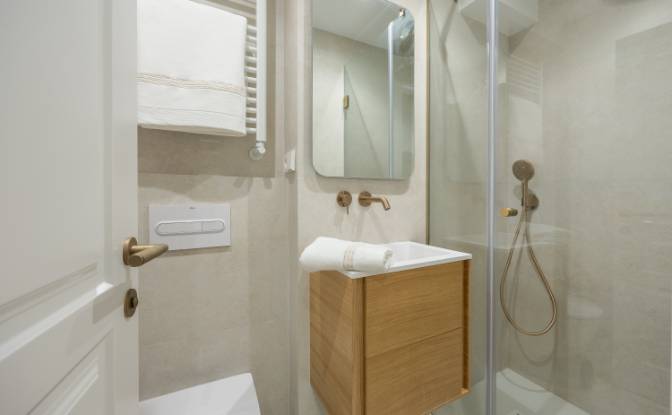
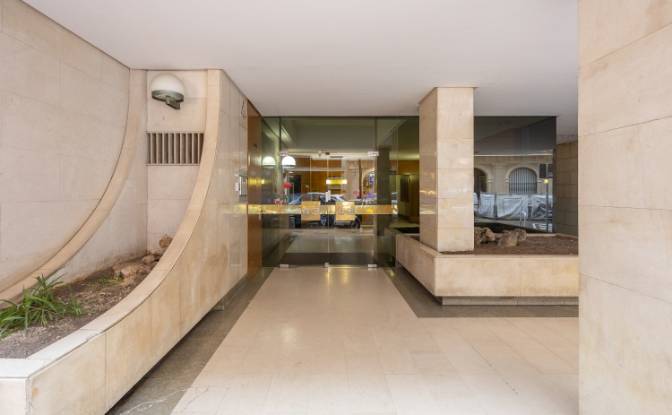
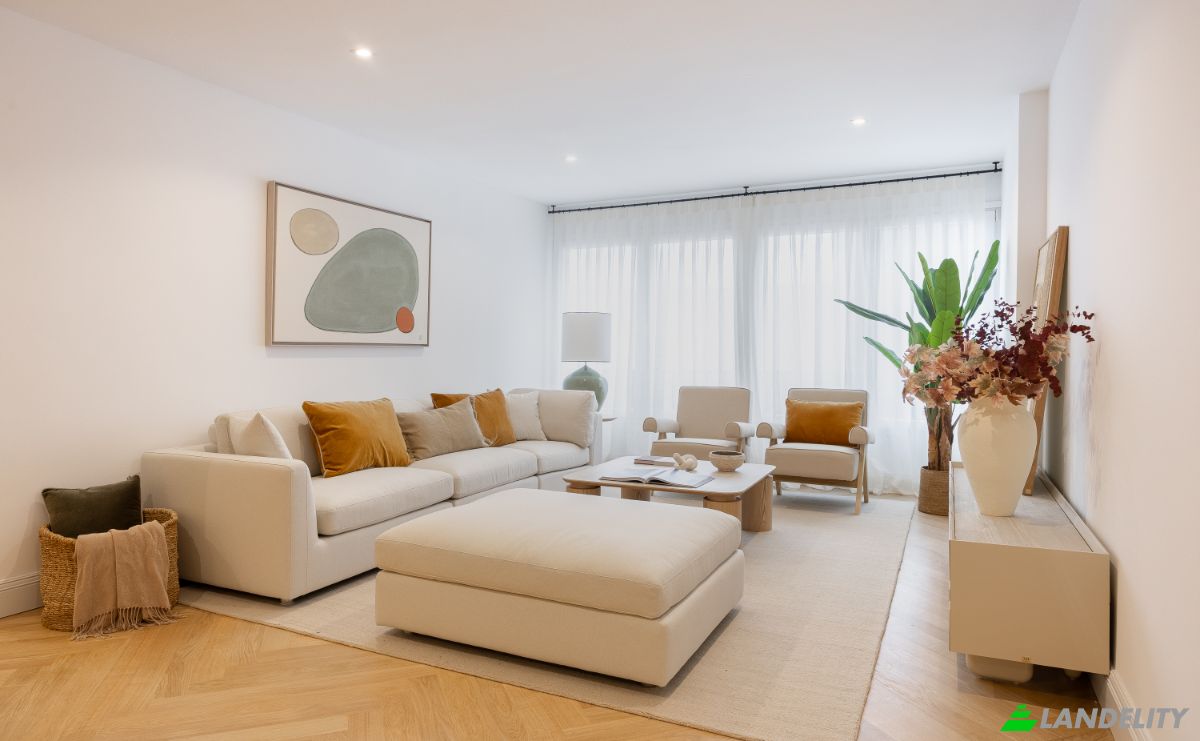
Departamento en venta Cl de Ayala, Salamanca. Foto#1
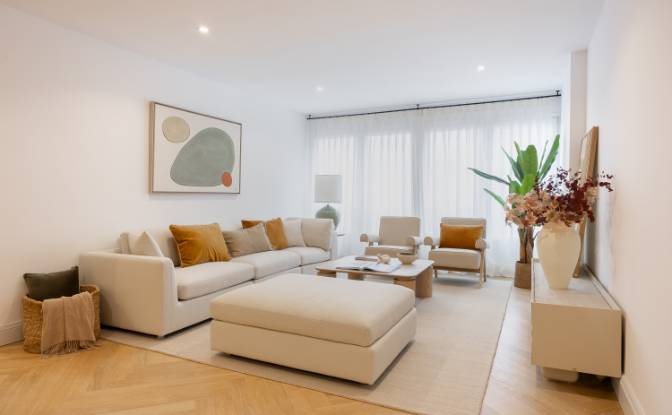
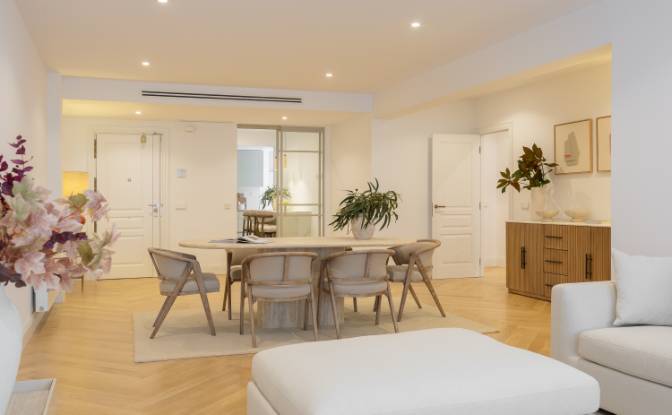
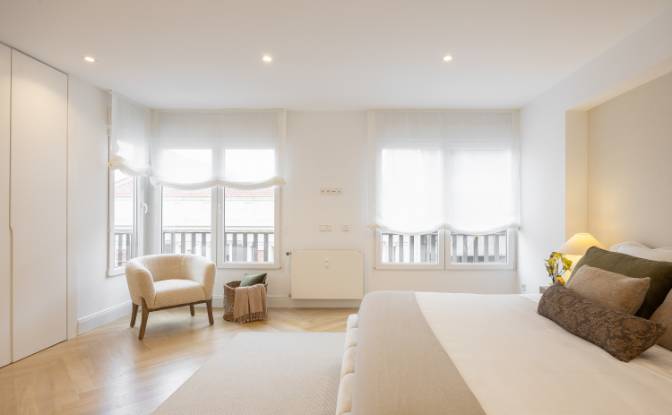
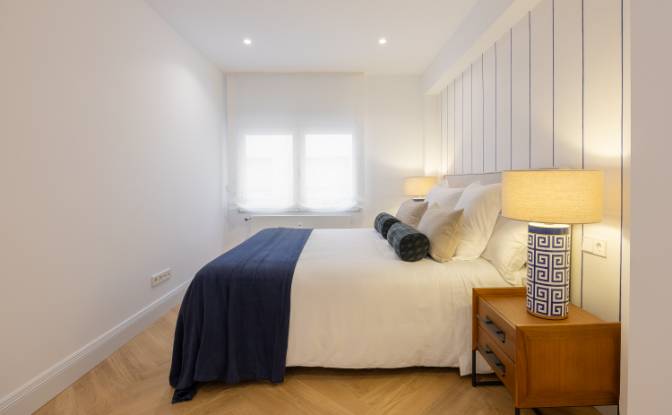
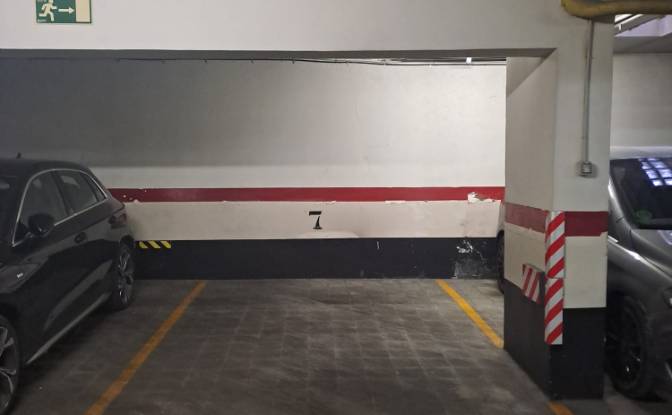
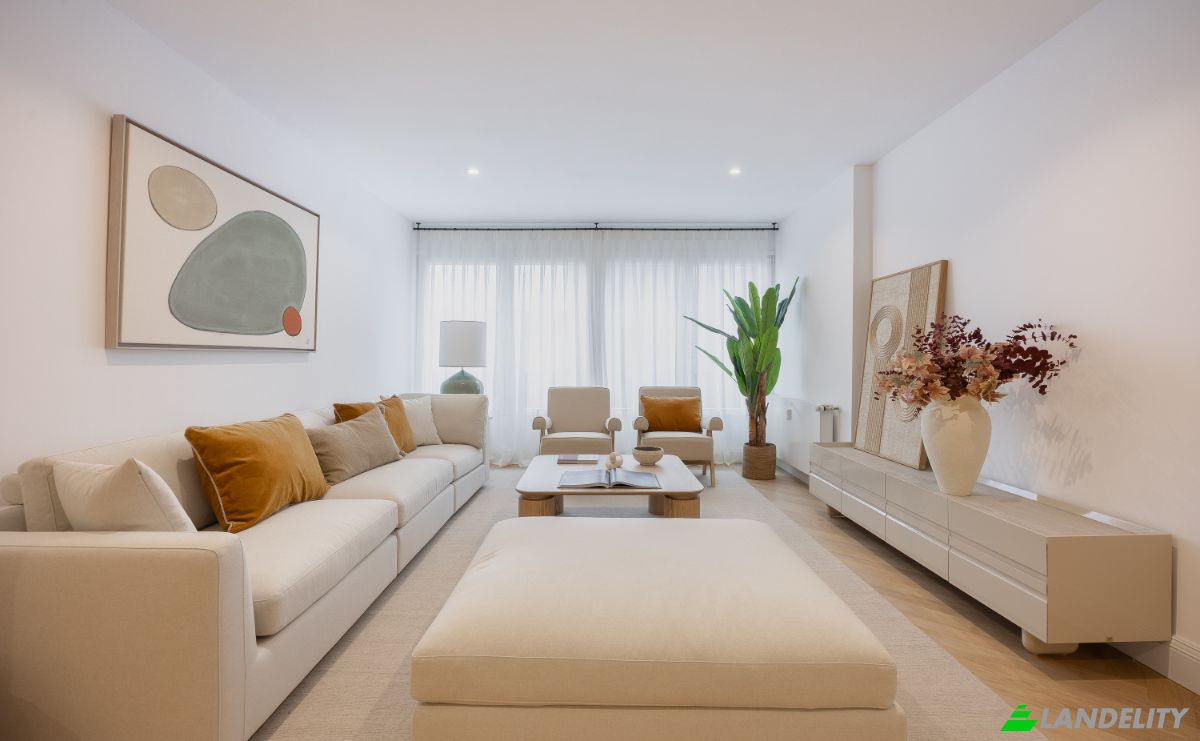
Departamento en venta Cl de Ayala, Salamanca. Foto#2
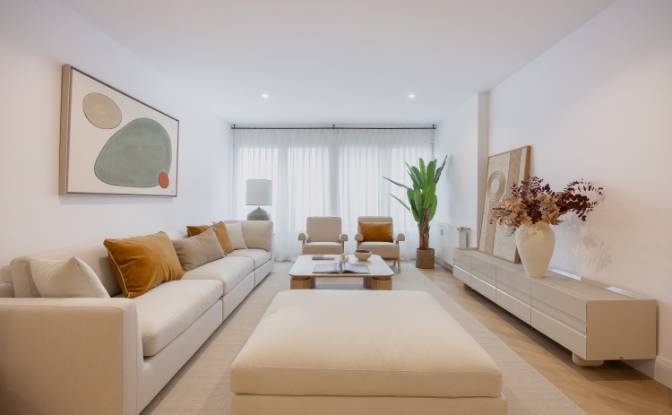
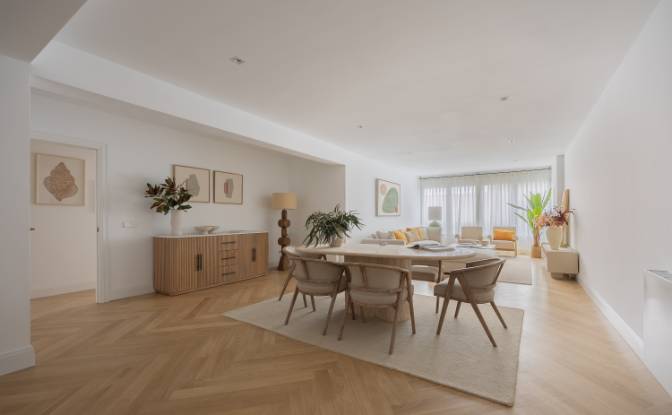
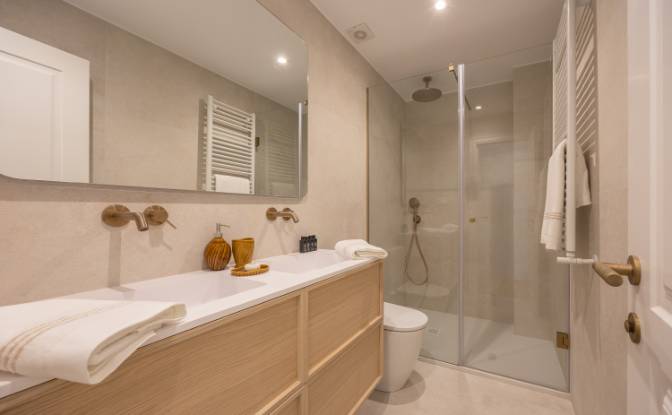
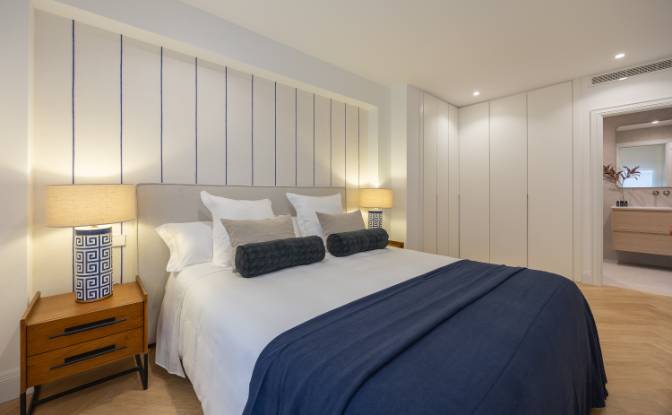
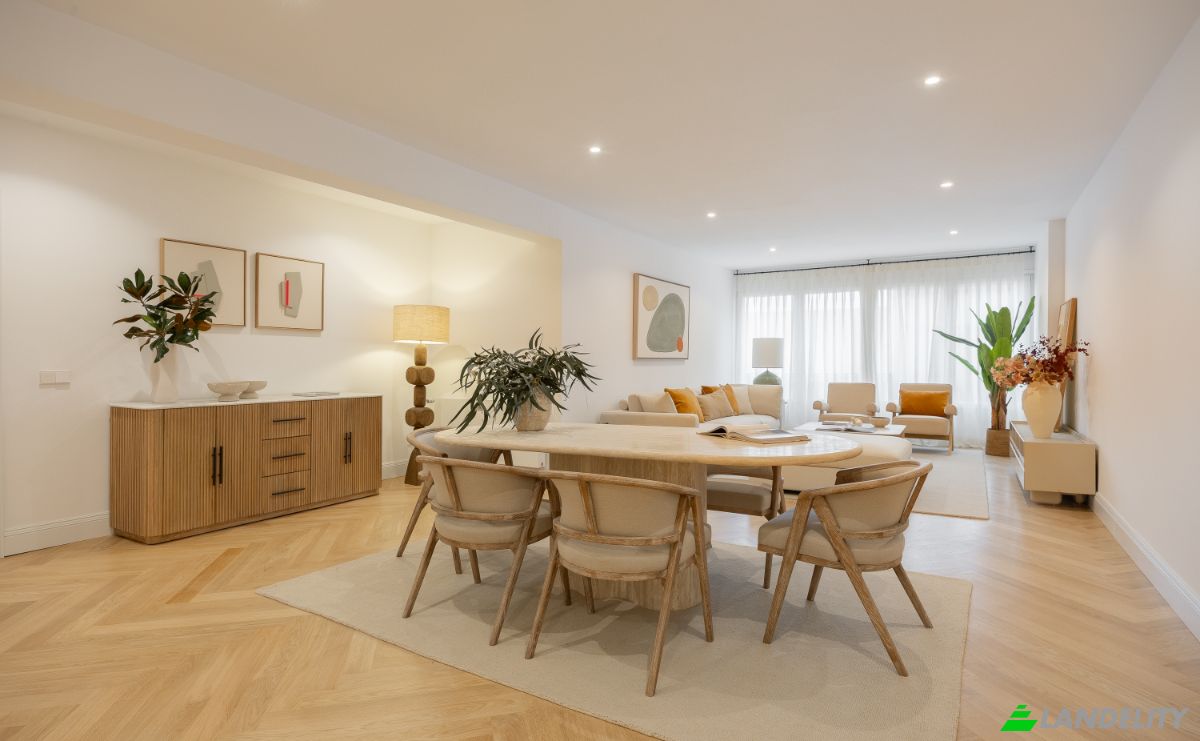
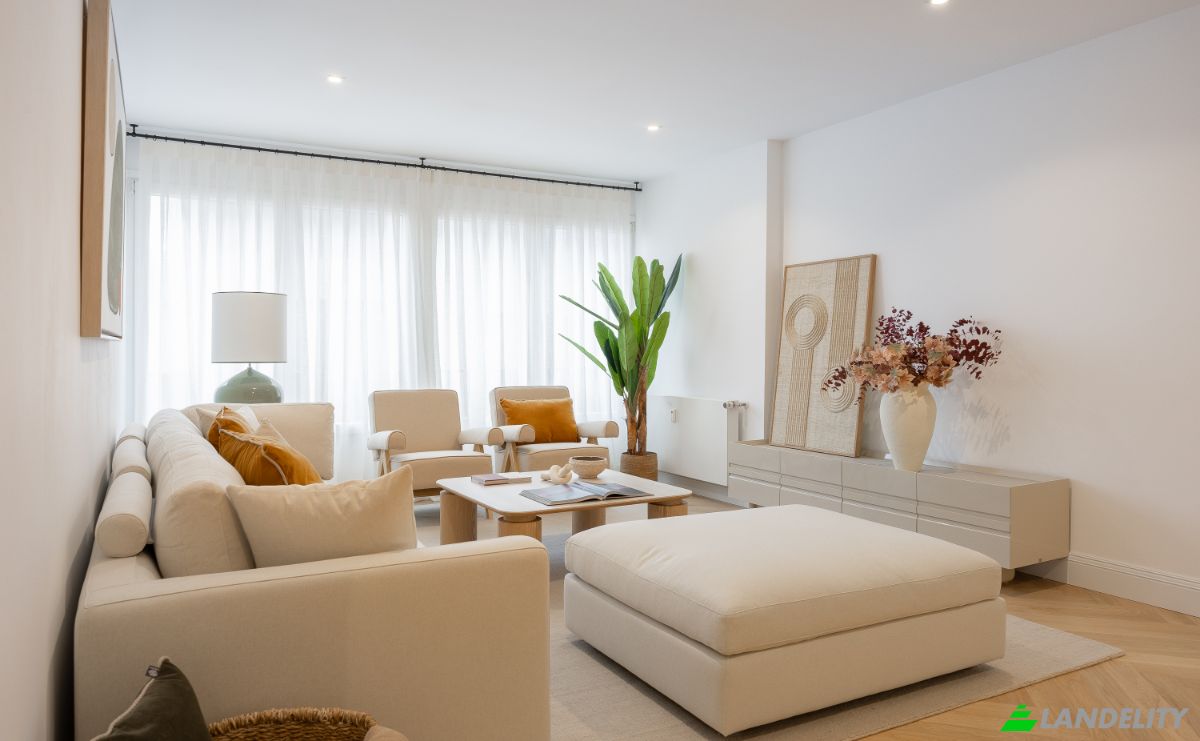
Departamento en venta Cl de Ayala, Salamanca. Foto#3
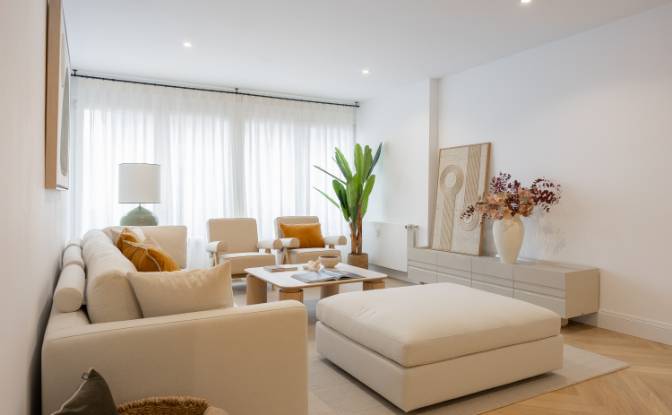
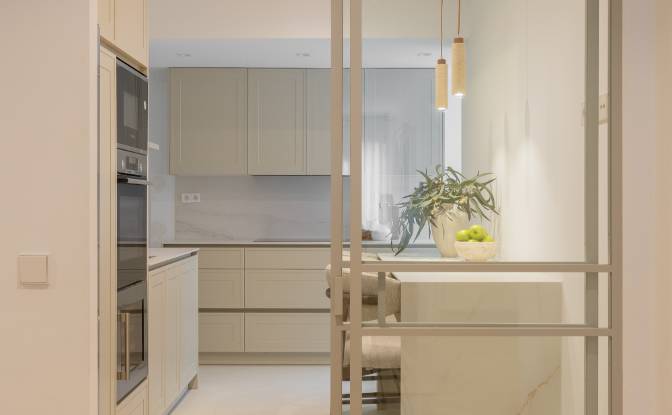
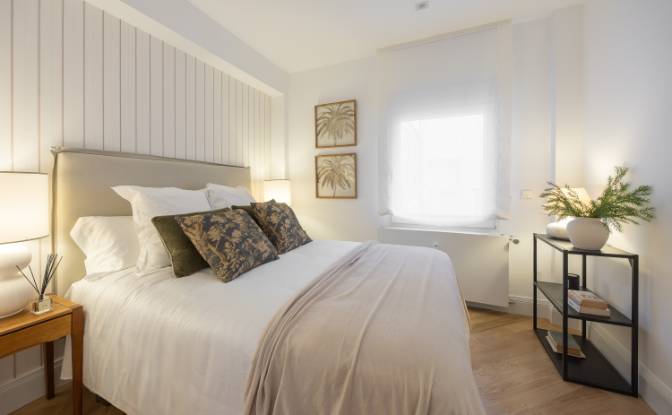
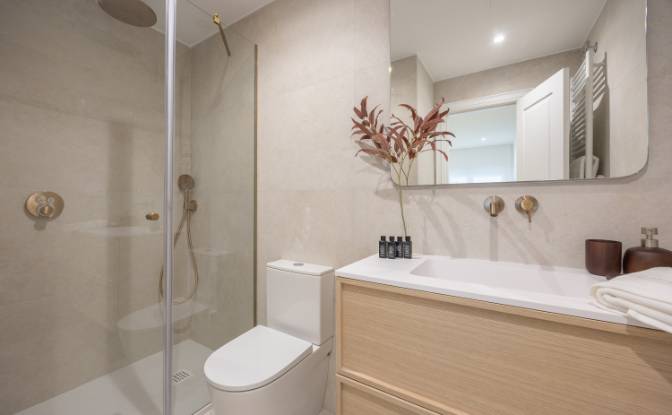
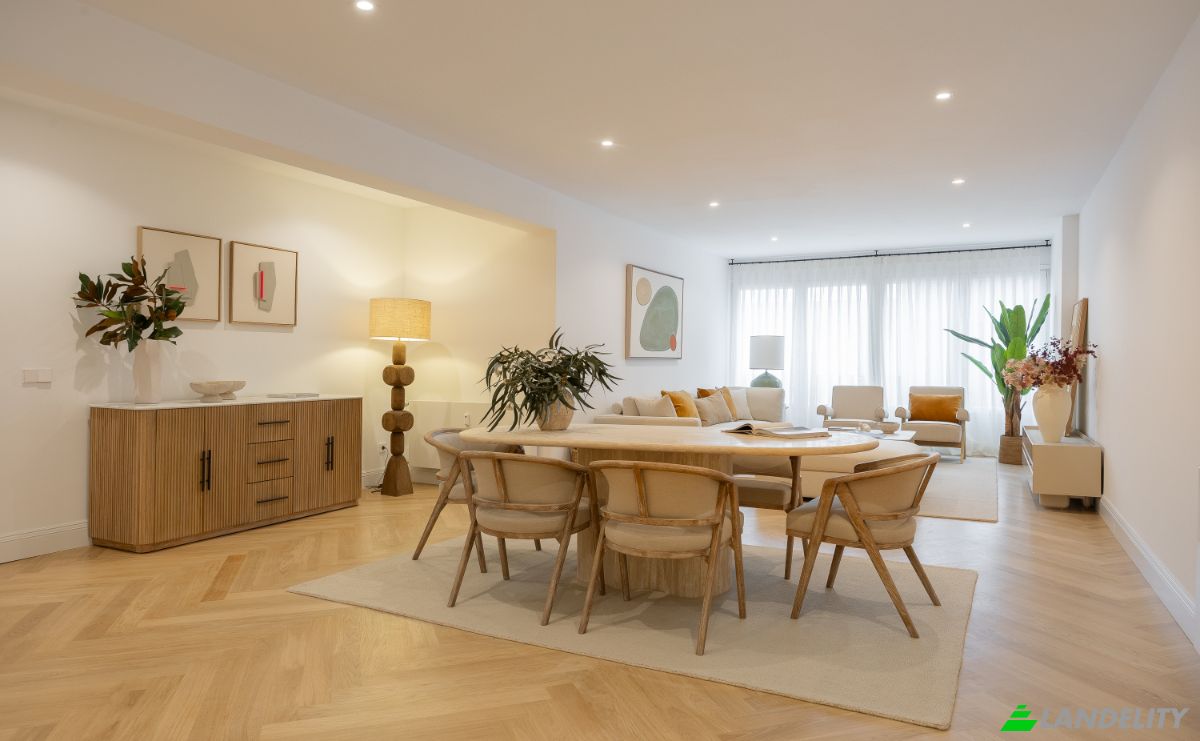
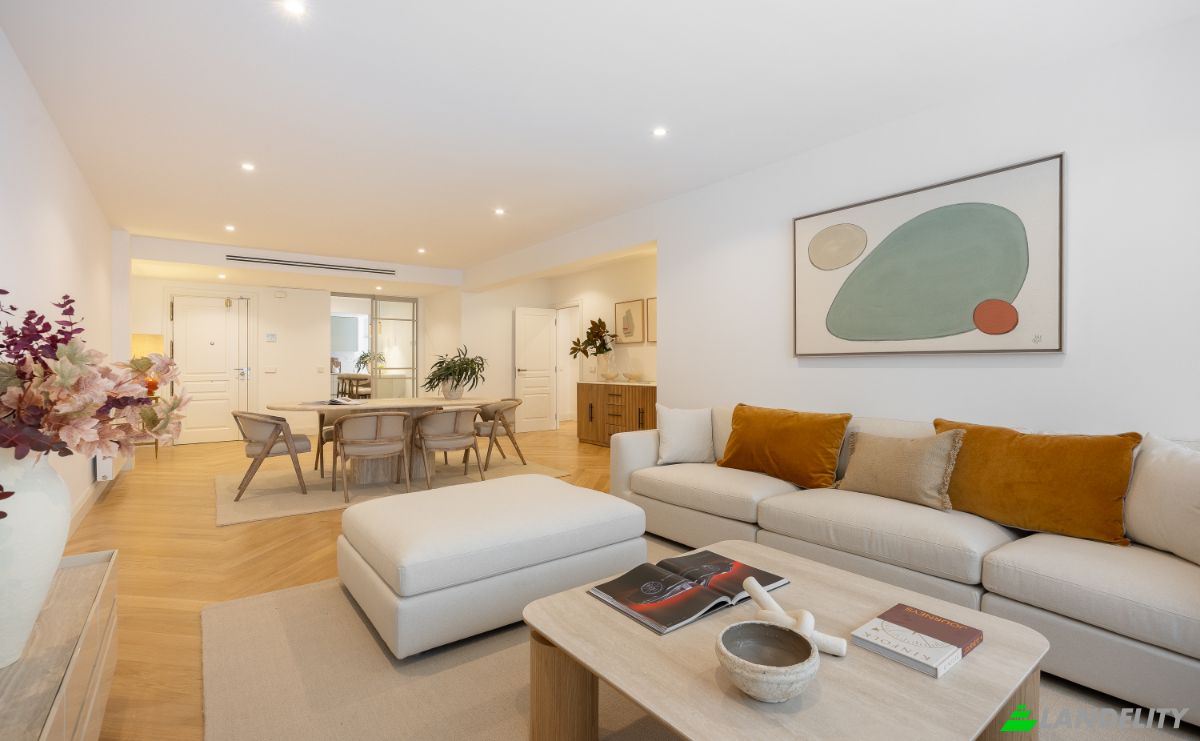
Departamento en venta Cl de Ayala, Salamanca. Foto#4
Departamento en venta Cl de Ayala, Salamanca. Foto#5
Departamento en venta Cl de Ayala, Salamanca. Foto#6
Departamento en venta Cl de Ayala, Salamanca. Foto#7
Departamento en venta Cl de Ayala, Salamanca. Foto#8
Departamento en venta Cl de Ayala, Salamanca. Foto#9
Departamento en venta Cl de Ayala, Salamanca. Foto#10
Departamento en venta Cl de Ayala, Salamanca. Foto#11
Departamento en venta Cl de Ayala, Salamanca. Foto#12
Departamento en venta Cl de Ayala, Salamanca. Foto#13
Departamento en venta Cl de Ayala, Salamanca. Foto#14
Departamento en venta Cl de Ayala, Salamanca. Foto#15
Departamento en venta Cl de Ayala, Salamanca. Foto#16
Departamento en venta Cl de Ayala, Salamanca. Foto#17
Departamento en venta Cl de Ayala, Salamanca. Foto#18
Departamento en venta Cl de Ayala, Salamanca. Foto#19
Departamento en venta Cl de Ayala, Salamanca. Foto#20
Departamento en venta Cl de Ayala, Salamanca. Foto#21
Departamento en venta Cl de Ayala, Salamanca. Foto#22
Departamento en venta Cl de Ayala, Salamanca. Foto#23
Ubicación de la propiedad
Ciudad
País
DIRECCIÓN
Cl de Ayala, Salamanca, Madrid, Comunidad de Madrid, España
Cerca
Calle de Núñez de Balboa, Velázquez, Ayala, Recoletos, Área Metropolitalitana y Corredor del Henares
descripción de propiedad

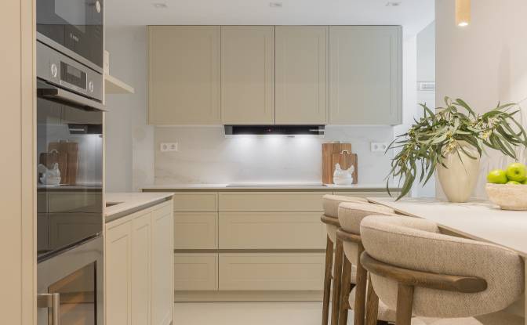
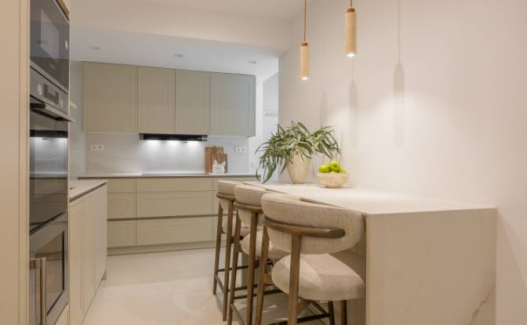
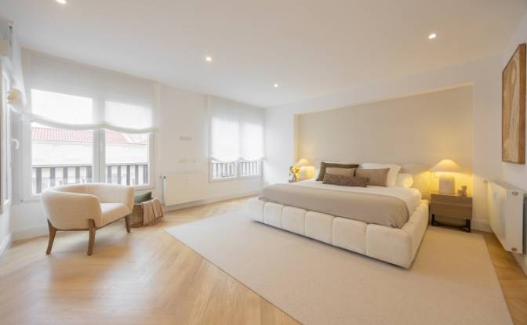
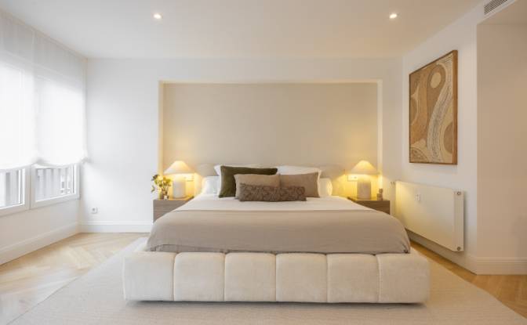
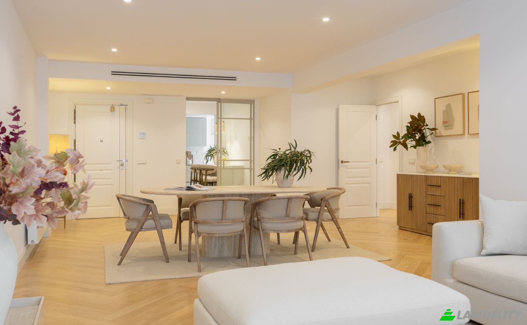
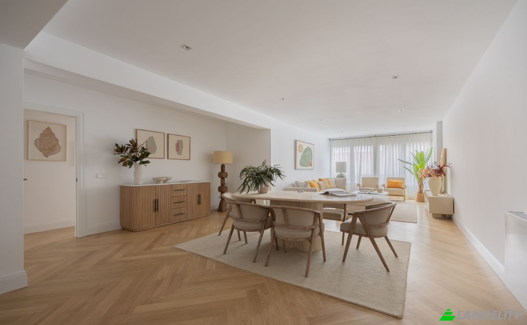
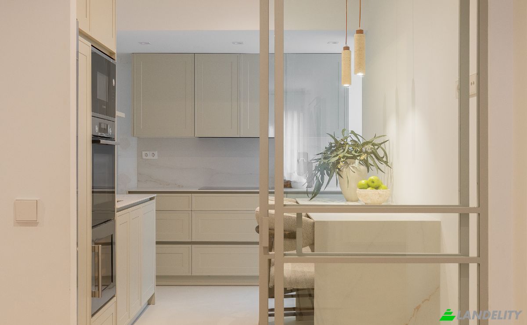
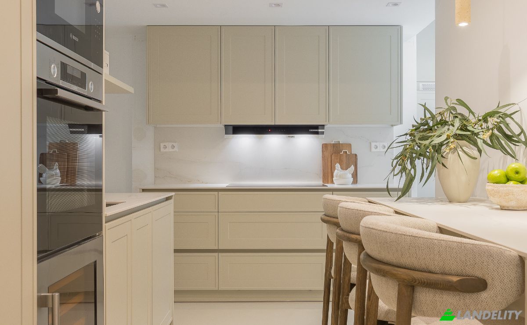
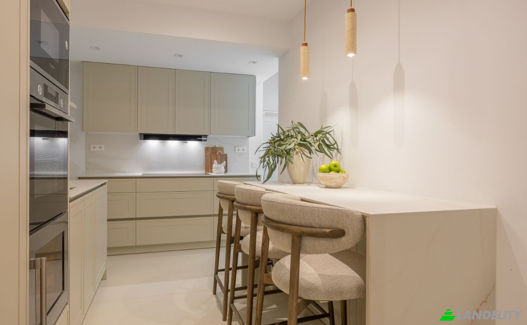
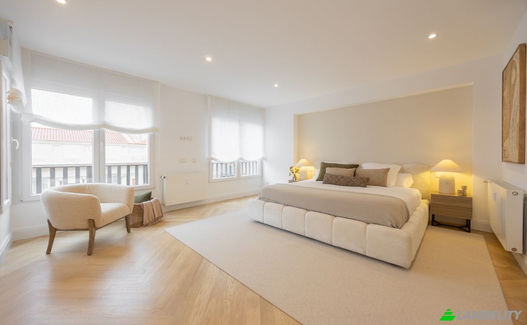
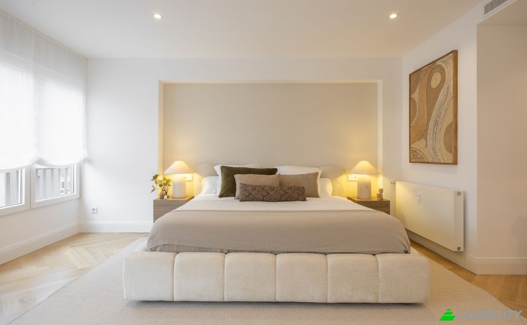
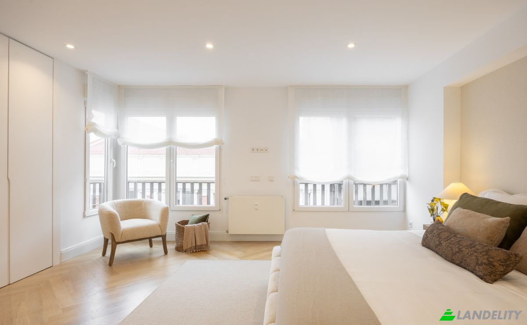
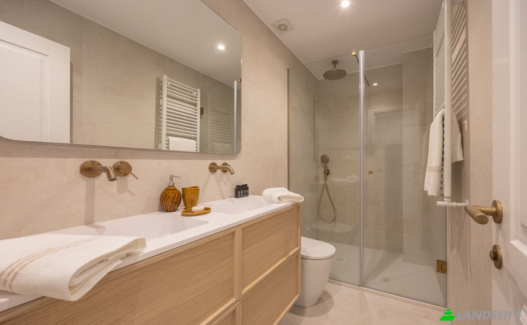
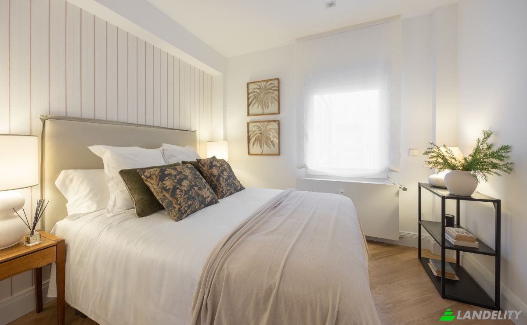
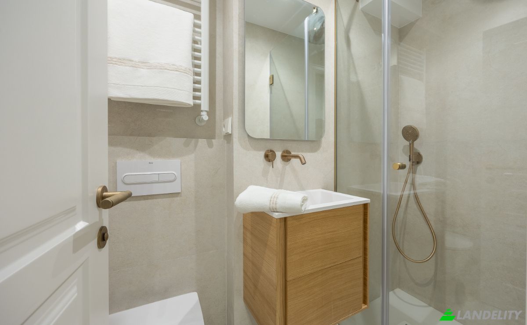
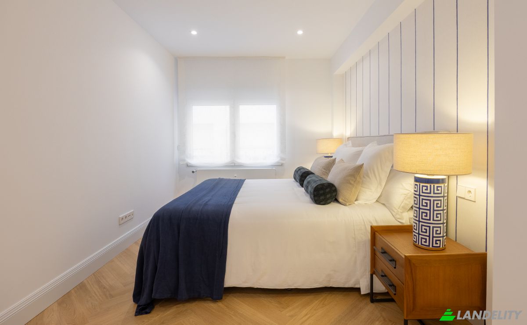
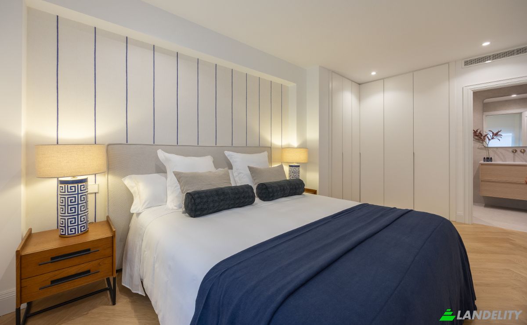
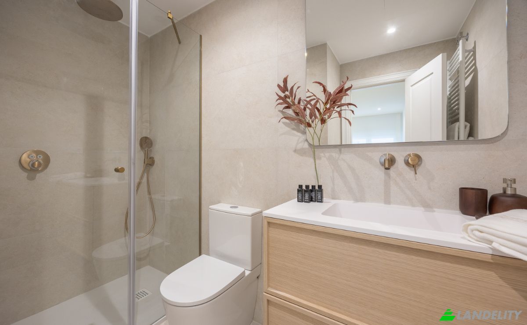
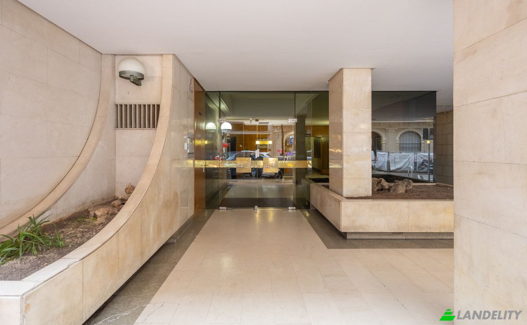
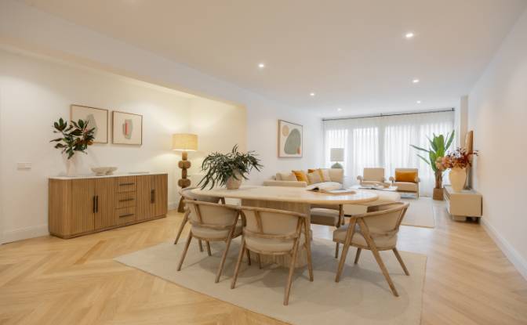
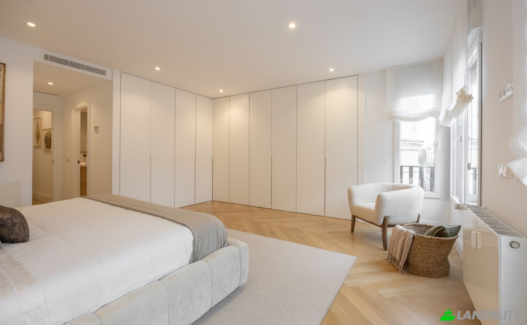
Refined Contemporary Residence in the Heart of Salamanca District Situated in one of Madrid's most prestigious residential addresses, this exceptional residence offers an elegant blend of contemporary design, generous proportions, and an uncompromising standard of comfort in the heart of the coveted Salamanca District. Positioned on the fourth floor of a distinguished building with lift access and concierge service, the property enjoys abundant natural light throughout the day, enhancing the sense of openness and sophistication that defines every space. Extending across 200 sq m, the residence has been thoughtfully designed around an impressive open-plan living and entertaining area, where the lounge, dining room, and kitchen flow seamlessly together. Expansive windows flood the interiors with natural light, creating an inviting atmosphere equally suited to everyday living and elegant entertaining. The contemporary kitchen has been conceived as an integral part of the social space, combining refined aesthetics with outstanding functionality. A separate laundry area ensures practicality while preserving the clean architectural lines of the main living areas. The private quarters comprise three spacious bedroom suites, each with its own en-suite bathroom, providing an exceptional level of privacy and comfort for both residents and guests. The intelligent layout clearly separates the entertaining areas from the private accommodation, creating a residence that is as functional as it is elegant. The property is offered fully furnished and benefits from air conditioning, heating, lift access, and full-time concierge service, ensuring year-round comfort, convenience, and security. Surrounded by Madrid's finest luxury boutiques, acclaimed restaurants, art galleries, and cultural landmarks, the residence enjoys a location synonymous with elegance, exclusivity, and one of Europe's most desirable prime residential markets. More than simply a home, this property offers a sophisticated urban lifestyle where natural light, carefully considered architecture, and timeless design come together to create an exceptional residence in the heart of Madrid.

Comodidades

Control climático

Aire acondicionado
Calefacción central

Cocina y lavandería

Lavavajillas
Lavadora / Secadora
Lavandería
Cocina moderna
Vinoteca

Espacios de almacenamiento

Trastero
Sótano

Diseño interior y arquitectura

Vestidor
Suelos de madera
Techos altos
Planta abierta
Habitaciones insonorizadas

Servicios del edificio y accesibilidad

Ascensor
Se admiten mascotas

Energía y sostenibilidad

Doble acristalamiento

Vistas

Vista a la ciudad

Aparcamiento y transporte
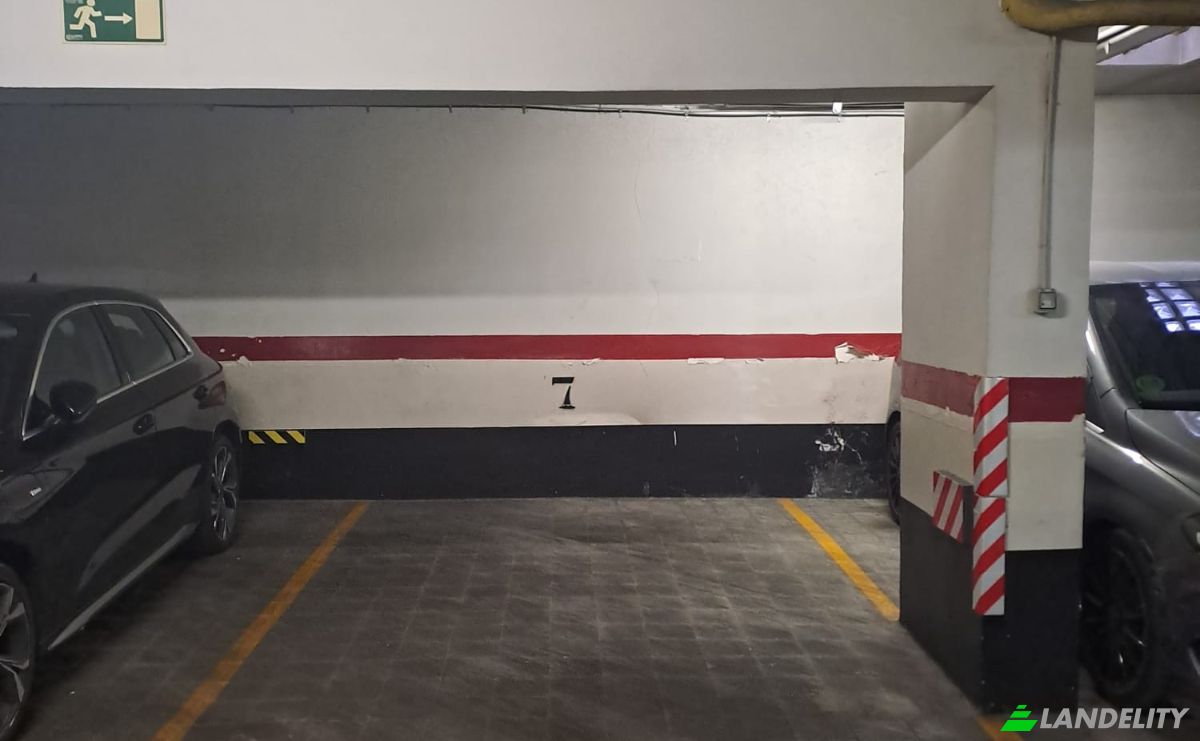
Garaje
Información de la propiedad
Tipo de anuncio
Departamento en venta
Categoría de propiedad
Residencial
tipo de propiedad
Departamento
Área bruta del piso
200 m2
Área del lote de terreno (como se indica en el mapa)
7.89 Área
Piso
4
Pisos en el Edificio
7
Año de construcción
1972
Dormitorios
3
Baños
3
Paredes
Ladrillos
Aislamiento
lana mineral
Refinamiento
Terminado
Cocina
Apartado
Calefacción
Gas
Enfriamiento
Aire acondicionado
Estacionamiento
Cubierto
Precio
$3,681,000
Última actualización
2 horas atrás
Property Id
#4552
Contactar al vendedor
agente inmobiliario/agente
Estadísticas de vistas
Durante 2 semanas:
total de todos los tiempos: 28

Comparte con las redes sociales