Departamento en venta Tomba
$242,600 72 m2
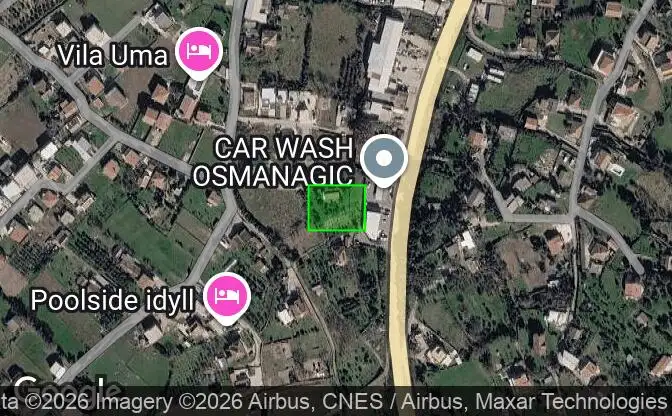
Mostrar en el mapa Property #4827 - Ubicación de la propiedad en el mapa
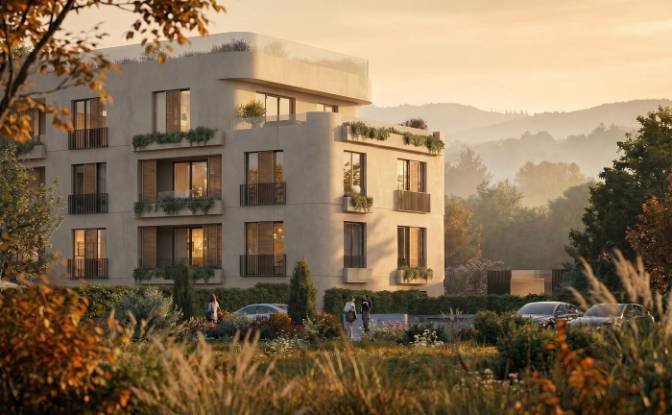
Departamento en venta Tomba, Bar Municipality. Foto#1
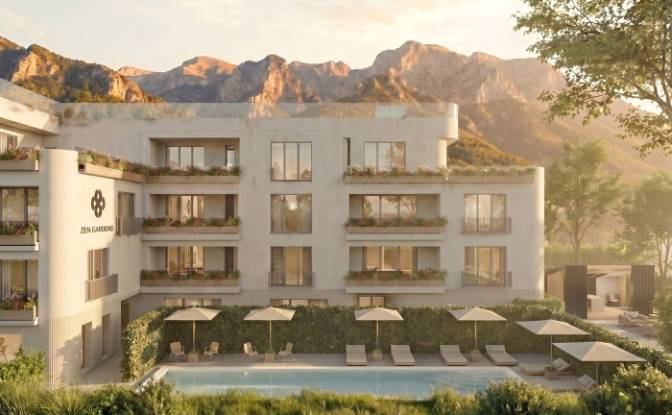
Departamento en venta Tomba, Bar Municipality. Foto#2
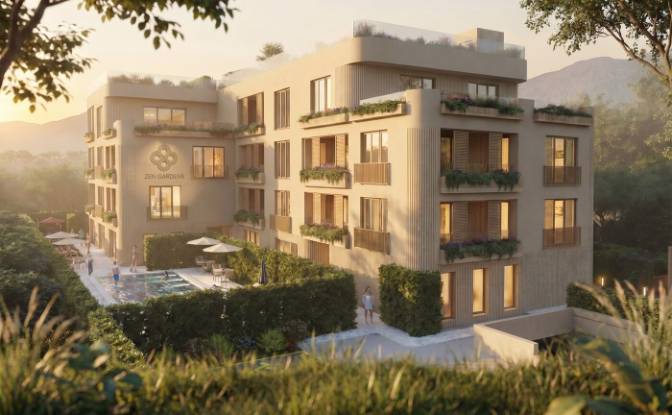
Departamento en venta Tomba, Bar Municipality. Foto#3
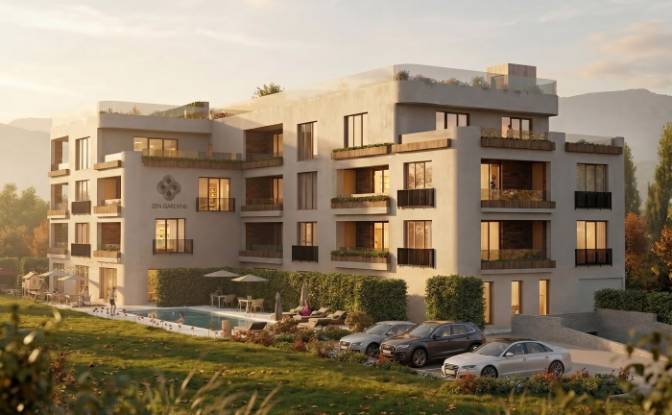
Departamento en venta Tomba, Bar Municipality. Foto#4
Departamento en venta Tomba, Bar Municipality. Foto#5
Departamento en venta Tomba, Bar Municipality. Foto#6
Departamento en venta Tomba, Bar Municipality. Foto#7
Departamento en venta Tomba, Bar Municipality. Foto#8
Departamento en venta Tomba, Bar Municipality. Foto#9
Departamento en venta Tomba, Bar Municipality. Foto#10
Departamento en venta Tomba, Bar Municipality. Foto#11
Departamento en venta Tomba, Bar Municipality. Foto#12
Departamento en venta Tomba, Bar Municipality. Foto#13
Departamento en venta Tomba, Bar Municipality. Foto#14
Departamento en venta Tomba, Bar Municipality. Foto#15
Departamento en venta Tomba, Bar Municipality. Foto#16
Departamento en venta Tomba, Bar Municipality. Foto#17
Departamento en venta Tomba, Bar Municipality. Foto#18
Departamento en venta Tomba, Bar Municipality. Foto#19
Departamento en venta Tomba, Bar Municipality. Foto#20
Departamento en venta Tomba, Bar Municipality. Foto#21
Departamento en venta Tomba, Bar Municipality. Foto#22
Ubicación de la propiedad
Ciudad
Distrito
País
DIRECCIÓN
Tomba, Bar Municipality, Montenegro
Cerca
E851
descripción de propiedad

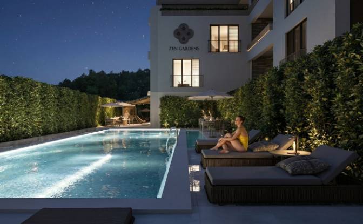
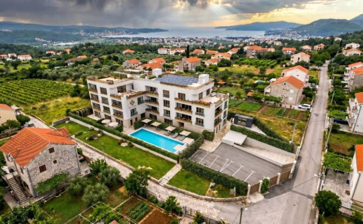
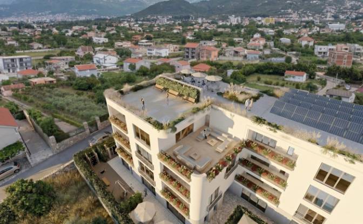
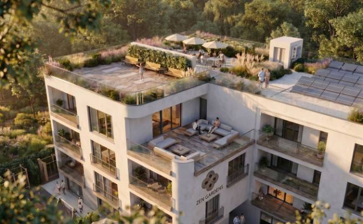
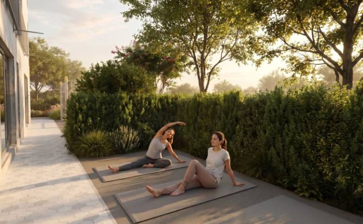
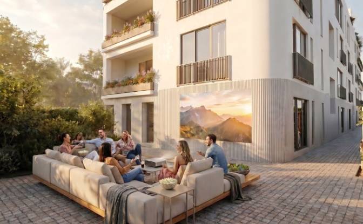
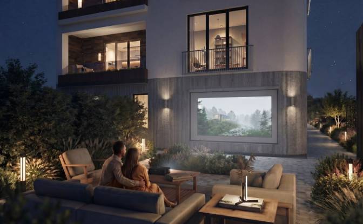
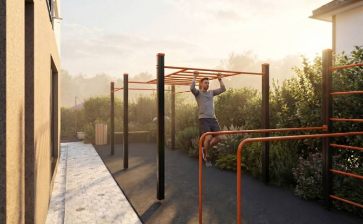
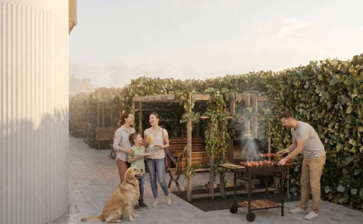
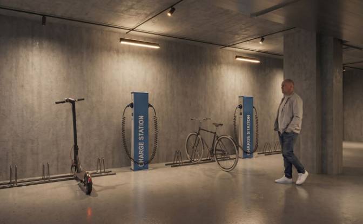
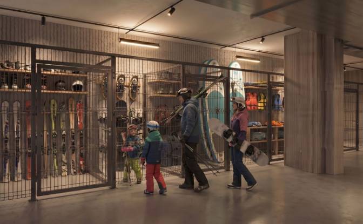
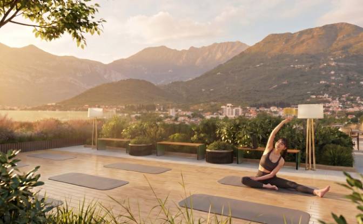
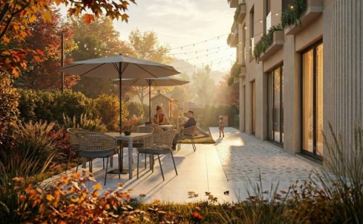
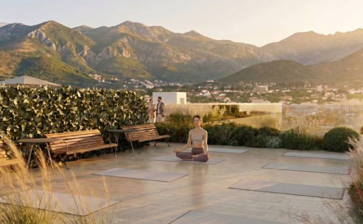
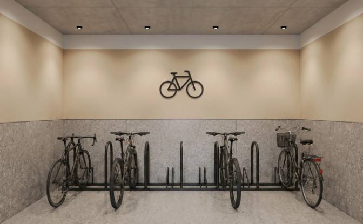
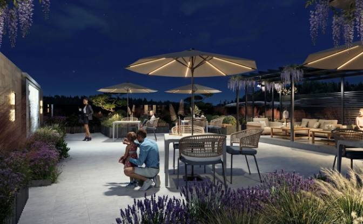
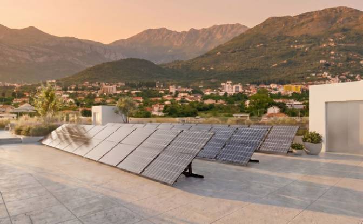
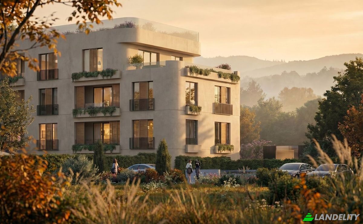
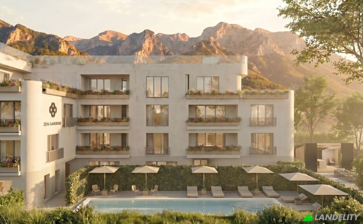
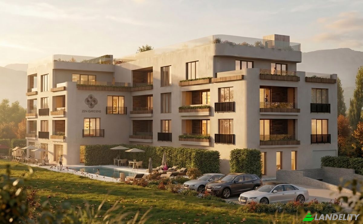
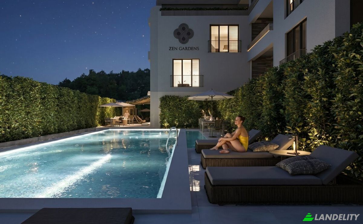
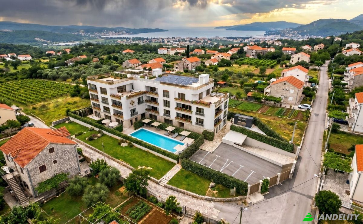
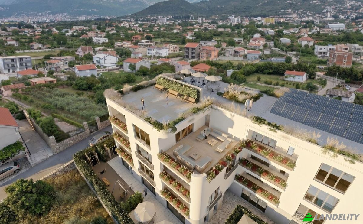
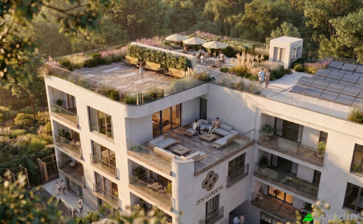
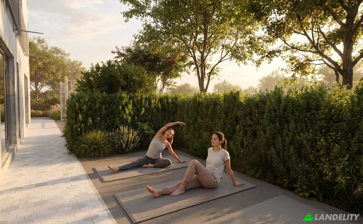
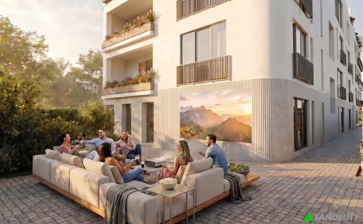
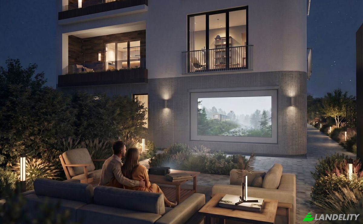
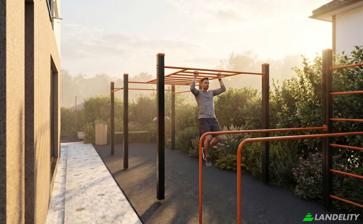
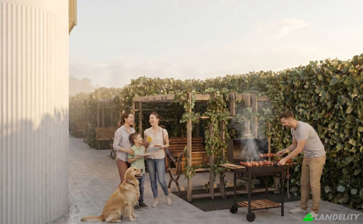
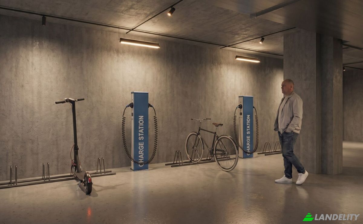
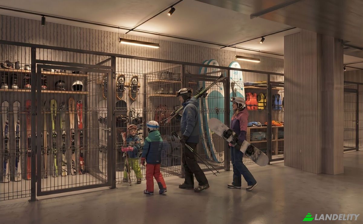
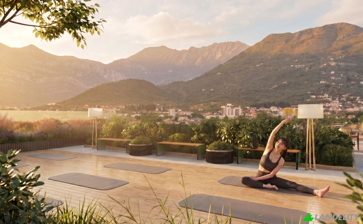
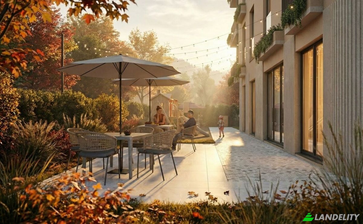
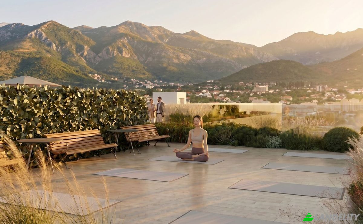
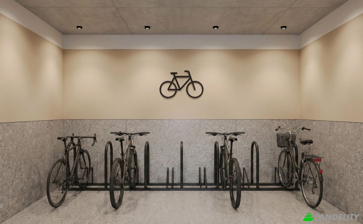
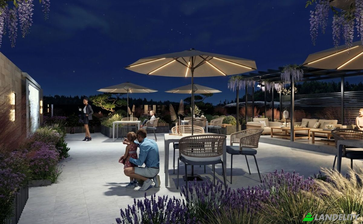
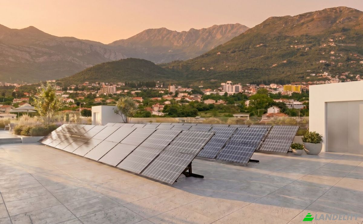
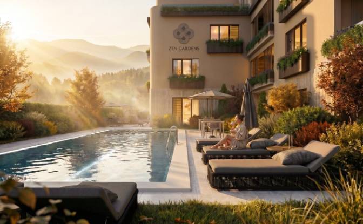
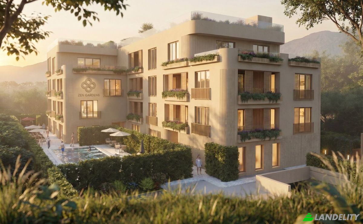
ZEN GARDENS - two-bedroom apartment, 72 m2, in a new boutique residence in Bar, Montenegro. Price 208,800 EUR (from 2,900 EUR/m2). First floor, terrace, sea and mountain views. CONCEPT 24 apartments is a deliberate decision. The building covers 700 sqm - 35 percent of the plot. The remaining 1,300 sqm are the inner courtyard, the fruit garden, the pool, the playground and the lounge areas: 65 percent of the land stays for living, not for construction. Three principles: density - 24 apartments instead of the maximum the plot allows; engineering - systems chosen so running costs stay predictable; transparency - deadlines, documents and company data published before the purchase, not after. COMPLEX INFRASTRUCTURE Heated pool 15x5 m with lounge area; usable rooftop - garden, yoga area, open-air summer cinema, solar panels; fruit garden; outdoor workout area; children's playground; barbecue area; coffee area; benches and pergolas; bicycle station; electric car chargers; outdoor sockets; underground parking; 9 guest parking spaces; storage rooms; stroller room; fenced territory with video surveillance. ENGINEERING AND ENERGY EFFICIENCY 10 cm thermal insulation of external walls; energy efficient double-chamber windows; water underfloor heating on an air-to-water heat pump; supply and exhaust ventilation with heat recovery and anti-allergen filters; reinforced sound insulation between apartments and impact noise protection; a full set of anti-mould solutions; the building has its own solar power plant; smart home systems on request. Result: energy class A+ and running costs no higher than the city average. PROJECT PASSPORT Plot 2,000 sqm. Floors: underground, ground floor and 3 floors. 24 apartments. Investor DOO Novokub, PIB 03523853. General contractor DOO Univerzal-Rai, PIB 02632675. Construction December 2026 - December 2028. Price from 2,900 EUR per sqm. Also for sale: apartments 51.2 / 57 / 72 / 87.8 / 109.2 sqm and a 191 sqm penthouse. Website: zengardens.me | Instagram: instagram.com/zengardens.montenegro | YouTube: youtube.com/@zengardens.montenegro Contact: Zen Gardens, +382 68 076 111, welcome@zengardens.estate

Comodidades

Tecnología y conectividad

Cámaras de vigilancia

Control climático

Aire acondicionado
Calefacción por suelo radiante
Bomba de calor

Espacios de almacenamiento

Trastero

Diseño interior y arquitectura

Habitaciones insonorizadas

Acceso exterior y terrazas

Terraza
Terraza en la azotea

Servicios del edificio y accesibilidad

Ascensor
Acceso con verja
Almacenamiento de bicicletas
Aparcamiento para visitantes

Energía y sostenibilidad

Paneles solares
Punto de carga para vehículos eléctricos
Doble acristalamiento

Recreación al aire libre

Piscina climatizada
Jardín
Zona de barbacoa
Parque infantil

Estructuras exteriores y jardinería
Pérgola
Información de la propiedad
Tipo de anuncio
Departamento en venta por el dueño
Categoría de propiedad
Residencial
tipo de propiedad
Departamento
Área bruta del piso
72 m2
Área del lote de terreno (como se indica en el mapa)
19.96 Área
Piso
1
Pisos en el Edificio
4
Año de construcción
2028
Dormitorios
2
Baños
1
Paredes
Concreto prefabricado
Aislamiento
Poliestireno
Refinamiento
Terminado
Cocina
Abierto
Calefacción
Bomba de calor
Enfriamiento
Aire acondicionado
Estacionamiento
Subterráneo
Precio
$242,600
Última actualización
3 horas atrás
Property Id
#4827
Contactar al vendedor
Nombre
welcome
Estadísticas de vistas
Durante 2 semanas:
total de todos los tiempos: 12

Comparte con las redes sociales