Departamento en venta Rio de Janeiro, Av Peregrino Junior
$5,000,000 507 m2
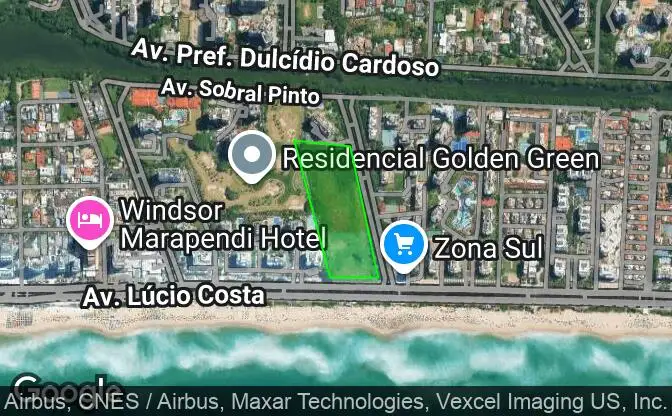
Mostrar en el mapa Property #4846 - Ubicación de la propiedad en el mapa
Departamento en venta Av Peregrino Junior, 178. Foto#1
Departamento en venta Av Peregrino Junior, 178. Foto#2
Departamento en venta Av Peregrino Junior, 178. Foto#3
Departamento en venta Av Peregrino Junior, 178. Foto#4
Departamento en venta Av Peregrino Junior, 178. Foto#5
Departamento en venta Av Peregrino Junior, 178. Foto#6
Departamento en venta Av Peregrino Junior, 178. Foto#7
Departamento en venta Av Peregrino Junior, 178. Foto#8
Departamento en venta Av Peregrino Junior, 178. Foto#9
Departamento en venta Av Peregrino Junior, 178. Foto#10
Departamento en venta Av Peregrino Junior, 178. Foto#11
Departamento en venta Av Peregrino Junior, 178. Foto#12
Departamento en venta Av Peregrino Junior, 178. Foto#13
Departamento en venta Av Peregrino Junior, 178. Foto#14
Departamento en venta Av Peregrino Junior, 178. Foto#15
Departamento en venta Av Peregrino Junior, 178. Foto#16
Departamento en venta Av Peregrino Junior, 178. Foto#17
Departamento en venta Av Peregrino Junior, 178. Foto#18
Departamento en venta Av Peregrino Junior, 178. Foto#19
Departamento en venta Av Peregrino Junior, 178. Foto#20
Departamento en venta Av Peregrino Junior, 178. Foto#21
Departamento en venta Av Peregrino Junior, 178. Foto#22
Departamento en venta Av Peregrino Junior, 178. Foto#23
Departamento en venta Av Peregrino Junior, 178. Foto#24
Departamento en venta Av Peregrino Junior, 178. Foto#25
Ubicación de la propiedad
País
DIRECCIÓN
Av Peregrino Junior, 178, Barra da Tijuca, Rio de Janeiro, Brazil, 22630-440
Cerca
304, 380, 171, Condominio Golden Green, Av Lucio Costa, 5100, 22630-012, Peregrino Junior, 180-2147483647, 22631-460, 22631
descripción de propiedad

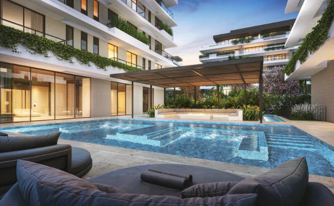
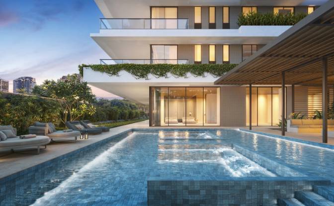
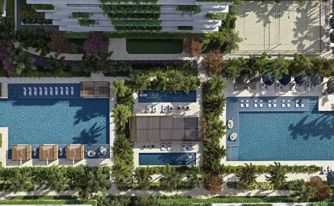
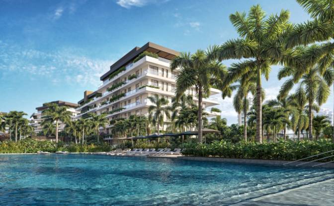
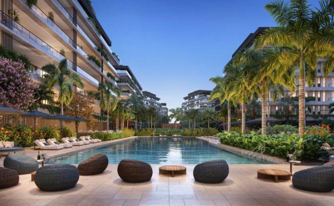
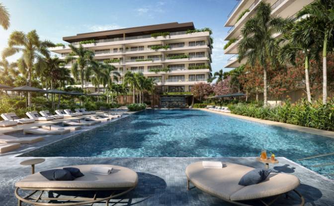
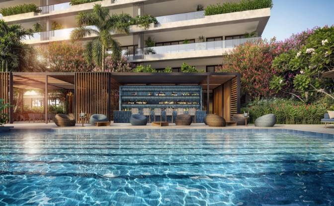
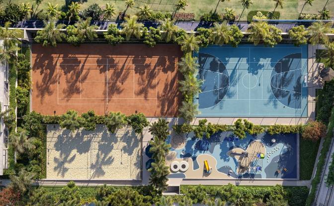
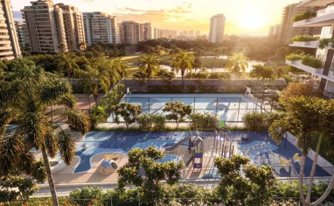
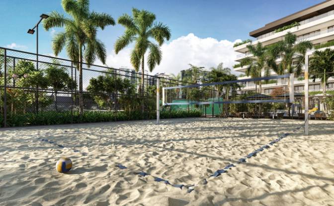
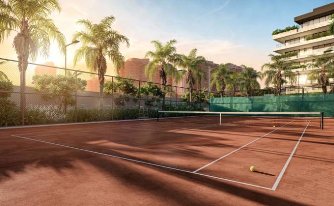
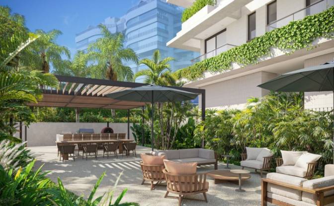
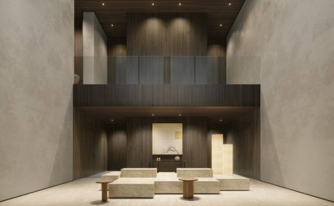
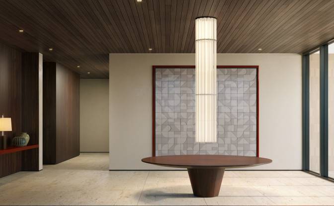
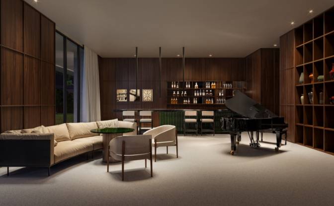
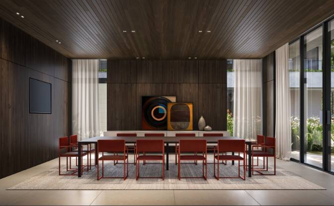
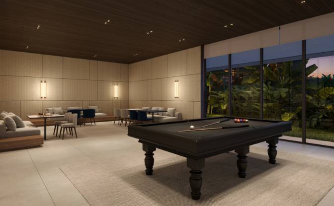
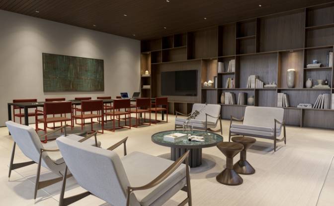
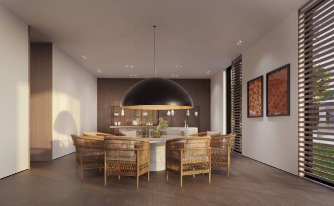
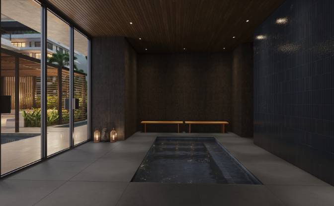
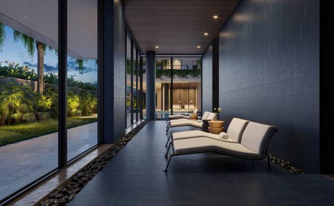
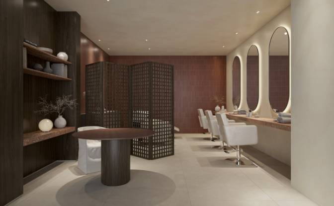
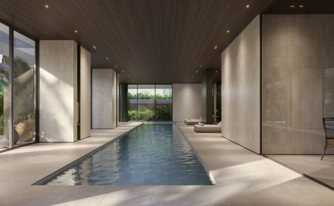
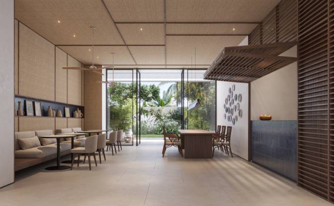
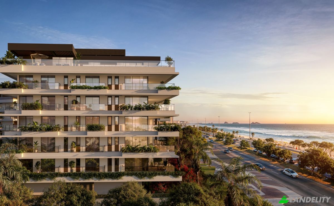
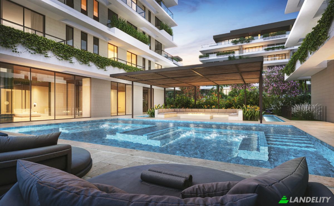
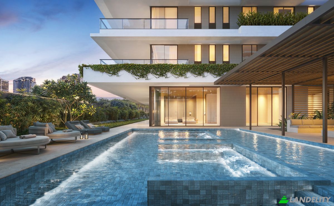
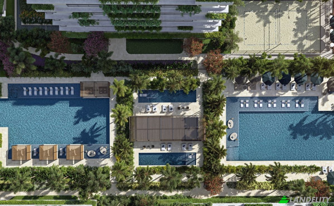
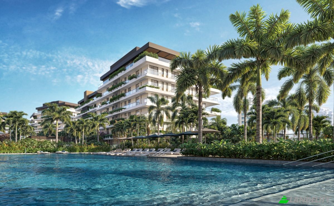
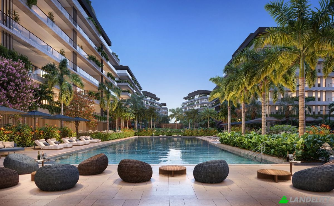
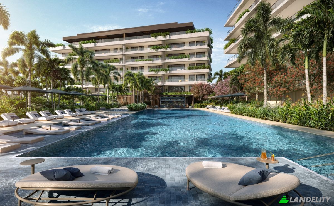
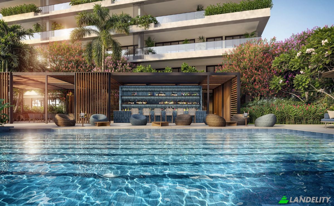
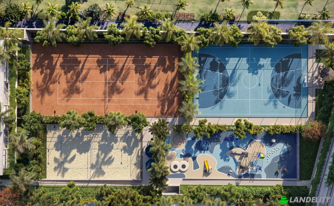
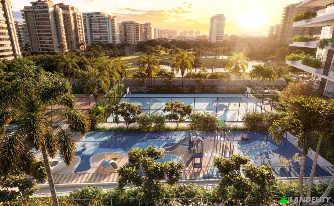
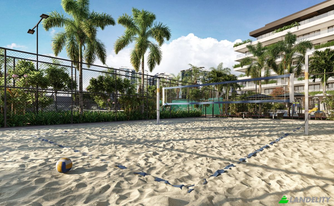
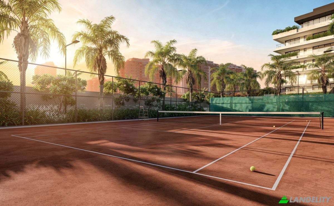
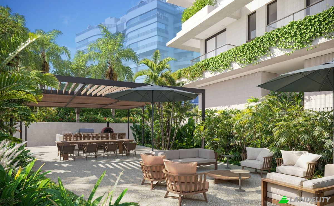
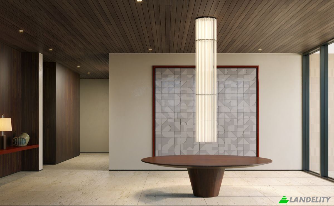
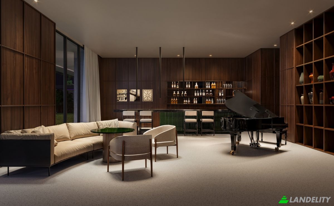
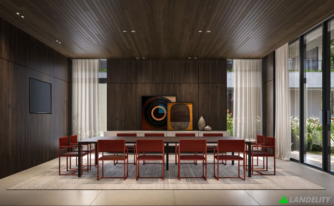
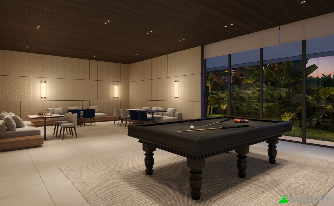
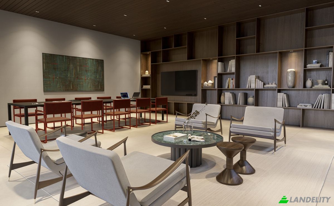
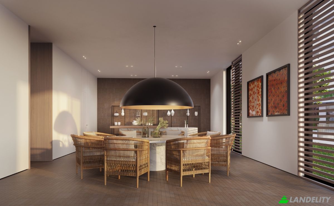
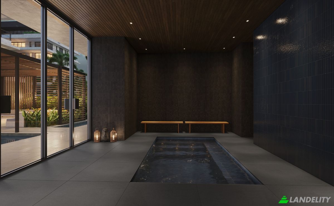
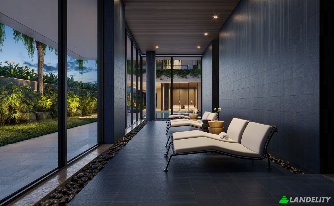
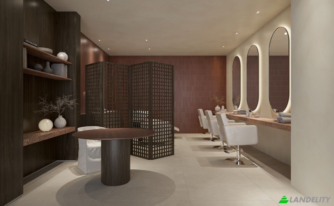
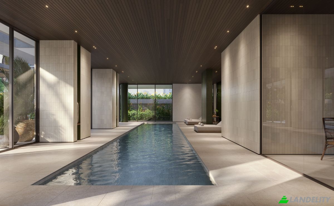
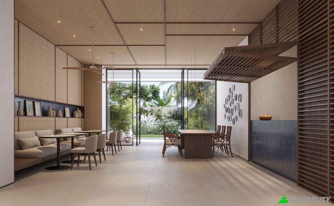
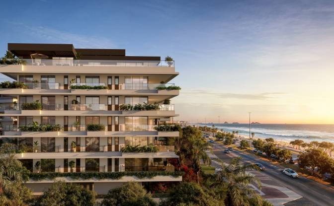
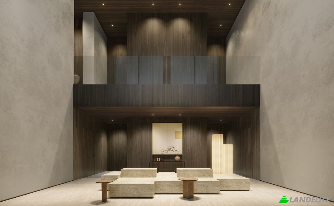
**RIIO by Piero Lissoni — Exclusive Beachfront Residences in Rio de Janeiro** Discover RIIO by Piero Lissoni, an exceptional beachfront residential development in Rio de Janeiro, Brazil, where Italian contemporary design meets the unique lifestyle of the Brazilian coast. Located directly on the famous Barra da Tijuca beachfront, RIIO was conceived by internationally renowned Italian architect and designer **Piero Lissoni and Lissoni & Partners**, responsible for the architecture, interiors and landscaping of the development. RIIO offers a limited collection of spacious luxury residences designed for privacy, comfort and an extraordinary connection with the ocean. **Residences range from approximately 262 m² to 506 m², with exclusive penthouses from 524 m² to over 1,000 m².** Key features include: • Prime beachfront location • Panoramic and permanent ocean views • 4 to 6 bedrooms, depending on the residence • Large private terraces • Contemporary Italian architecture and interiors • Landscaping designed by Lissoni & Partners • Resort-style amenities and leisure areas • Swimming pools and wellness facilities • Fitness and relaxation areas • Exclusive social and entertainment spaces • Premium concierge and services ### A rare opportunity in Rio de Janeiro RIIO is more than a luxury residence. It is an architectural statement and a unique opportunity to own a prestigious property in one of the world's most iconic cities. Rio de Janeiro combines exceptional natural beauty, an international lifestyle, world-famous beaches and a vibrant cultural scene. Barra da Tijuca offers a more private and sophisticated residential environment, while remaining connected to the best of the city. For international buyers, RIIO can be an exceptional choice for a **primary residence, second home, family legacy or long-term real estate investment**. **Private viewings, floor plans, current availability and prices are available upon request.** International buyers are welcome. **Direct sales and assistance from Brazil. Contact us for a private presentation of RIIO by Piero Lissoni.**

Comodidades

Tecnología y conectividad

Wi-Fi
Sistema de alarma de seguridad
Cámaras de vigilancia
Televisión por cable

Control climático

Aire acondicionado

Recreación interior y bienestar

Bañera de hidromasaje / Jacuzzi
Gimnasio / Centro de fitness

Cocina y lavandería

Lavandería
Cocina moderna
Despensa

Espacios de almacenamiento

Cuarto de servicio

Energía y sostenibilidad

Punto de carga para vehículos eléctricos
Generador de respaldo
Doble acristalamiento

Recreación al aire libre

Piscina exterior
Piscina climatizada
Jardín
Zona de barbacoa
Parque infantil
Pista deportiva
Piscina comunitaria

Vistas

Vista al océano
Vista al mar

Estructuras exteriores y jardinería

Glorieta
Pérgola
Paisaje natural
Jardín compartido

Aparcamiento y transporte
Garaje
Aparcamiento cubierto
Información de la propiedad
Tipo de anuncio
Departamento en venta por el dueño
Categoría de propiedad
Residencial
tipo de propiedad
Departamento
Área bruta del piso
507 m2
Área del lote de terreno (como se indica en el mapa)
3.33 decir ah
Piso
5
Pisos en el Edificio
6
Año de construcción
2025
Dormitorios
5
Baños
6,5
Paredes
Ladrillos de bloques de cerámica
Aislamiento
Bloque Térmico
Refinamiento
Ninguno
Cocina
Apartado
Calefacción
Ninguno
Enfriamiento
Aire acondicionado
Estacionamiento
Subterráneo
Precio
$5,000,000
Última actualización
3 horas atrás
Property Id
#4846
Contactar al vendedor
Nombre
rodrigosasportes
Estadísticas de vistas
Durante 2 semanas:
total de todos los tiempos: 13

Comparte con las redes sociales