Villa en venta Yalikavak, Geris
$2,700,000 255 m2
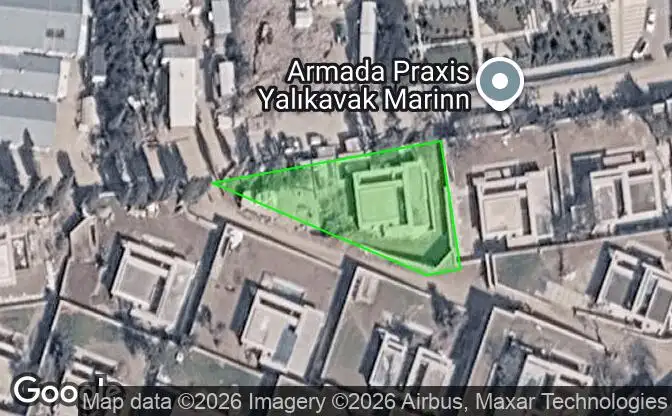
Mostrar en el mapa Property #4855 - Ubicación de la propiedad en el mapa
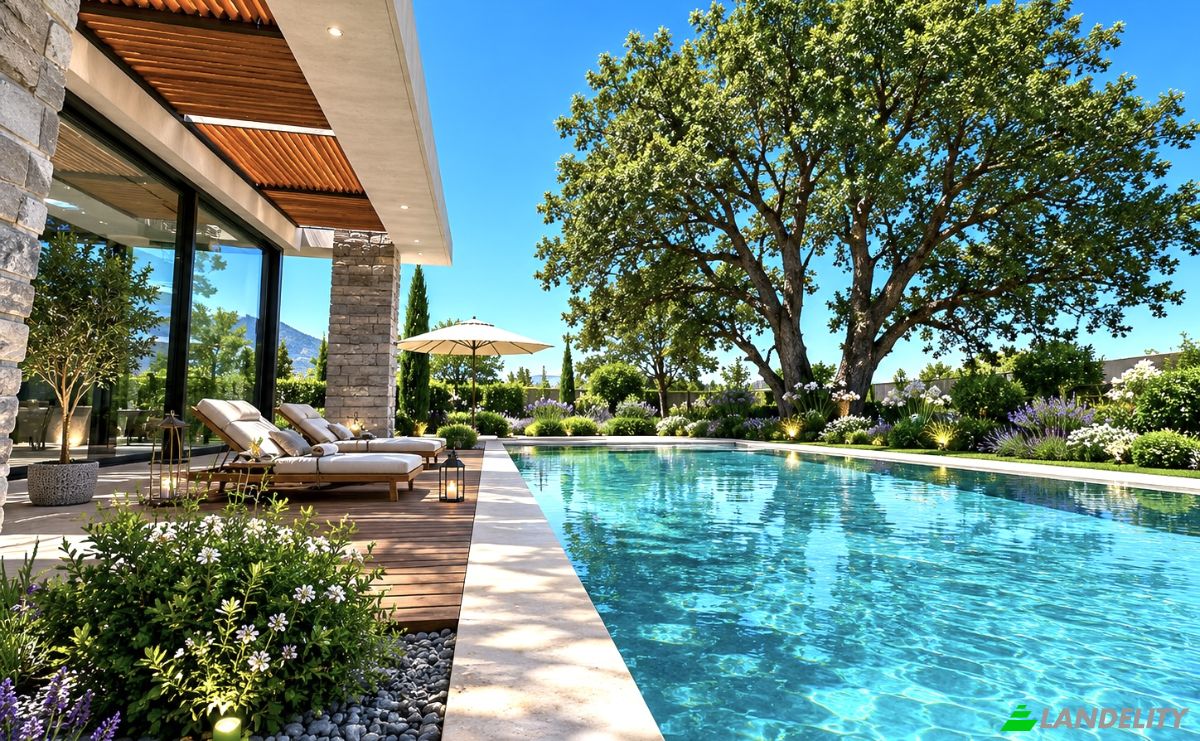
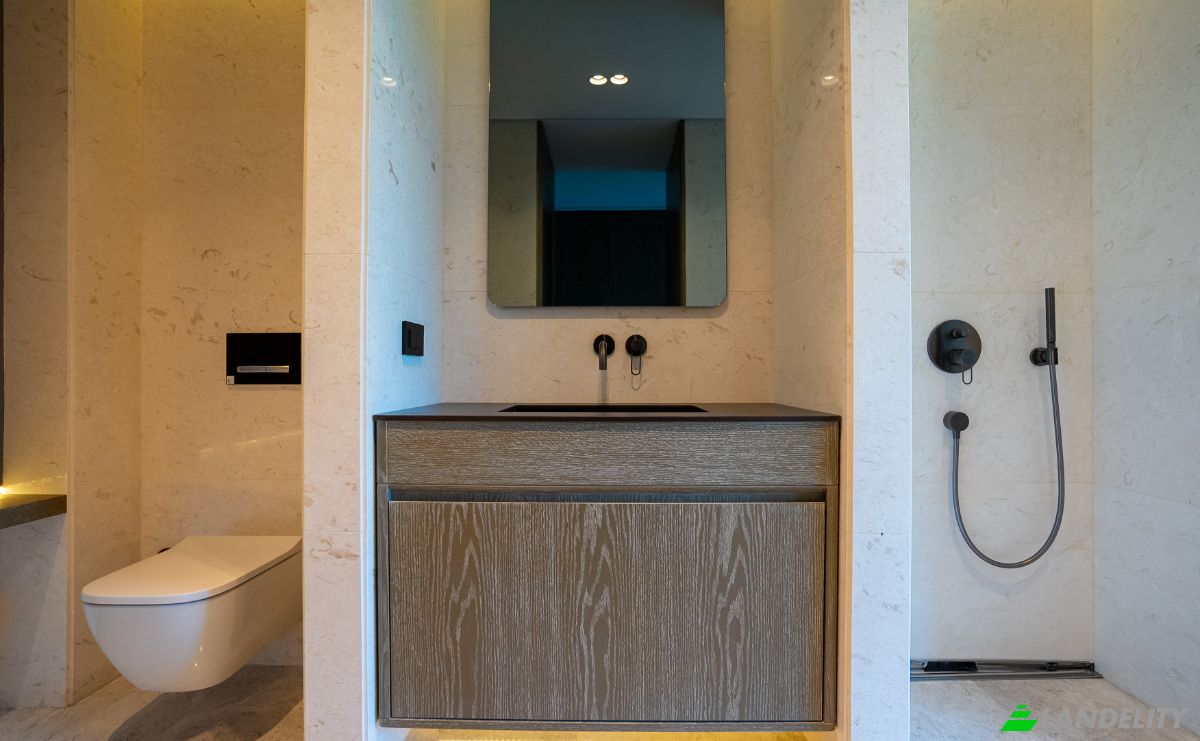
Villa en venta Geris. Foto#1
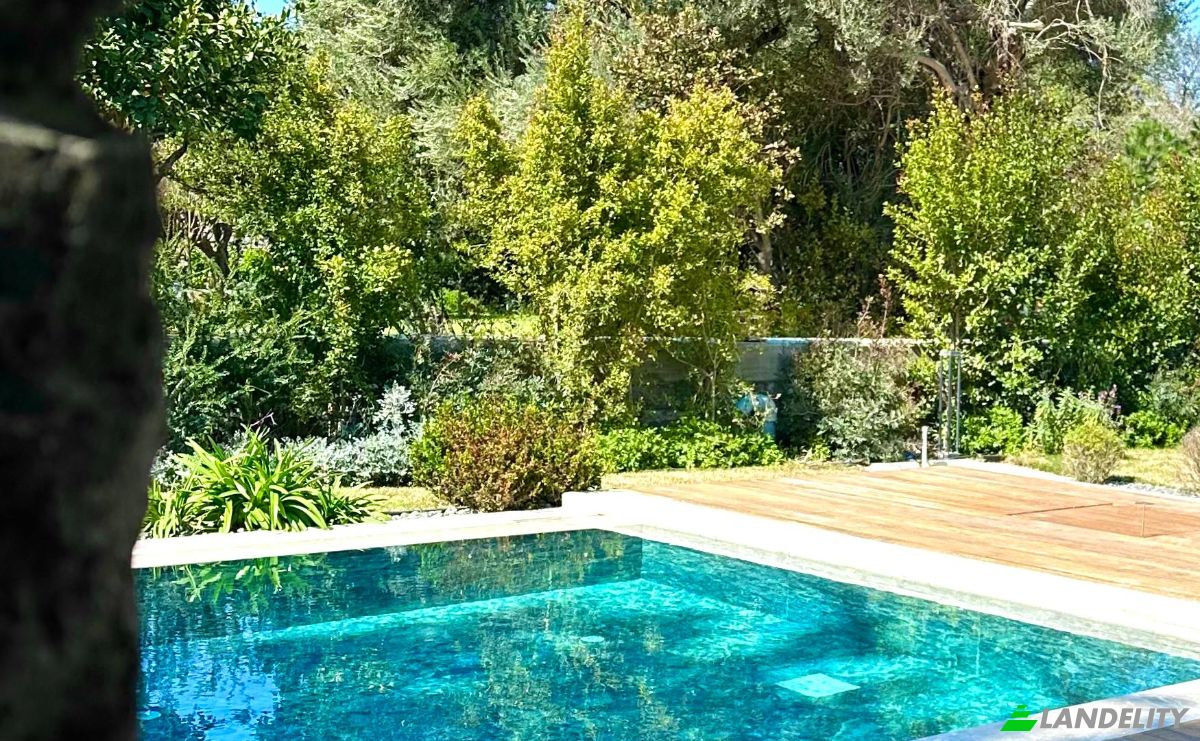
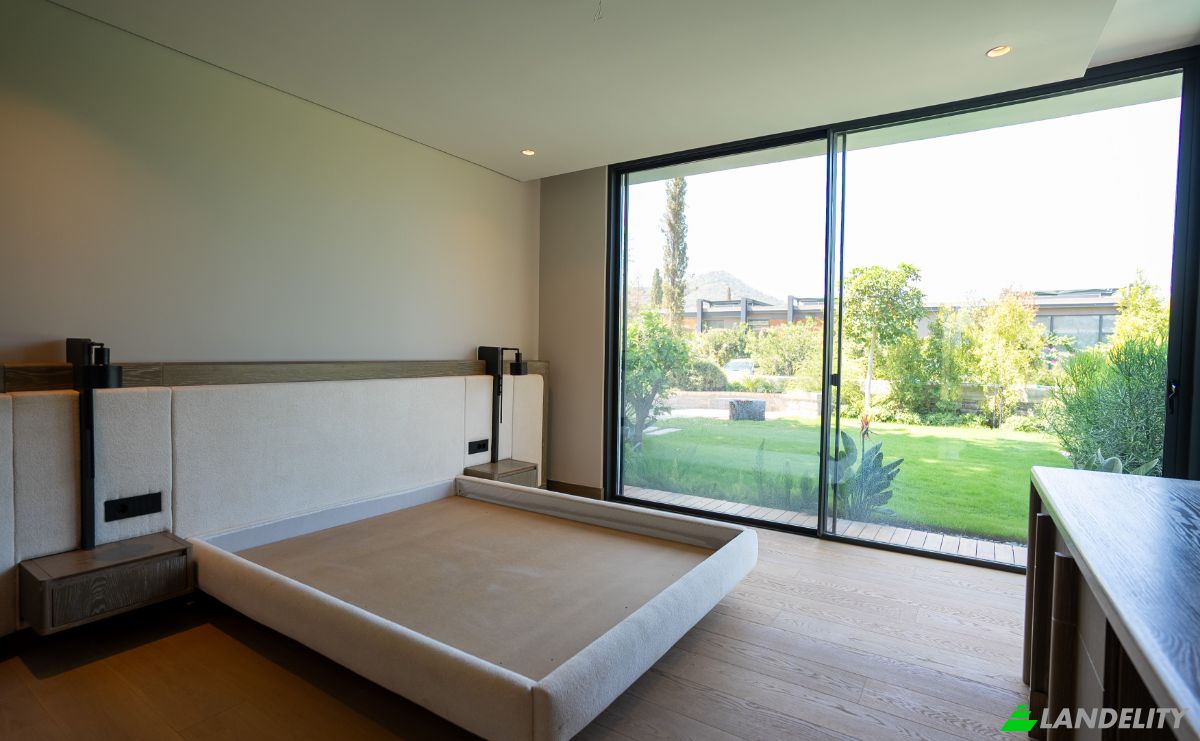
Villa en venta Geris. Foto#2
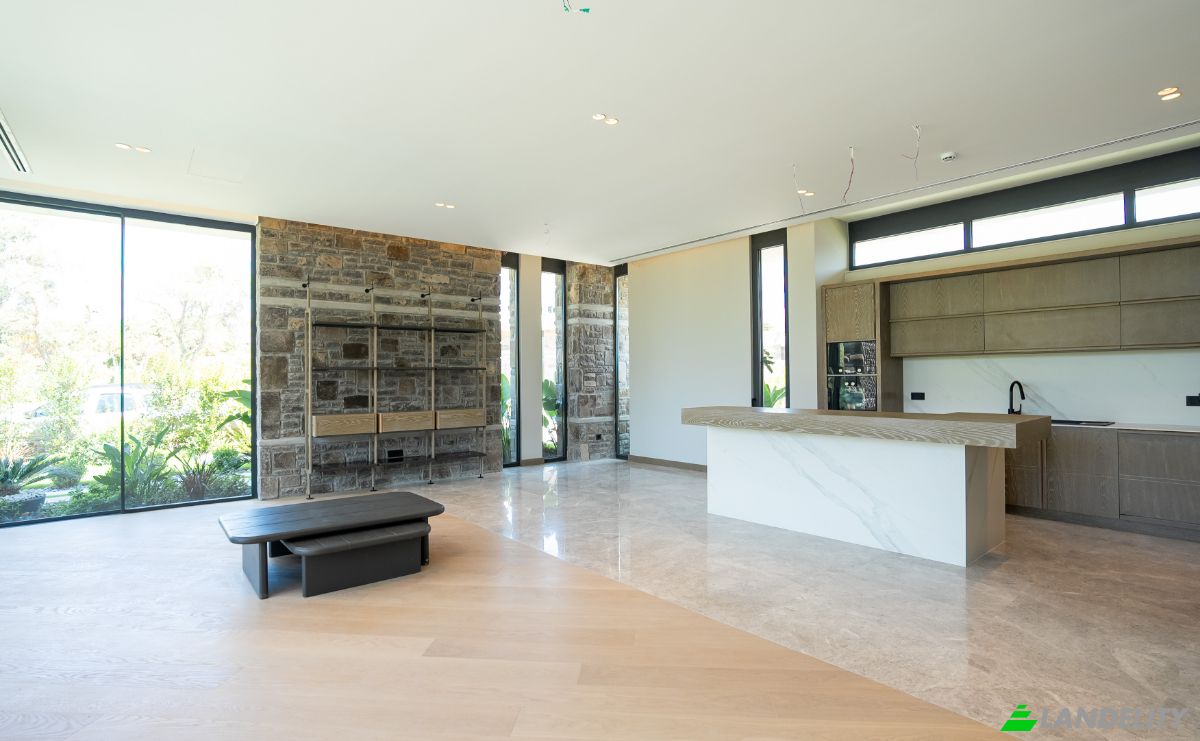
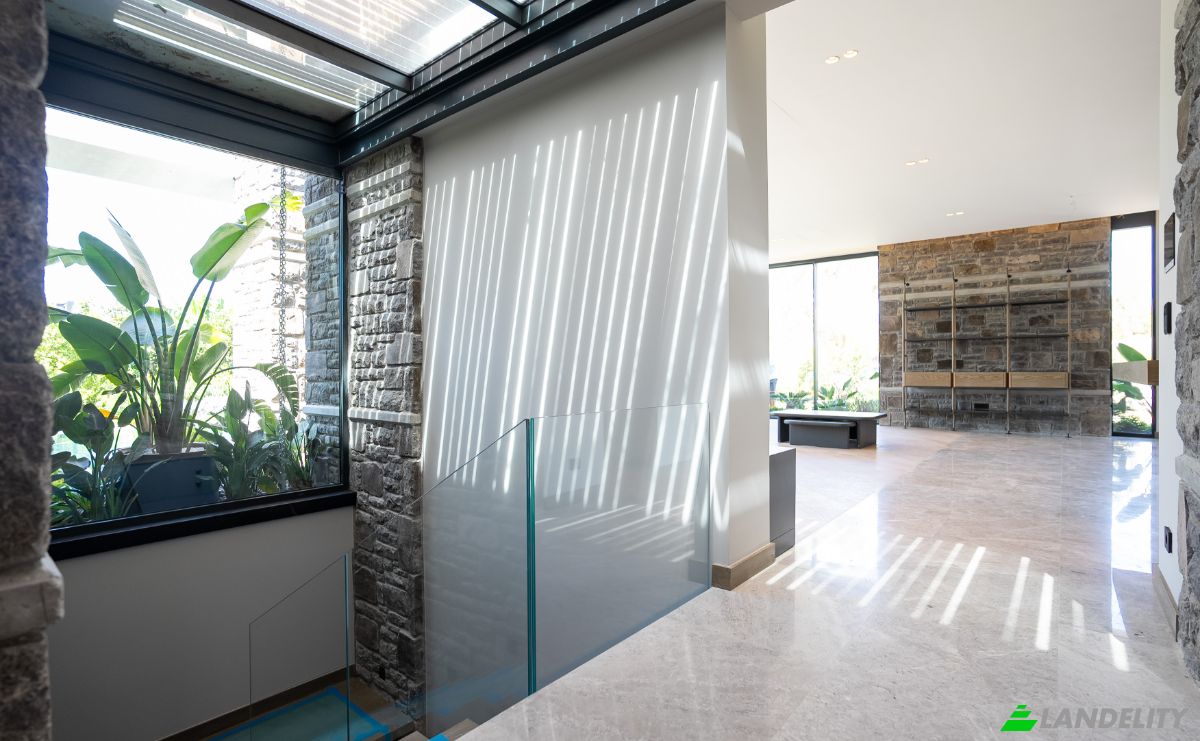
Villa en venta Geris. Foto#3
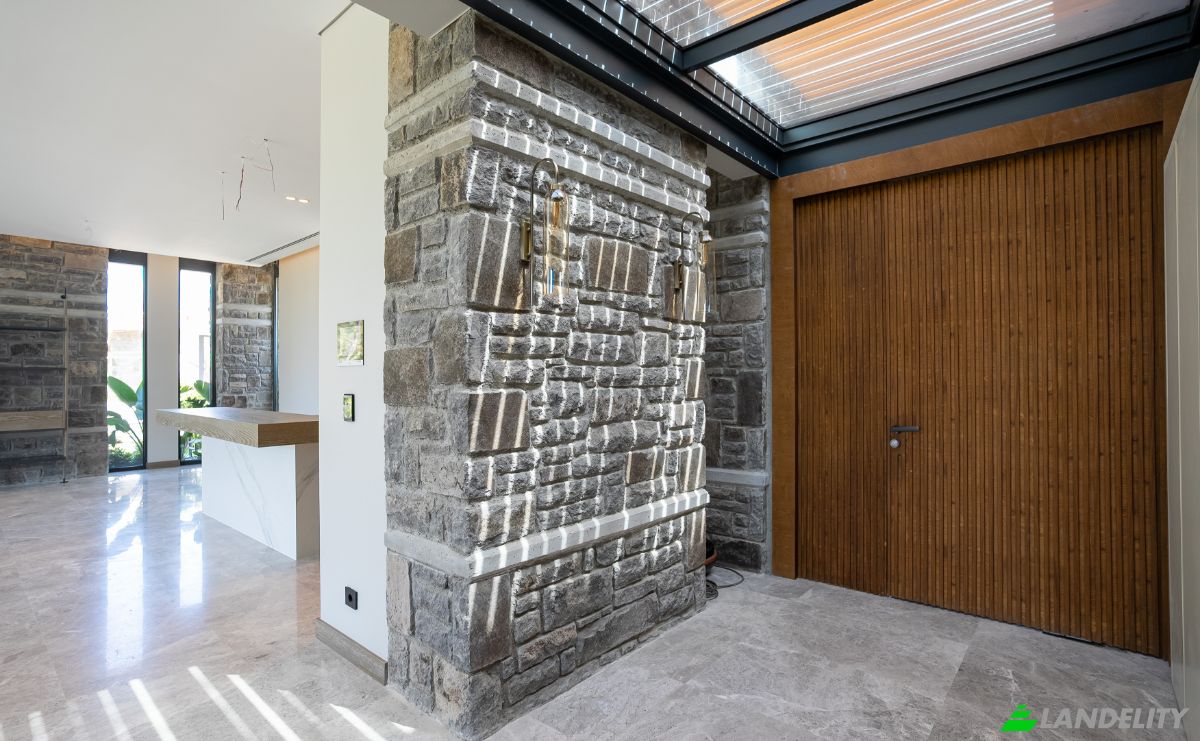
Villa en venta Geris. Foto#4
Villa en venta Geris. Foto#5
Villa en venta Geris. Foto#6
Villa en venta Geris. Foto#7
Villa en venta Geris. Foto#8
Villa en venta Geris. Foto#9
Villa en venta Geris. Foto#10
Ubicación de la propiedad
Ciudad
Distrito
Estado
País
DIRECCIÓN
Geris, Seyhul Islam Omer Lutfi Cd No:89, 48400 Bodrum Mugla, Yalikavak, Bodrum, Mugla, Turkiye
Cerca
Kamelya Cd No:22, 48990 Bodrum Mugla, Seyhul Islam Omer Lutfi Cd No:95, Dirikan Sk, Bodrum Mugla
descripción de propiedad

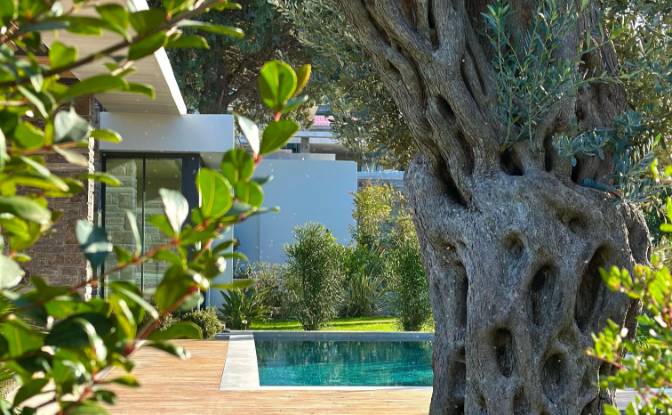
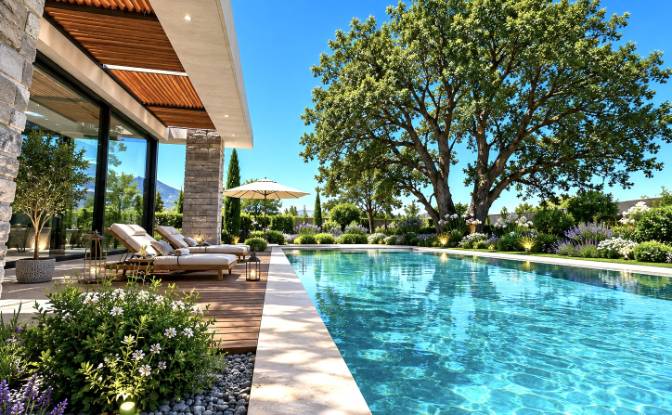
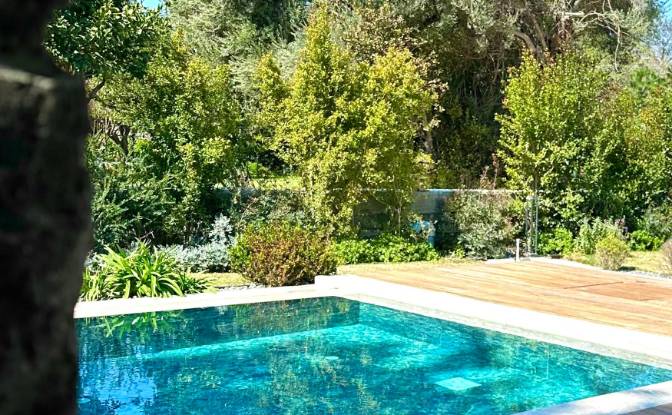
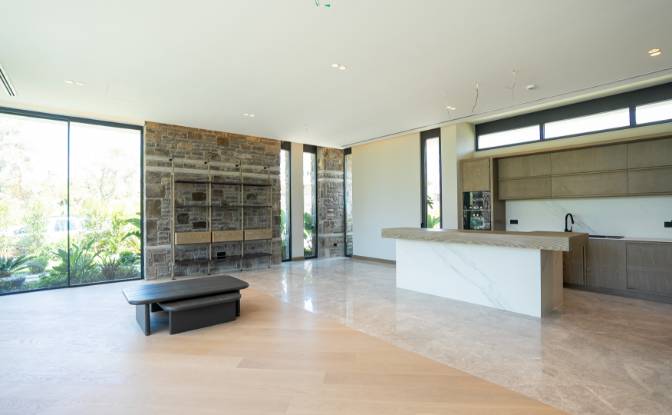
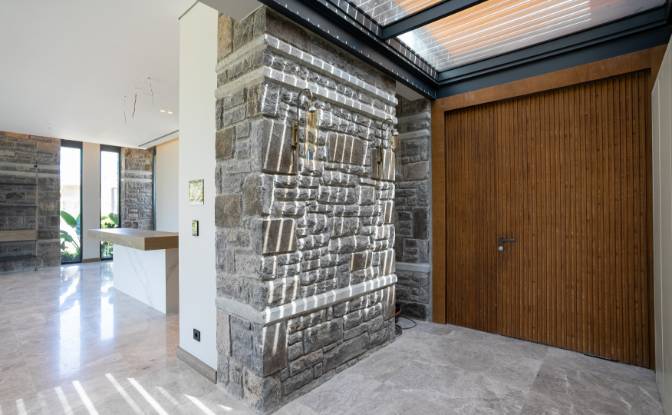
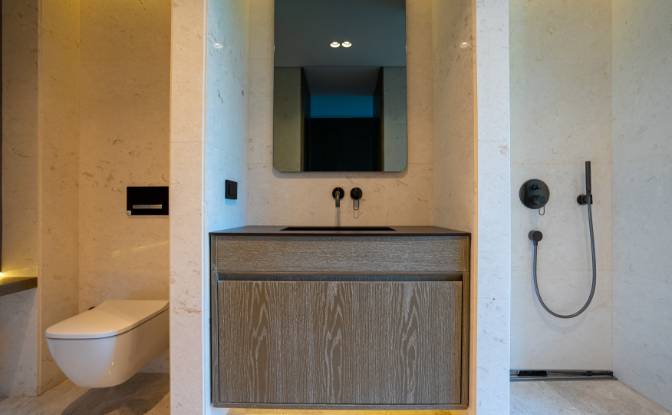
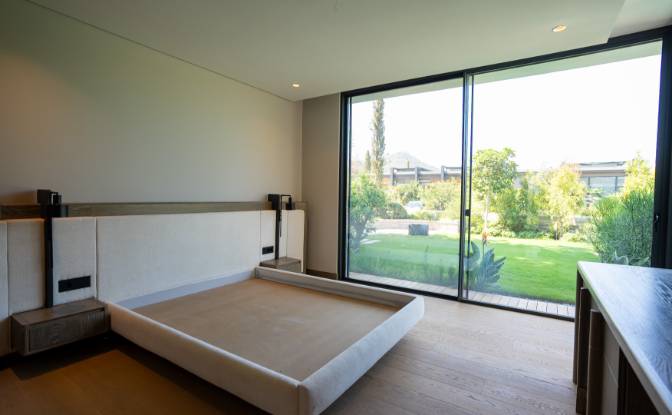
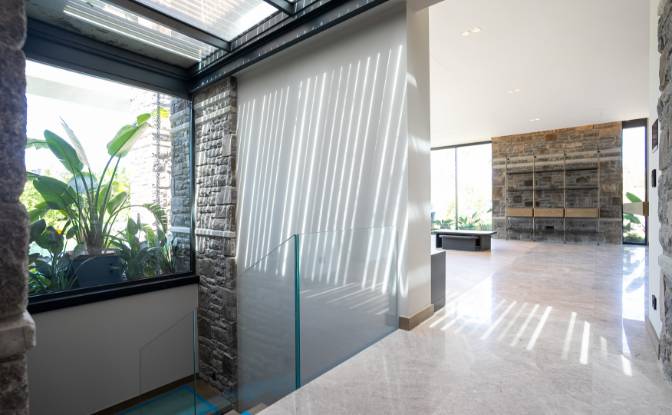
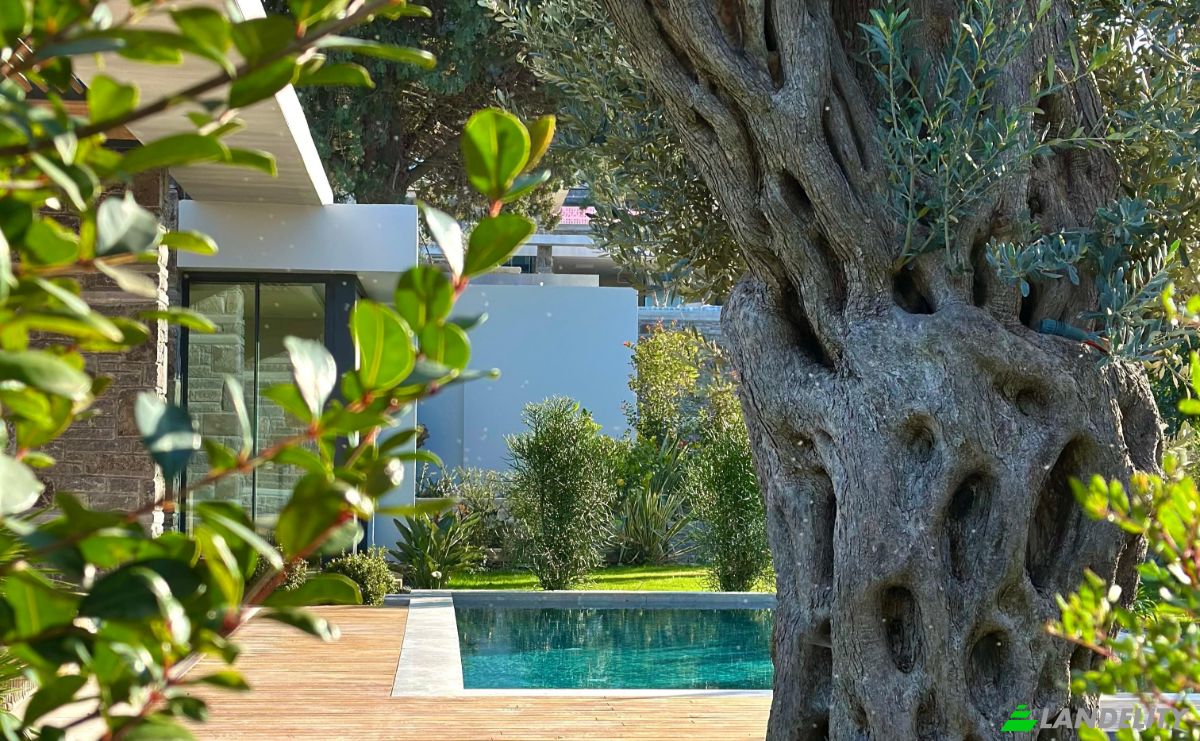
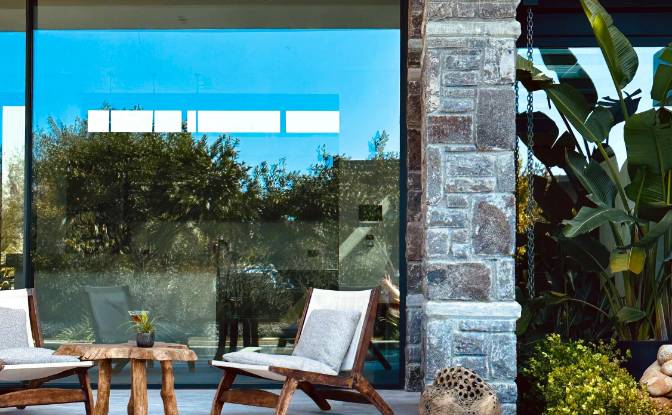
Villa Toscana is located in Yalıkavak, Bodrum, one of the most prestigious and sought-after destinations on the Aegean coast. Renowned for its world-class marina, turquoise waters, exceptional restaurants, luxury boutiques, and vibrant social life, Yalıkavak offers a unique combination of Mediterranean elegance, natural beauty, and sophisticated coastal living. Set within this exclusive setting, Villa Toscana offers a private and refined lifestyle while remaining close to Yalıkavak’s renowned marina, beaches, restaurants, and entertainment venues. Surrounded by the distinctive landscape of the Bodrum Peninsula, the villa provides an exceptional retreat for those seeking privacy, comfort, and an elevated Aegean lifestyle. Villa Toscana is more than a residence — it is an invitation to experience the timeless beauty and sophisticated spirit of Yalıkavak. ---Technical Details--- The villa is situated on a private plot with a net land area of 900 m². The ground floor comprises two bedrooms, a spacious living room, and an open-plan kitchen. Upper floor has one suit bedrrom with seaview terrace and bathtube bathroom. The lower floor features one bedroom and a dedicated spa area. Each bedroom is equipped with its own en-suite bathroom and dressing area, ensuring maximum comfort and privacy. The spa area includes a Turkish bath, sauna, shower, warm area, and a dressing room with large built-in wardrobes. The villa offers a net interior living area of 255 m² and a gross area of 330 m².

Comodidades

Tecnología y conectividad

Sistema de hogar inteligente
Televisión por cable

Control climático

Calefacción por suelo radiante
Bomba de calor

Recreación interior y bienestar

Sauna

Cocina y lavandería

Lavavajillas
Lavandería
Cocina moderna
Isla de cocina
Vinoteca

Espacios de almacenamiento

Trastero
Sótano
Cuarto de servicio

Diseño interior y arquitectura

Vestidor
Habitación vestidor
Suelos de mármol
Tragaluz
Techos altos
Ventanas de suelo a techo
Habitaciones insonorizadas

Acceso exterior y terrazas

Terraza
Deck

Servicios del edificio y accesibilidad

Accesible para sillas de ruedas
Aparcamiento para visitantes

Energía y sostenibilidad

Generador de respaldo

Recreación al aire libre

Piscina exterior
Piscina climatizada
Jardín privado
Parque infantil
Pista deportiva
Carril de jogging / ciclismo

Elementos acuáticos y frente al agua

Acceso a la playa
Playa privada

Vistas

Vista al jardín

Estructuras exteriores y jardinería

Pérgola
Patio vallado
Paisaje natural

Servicios de hospitalidad y resort

Bar junto a la piscina

Aparcamiento y transporte

Garaje
Información de la propiedad
Tipo de anuncio
Villa en venta por el dueño
Categoría de propiedad
Vacacional
tipo de propiedad
Villa
Área bruta del piso
255 m2
Área del lote de terreno (como se indica en el mapa)
9.74 Área
pisos
2
Año de construcción
2026
Dormitorios
4
Baños
5
Paredes
Concreto aireado en autoclave
Aislamiento
Espuma de poliuretano
Refinamiento
Terminado
Cocina
Abierto
Calefacción
Bomba de calor
Enfriamiento
Aire acondicionado
Estacionamiento
Cochera
Precio
$2,700,000
Última actualización
2 horas atrás
Property Id
#4855
Contactar al vendedor
Nombre
Ebru Yeşiltepe
Estadísticas de vistas
Durante 2 semanas:
total de todos los tiempos: 10

Comparte con las redes sociales