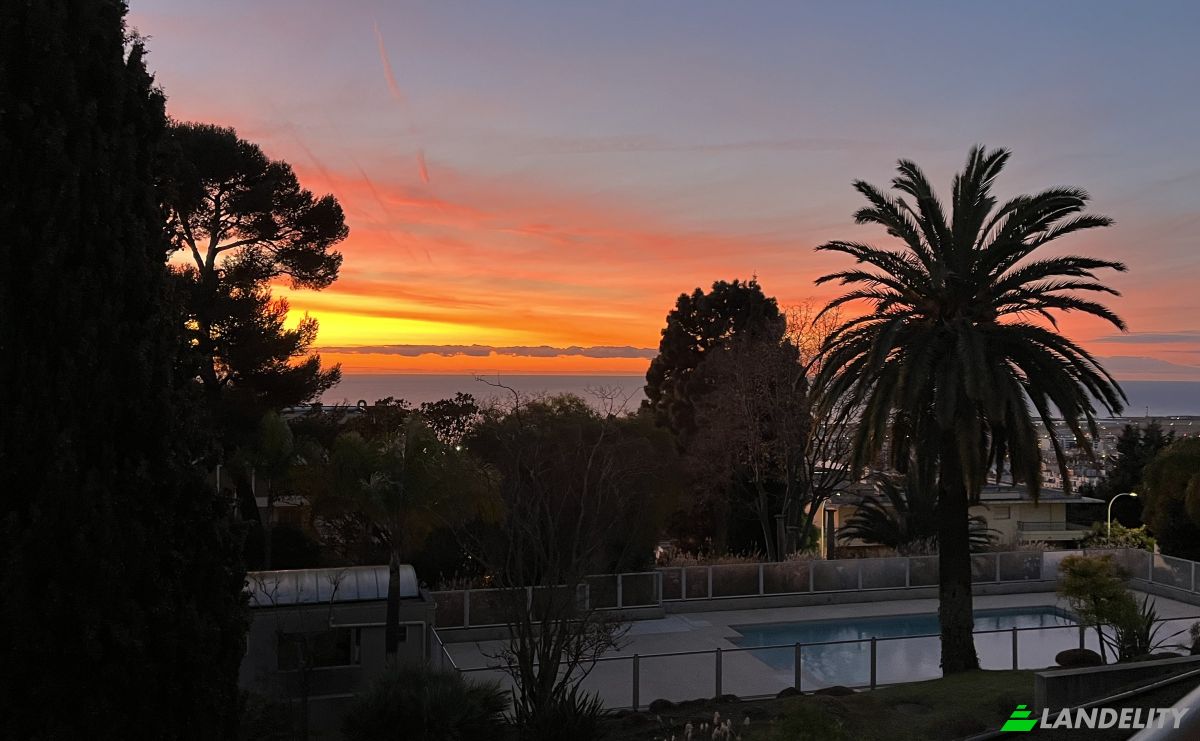
Departamento en venta Nice, Av de la Lanterne
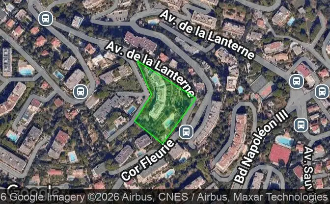
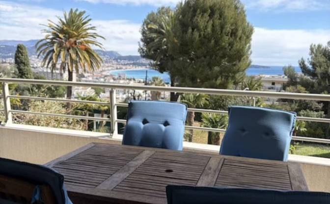
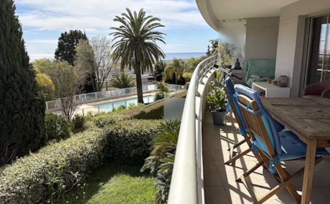
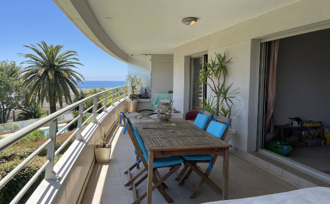
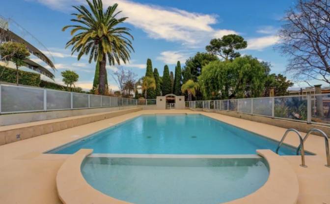
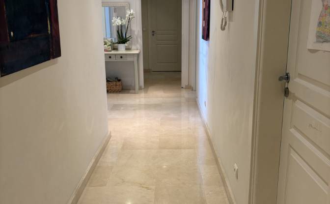
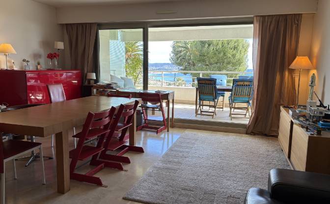
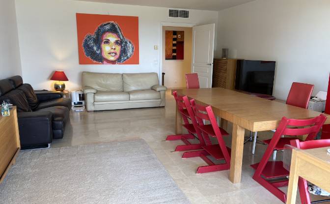
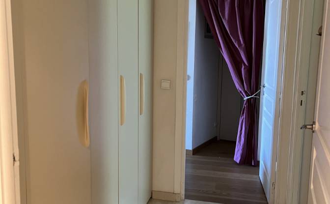
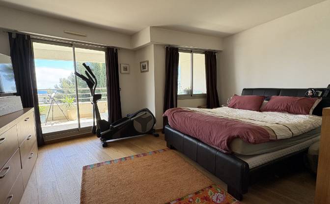
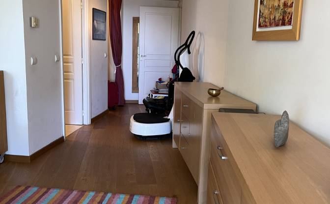
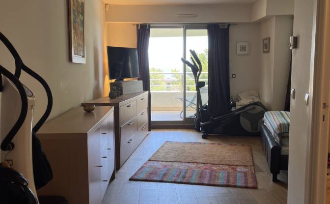
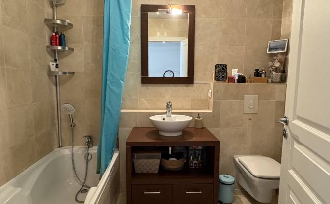
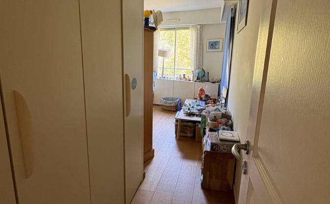
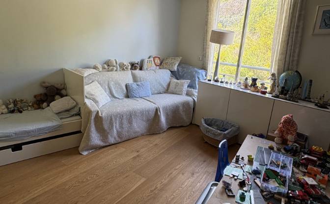
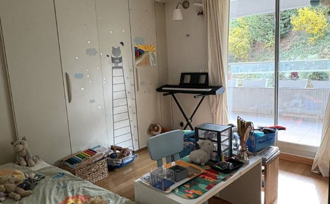
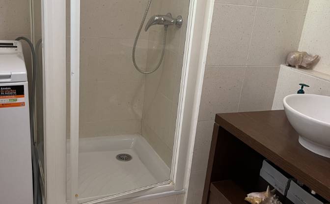
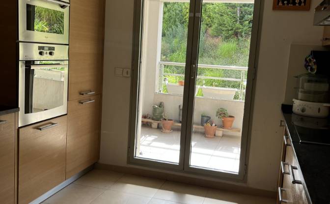
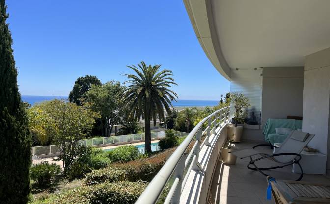
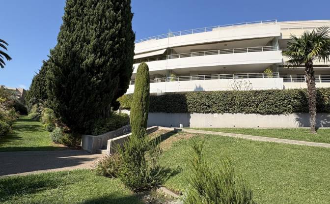
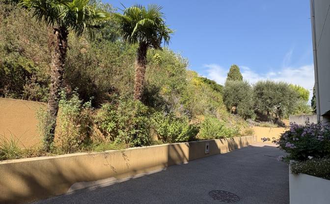
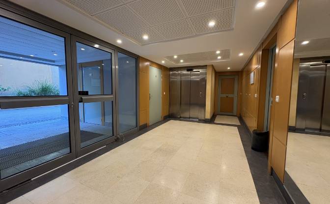
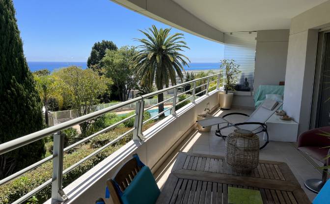

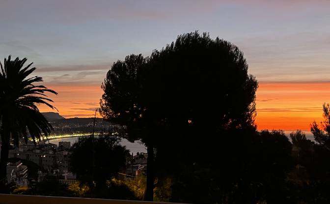
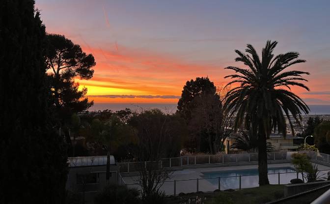
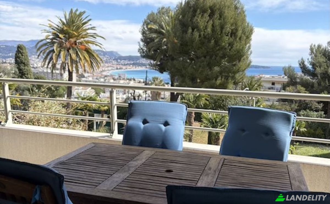
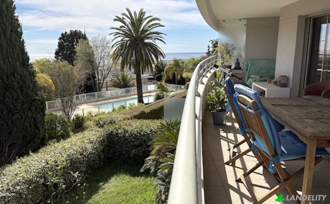
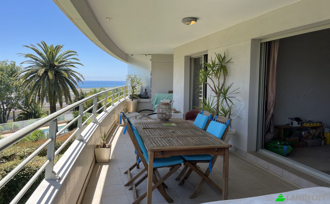
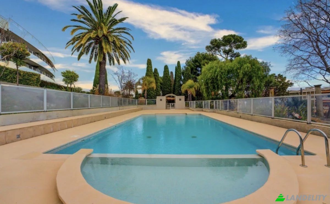
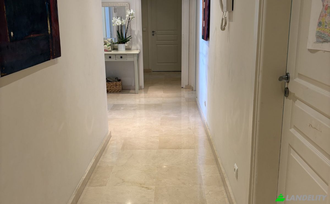
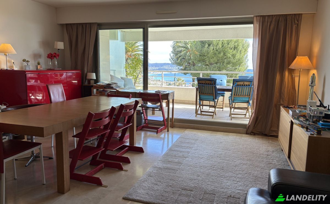
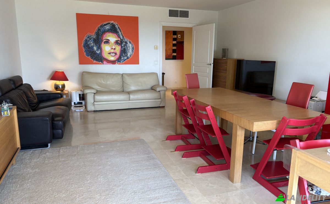
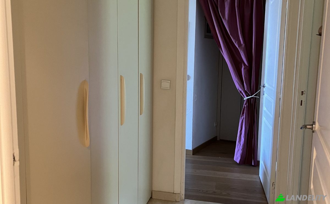
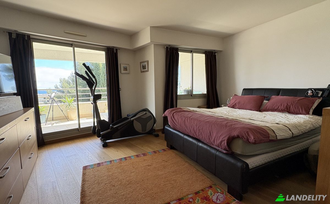
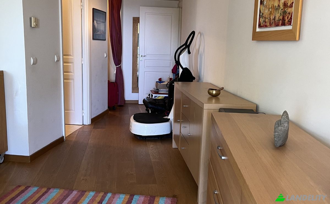
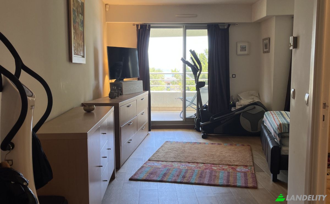
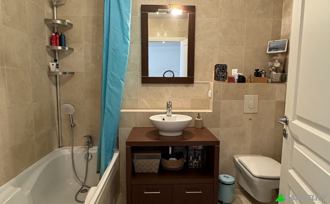
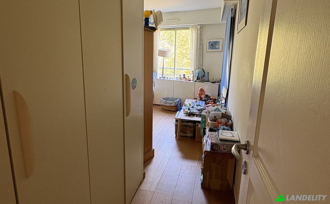
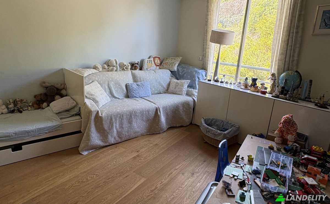
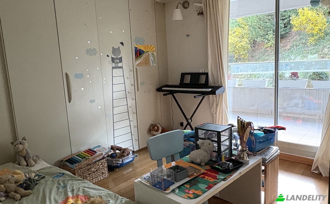
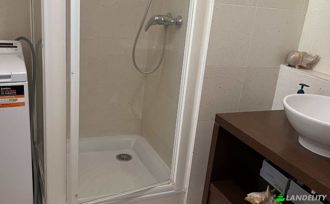
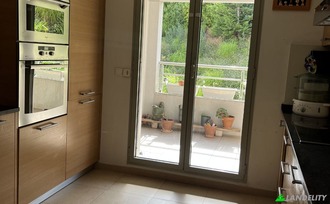
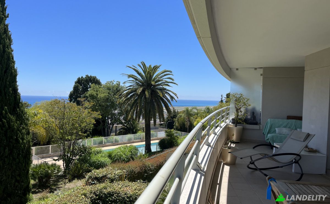
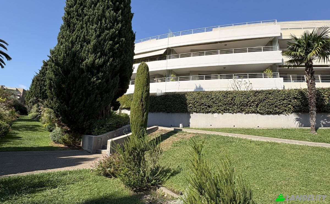
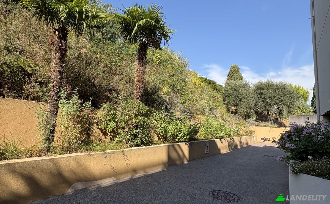
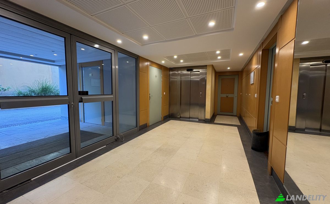
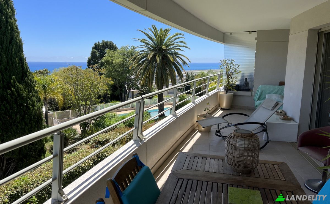
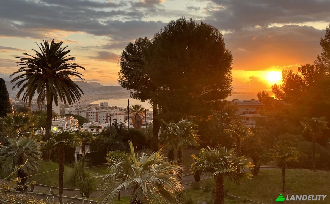
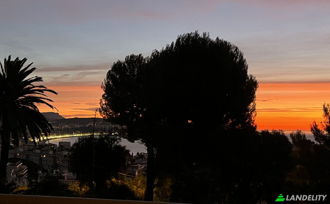
West Nice: 4-Room Prestige Apartment, 123 sqm (1,325 sq ft) – Sea View & Walk-to-Everything Superb dual-aspect 4-room apartment, in a small, human-scale residence of standing (28 units), secure (alarm, video entry phone, video surveillance), with a landscaped park and a swimming pool with shower and changing area. Absolute calm, with all amenities close at hand. Enjoy birdsong and the serenity of the hills while staying connected to the city: Mobility: Bus stop at the foot of the residence connecting to the tramway, for quick access to the city centre and the airport. Quick access to the expressway and motorway; airport 10 minutes by car. Neighbourhood life: Bakery, grocery store, banks, pharmacy and restaurants within a 10-minute walk. Education: Public and private schools — from primary through high school and university — within a 5 to 10-minute walk. Services: Post office and a trusted car garage within a 10-minute walk. The Promenade des Anglais and the beaches are just moments away, along with central Nice, its boutiques, cultural landmarks and the famous Cours Saleya market, all a short tram ride away. Measuring 123.14 sqm / 1,325 sq ft (Carrez law), the apartment comprises 3 bedrooms — including a 25 sqm (269 sq ft) master suite with a private bathroom featuring a bidet — each with its own private bathroom, generous storage space with a built-in walk-in wardrobe, and access to a terrace, and two large terraces: a 30 sqm / 323 sq ft main terrace with a panoramic sea view stretching to the Promenade des Anglais and Saint-Jean-Cap-Ferrat, plus a second 19 sqm / 205 sq ft terrace with a garden view — perfect for enjoying the Mediterranean climate year-round. Located on the 1st floor with lift access, it also includes a double underground garage and a cellar. Exceptional panoramic views over the sea, the city, the Baie des Anges, and as far as the Promenade des Anglais and Saint-Jean-Cap-Ferrat. Key facts: Living area: 123.14 sqm / 1,325 sq ft (Carrez law) Rooms: 4, including 3 bedrooms (25 sqm / 269 sq ft master suite with bidet), each with a built-in walk-in wardrobe and terrace access Bedrooms & Study: Two further spacious bedrooms, each with its own shower room, perfectly suited as a home office or guest room. Utility space: One shower room has a window — an ideal setup for use as a utility/laundry room. Storage: Ample built-in, quality wardrobes throughout the bedrooms and the 10 m² entrance hall. Bathrooms: 3, one per bedroom (en-suite) Storage: generous built-in wardrobe/walk-in closet space in every bedroom Floor: 1st floor with lift Outdoor space: 2 terraces — main terrace ~30 sqm / 323 sq ft with panoramic sea view to the Promenade des Anglais and Saint-Jean-Cap-Ferrat; second terrace ~19 sqm / 205 sq ft with garden view Extras: double underground garage + cellar Residence: built 2006, secure (alarm, video entry phone, video surveillance), landscaped park, swimming pool, 34 units (28 residential) Condo fees: €5,880/year Property tax (taxe foncière): €3,506/year Energy rating (DPE): B (88 kWh/sqm/year) Sold directly by owner, no agency commission. Contact: +33 6 76 29 27 76 (English spoken).
Tecnología y conectividad
Control climático
Cocina y lavandería
Espacios de almacenamiento
Diseño interior y arquitectura
Acceso exterior y terrazas
Servicios del edificio y accesibilidad
Energía y sostenibilidad
Recreación al aire libre
Vistas
Aparcamiento y transporte