Departamento en venta Castel Gandolfo, Viale Bruno Buozzi
$508,000 120 m2
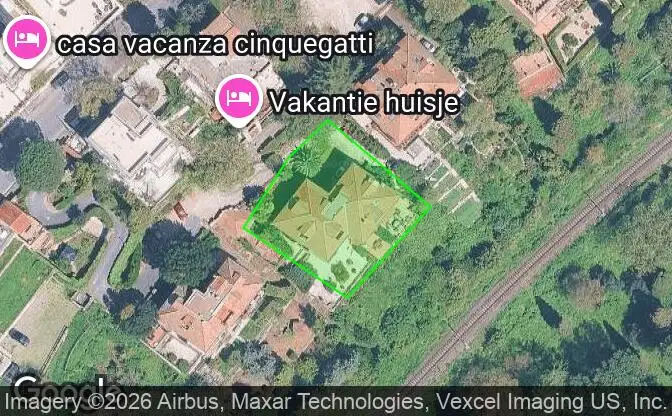
Mostrar en el mapa Property #5000 - Ubicación de la propiedad en el mapa
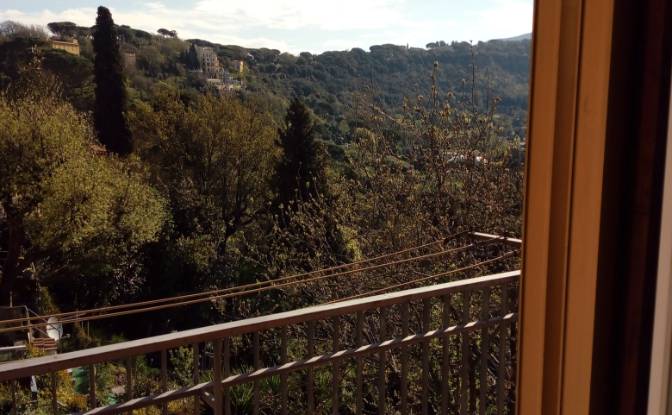
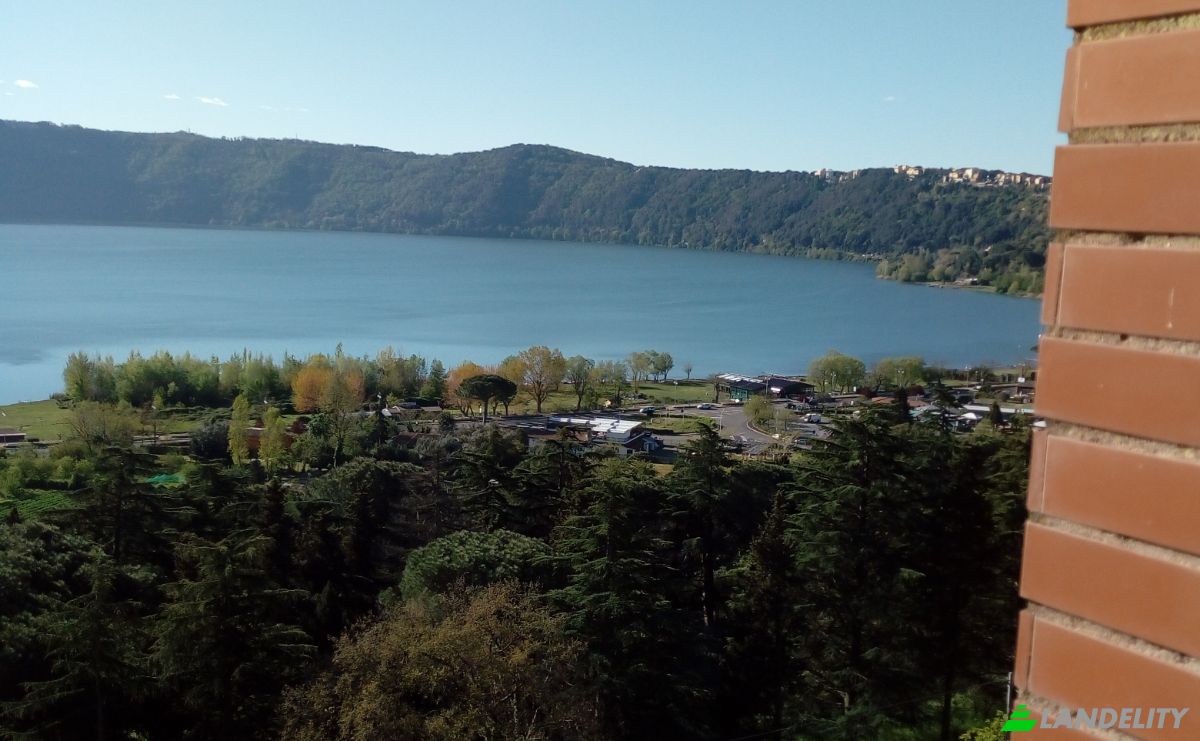
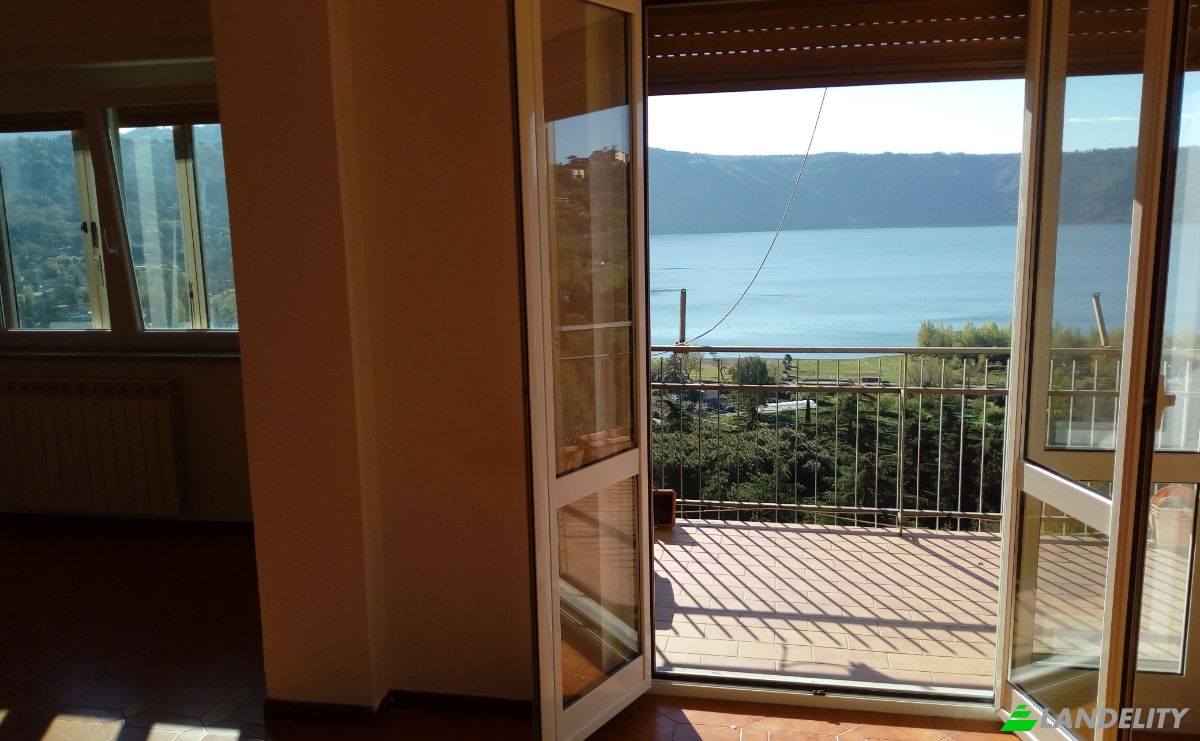
Departamento en venta Viale Bruno Buozzi. Foto#1
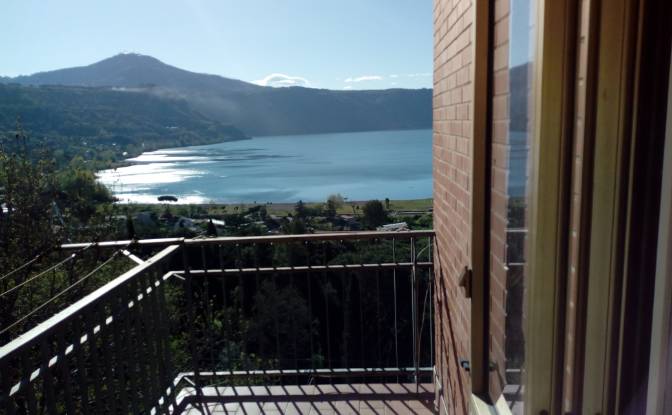
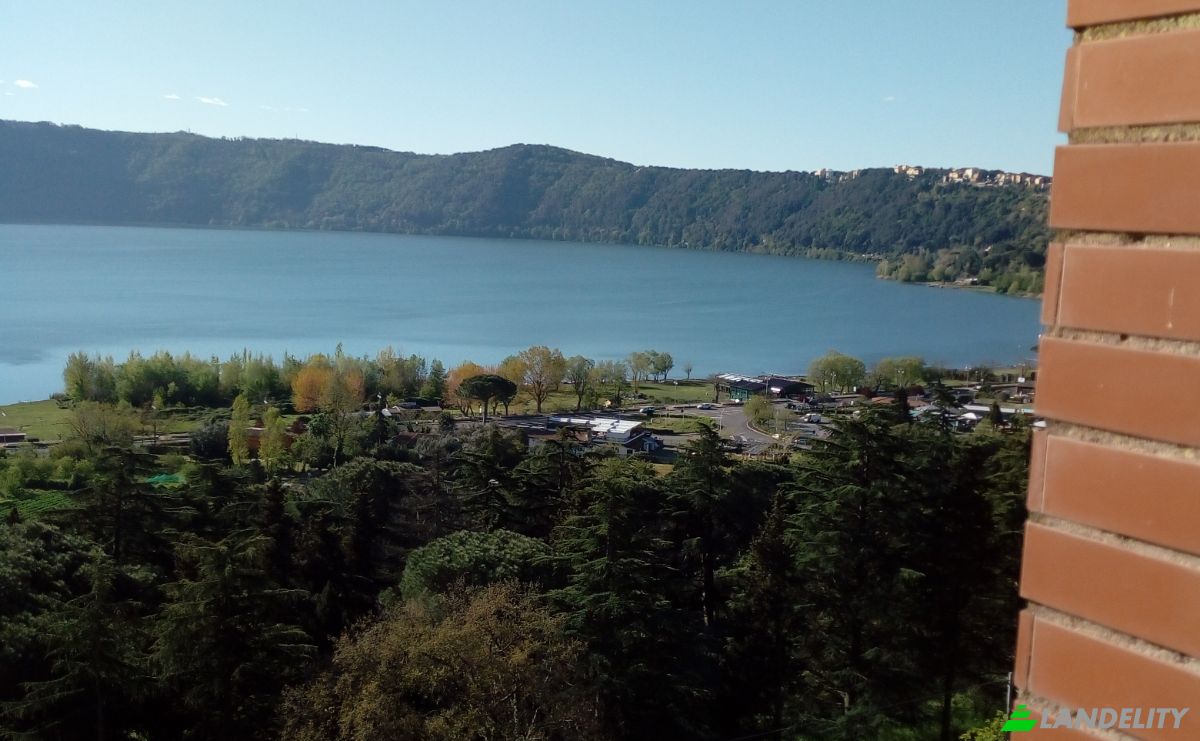
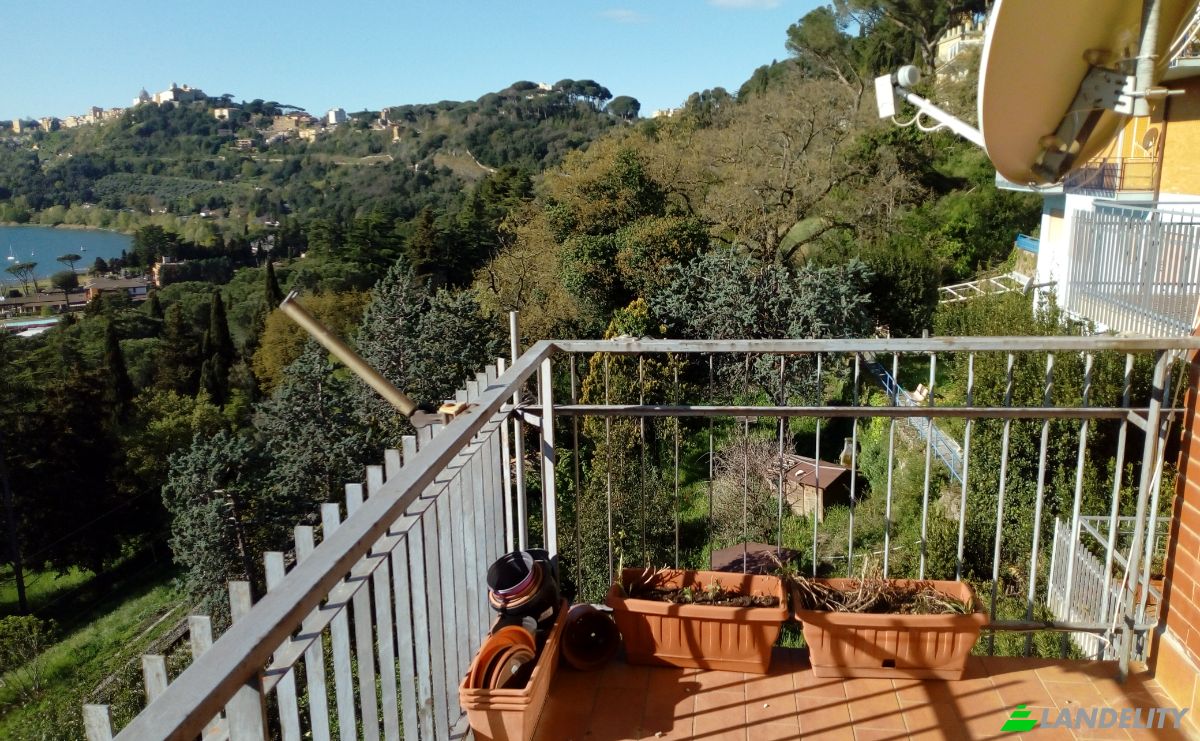
Departamento en venta Viale Bruno Buozzi. Foto#2
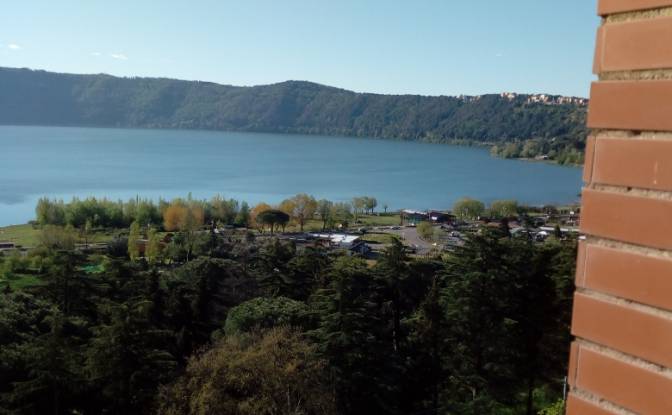
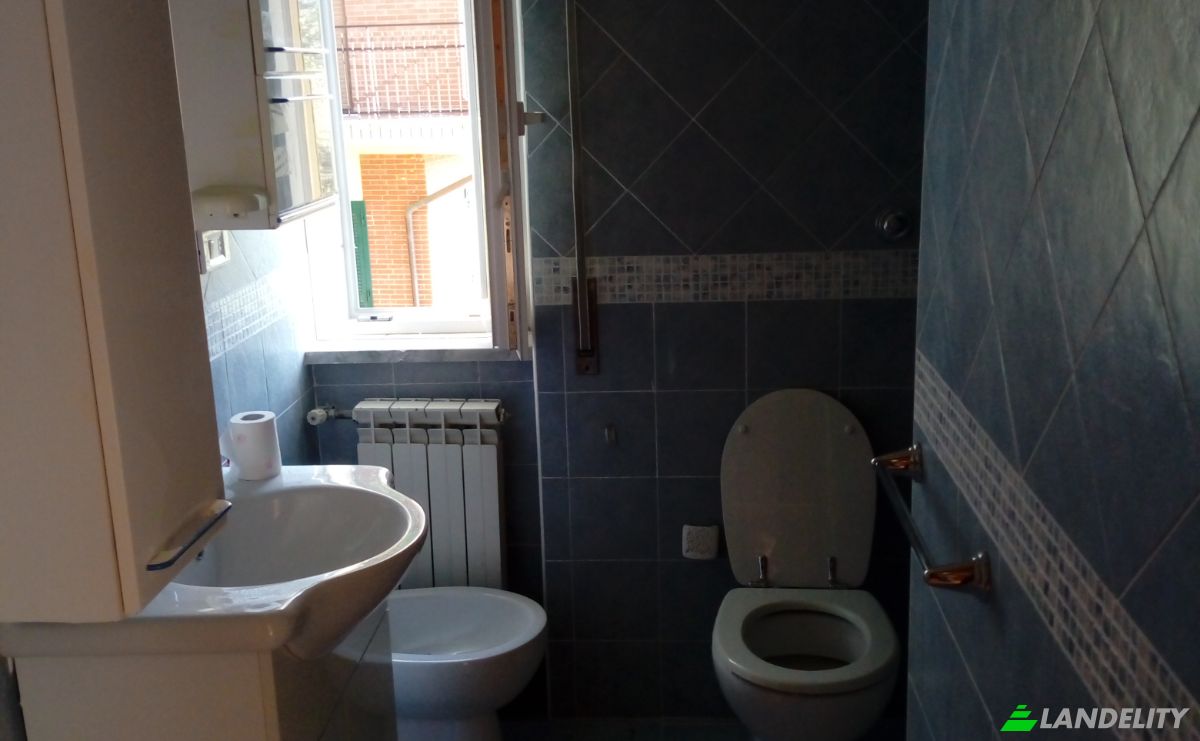
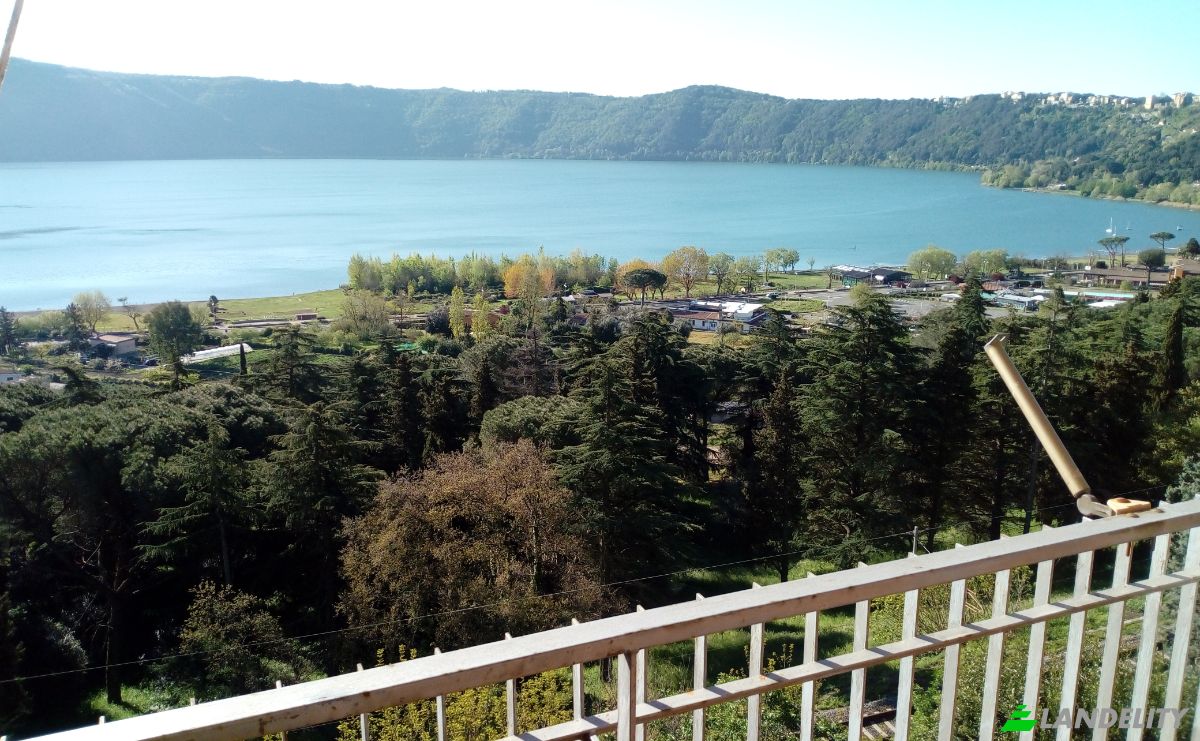
Departamento en venta Viale Bruno Buozzi. Foto#3
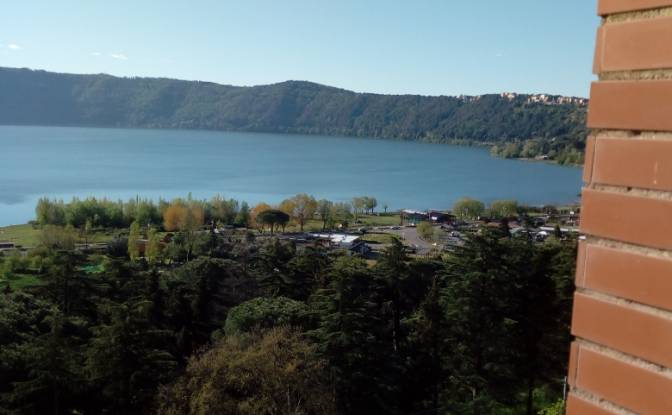
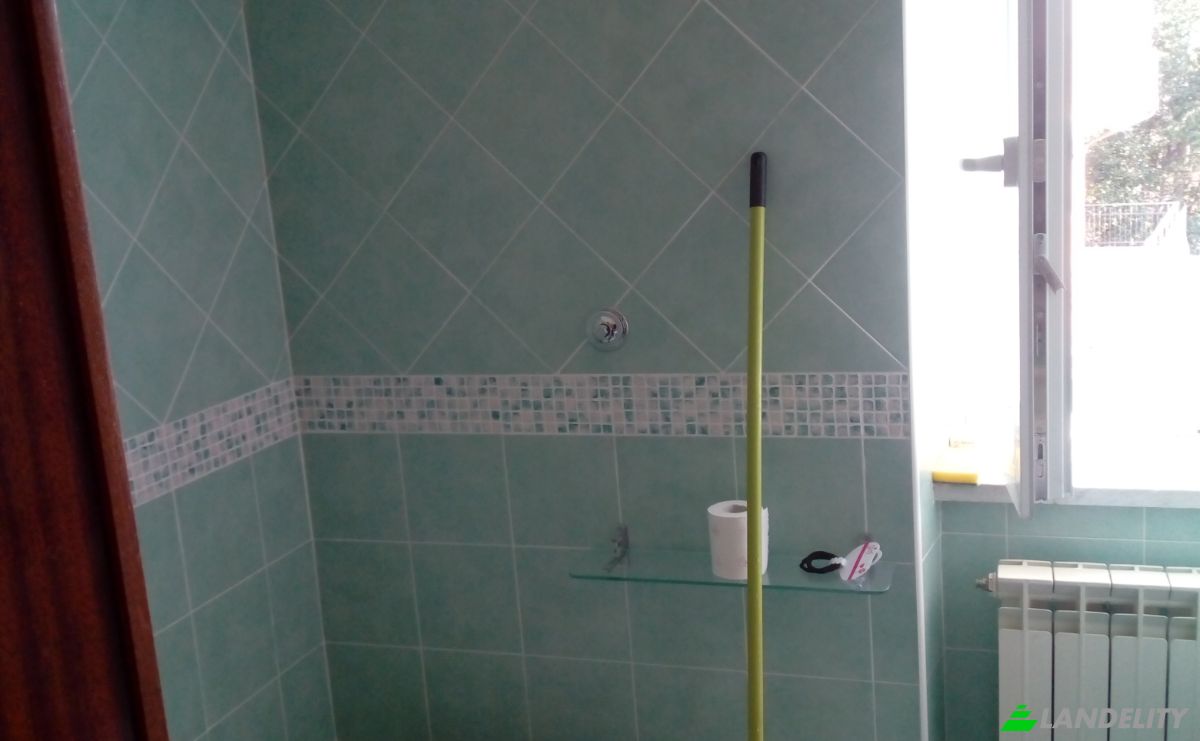
Departamento en venta Viale Bruno Buozzi. Foto#4
Departamento en venta Viale Bruno Buozzi. Foto#5
Departamento en venta Viale Bruno Buozzi. Foto#6
Departamento en venta Viale Bruno Buozzi. Foto#7
Departamento en venta Viale Bruno Buozzi. Foto#8
Departamento en venta Viale Bruno Buozzi. Foto#9
Departamento en venta Viale Bruno Buozzi. Foto#10
Departamento en venta Viale Bruno Buozzi. Foto#11
Departamento en venta Viale Bruno Buozzi. Foto#12
Departamento en venta Viale Bruno Buozzi. Foto#13
Departamento en venta Viale Bruno Buozzi. Foto#14
Departamento en venta Viale Bruno Buozzi. Foto#15
Departamento en venta Viale Bruno Buozzi. Foto#16
Departamento en venta Viale Bruno Buozzi. Foto#17
Departamento en venta Viale Bruno Buozzi. Foto#18
Departamento en venta Viale Bruno Buozzi. Foto#19
Ubicación de la propiedad
Estado
País
DIRECCIÓN
Viale Bruno Buozzi, 00073 Castel Gandolfo RM, Castel Gandolfo, Metropolitan City of Rome Capital, Lazio, Italy
descripción de propiedad

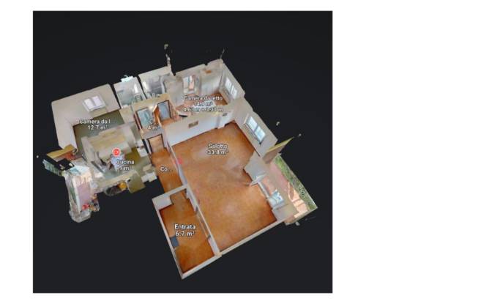
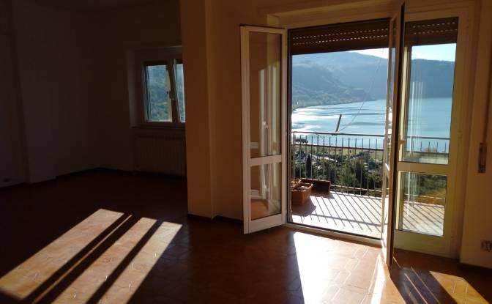
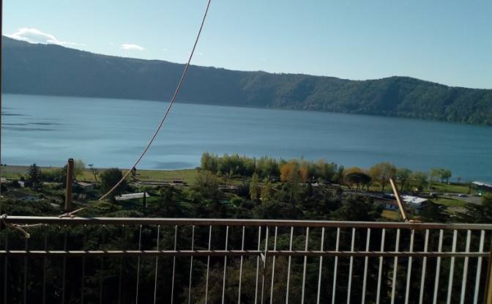
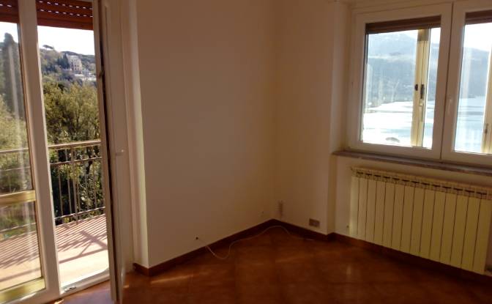
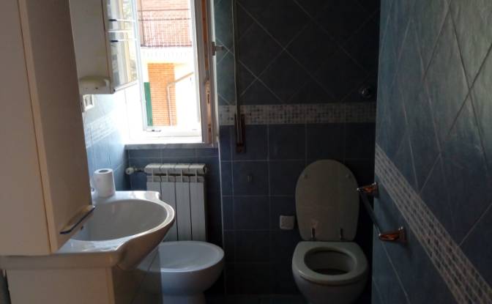
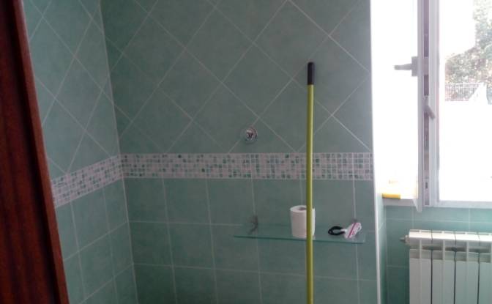
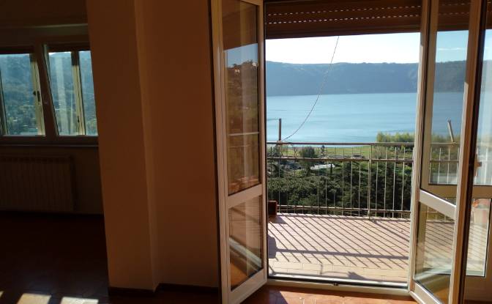
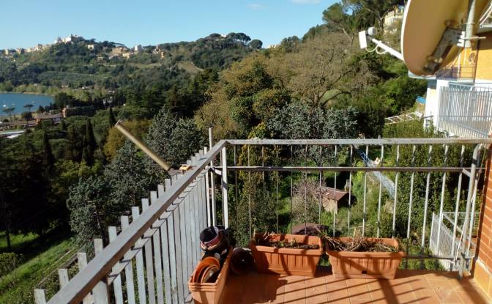
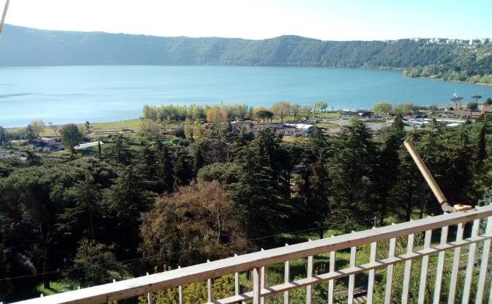
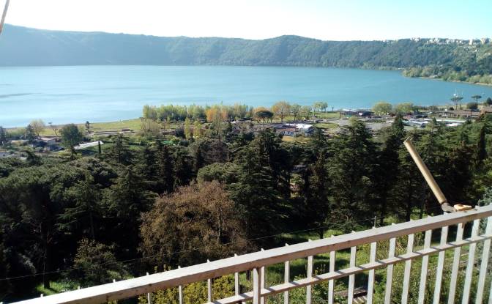
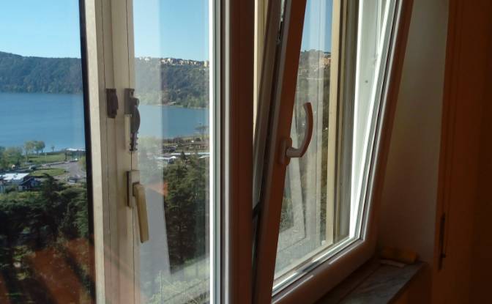
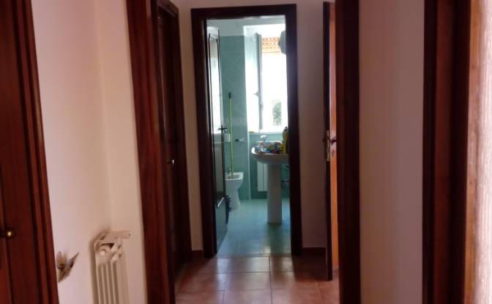
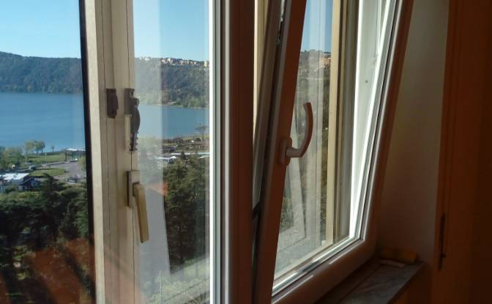
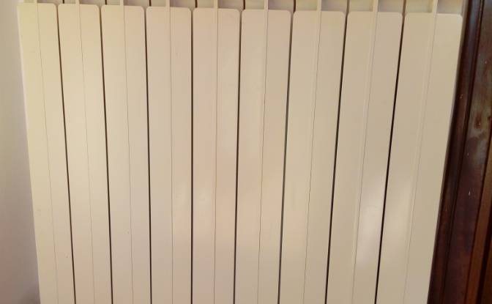
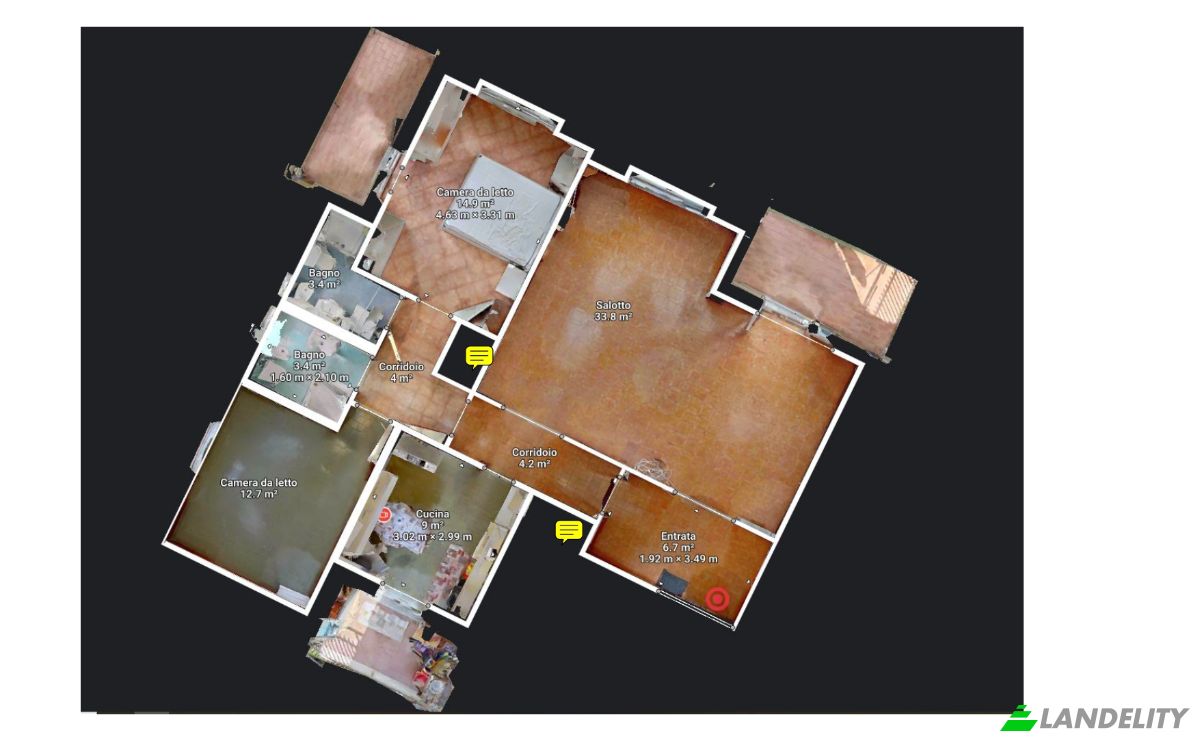
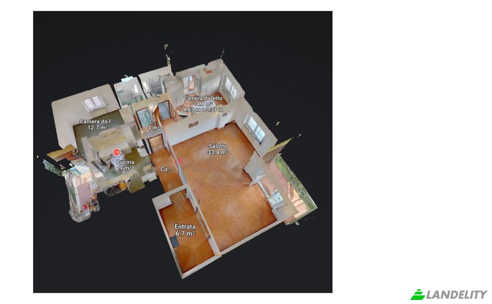
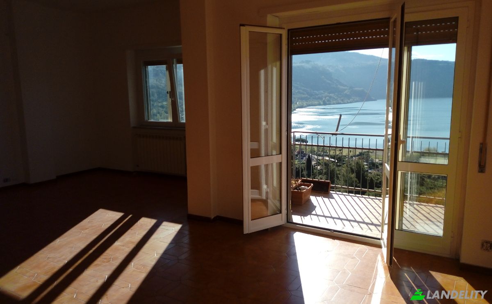
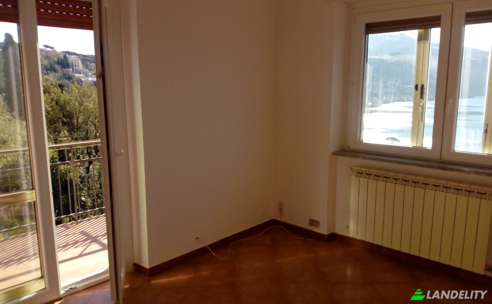
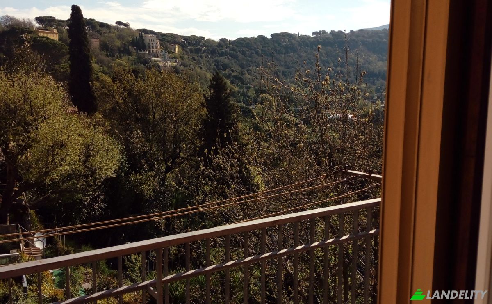
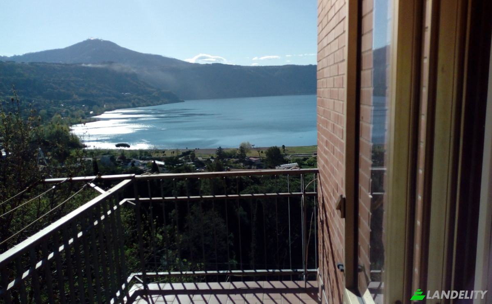
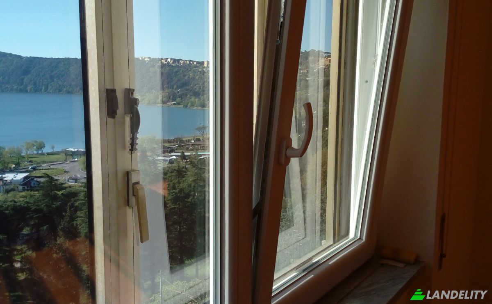
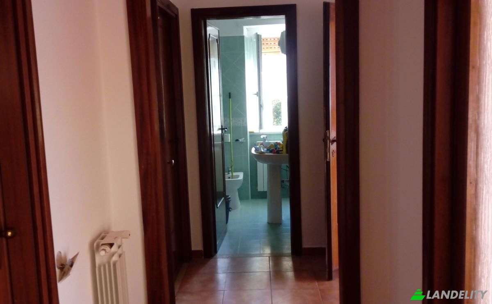
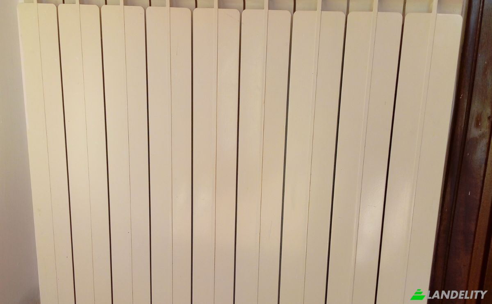
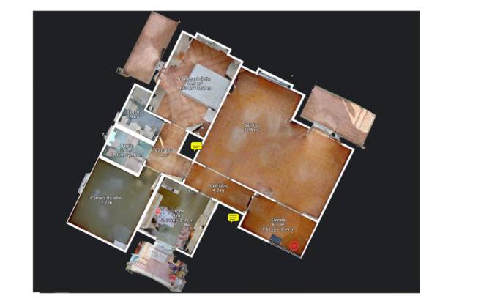
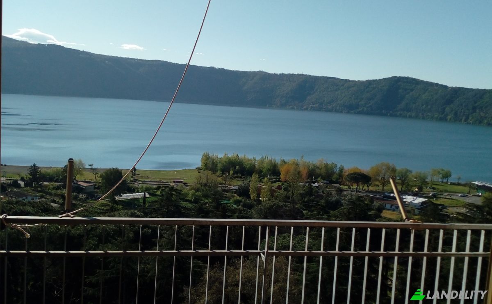
Extremely rare apartment in Castelgandolfo, ultra-panoramic, all lake view, pleasant and quiet, inside the Parco dei Castelli Romani, within a private complex with vehicle and pedestrian access, 15 minutes on foot from the historic center; 5 minutes by car from two train stations (20 minutes to Rome) and from Marino; buses run along Viale Bruno Buozzi connecting to Albano, Rome, and Frascati. Unique view, and most importantly, unalterable over time (new buildings are impossible both legally and logistically). 120 sq.m. Good condition. 2nd floor in a 2-story building + recently renovated attic. Fully south-facing (sun all day), except the kitchen facing north. Independent heating with new aluminum radiators. Double-glazed windows: external aluminum and new internals in PVC Salamander with new double athermic glass (these windows, combined with radiant lake heat, make using the new aluminum heaters almost unnecessary). Interior fixtures in glossy chestnut. Fully furnished eat-in kitchen with balcony. 2 large lake-view bedrooms, one with balcony. 1 ultra-panoramic double living room with balcony + window. Spacious entrance. Hallway. 2 bathrooms with showers and windows. 2 large built-in wardrobes. Loft in the bathroom. The price also includes co-ownership of the parking area. More photos available on request. NO AGENCIES or INTERMEDIARIES, unless they come with a ready-to-buy client and an agreement on commissions (no prior visits, photos, or assignments, exclusive or not).

Comodidades

Control climático

Chimenea de gas

Cocina y lavandería

Cocina moderna

Espacios de almacenamiento

Trastero

Acceso exterior y terrazas

Balcón

Energía y sostenibilidad

Doble acristalamiento

Recreación al aire libre

Jardín

Elementos acuáticos y frente al agua

Estanque

Vistas

Vista al lago
Vista a la ciudad
Vista panorámica
Vista al jardín
Vista al bosque

Estructuras exteriores y jardinería
Paisaje natural
Jardín compartido
Información de la propiedad
Tipo de anuncio
Departamento en venta por el dueño
Categoría de propiedad
Residencial
tipo de propiedad
Departamento
Área bruta del piso
120 m2
Área del lote de terreno (como se indica en el mapa)
8.59 Área
Piso
2
Pisos en el Edificio
2
Año de construcción
1961
Dormitorios
2
Baños
2
Paredes
Ladrillos
Aislamiento
Ninguno
Refinamiento
Terminado
Cocina
Abierto
Calefacción
Gas
Enfriamiento
Ninguno
Estacionamiento
Abierto
Precio
$508,000
Última actualización
2 horas atrás
Property Id
#5000
Contactar al vendedor
Nombre
mauropon
Estadísticas de vistas
Durante 2 semanas:
total de todos los tiempos: 3

Comparte con las redes sociales