Casa adosada en venta Shua Makhinjauri
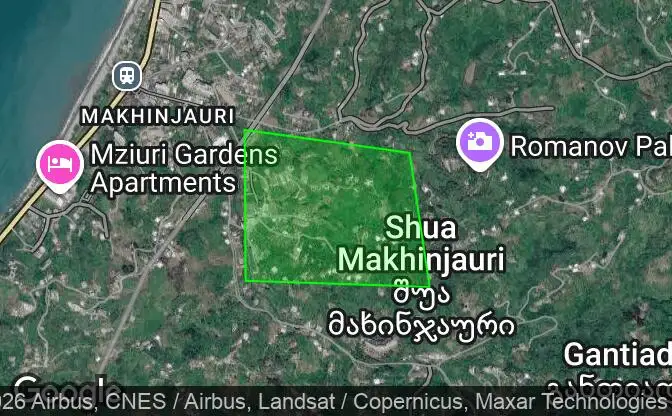
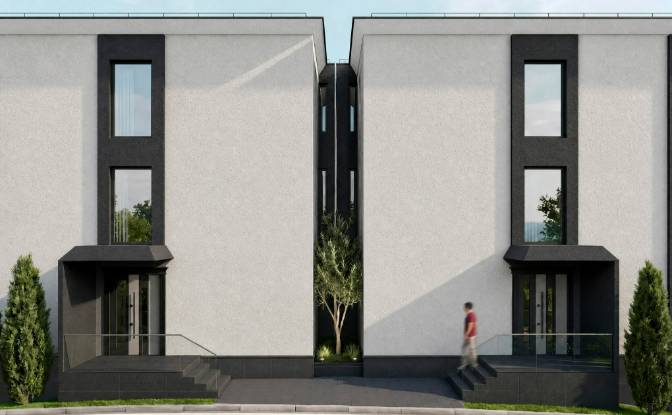
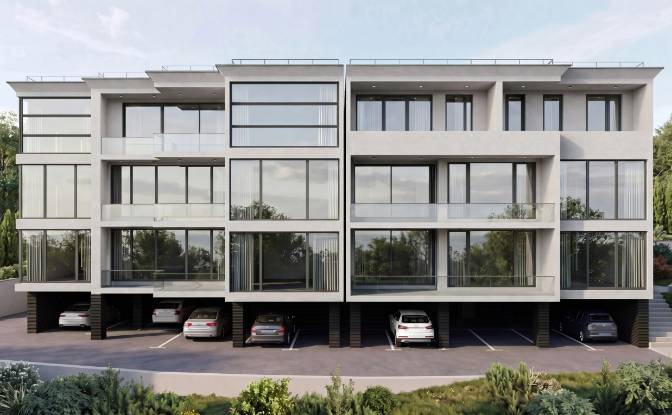
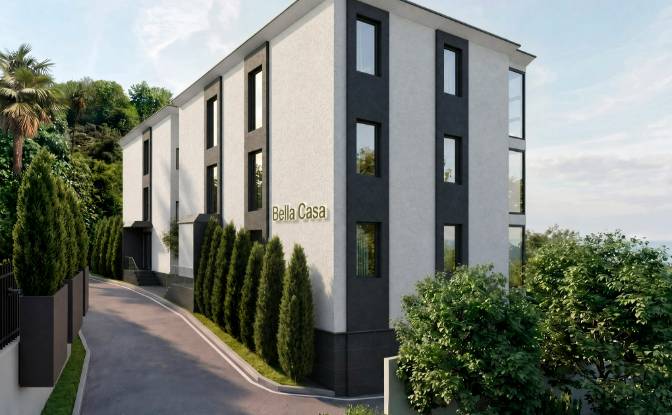
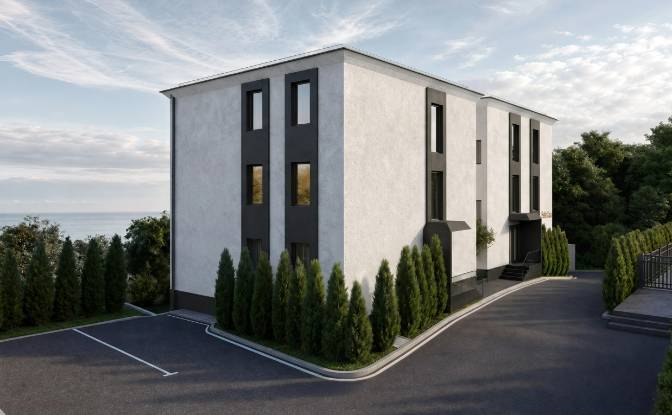
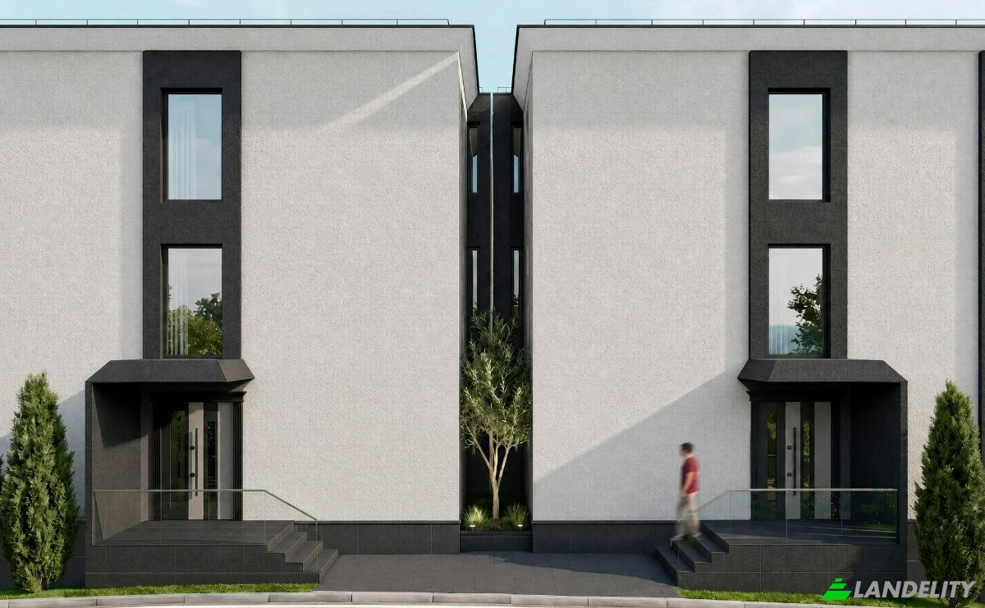
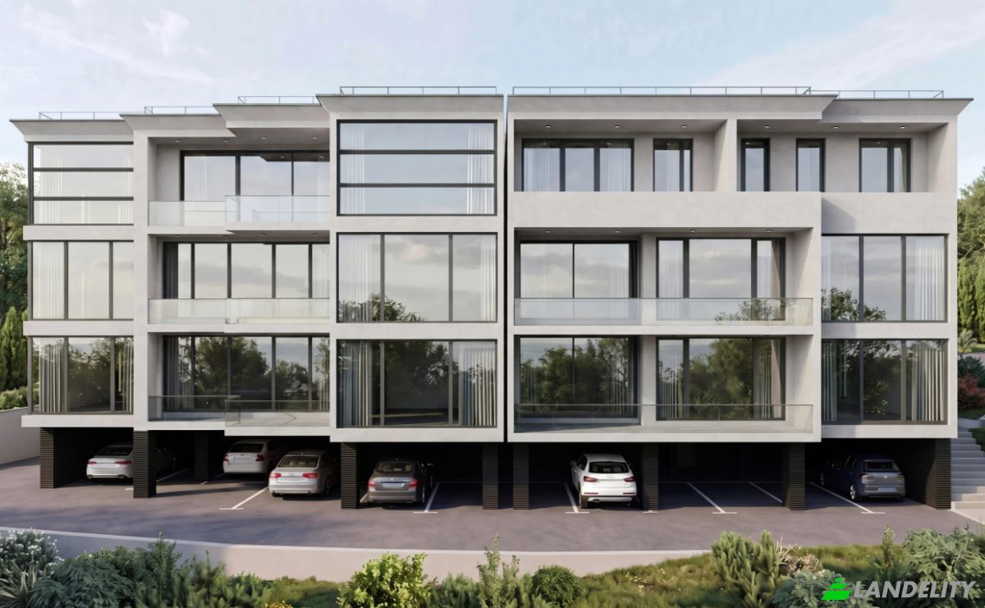
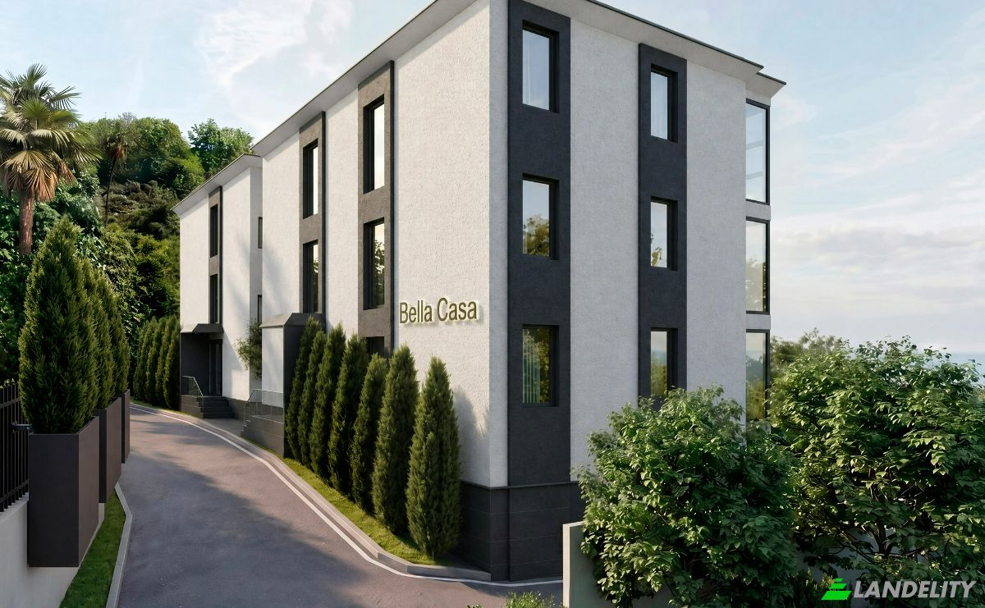
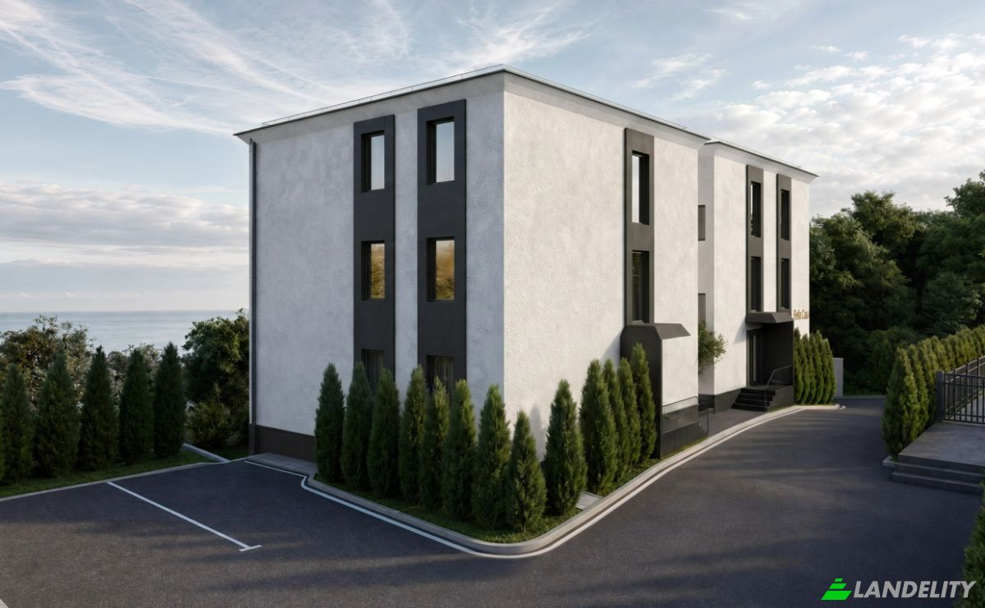
On a land plot of approximately 808 m², Bella Casa is being created — a unique residential ensemble of only six spacious residences. Two harmoniously designed architectural buildings feature three apartments each — with one spacious residence occupying an entire floor. Each residence spans about 145 m². The concept of Bella Casa is built upon space, privacy, and exceptional quality. The idea behind Bella Casa did not originate as a conventional real estate development project. Initially, the owner spent about two years searching for the perfect apartment in Batumi. The search demanded a combination of spacious living area, tranquility, a prime location, uncompromising quality, and a distinctive view. Since no property on the market could satisfy all of these requirements, the conclusion was unusual yet perfectly logical: If the perfect house cannot be found, you have to build it yourself. This is how the idea for Bella Casa was born. The desire to share this extraordinary concept, rather than keeping it solely for personal use, opened up the opportunity to offer the remaining five residences to others. As a result, this is not just another standard apartment building, but a meticulously planned, boutique residential ensemble of only six residences. Key Advantages: 1 apartment per floor: Absolute peace, no shared walls with neighbors, and complete privacy. Private parking + 2 XXL spaces: Each residence includes two massive assigned parking spaces (2.90 m wide). This is a very rare and highly convenient solution for Batumi. Panoramic sea views and sunsets: The complex is situated at an optimal elevation. The natural terrain and the agricultural status of the surrounding land guarantee that your sea view will never be obstructed by future construction. Absolute silence: The house is completely sheltered from city noise, the coastline, the railway, and the new highway. Mediterranean style: Modern architecture featuring a understated street facade and an inner courtyard completely open to the sea, highlighted by a century-old olive tree. Technical Specifications & Readiness: Area: 145 sq. m. In-Out Concept (blurring the boundaries): Massive panoramic windows with minimal frames and floor-to-ceiling sliding portals seamlessly blend the living room with a spacious south-facing balcony. Uncompromising quality: A high-strength reinforced concrete monolithic frame. The roofing and drainage infrastructure are engineered as a unified system, specifically designed to handle Adjara’s heavy rainfall. Utilities: The complex is fully connected to gas, water, and electricity. Current stage: Final stage of construction (finishing works on the facade are currently underway). To explore the architectural solutions, view layout details, and follow every stage of construction in detail, please visit our social media channels: Instagram: bella.casa.batumi Facebook: Bella Casa Batumi The perfect choice for those seeking privacy, security, and European housing standards in Georgia. Subscribe to our social media pages. Price available upon request. Purchasing terms are flexible and open to individual discussion with each buyer. Contact number: +995 555 91 28 54 (WhatsApp, Telegram)
Diseño interior y arquitectura
Acceso exterior y terrazas
Vistas
Aparcamiento y transporte