Maison unifamiliale à vendre Pisece
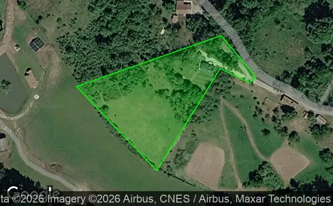
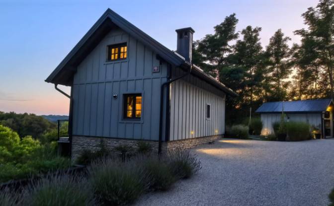
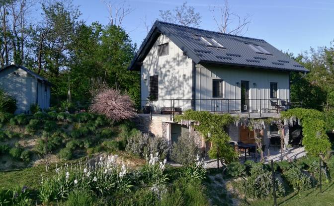
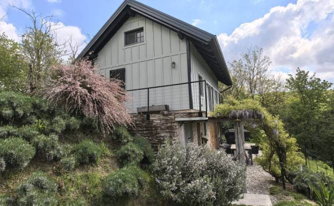
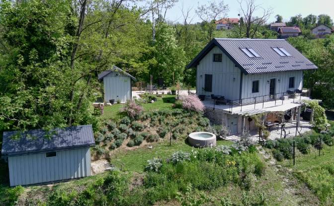
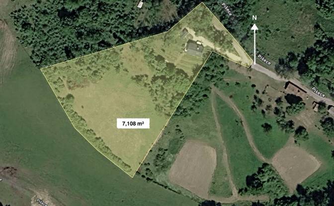
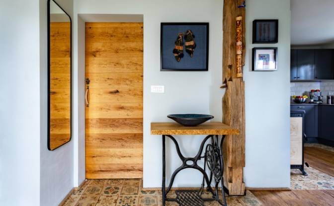
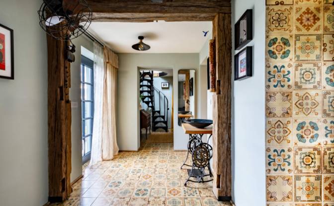
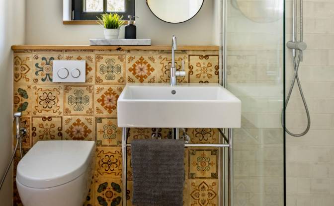
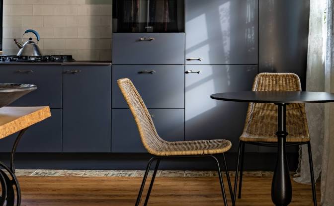
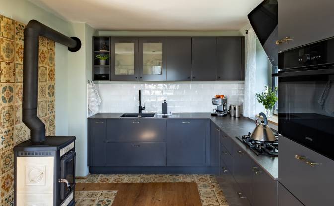
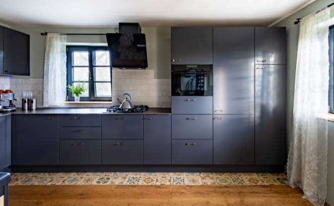
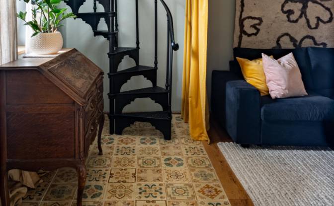
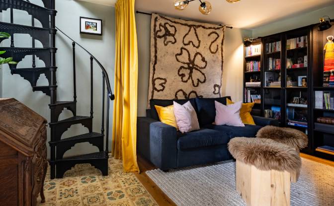
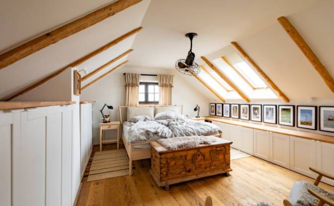
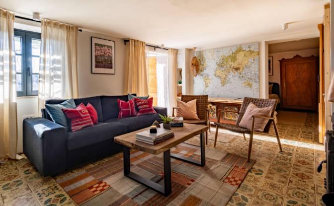
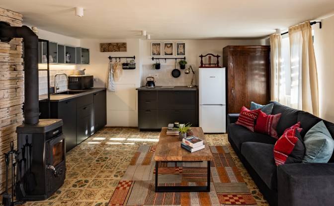
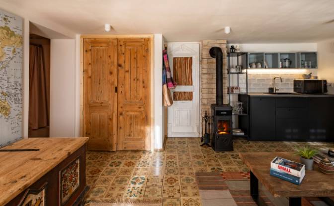
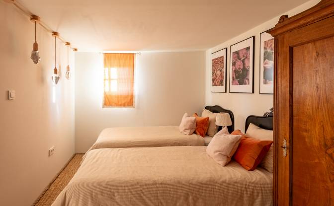
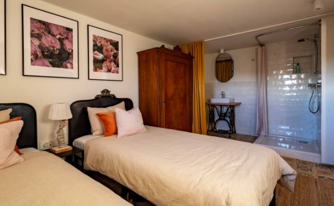
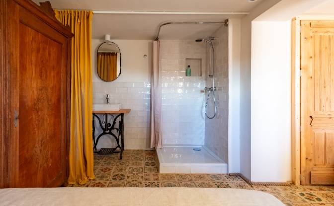
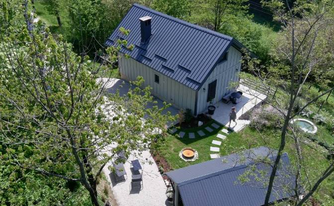
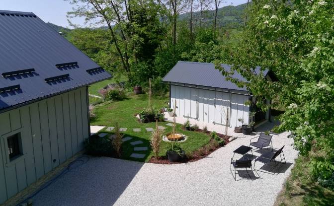
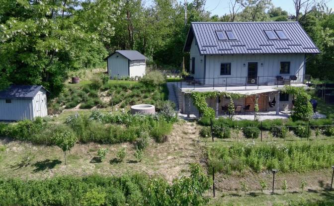
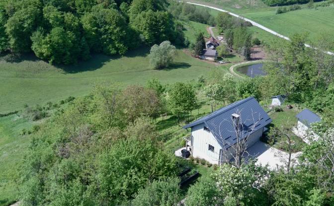
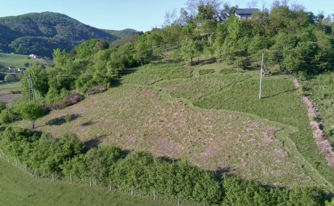
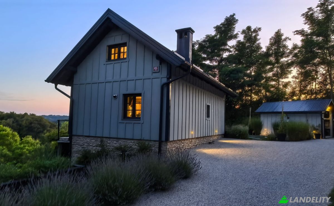
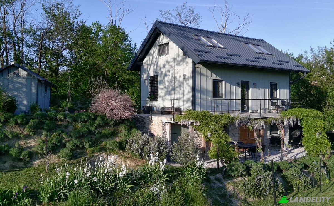
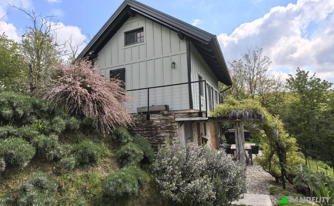
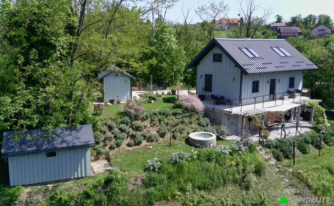
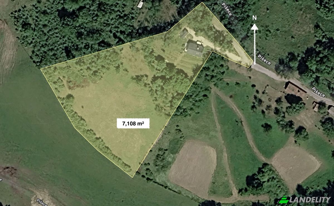
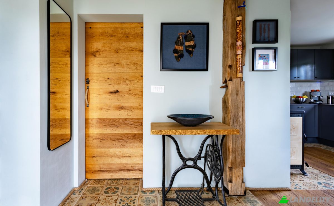
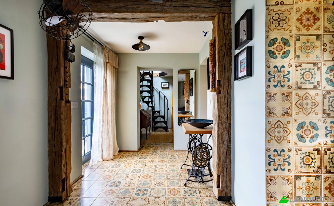
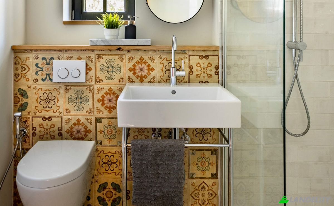
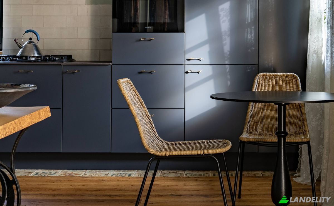
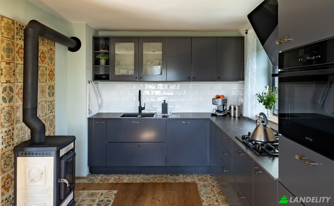
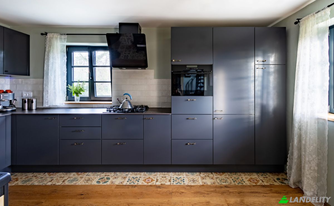
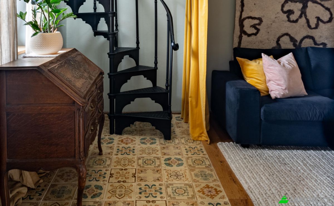
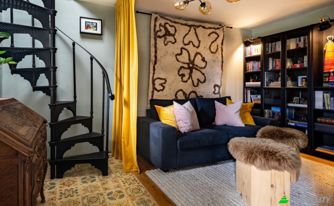
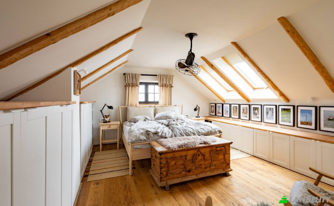
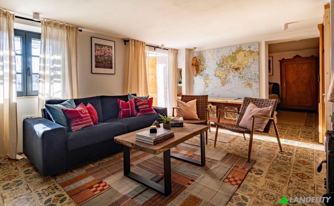
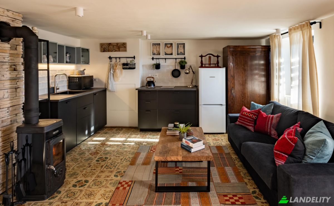
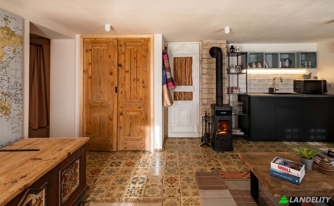
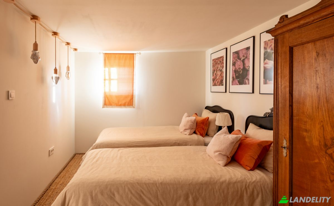
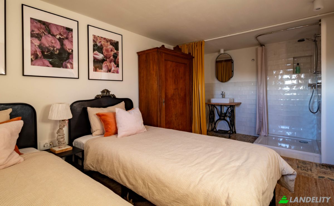
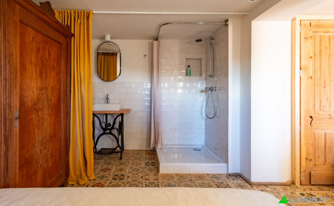
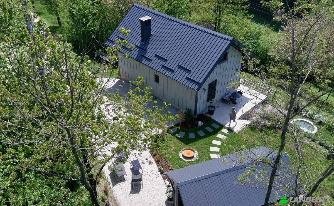
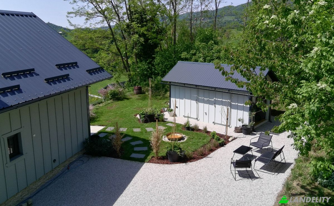
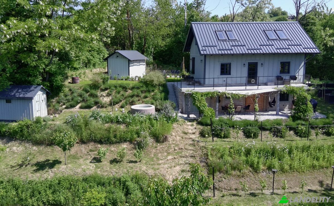
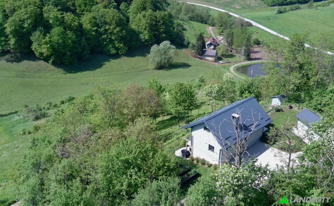
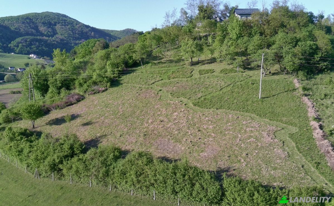
Detached Country House for Sale in Slovenia €340,000 House: 114 m² Land: 7,108 m² Beautifully renovated detached country house in the protected Kozjansko Nature Park, surrounded by vineyards and rolling hills in south-eastern Slovenia. The property enjoys a sunny south-facing position with panoramic views and offers complete peace and privacy at the end of a quiet cul-de-sac, making it ideal as a permanent home, holiday retreat or retirement residence. Built in 1975 and extensively renovated between 2022 and 2025, the house is move-in ready and combines modern comfort with traditional rural charm. Renovation highlights: * New insulated roof with four Velux roof windows * New double-glazed windows and exterior doors with insect screens * Two new kitchens and two new bathrooms * New façade with full external insulation * New electrical and plumbing systems * New septic system * New wood and tiled flooring throughout * Energy Certificate C Accommodation: 1)Upper ground floor: (36 m²) * Kitchen with dining area * Living room * Bathroom 2)First Floor: * Large 36 m² attic bedroom 3)Self-contained lower ground-floor apartment: (36 m²) * Kitchen * Living room * Bedroom * Bathroom * Separate storage room (6 m²) Ideal for guests, holiday rentals, multi-generational living or a home office. Land: The 7,108 m² property includes a small vineyard (approximately 20 table grape vines), young orchard, woodland and a large meadow - perfect for gardening, keeping animals or simply enjoying your own private countryside and views. Features: * South-facing * Public water supply * Fibre-optic internet nearby * Two new storage buildings (8 m² & 14 m²) * A separate self-contained apartment with excellent rental potential. * Partly furnished (or by agreement) * Ready to move in * Parking for at least 5 cars Location: * Pišece (shop, café, primary school) - 3 mins * Brežice - 15 mins * Health centre & hospital - 15 mins * Motorway (Ljubljana-Zagreb) - 15 mins * Railway station - 12 mins * Croatian border - 4 km * Zagreb & International Airport - 40 mins * Ljubljana - just over 1 hour * Terme Čatež, Terme Olimia & Tuhelj - all under 20 mins The area is renowned for fantastic hiking, mountain-biking, wineries, thermal spas, golf, paddle-boarding on the Krka River and skiing at Sljeme in neighbouring Croatia. The property has clear title, is fully registered as a permanent residential house and is free of encumbrances. The buyer pays the standard 2% Slovenian real estate transfer tax.
Climatisation
Cuisine et buanderie
Espaces de rangement
Design intérieur et architecture
Accès extérieur et terrasses
Services de l'immeuble et accessibilité
Énergie et développement durable
Loisirs en plein air
Vues
Structures extérieures et paysagisme
Stationnement et transport