Appartement à vendre Valsinni, Via Vincenzo Donadio
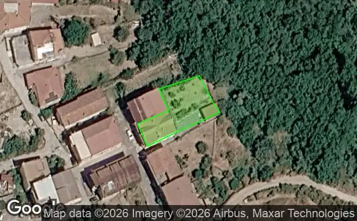
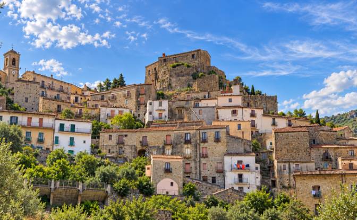
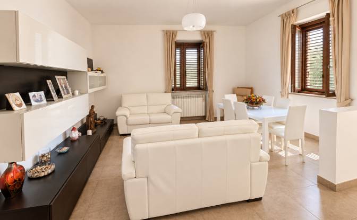
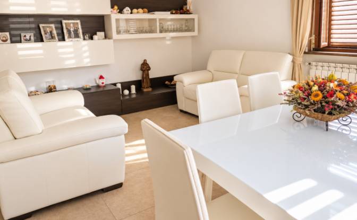
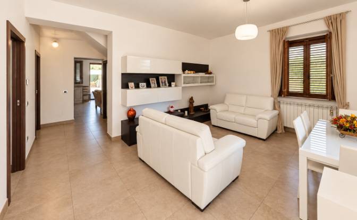
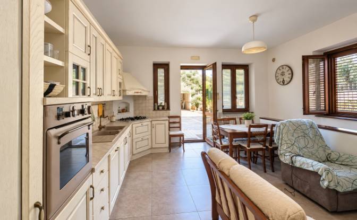
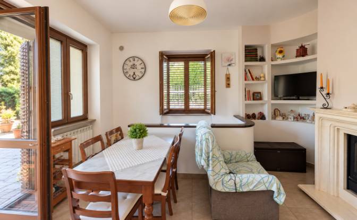
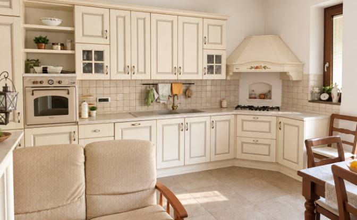
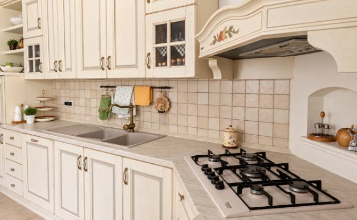
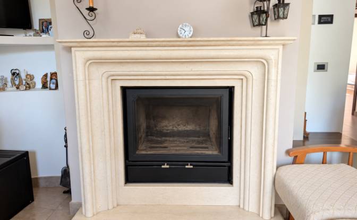
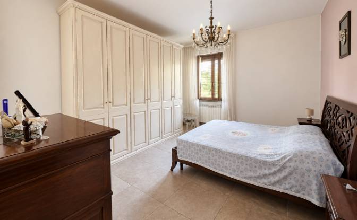
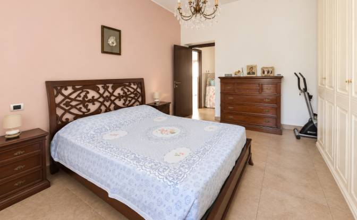
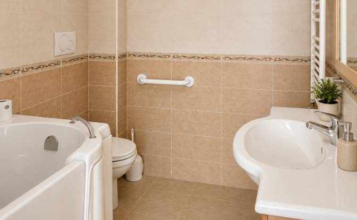
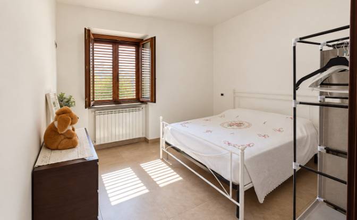
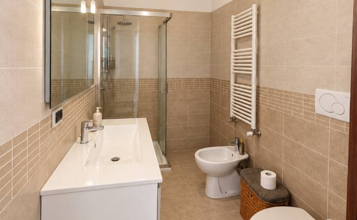
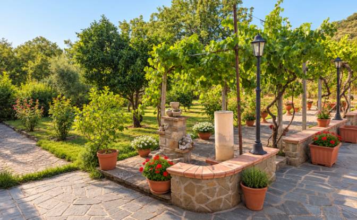
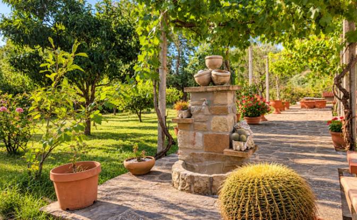
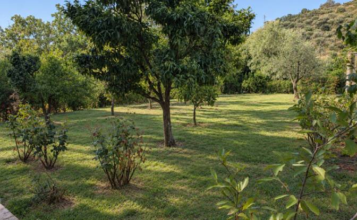
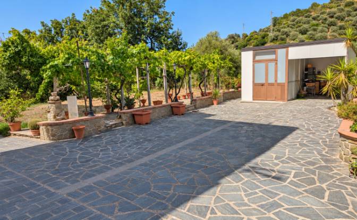
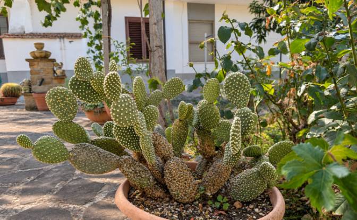
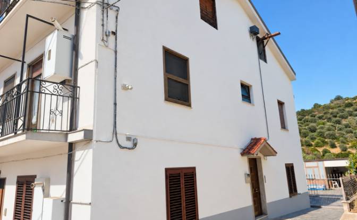
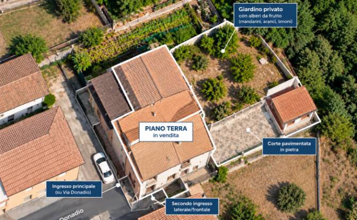
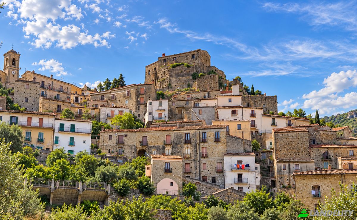
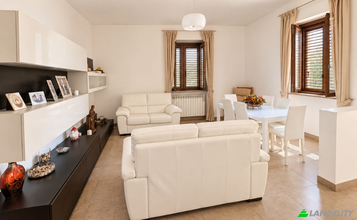
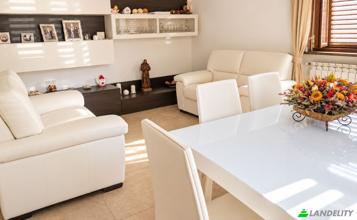
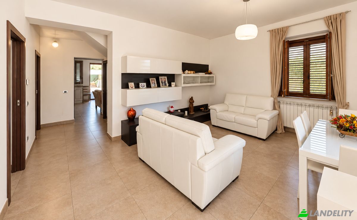
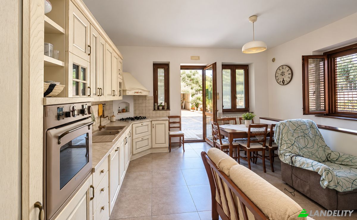
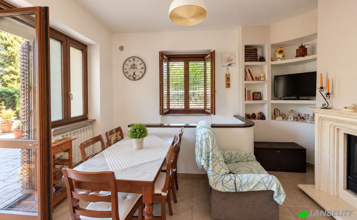
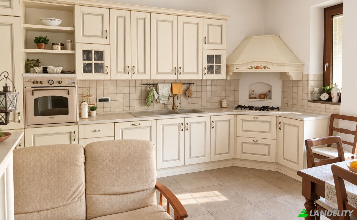
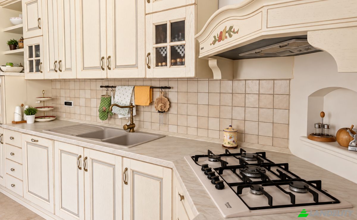
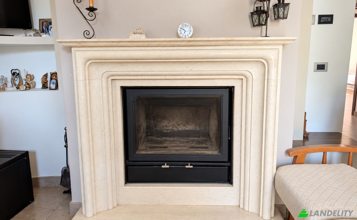
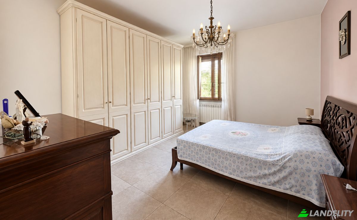
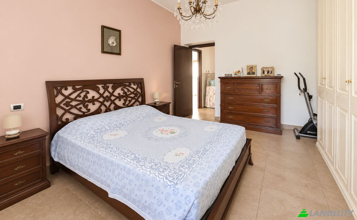
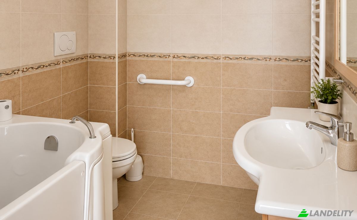
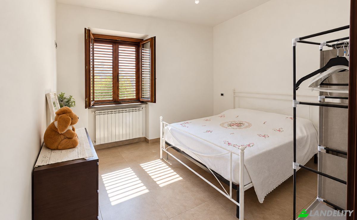
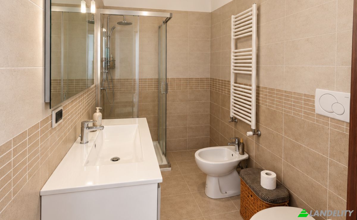
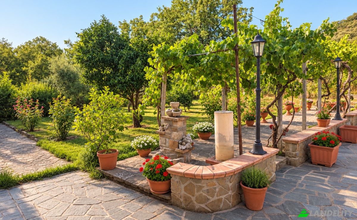
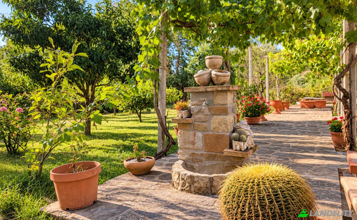
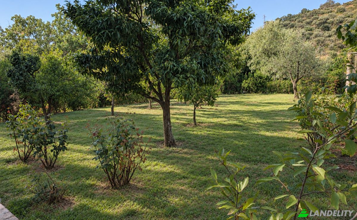
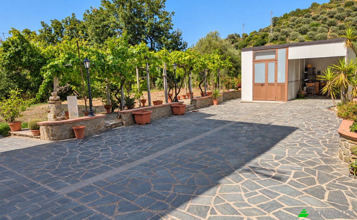
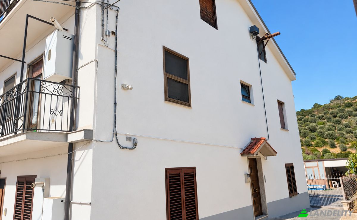
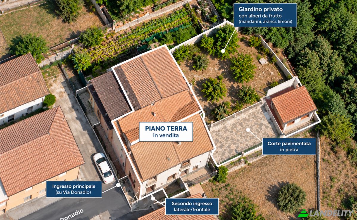
In the historic village of Valsinni, in the province of Matera, this spacious and fully furnished ground-floor home with a private entrance and garden is offered for sale. It is ideal both as a permanent residence and as a holiday home in Southern Italy. The property has a total cadastral area of 128 m² and offers spacious, practical living areas. The living area includes a fully equipped Torchetti kitchen, complete with refrigerator, dishwasher and oven, as well as a wooden dining table and chairs. The large living room is furnished with two sofas and a wall unit. The master bedroom is sold fully furnished, including the bed, wardrobes and chest of drawers. The house also features two bathrooms, both equipped with mechanical ventilation, several hallway areas and a practical under-stairs storage space. Features include porcelain stoneware flooring, wooden interior doors and double-glazed windows, with aluminium frames on the outside and wood on the inside. Heating is supported by a wood-burning thermo-fireplace. A washing machine is also included. The property also includes a cellar. One of the highlights of the house is its private outdoor space: a courtyard/garden of approximately 40 m², partly paved in stone and partly planted with soil and fruit trees, including mandarin, orange and lemon trees. It is a pleasant space for outdoor dining, relaxing or simply enjoying the Mediterranean climate. Location Valsinni offers a distinctive combination of historic village life, nature, mountains and the Ionian coast. The village lies within the territory of the Pollino National Park and is dominated by its historic castle, closely associated with the 16th-century poet Isabella Morra, to whom the local Literary Park is dedicated. The old town retains its traditional character, with narrow streets, covered passageways and the atmosphere of a historic Southern Italian village. Valsinni has also been awarded the Orange Flag by the Italian Touring Club. The location offers a peaceful setting surrounded by nature while remaining within reach of the Ionian coast and seaside destinations such as Policoro, Nova Siri and the Metaponto area. Regional routes connect Valsinni with both the Policoro coastline and the mountain landscapes of the Pollino area. Matera, famous worldwide for its Sassi and its exceptional historical and cultural heritage, is also within reach for day trips and excursions. An attractive opportunity for anyone looking for space, privacy and a private outdoor area in an authentic village in Southern Italy, positioned between the Ionian Sea and the Pollino mountains. Key features: 128 m² cadastral area · ground floor · private entrance · approximately 40 m² private garden/courtyard · 2 bathrooms · fully equipped Torchetti kitchen · large living room · furnished master bedroom · cellar · under-stairs storage · thermo-fireplace · double glazing · porcelain stoneware flooring · fruit trees.
Technologie et connectivité
Climatisation
Cuisine et buanderie
Espaces de rangement
Design intérieur et architecture
Accès extérieur et terrasses
Services de l'immeuble et accessibilité
Loisirs en plein air
Éléments aquatiques et bord de l'eau
Vues
Stationnement et transport