Casa unifamiliare in vendita Palau-del-Vidre, Av des Alberes
$369,142 138 m2
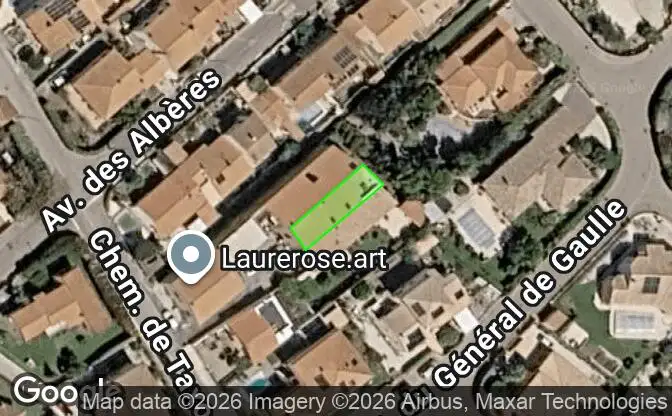
Mostra sulla mappa Property #4377 - Posizione della struttura sulla mappa
Casa unifamiliare in vendita 25 Av des Alberes. Foto#1
Casa unifamiliare in vendita 25 Av des Alberes. Foto#2
Casa unifamiliare in vendita 25 Av des Alberes. Foto#3
Casa unifamiliare in vendita 25 Av des Alberes. Foto#4
Casa unifamiliare in vendita 25 Av des Alberes. Foto#5
Casa unifamiliare in vendita 25 Av des Alberes. Foto#6
Casa unifamiliare in vendita 25 Av des Alberes. Foto#7
Posizione della proprietà
Stato
Paese
Indirizzo
25 Av des Alberes, 66690 Palau-del-Vidre, Palau-del-Vidre, Pyrenees-Orientales, Occitanie, France
Vicino
21 Av des Alberes, 23 Av des Alberes, 7 Ter Chem de Taxo, 27-15 Av des Alberes, 66690 Sorede, La Cote Vermeille, Arrondissement de Ceret
Proprietà Descrizione

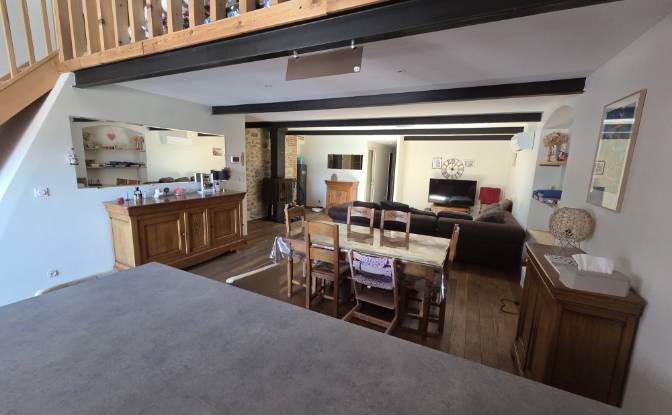
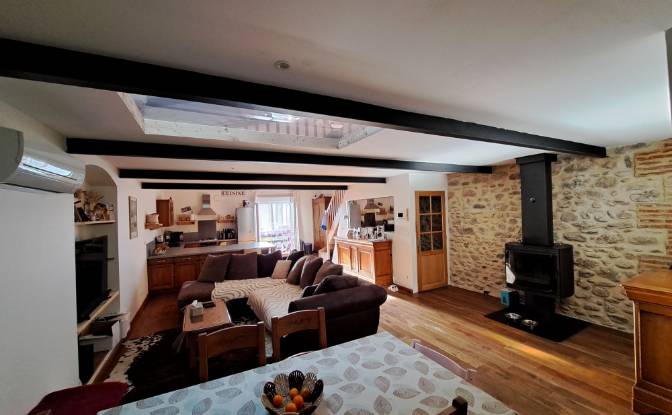
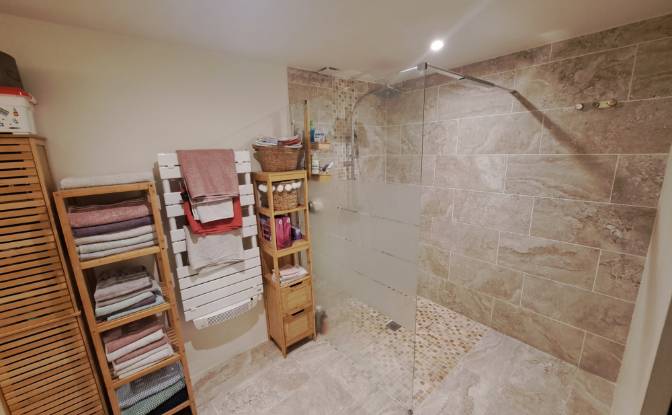
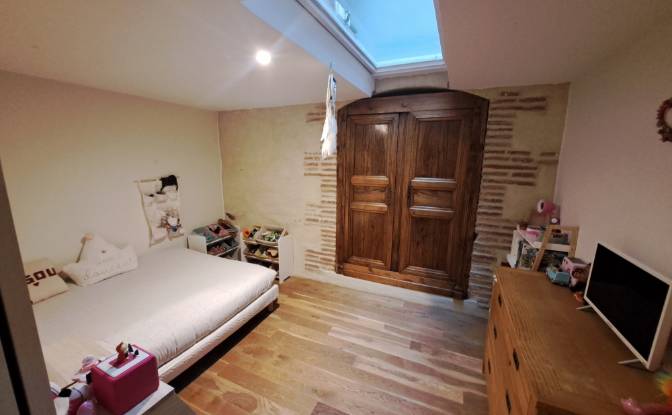
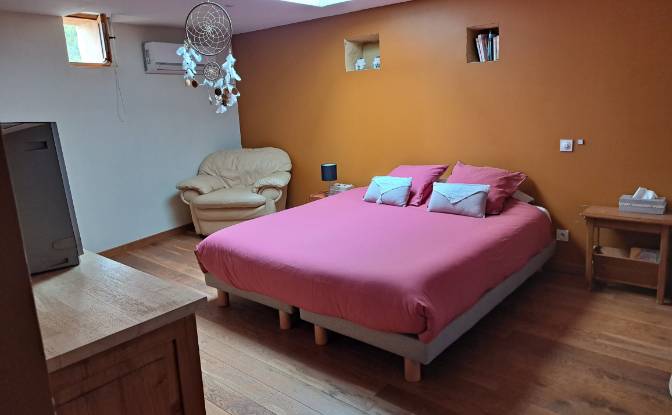
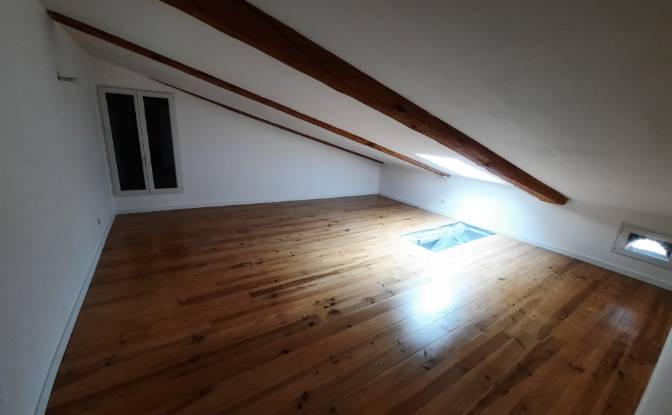
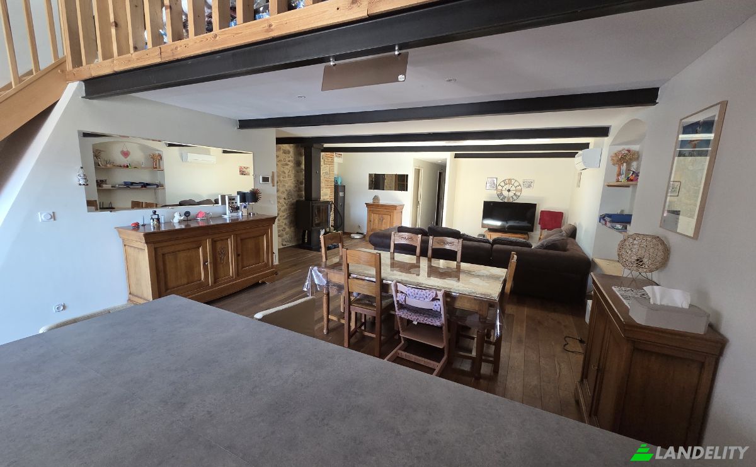
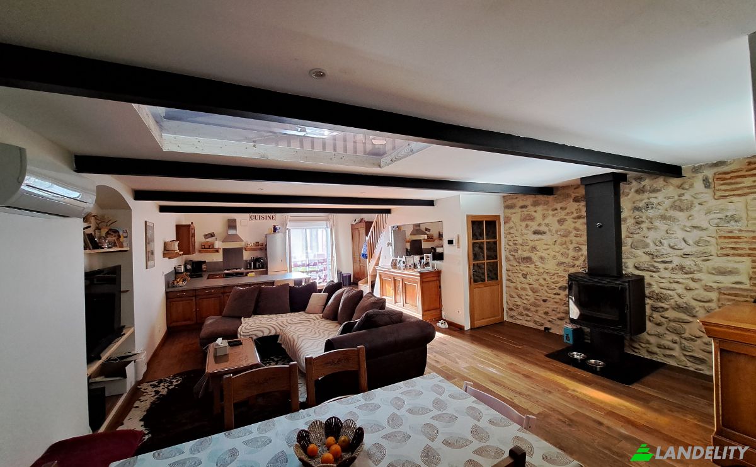
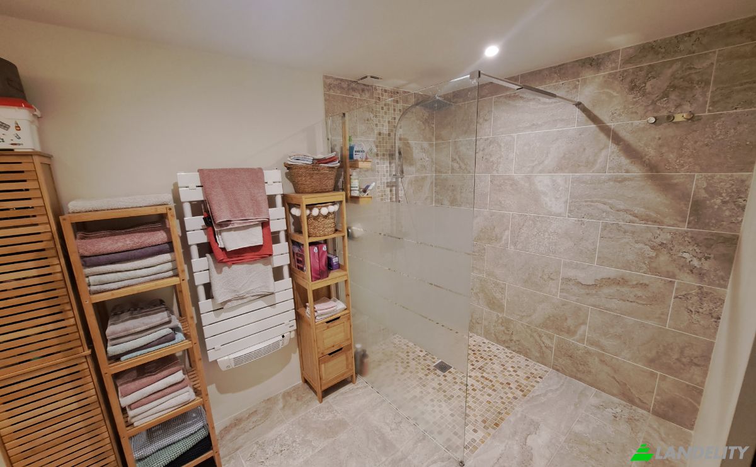
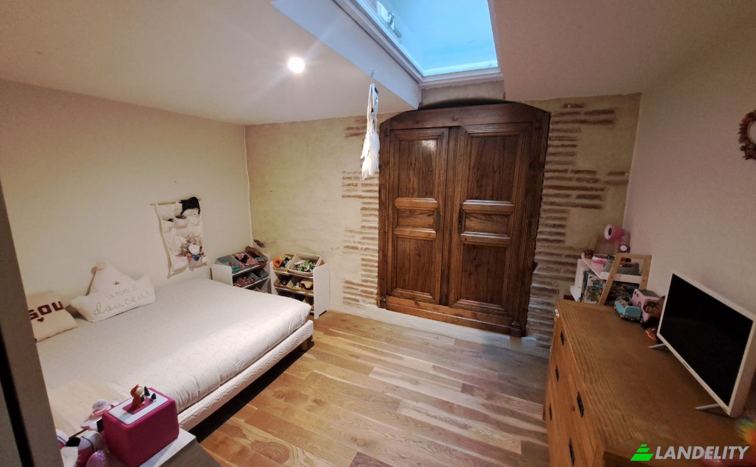
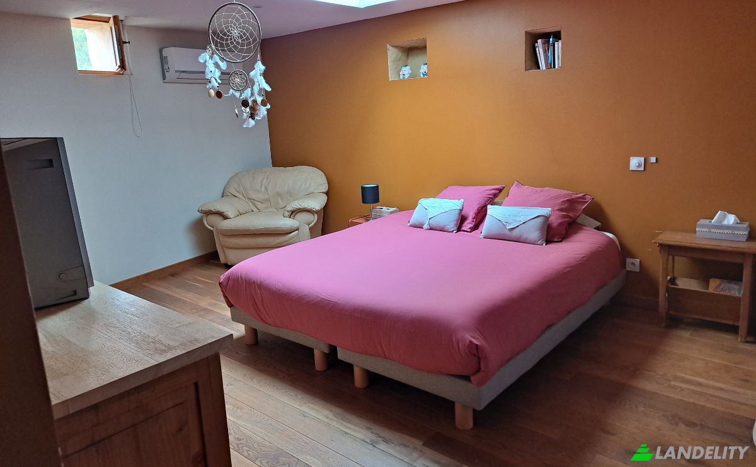
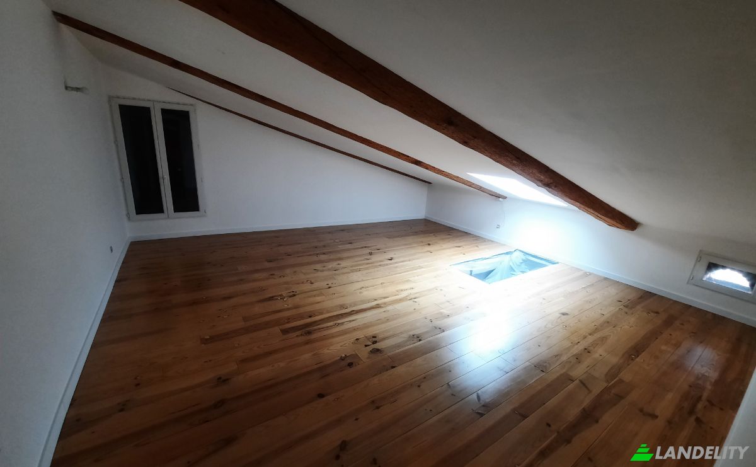
Hello, We are putting our house up for sale—a character-filled former barn that has been fully renovated using high-quality materials, blending historic charm with modern comfort. Located in a very quiet residential area at the end of a cul-de-sac, the house includes a private parking space and is just a two-minute walk from the village center and local shops. While the house does not have a garden, it features a superb 27 m² rooftop terrace offering unobstructed views of the neighborhood and the Albères mountain range. Property layout: Ground floor: Large 124 m² garage, currently set up as a workshop and laundry room. 1st floor: Beautiful, light-filled 57 m² living area featuring an open-plan kitchen and living room. SEGUIN wood-burning stove capable of quickly heating the entire house. Solid oak flooring throughout the living areas. Shower room with a walk-in shower. Separate toilet. Two bedrooms: one 20 m² bedroom with a large 10 m² walk-in closet, a second bedroom measuring 11.5 m². Each bedroom features a Velux skylight. 2nd floor: Two large attic rooms suitable for use as bedrooms, an office, or a playroom: 34 m² (floor area), 33.18 m² (floor area). Access to the 27 m² rooftop terrace. An ideal home for those who appreciate spacious interiors, character, and tranquility.

Servizi e dotazioni

Tecnologia e connettività

Internet ad alta velocità
Videocitofono

Controllo climatico

Aria condizionata
Camino a legna

Cucina e lavanderia

Lavastoviglie

Spazi di deposito

Locale tecnico

Design e architettura d'interni

Pavimento in legno
Lucernario
Travi a vista

Accesso esterno e terrazze

Accesso al tetto
Terrazza sul tetto

Energia e sostenibilità

Doppi vetri

Viste

Vista sulle montagne

Parcheggio e trasporti

Box auto
Informazioni sulla proprietà
Tipo di annuncio
Casa unifamiliare in vendita dal proprietario
Categoria della proprietà
Residenziale
Tipo di proprietà
Casa unifamiliare
Superficie lorda di pavimento
138 m2
Area del lotto di terreno (come delineato sulla mappa)
1.32 Ara
Piani
2
Anno di costruzione
1980
Camere da letto
3
Bagni
1
Muri
Inquadratura
Isolamento
Lana minerale
Finitura
Iniziale
Cucina
Aprire
Riscaldamento
Stufe A Legna E A Pellet
Raffreddamento
Condizionatore
Parcheggio
Box auto
Prezzo
$369,142
Ultimo aggiornamento
4 giorni fa
Property Id
#4377
Contatta il venditore
Nome
charlie_66
Visualizzazioni Statistiche
Per 2 settimane:
Tutto il tempo totale: 71

Condividi con i social network