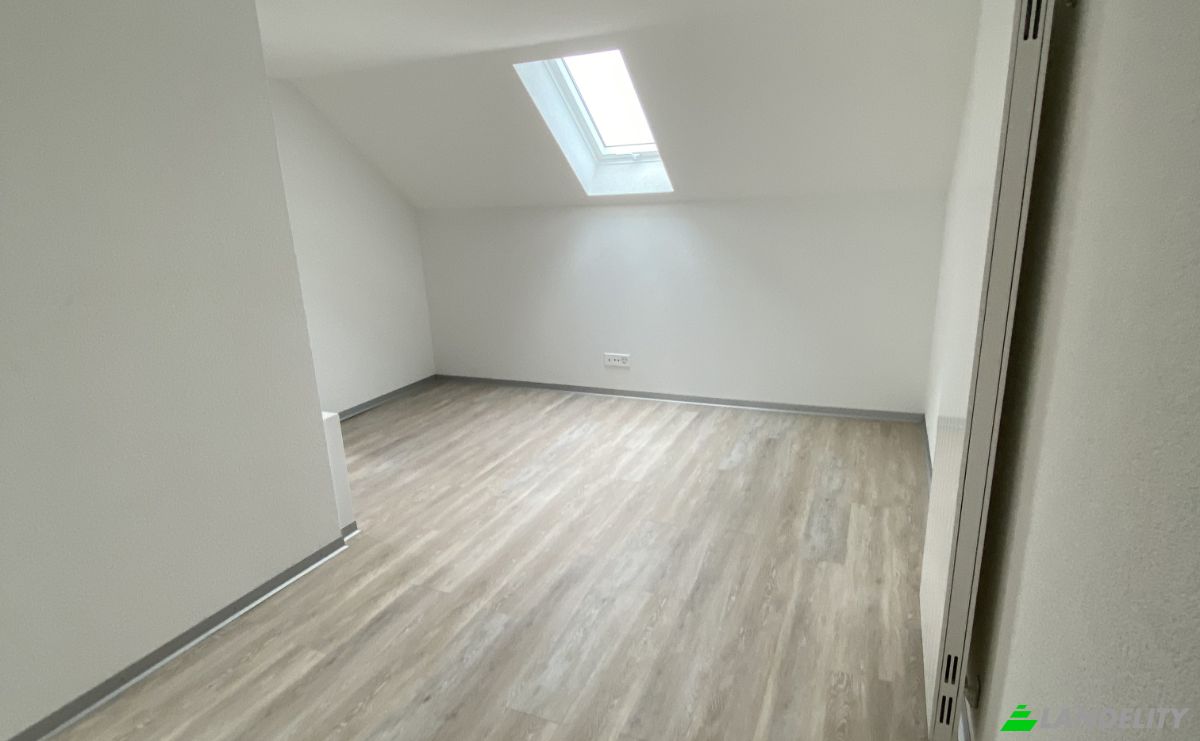
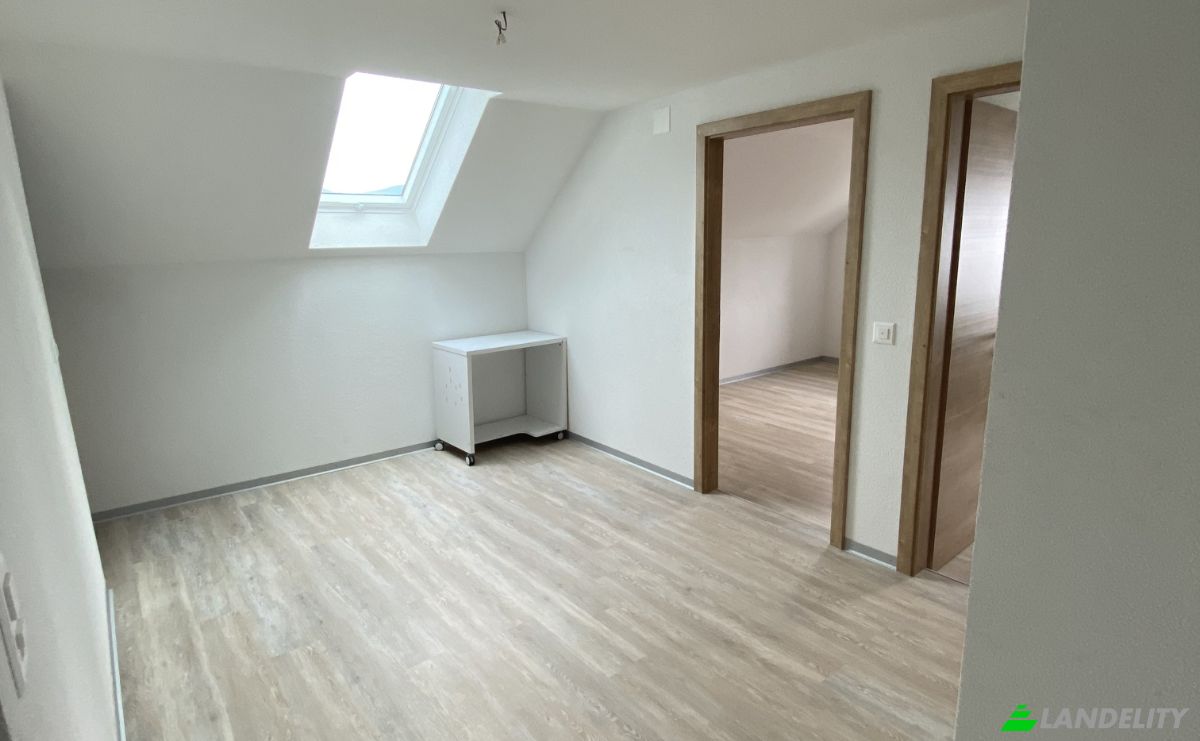
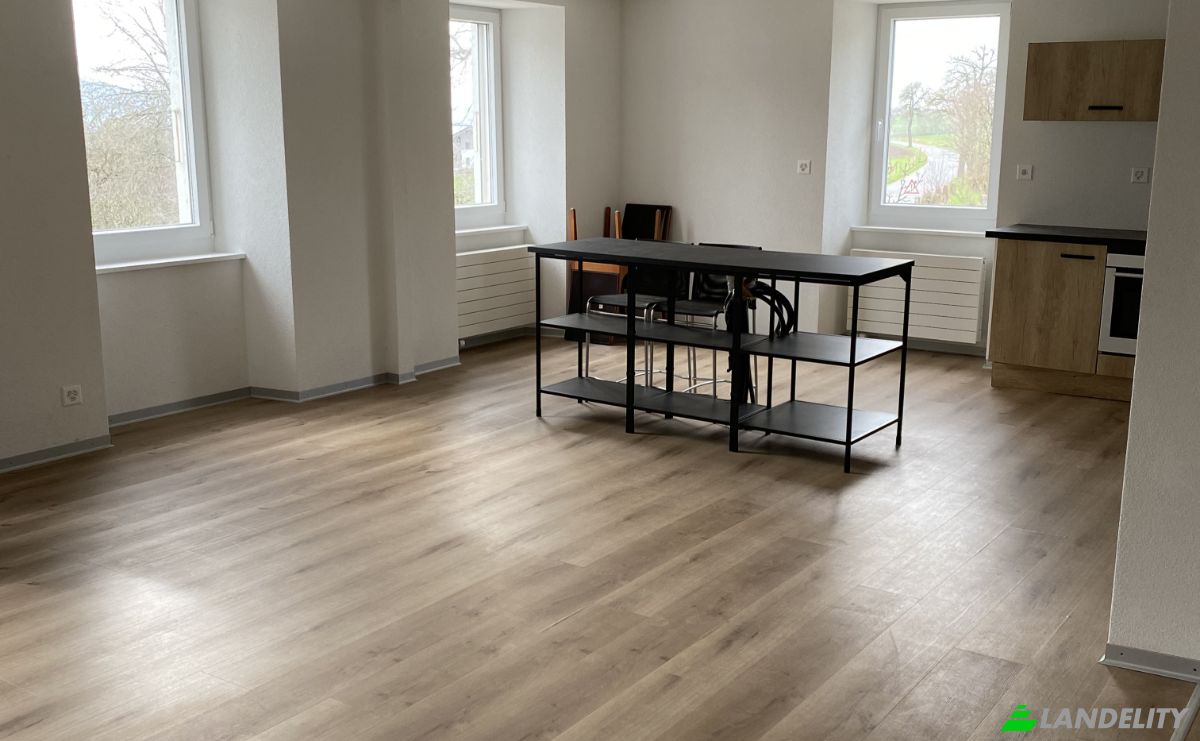
Casa unifamiliare in vendita Val-de-Ruz, Rte de Fontaines
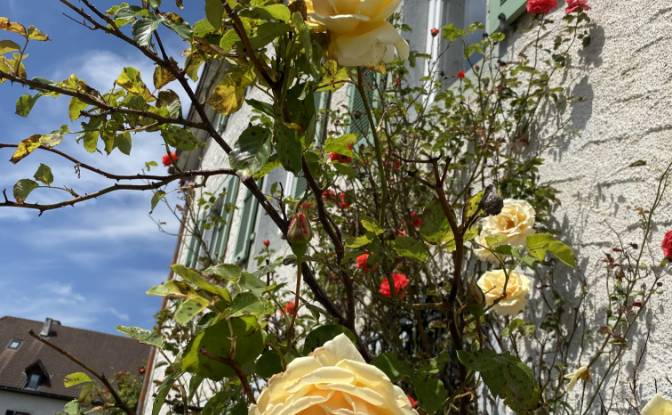
$976,000 180 m2
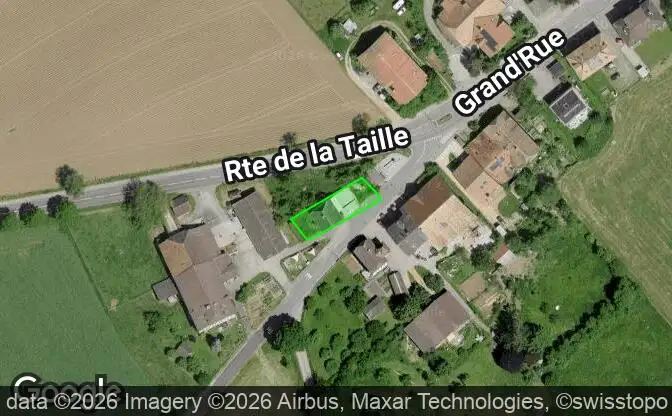
Mostra sulla mappa Property #4439 - Posizione della struttura sulla mappa
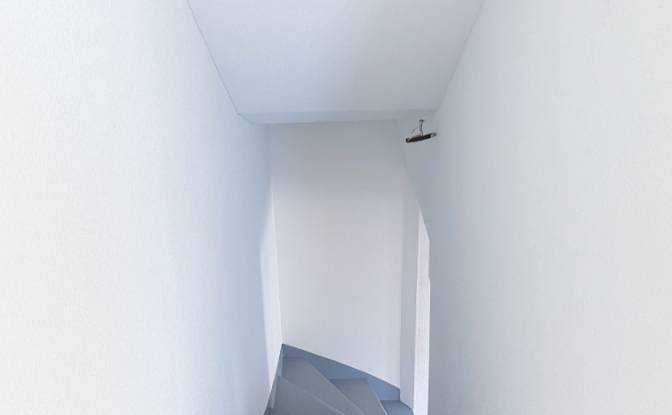
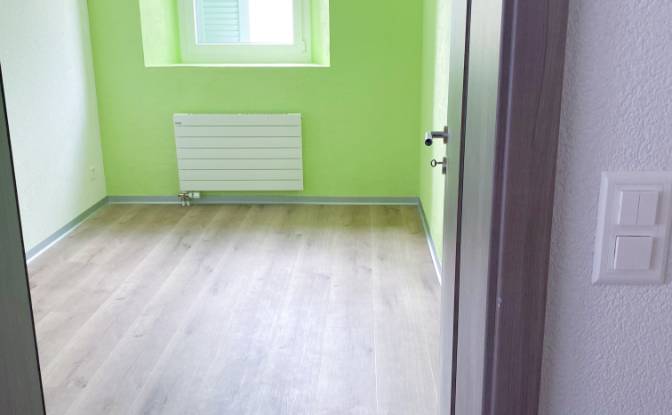
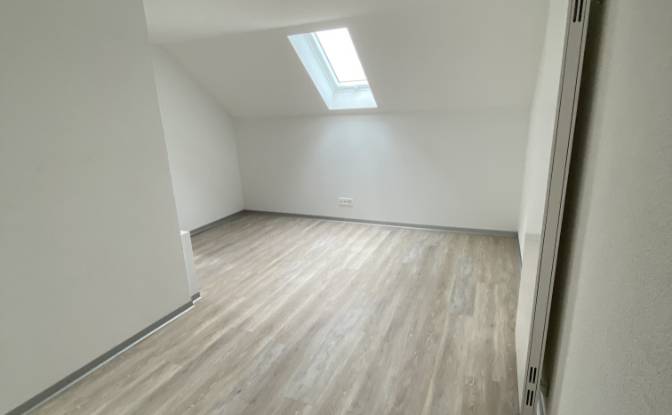
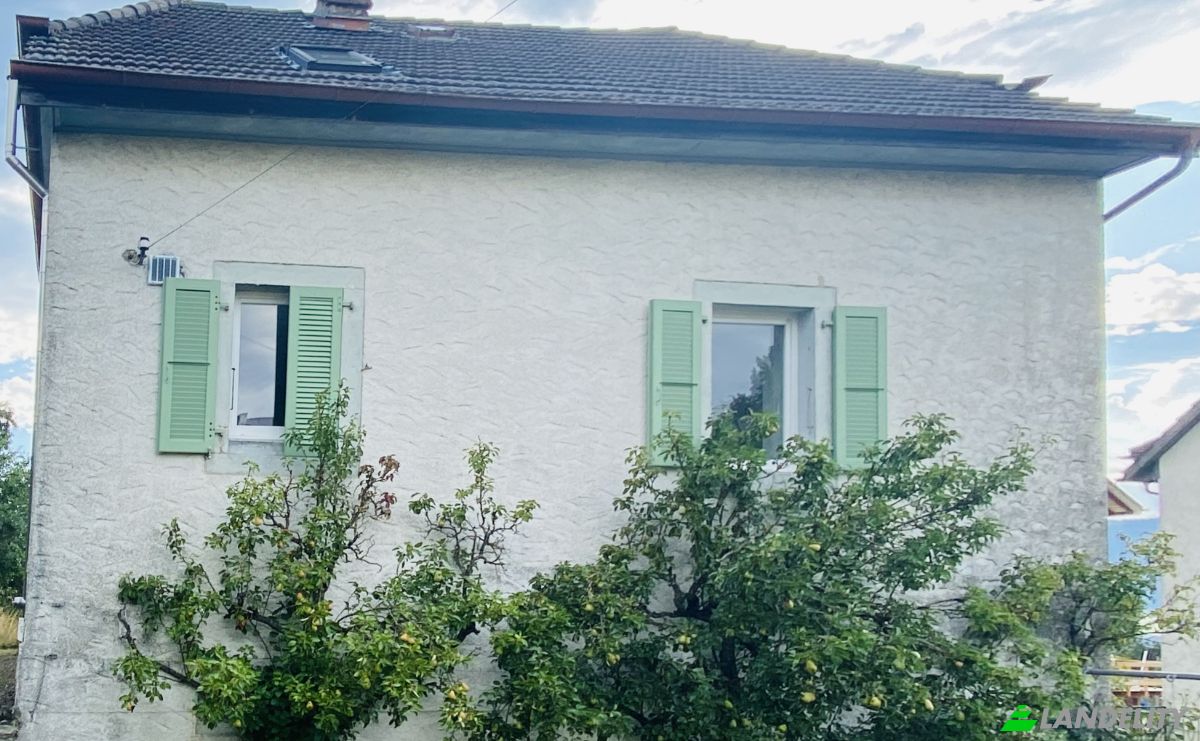
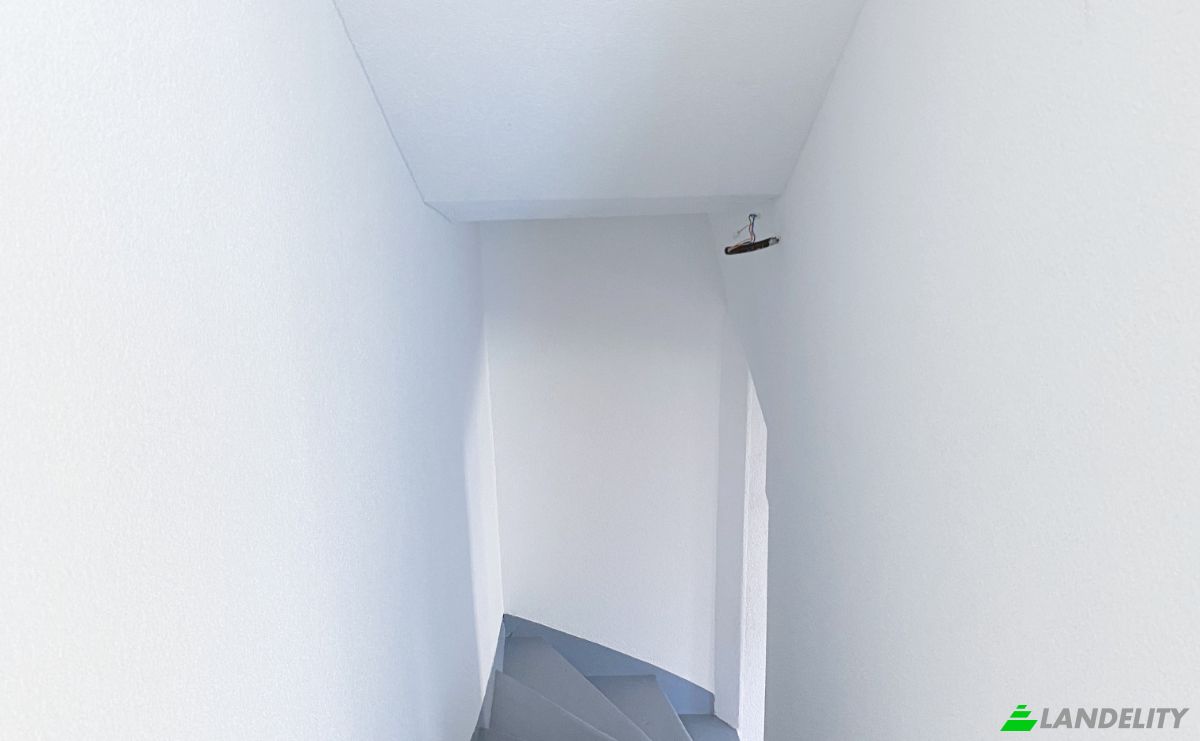
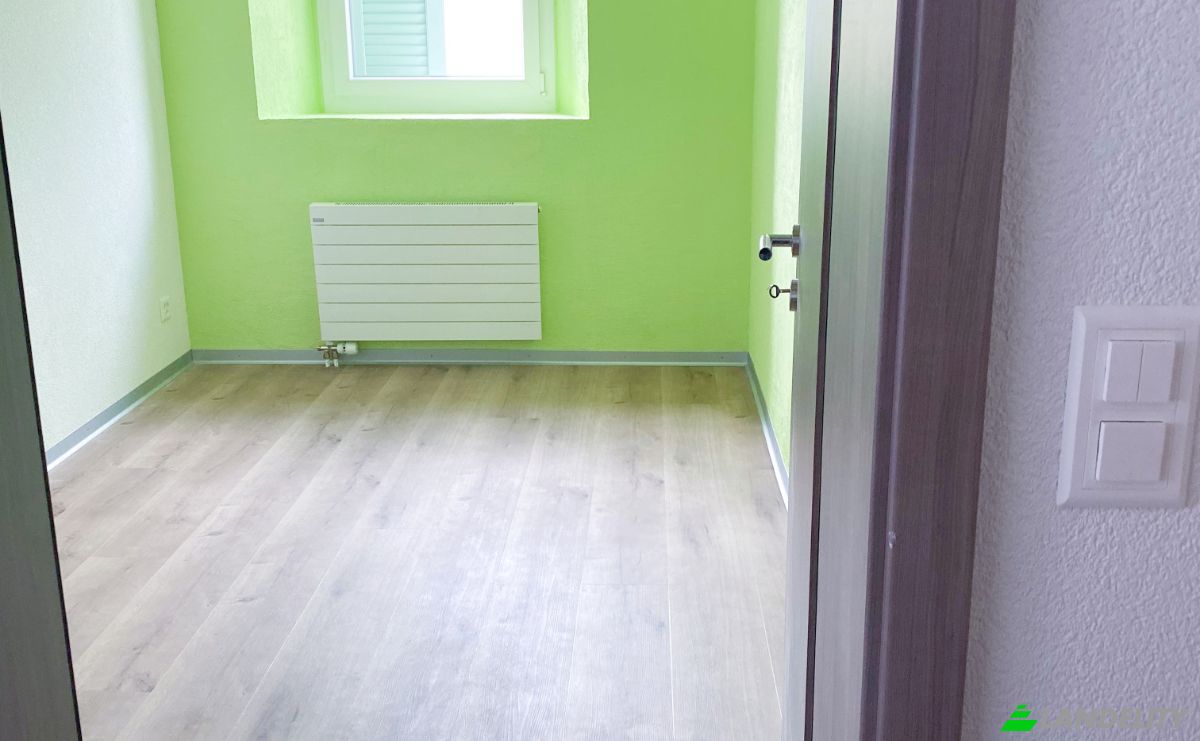
Casa unifamiliare in vendita Rte de Fontaines 2. Foto#1
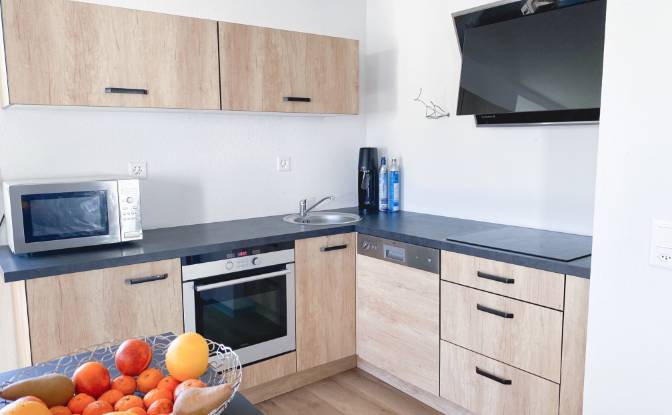
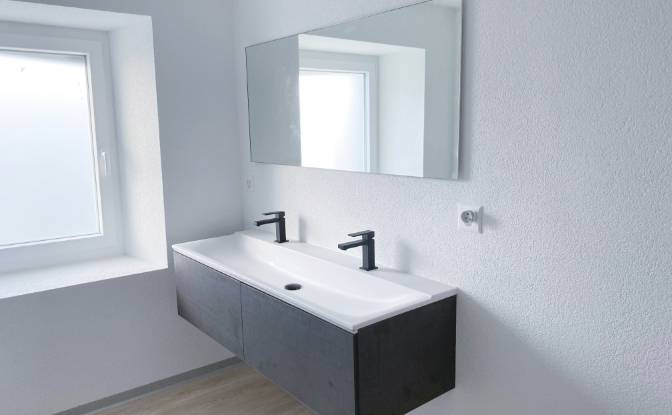
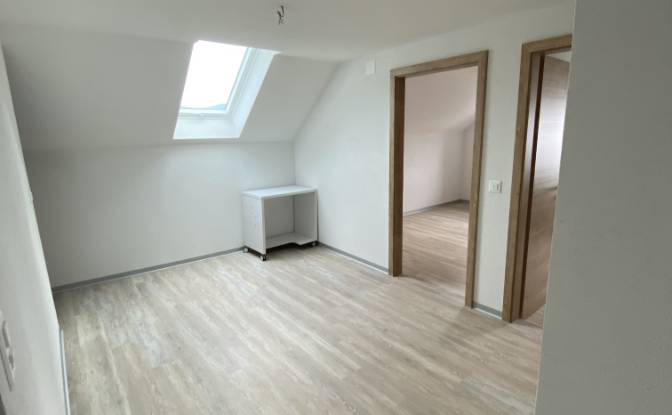
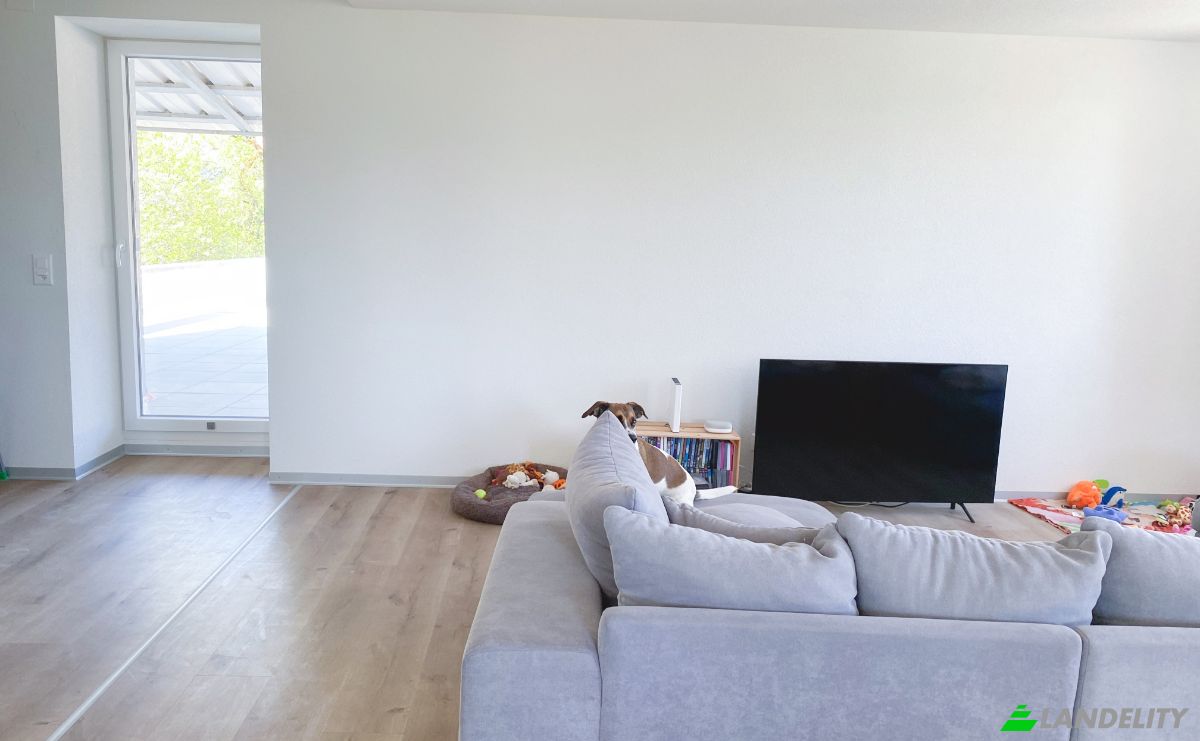
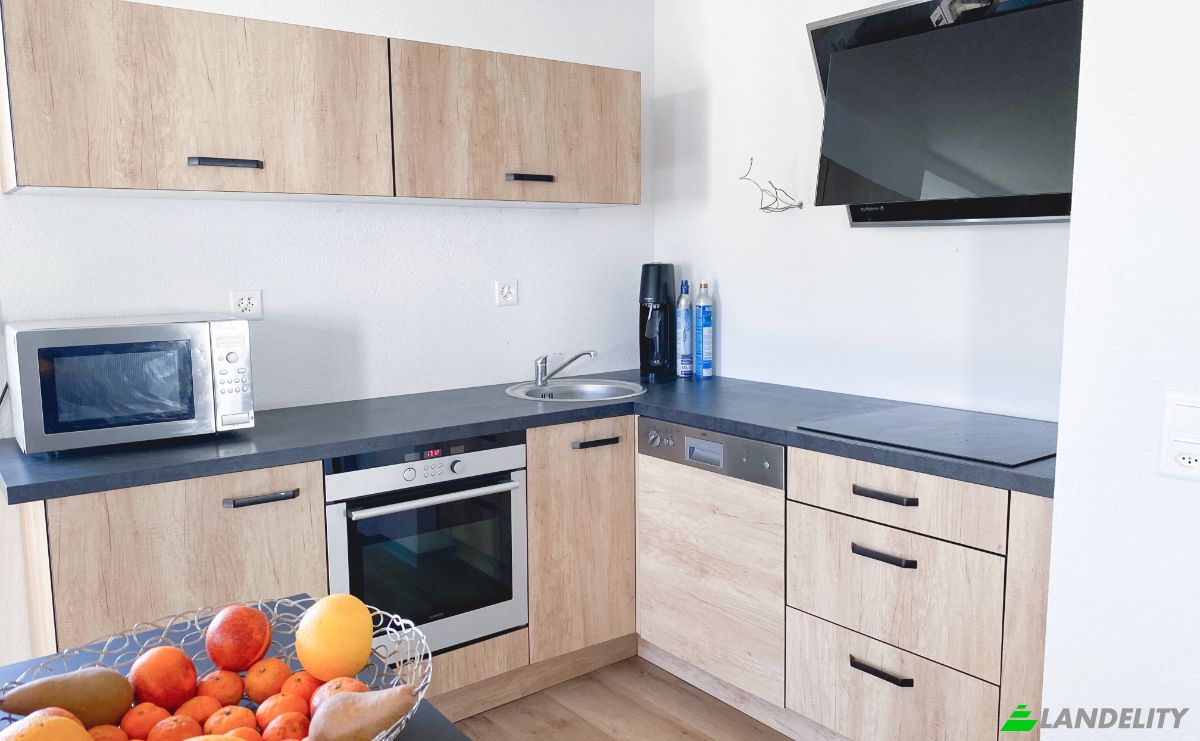
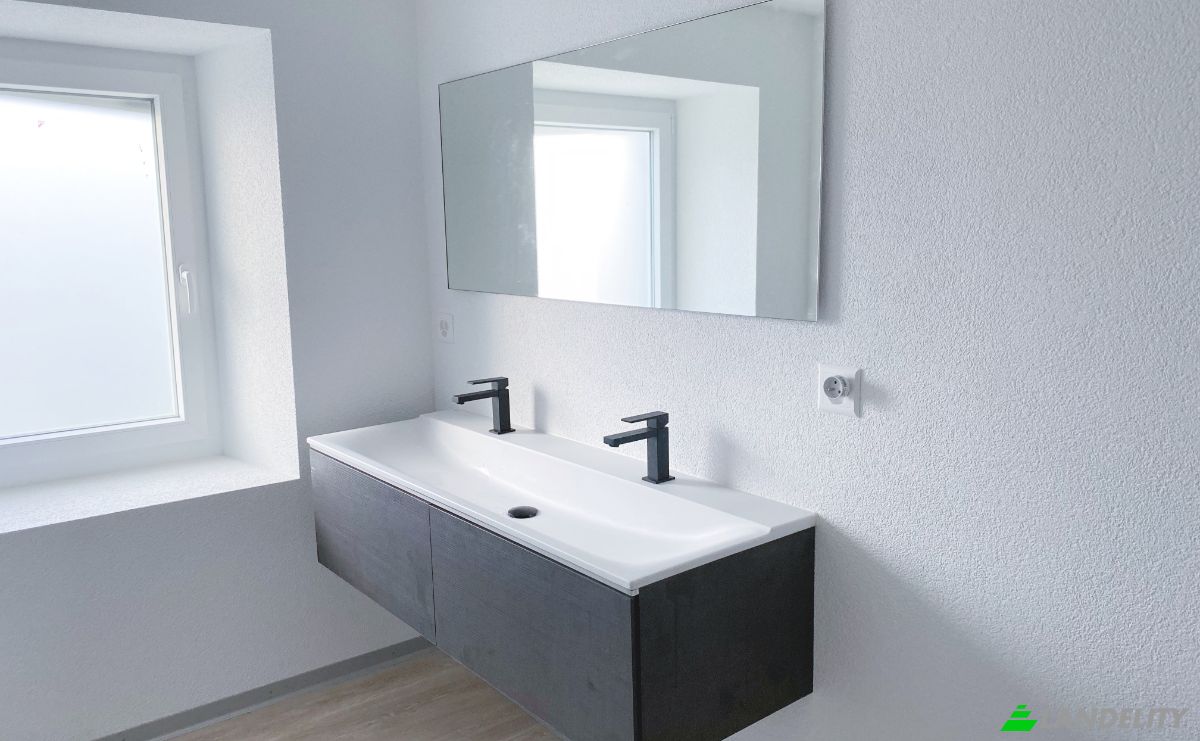
Casa unifamiliare in vendita Rte de Fontaines 2. Foto#2
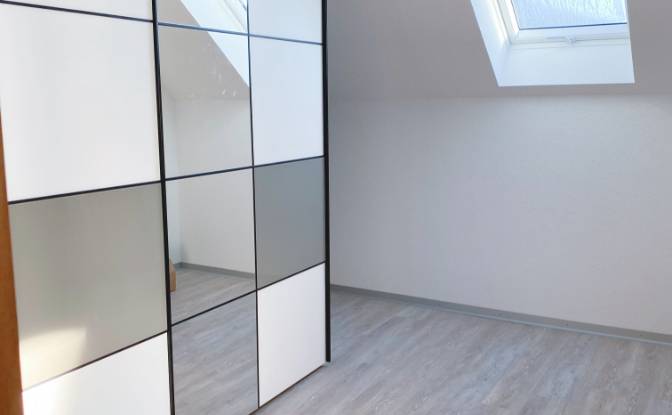
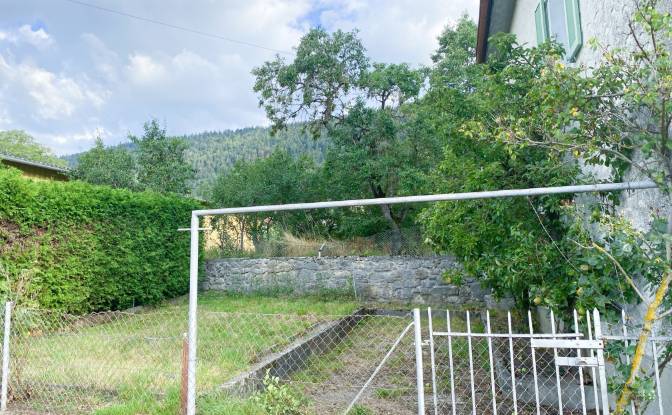
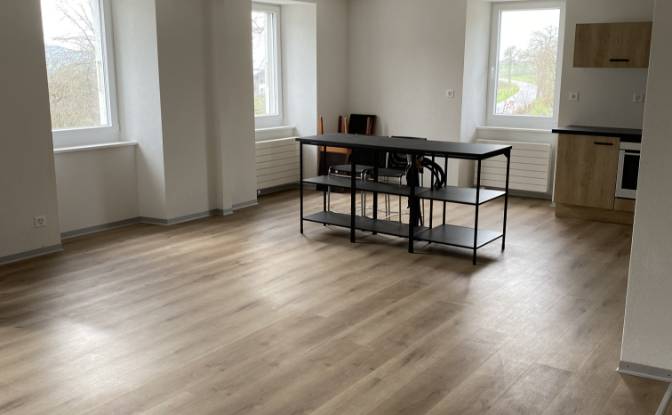
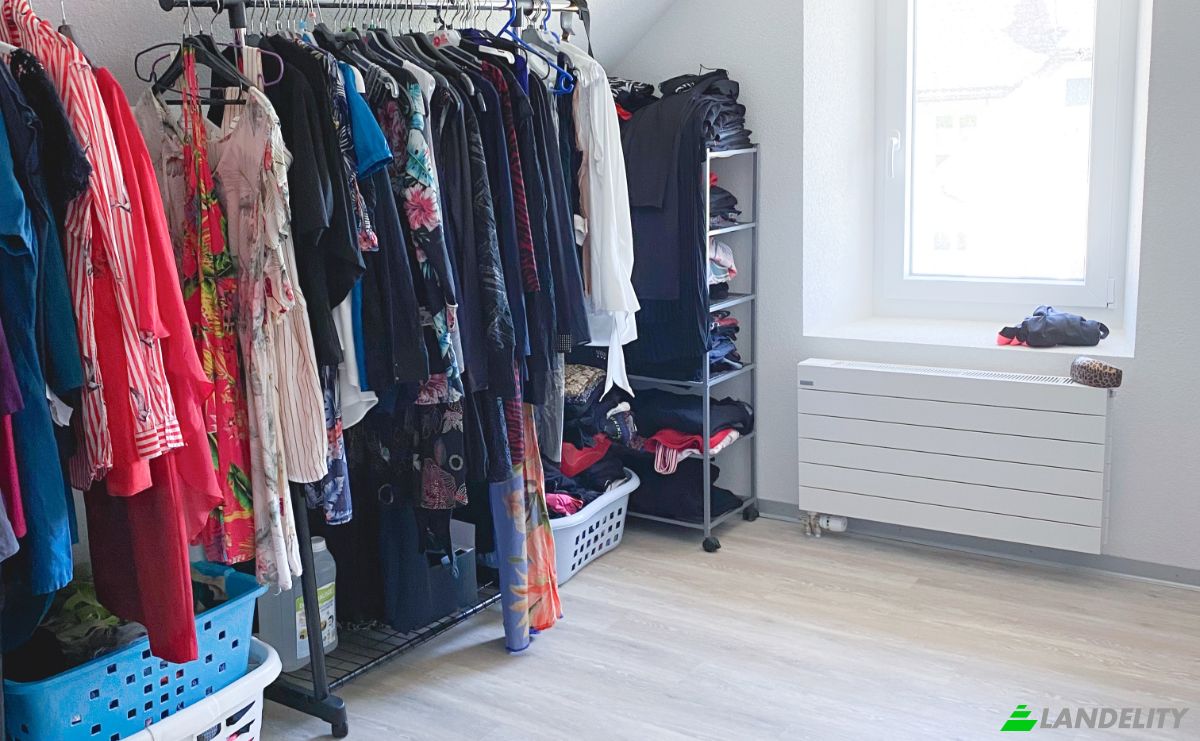
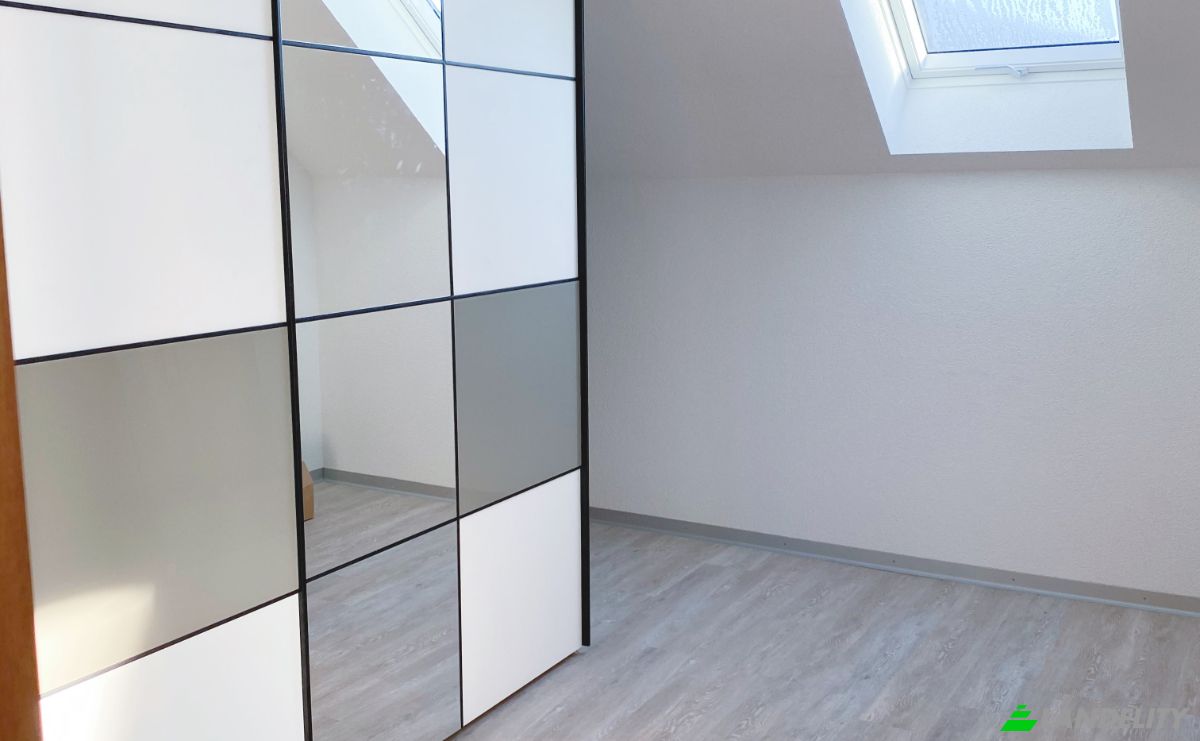
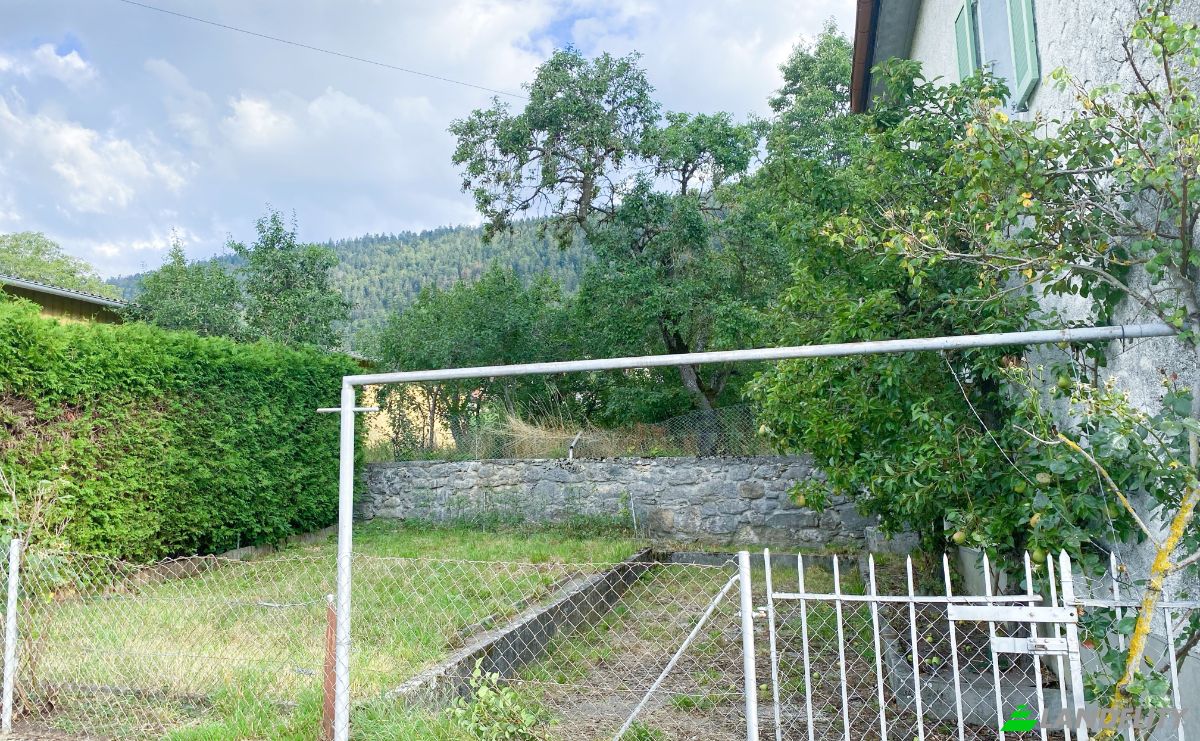
Casa unifamiliare in vendita Rte de Fontaines 2. Foto#3
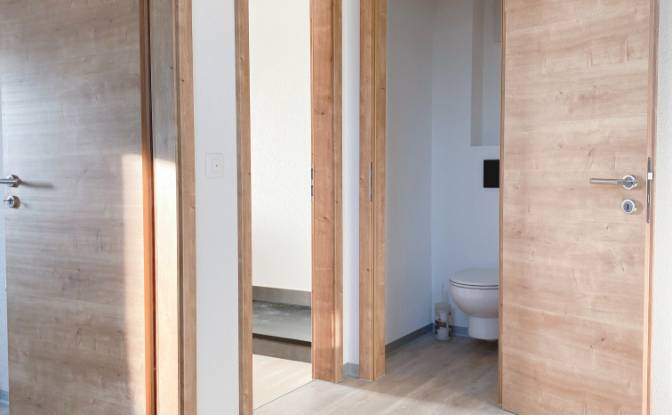
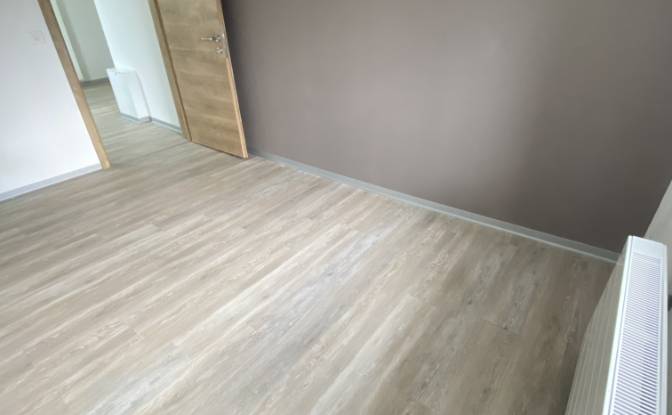
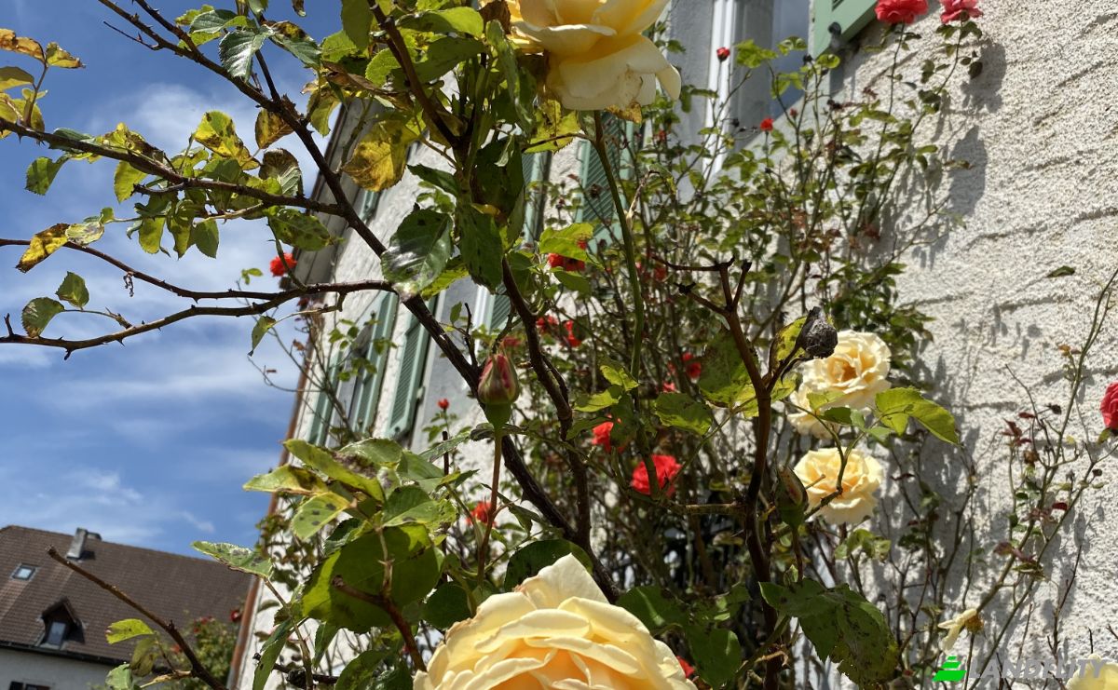
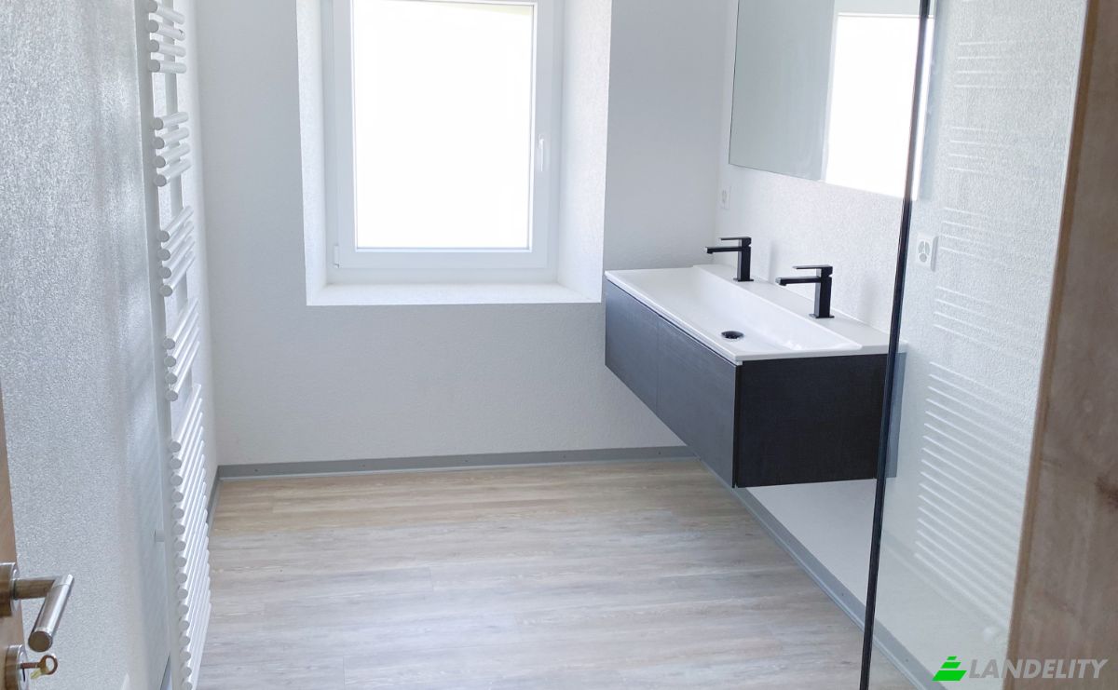
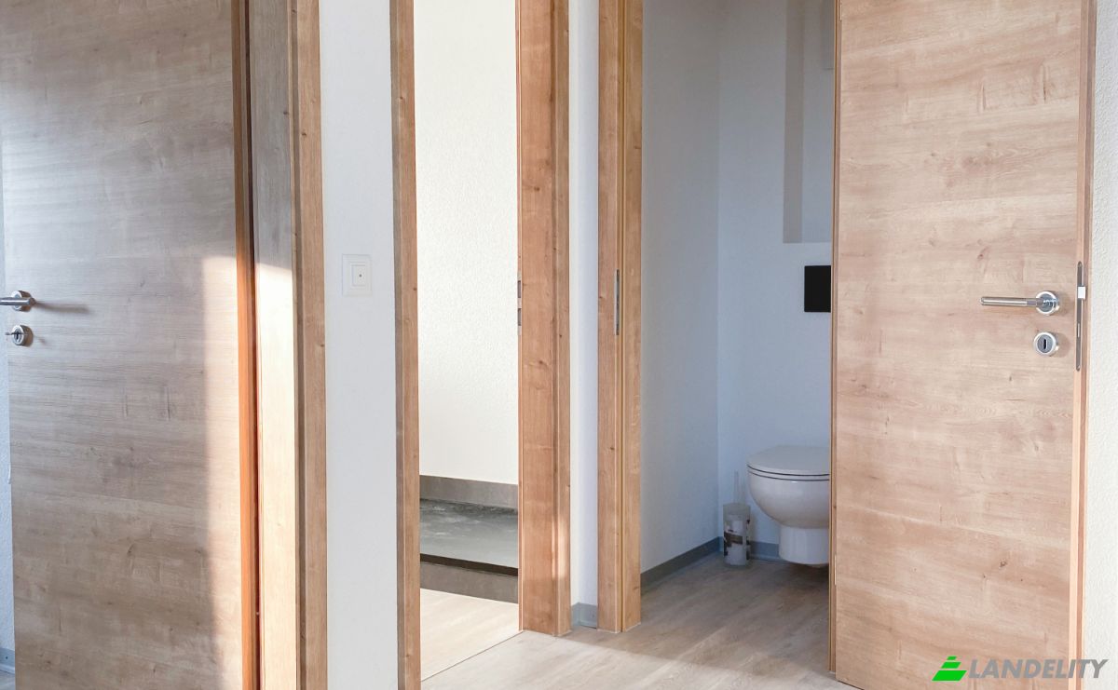
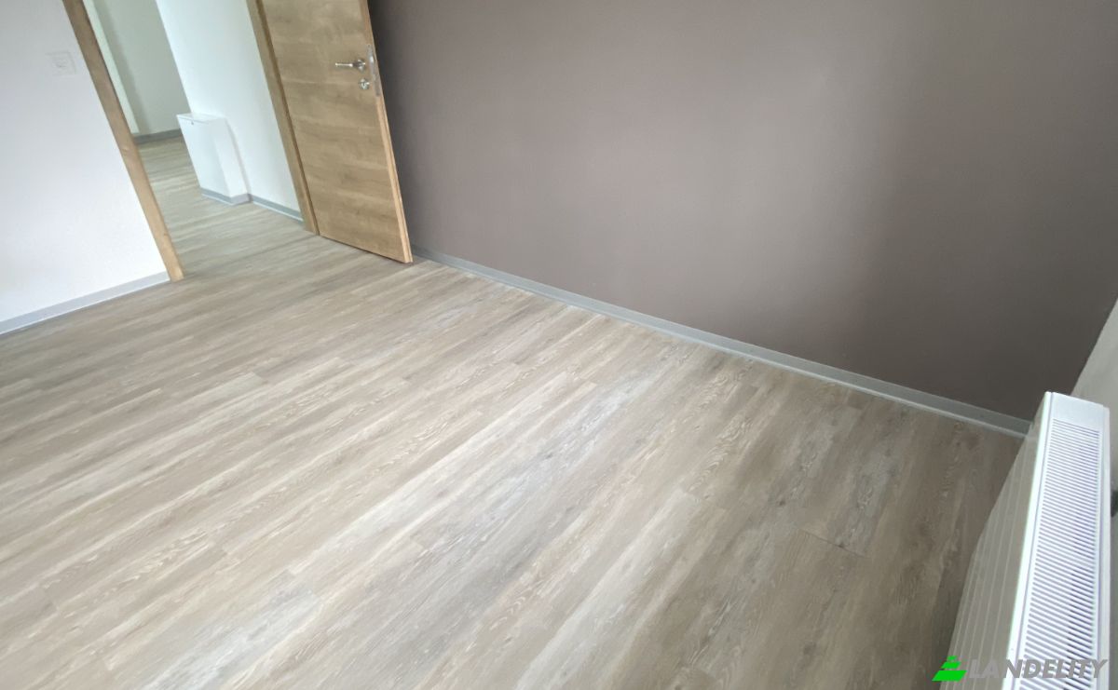
Casa unifamiliare in vendita Rte de Fontaines 2. Foto#4
Casa unifamiliare in vendita Rte de Fontaines 2. Foto#5
Casa unifamiliare in vendita Rte de Fontaines 2. Foto#6
Casa unifamiliare in vendita Rte de Fontaines 2. Foto#7
Casa unifamiliare in vendita Rte de Fontaines 2. Foto#8
Casa unifamiliare in vendita Rte de Fontaines 2. Foto#9
Casa unifamiliare in vendita Rte de Fontaines 2. Foto#10
Casa unifamiliare in vendita Rte de Fontaines 2. Foto#11
Casa unifamiliare in vendita Rte de Fontaines 2. Foto#12
Casa unifamiliare in vendita Rte de Fontaines 2. Foto#13
Casa unifamiliare in vendita Rte de Fontaines 2. Foto#14
Casa unifamiliare in vendita Rte de Fontaines 2. Foto#15
Casa unifamiliare in vendita Rte de Fontaines 2. Foto#16
Posizione della proprietà
Città
Stato
Paese
Indirizzo
Rte de Fontaines 2, 2054 Chezard-Saint-Martin, Val-de-Ruz, Chezard-Saint-Martin, Neuchatel, Switzerland
Vicino
Grand'Rue 2, Chezard-St-Martin, Grand-Chezard, 2054 Val-de-Ruz, Rue du Puits 10
Proprietà Descrizione

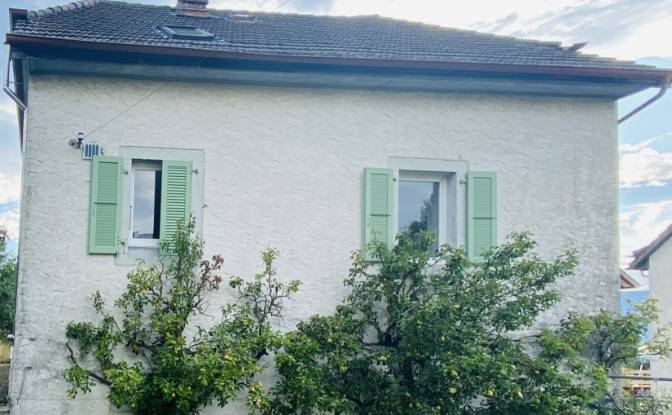
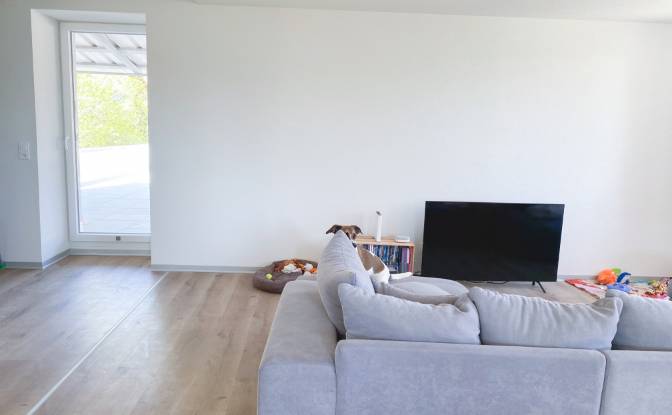
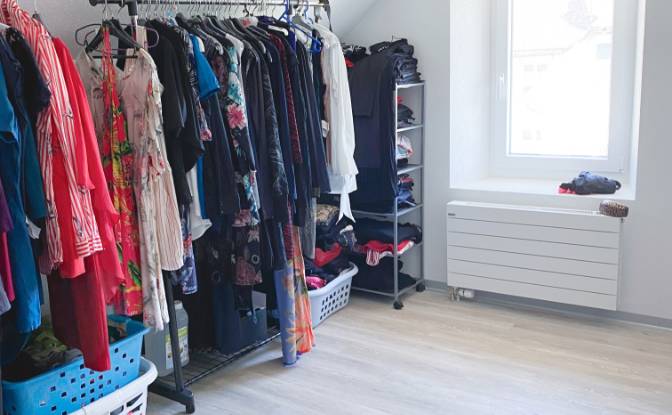
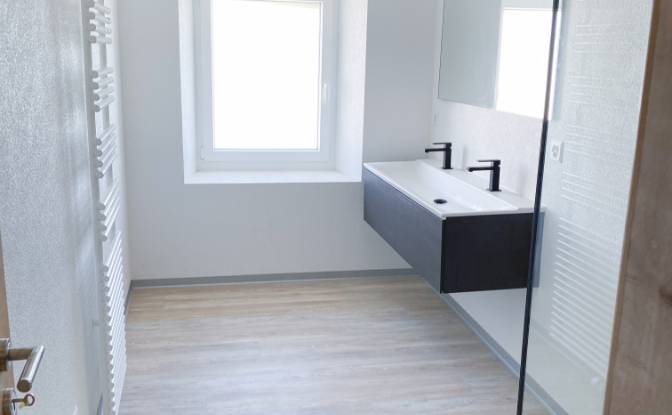
A newly renovated family home in Chézard-Saint-Martin. The walls are not made of autoclaved aerated concrete (this option was missing from the list). This modernized 7.5-room home offers approximately 180 m² of living space, as well as a beautiful outdoor area of about 200 m². Ideal for a family or anyone looking for a practical and welcoming living environment. It features generous and flexible living spaces; the ground floor can be converted into a separate living area. This space is perfectly suited for setting up a home office, a private practice, or even creating a separate living unit. Upstairs, the living room and dining room open onto the kitchen, offering spacious rooms perfect for family life and social gatherings. The house includes one bedroom on this level as well as two additional bedrooms upstairs. The large windows bring in natural light and warmth with a fabulous view of the surrounding nature, while high-quality materials ensure optimal comfort in all seasons. The property is complemented by a large built-in garage and functional utility rooms, making daily life easier. The layout has been designed to promote ease of movement, functionality, and comfort for everyone. The property enjoys a peaceful setting while remaining close to local amenities, schools, and major roadways. You’ll thus enjoy a practical, serene, and welcoming living environment. The The property enjoys a peaceful setting while remaining close to local amenities, schools, and major roads. You’ll enjoy a convenient, serene, and welcoming living environment. The upper terrace and garden also allow you to make the most of sunny days. This home represents a rare opportunity for those seeking a spacious, modern, and functional living space, perfectly suited for a harmonious and fulfilling family life in the countryside, while still being close to the surrounding towns.

Servizi e dotazioni

Tecnologia e connettività

TV via cavo

Controllo climatico

Riscaldamento centralizzato
Camino a legna

Cucina e lavanderia

Lavastoviglie

Spazi di deposito

Cantina / Seminterrato
Soffitta

Accesso esterno e terrazze

Terrazza sul tetto

Servizi dell'edificio e accessibilità

Animali ammessi
Parcheggio visitatori

Energia e sostenibilità

Doppi vetri

Attività ricreative all'aperto

Giardino privato
Pista jogging / ciclabile
Sentieri pedonali
Piscina condominiale

Viste

Vista sulle montagne
Vista sul giardino
Vista sul bosco

Parcheggio e trasporti

Box auto
Informazioni sulla proprietà
Tipo di annuncio
Casa unifamiliare in vendita dal proprietario
Categoria della proprietà
Residenziale
Tipo di proprietà
Casa unifamiliare
Superficie lorda di pavimento
180 m2
Area del lotto di terreno (come delineato sulla mappa)
3.84 Ara
Piani
3
Anno di costruzione
1902
Camere da letto
5
Bagni
1
Muri
Calcestruzzo aerato autoclavato
Isolamento
Lana minerale
Finitura
Iniziale
Cucina
Aprire
Riscaldamento
Gas
Raffreddamento
Nessuno
Parcheggio
Box auto
Prezzo
$976,000
Ultimo aggiornamento
18 ore fa
Property Id
#4439
Contatta il venditore
Nome
Morel Therese
Visualizzazioni Statistiche
Per 2 settimane:
Tutto il tempo totale: 38

Condividi con i social network