Casa unifamiliare in vendita Saint-Alexandre, Chem du Bois Pascal
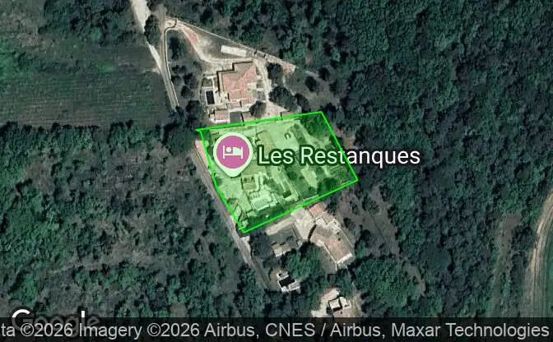
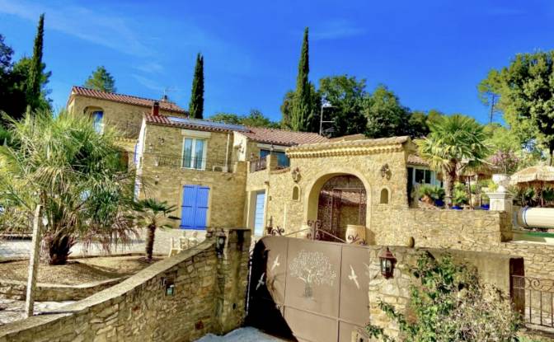
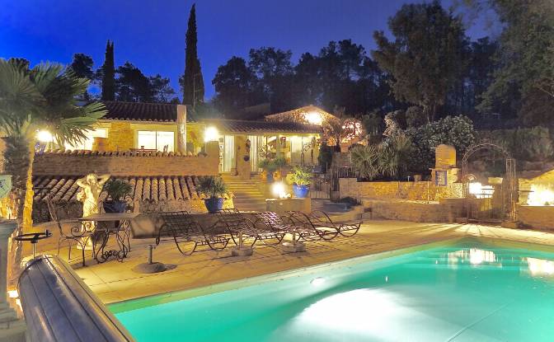
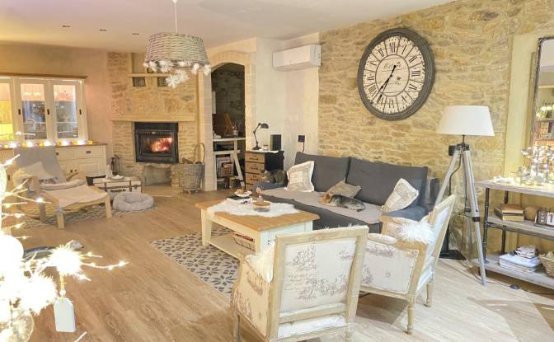
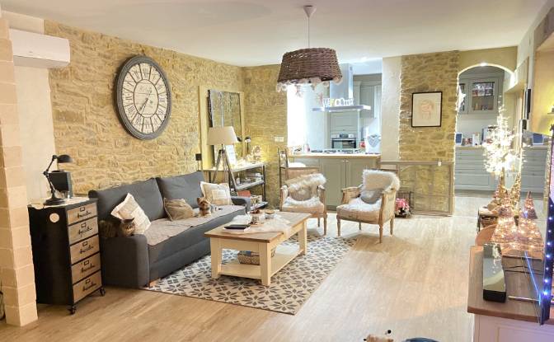
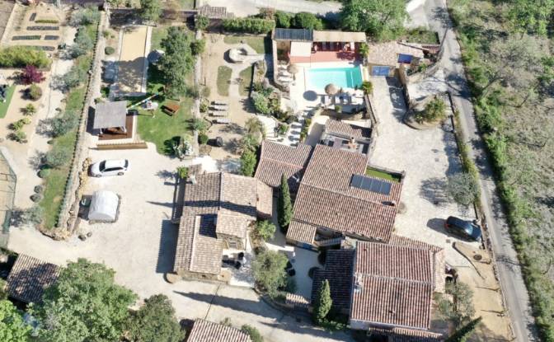
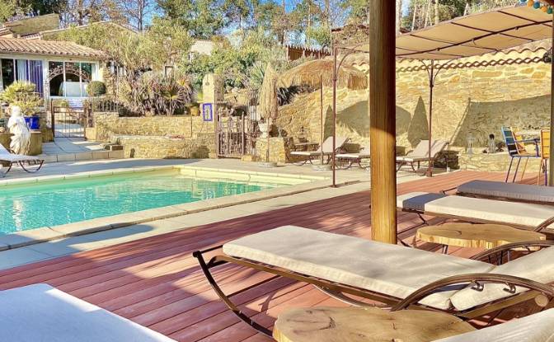
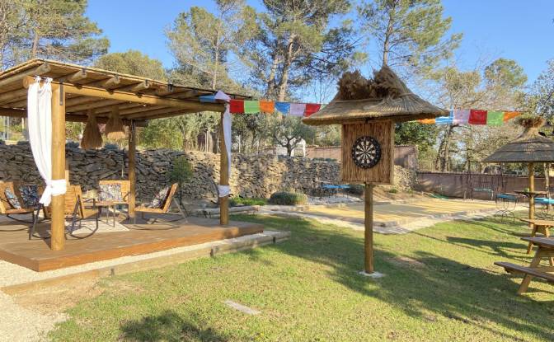
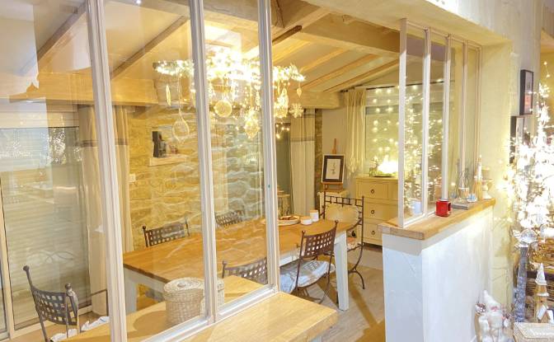
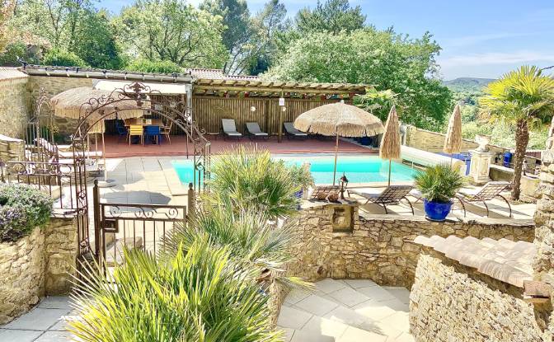
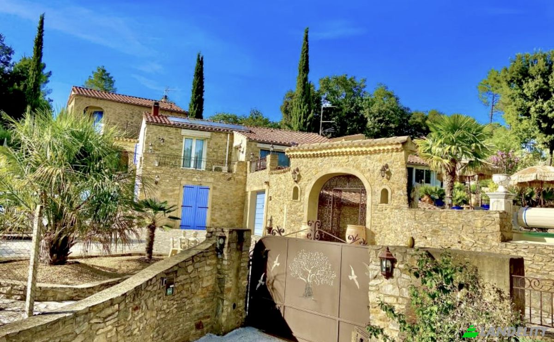
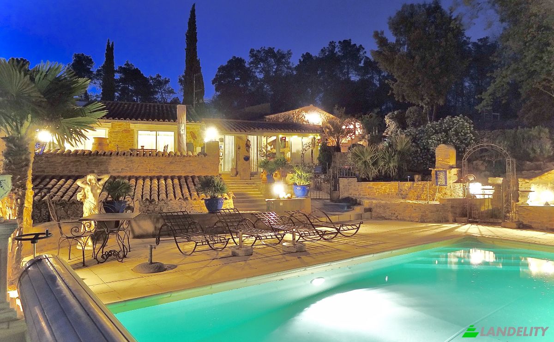
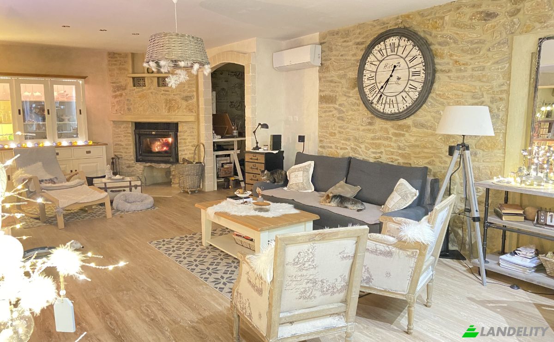
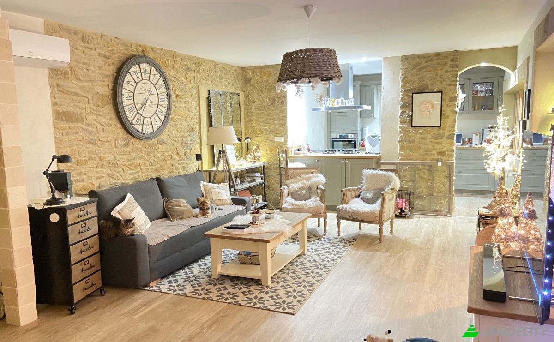
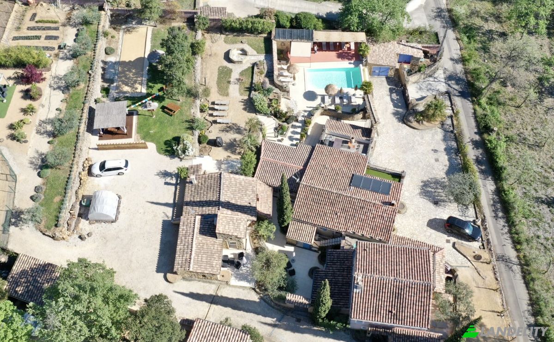
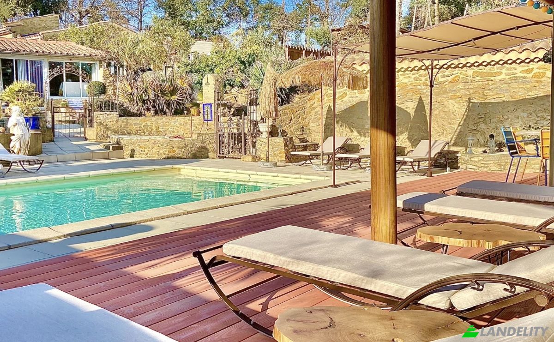
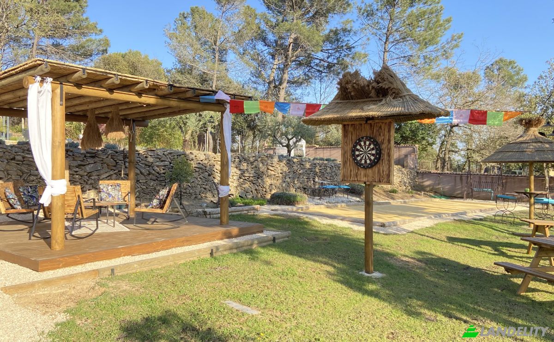
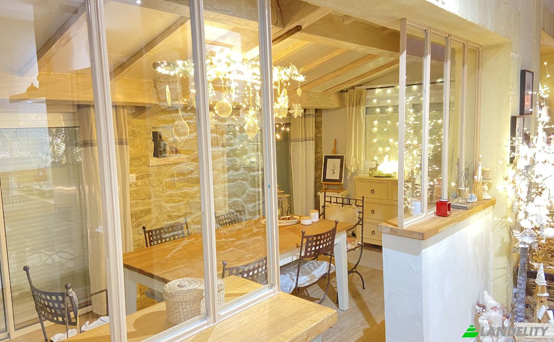
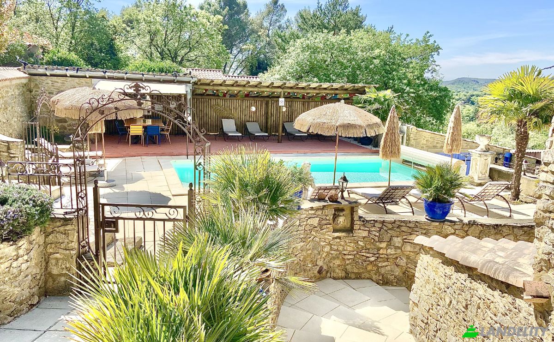
Charming house with gîtes and bed and breakfast rooms in Saint-Alexandre 30130, in the Gard region. In absolute tranquility, nestled in the heart of unspoiled nature, discover this 356 m² (3,760 sq ft) property set on 3,092 m² (32,000 sq ft) of land, offering an exceptional living environment and significant tourism potential. The rental accommodation comprises two bed and breakfast rooms, each with its own bathroom, ensuring comfort and privacy, and with a separate entrance. In addition, two 40 m² (430 sq ft) gîtes with independent terraces and private entrances, attached to the main house, complete the property. These four units are also accessible from inside the house, making cleaning easier. A further 50 m² (538 sq ft) gîte, separate from the main house, completes the property. The private section comprises a large living room, a dining room with a kitchen, an office space, a pantry, a laundry room, ample storage, a large bedroom with an en-suite shower room, and a room suitable for a professional practice. There is also a large, enclosed summer kitchen, ideal for serving breakfast without entering the private section. The house is equipped with reversible air conditioning, a fireplace insert, fiber optic internet, mains drainage, and solar panels for hot water. Outdoors, several areas have been landscaped, including a pétanque court, a relaxation area, a vegetable garden, a chicken coop, a pool house, and an 8x4 meter heated swimming pool. Importantly, the house is situated on the hillside above the village and is therefore not prone to flooding. Energy Performance Certificate (EPC): B You will also benefit from three enclosed garages, perfect for parking or storage. 📍 Strategic Location: • Peaceful, natural setting • 5-minute drive to all amenities • Primary school in the village • Hospital 12 minutes away • Avignon TGV train station 40 minutes away • Bollène motorway access 20 minutes away • At the crossroads of four departments: Drôme, Ardèche, Vaucluse, and Gard, ideal for attracting a diverse clientele. 🔑 Advantages: • Quiet, green surroundings • Large accommodation capacity • Immediate potential for rental income. Completely renovated and meticulously maintained house. Ready to move in. No work required. A rare property combining quality of life, space, and business opportunity.
Tecnologia e connettività
Controllo climatico
Cucina e lavanderia
Spazi di deposito
Accesso esterno e terrazze
Attività ricreative all'aperto
Viste
Strutture esterne e paesaggistica
Parcheggio e trasporti