Casa unifamiliare in vendita Pausesti-Otasau
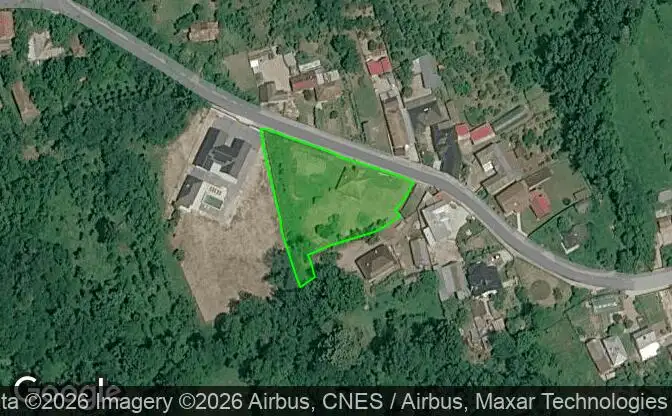
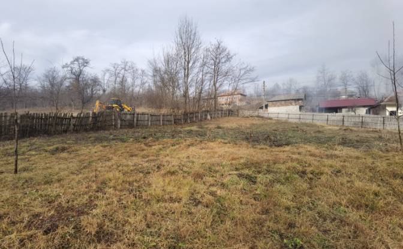
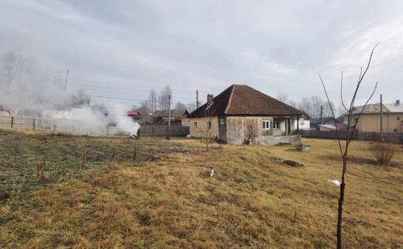

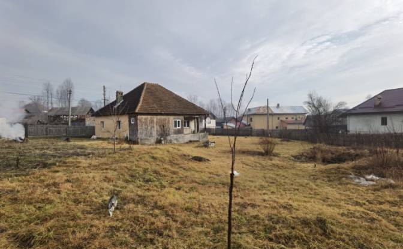
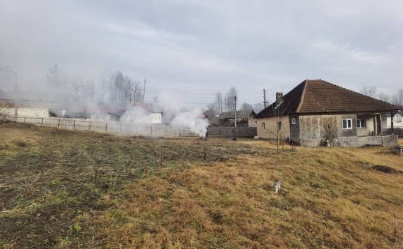
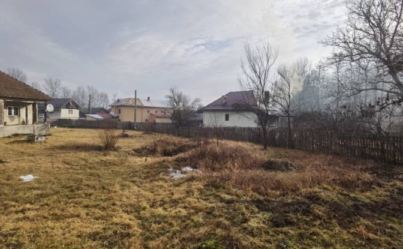
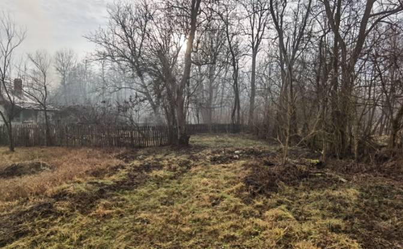
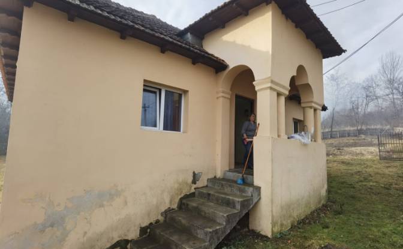
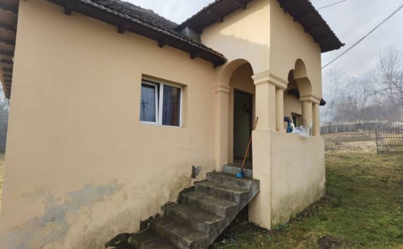
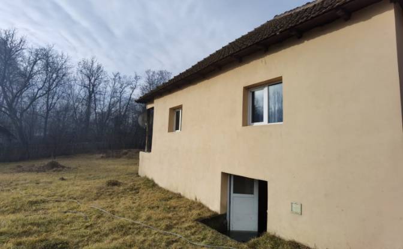
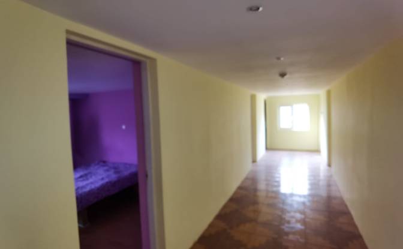
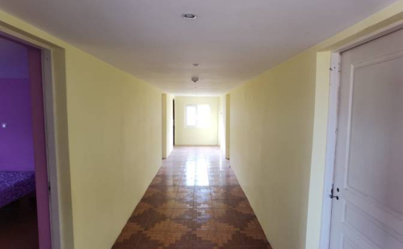
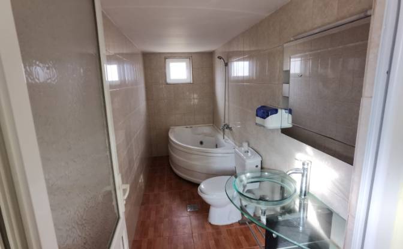
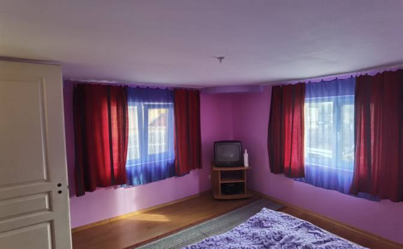
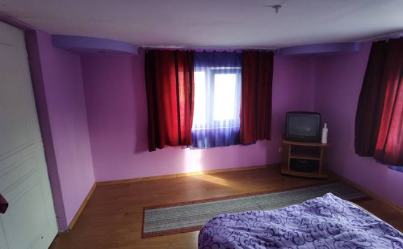
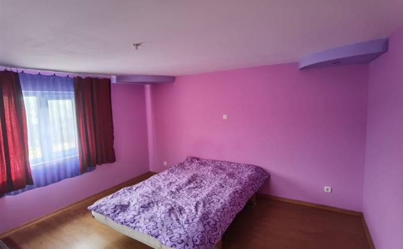
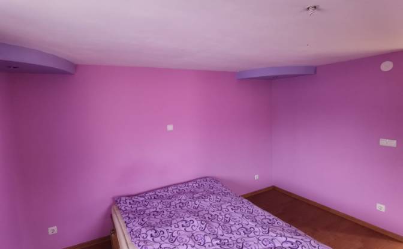
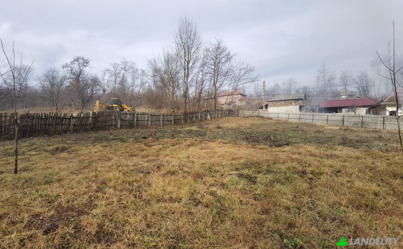
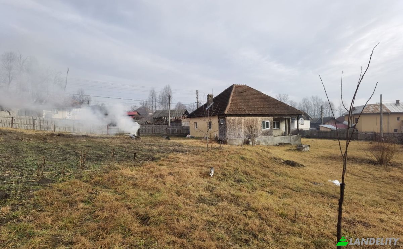
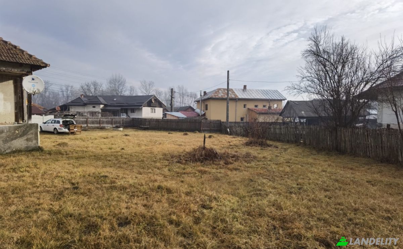
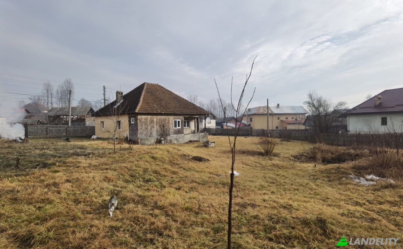
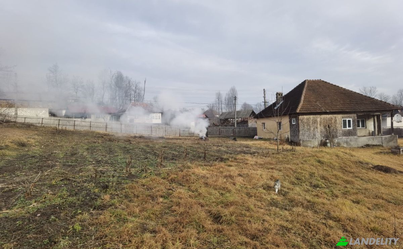
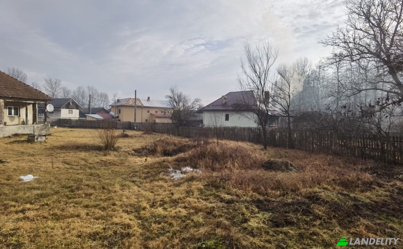
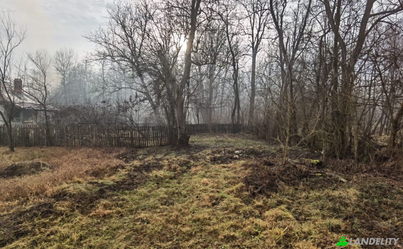
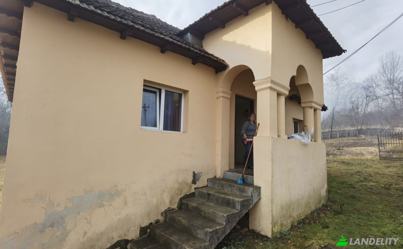
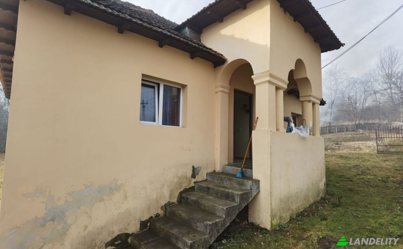
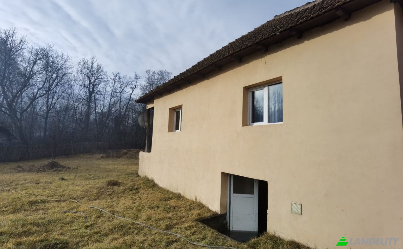
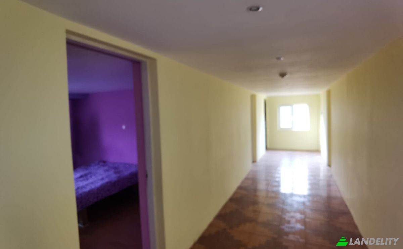
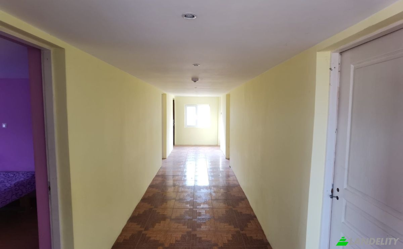
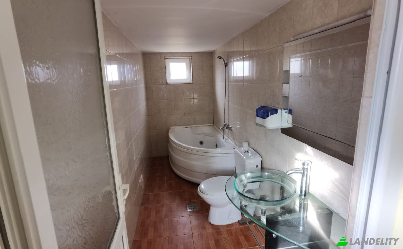
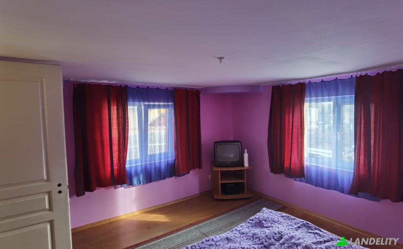
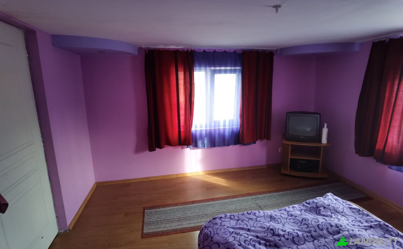
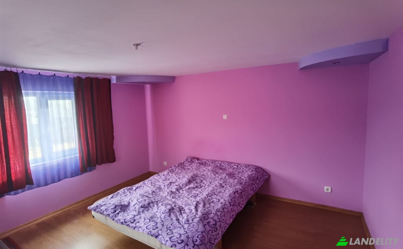
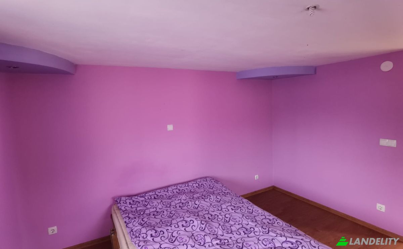
Countryside Retreat near Băile Govora Spa, Romania – 2,086 m² Private Land, 3 Large Bedrooms, Fibre Internet, Full Utilities & Clear Title Discover a peaceful countryside home in Păușești-Otăsău, Vâlcea County, close to the well-known spa town of Băile Govora. Set in a green and quiet natural environment, this property combines a generous plot, asphalt-road access, established utilities and modern fibre-optic connectivity. The property includes 2,086 m² of private land with more than 70 metres of road frontage. The detached brick house was built in 1961 and has approximately 100 m² of built area on one residential level. It was partially renovated in 2014 and is currently habitable, while still offering scope for further personalisation. The layout includes three large bedrooms, each approximately 4.30 × 4.00 m; a separate kitchen of approximately 4 × 4 m; a bathroom of approximately 4 × 2.30 m; a generous hall of approximately 10 × 2.75 m; and a rear terrace of approximately 4 × 2 m. The house has exterior thermal insulation, thermal-block insulation as recorded in the property specification, double-glazed windows, completed finishes, and open parking inside the yard. The bathroom and part of the interior were renovated during the 2014 works. Utilities and services: • electricity; • mains water plus a private well; • septic tank; • fibre-optic internet and high-speed internet; • cable television; • direct access from an asphalt road. The street frontage has a new wooden fence, while the rear boundary has a concrete-panel fence. The large plot offers excellent potential for a garden, orchard, holiday-home project, rural retreat, remote-working base, retirement residence, small guesthouse or rural-tourism project. The property has complete ownership documents, cadastral registration, land-book registration (intabulare) and a clear legal status. The exact address is not published for owner privacy; further location information can be provided to serious prospective buyers. Reference asking price: EUR 59,900, negotiable. Landelity display price: USD 68,800.
Tecnologia e connettività
Accesso esterno e terrazze
Energia e sostenibilità
Strutture esterne e paesaggistica