Appartamento in vendita Madrid, Cl de Ayala
$3,681,000 200 m2
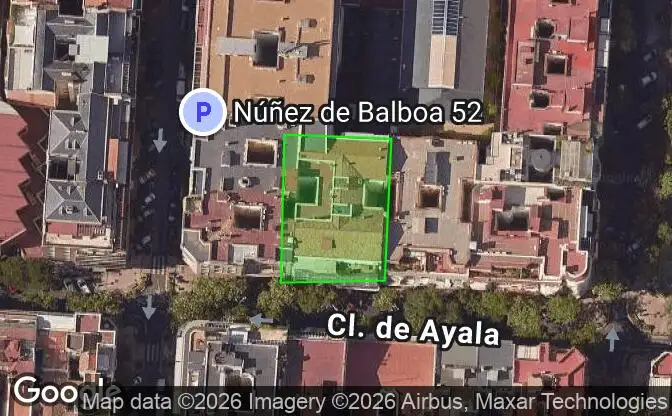
Mostra sulla mappa Property #4552 - Posizione della struttura sulla mappa
Appartamento in vendita Cl de Ayala, Salamanca. Foto#1
Appartamento in vendita Cl de Ayala, Salamanca. Foto#2
Appartamento in vendita Cl de Ayala, Salamanca. Foto#3
Appartamento in vendita Cl de Ayala, Salamanca. Foto#4
Appartamento in vendita Cl de Ayala, Salamanca. Foto#5
Appartamento in vendita Cl de Ayala, Salamanca. Foto#6
Appartamento in vendita Cl de Ayala, Salamanca. Foto#7
Appartamento in vendita Cl de Ayala, Salamanca. Foto#8
Appartamento in vendita Cl de Ayala, Salamanca. Foto#9
Appartamento in vendita Cl de Ayala, Salamanca. Foto#10
Appartamento in vendita Cl de Ayala, Salamanca. Foto#11
Appartamento in vendita Cl de Ayala, Salamanca. Foto#12
Appartamento in vendita Cl de Ayala, Salamanca. Foto#13
Appartamento in vendita Cl de Ayala, Salamanca. Foto#14
Appartamento in vendita Cl de Ayala, Salamanca. Foto#15
Appartamento in vendita Cl de Ayala, Salamanca. Foto#16
Appartamento in vendita Cl de Ayala, Salamanca. Foto#17
Appartamento in vendita Cl de Ayala, Salamanca. Foto#18
Appartamento in vendita Cl de Ayala, Salamanca. Foto#19
Appartamento in vendita Cl de Ayala, Salamanca. Foto#20
Appartamento in vendita Cl de Ayala, Salamanca. Foto#21
Appartamento in vendita Cl de Ayala, Salamanca. Foto#22
Appartamento in vendita Cl de Ayala, Salamanca. Foto#23
Posizione della proprietà
Città
Paese
Indirizzo
Cl de Ayala, Salamanca, Madrid, Community of Madrid, Spain
Vicino
Calle de Nunez de Balboa, Velazquez, Ayala, Recoletos, Municipality of Madrid, Area Metropolitalitana y Corredor del Henares
Proprietà Descrizione

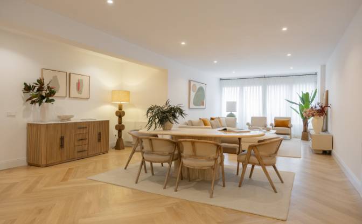
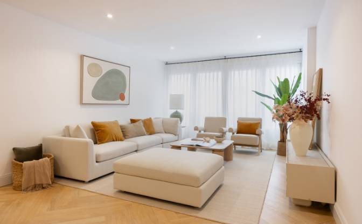
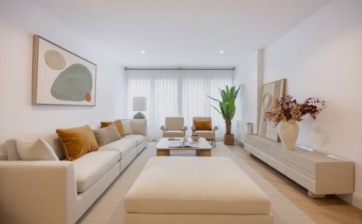
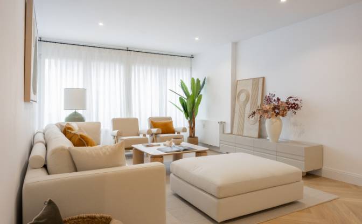
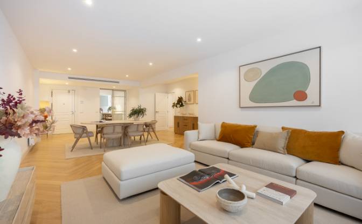
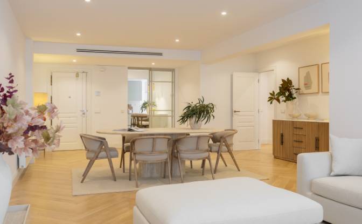
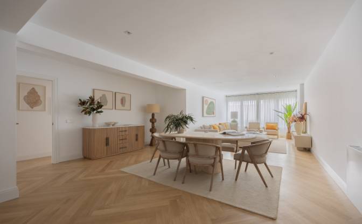
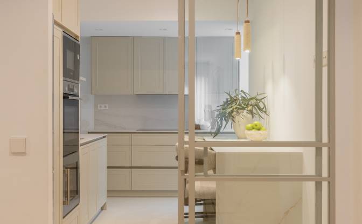
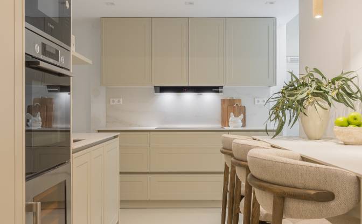
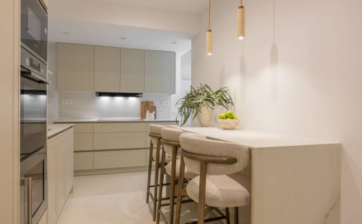
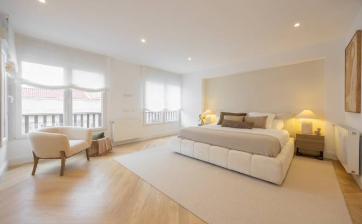
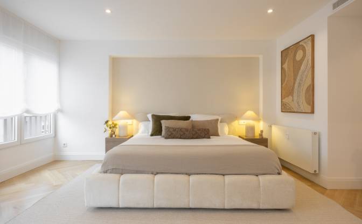
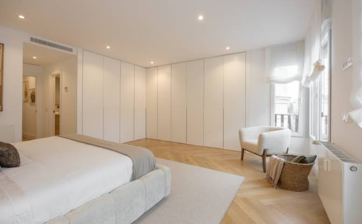
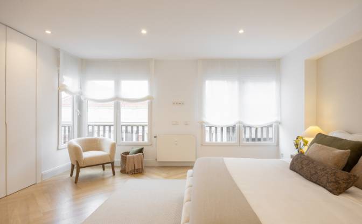
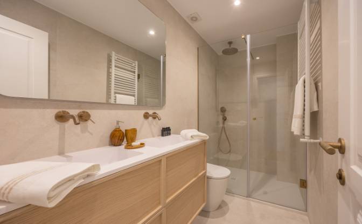
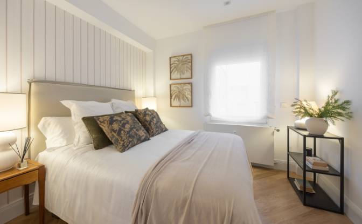
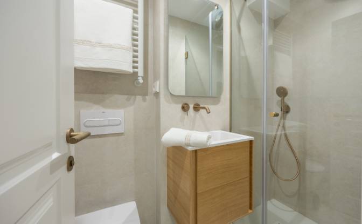
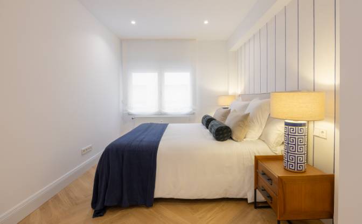
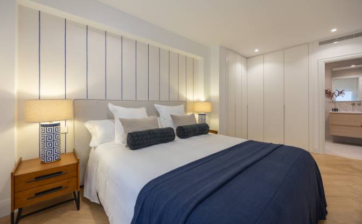
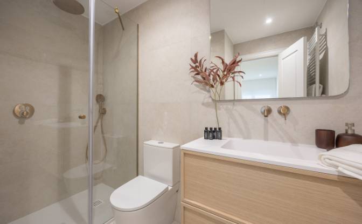
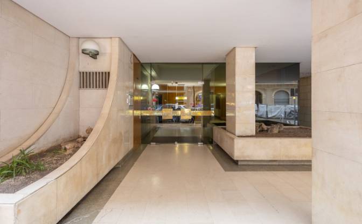
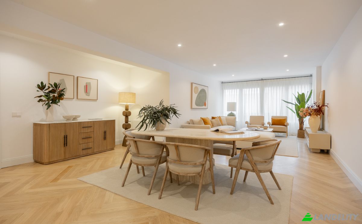
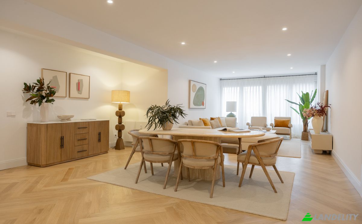
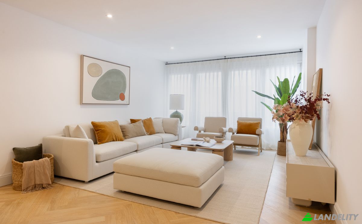
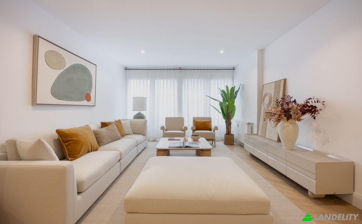
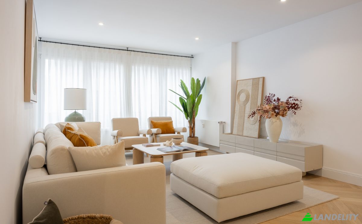
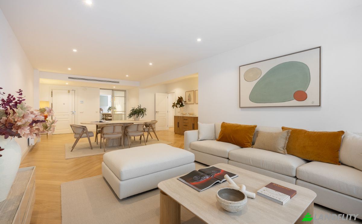
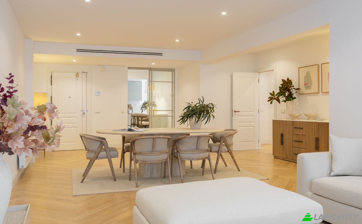
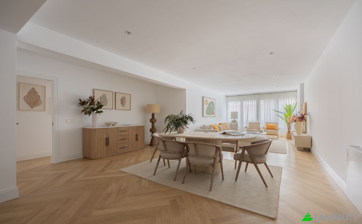
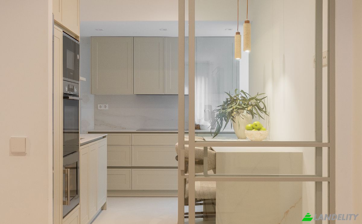
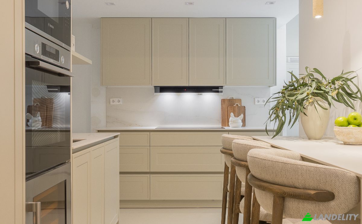
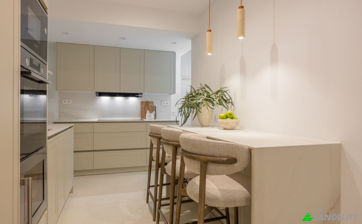
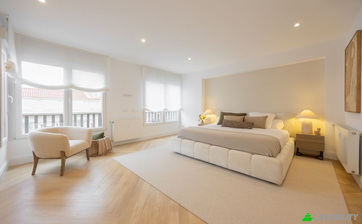
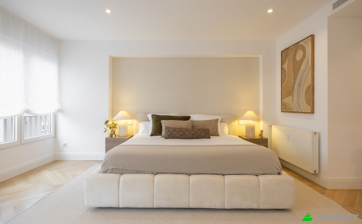
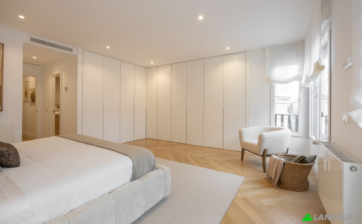
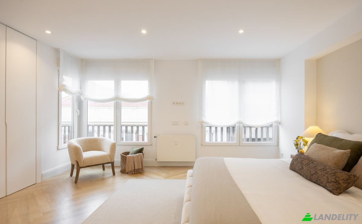
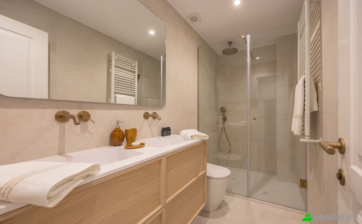
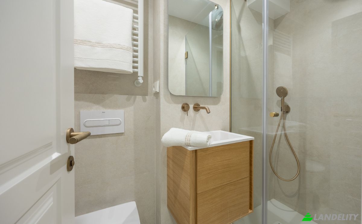
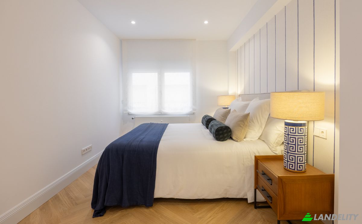
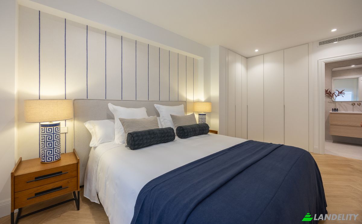
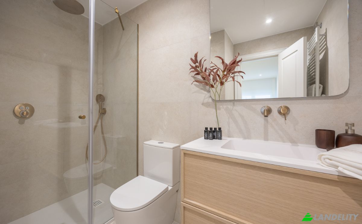
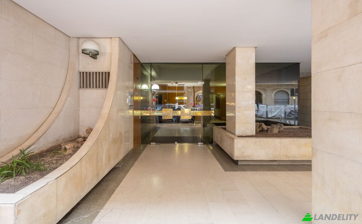
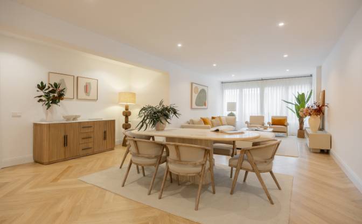
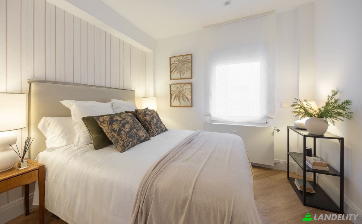
Refined Contemporary Residence in the Heart of Salamanca District Situated in one of Madrid's most prestigious residential addresses, this exceptional residence offers an elegant blend of contemporary design, generous proportions, and an uncompromising standard of comfort in the heart of the coveted Salamanca District. Positioned on the fourth floor of a distinguished building with lift access and concierge service, the property enjoys abundant natural light throughout the day, enhancing the sense of openness and sophistication that defines every space. Extending across 200 sq m, the residence has been thoughtfully designed around an impressive open-plan living and entertaining area, where the lounge, dining room, and kitchen flow seamlessly together. Expansive windows flood the interiors with natural light, creating an inviting atmosphere equally suited to everyday living and elegant entertaining. The contemporary kitchen has been conceived as an integral part of the social space, combining refined aesthetics with outstanding functionality. A separate laundry area ensures practicality while preserving the clean architectural lines of the main living areas. The private quarters comprise three spacious bedroom suites, each with its own en-suite bathroom, providing an exceptional level of privacy and comfort for both residents and guests. The intelligent layout clearly separates the entertaining areas from the private accommodation, creating a residence that is as functional as it is elegant. The property is offered fully furnished and benefits from air conditioning, heating, lift access, and full-time concierge service, ensuring year-round comfort, convenience, and security. Surrounded by Madrid's finest luxury boutiques, acclaimed restaurants, art galleries, and cultural landmarks, the residence enjoys a location synonymous with elegance, exclusivity, and one of Europe's most desirable prime residential markets. More than simply a home, this property offers a sophisticated urban lifestyle where natural light, carefully considered architecture, and timeless design come together to create an exceptional residence in the heart of Madrid.

Servizi e dotazioni

Controllo climatico

Aria condizionata
Riscaldamento centralizzato

Cucina e lavanderia

Lavastoviglie
Lavatrice / Asciugatrice
Lavanderia
Cucina moderna
Cantinetta vini

Spazi di deposito

Ripostiglio
Cantina / Seminterrato

Design e architettura d'interni

Cabina armadio
Pavimento in legno
Soffitti alti
Pianta aperta
Stanze insonorizzate

Servizi dell'edificio e accessibilità

Ascensore
Animali ammessi

Energia e sostenibilità

Doppi vetri

Viste

Vista sulla città

Parcheggio e trasporti
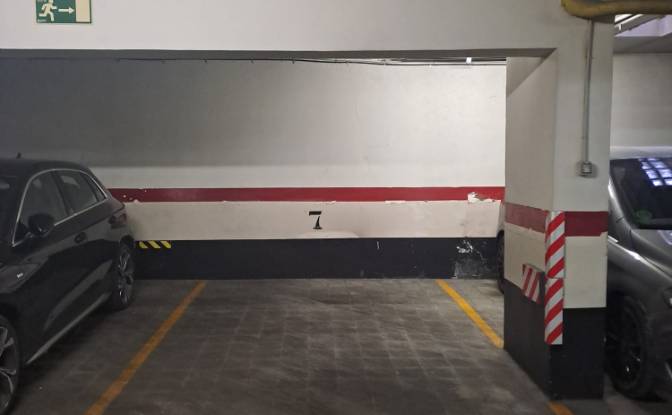
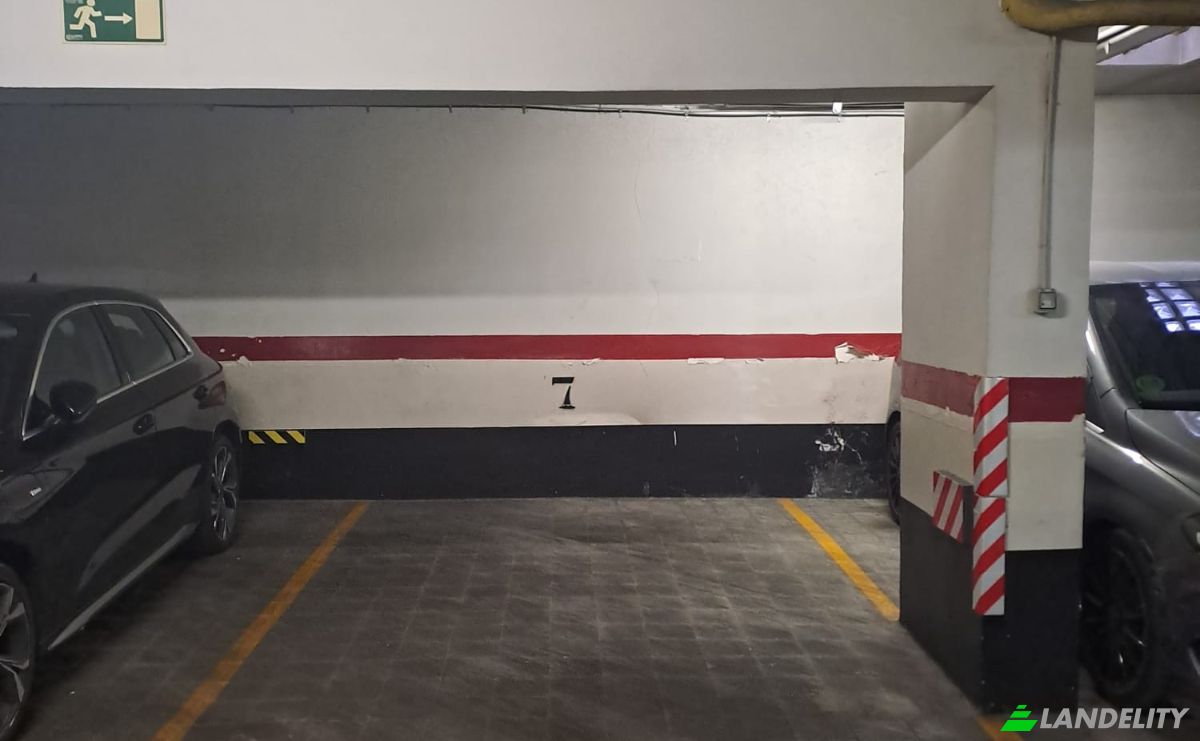
Box auto
Informazioni sulla proprietà
Tipo di annuncio
Appartamento in vendita
Categoria della proprietà
Residenziale
Tipo di proprietà
Appartamento
Superficie lorda di pavimento
200 m2
Area del lotto di terreno (come delineato sulla mappa)
7.89 Ara
Piano
4
Piani nell'edificio
7
Anno di costruzione
1972
Camere da letto
3
Bagni
3
Muri
Mattoni
Isolamento
Lana minerale
Finitura
Completato
Cucina
Separato
Riscaldamento
Gas
Raffreddamento
Condizionatore
Parcheggio
Coperto
Prezzo
$3,681,000
Ultimo aggiornamento
2 ore fa
Property Id
#4552
Contatta il venditore
Agente immobiliare/agente
Visualizzazioni Statistiche
Per 2 settimane:
Tutto il tempo totale: 28

Condividi con i social network