Casa a schiera in vendita Boulogne-sur-Gesse, Bd du Midi
$289,000 242 m2
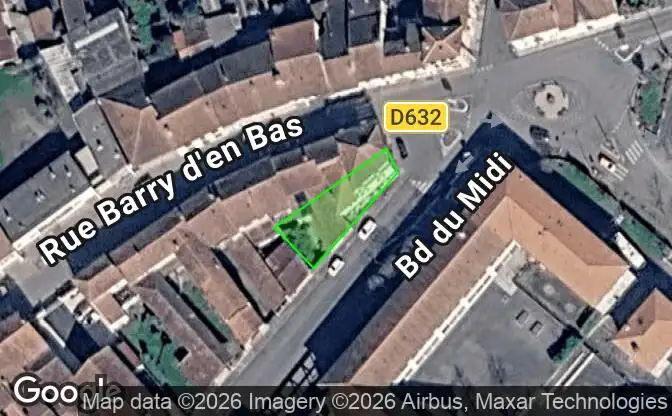
Mostra sulla mappa Property #4792 - Posizione della struttura sulla mappa
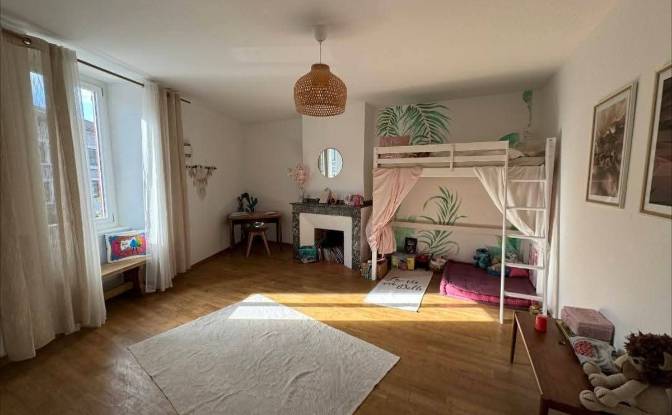
Casa a schiera in vendita 31 Bd du Midi. Foto#1
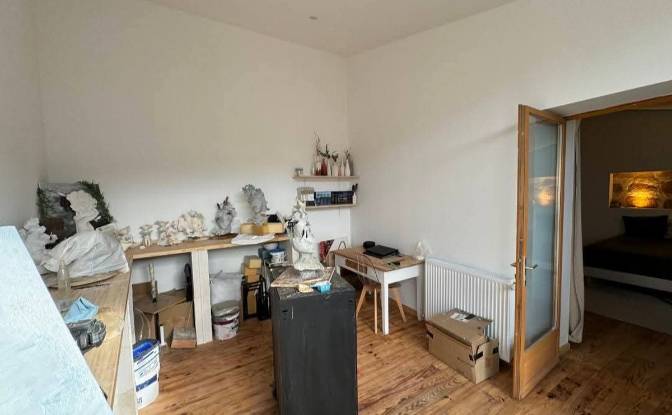
Casa a schiera in vendita 31 Bd du Midi. Foto#2
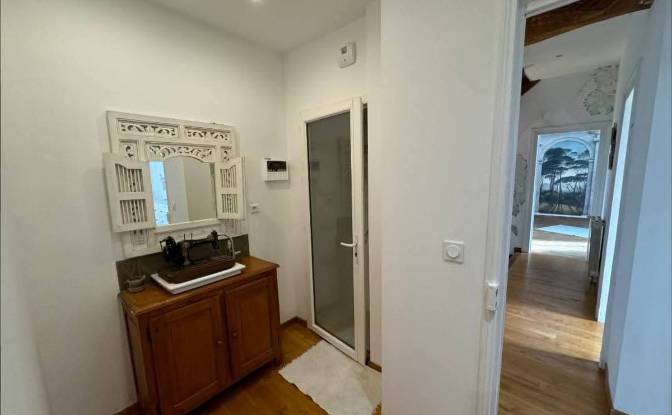
Casa a schiera in vendita 31 Bd du Midi. Foto#3
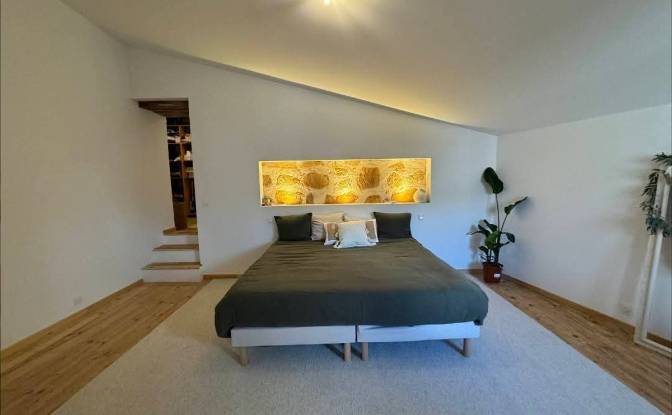
Casa a schiera in vendita 31 Bd du Midi. Foto#4
Casa a schiera in vendita 31 Bd du Midi. Foto#5
Casa a schiera in vendita 31 Bd du Midi. Foto#6
Casa a schiera in vendita 31 Bd du Midi. Foto#7
Casa a schiera in vendita 31 Bd du Midi. Foto#8
Casa a schiera in vendita 31 Bd du Midi. Foto#9
Casa a schiera in vendita 31 Bd du Midi. Foto#10
Casa a schiera in vendita 31 Bd du Midi. Foto#11
Casa a schiera in vendita 31 Bd du Midi. Foto#12
Casa a schiera in vendita 31 Bd du Midi. Foto#13
Casa a schiera in vendita 31 Bd du Midi. Foto#14
Casa a schiera in vendita 31 Bd du Midi. Foto#15
Casa a schiera in vendita 31 Bd du Midi. Foto#16
Casa a schiera in vendita 31 Bd du Midi. Foto#17
Casa a schiera in vendita 31 Bd du Midi. Foto#18
Casa a schiera in vendita 31 Bd du Midi. Foto#19
Posizione della proprietà
Quartiere
Stato
Paese
Indirizzo
31 Bd du Midi, 31350 Boulogne-sur-Gesse, Boulogne-sur-Gesse, Haute-Garonne, Occitanie, France
Vicino
87 Barry d'en Bas, 38 Bd du Midi, 79 Barry d'en Bas, 87 Rue Barry d'en Bas, 75 Rue Barry d'en Bas, 31350 Blajan, Saint-Gaudens, Arrondissement de Saint-Gaudens
Proprietà Descrizione

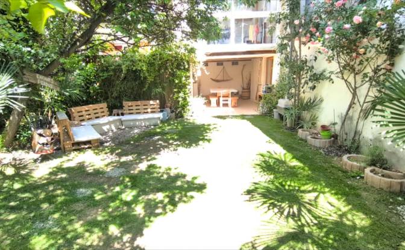
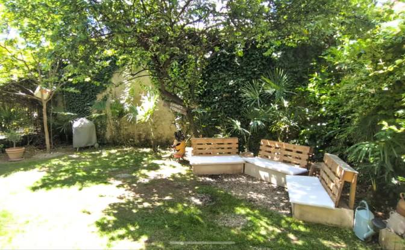
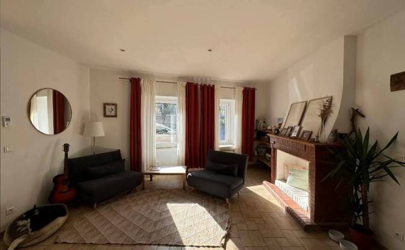
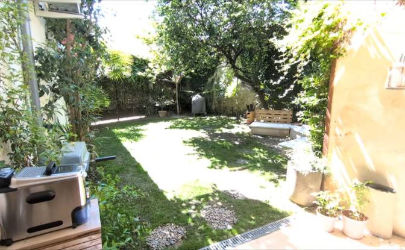
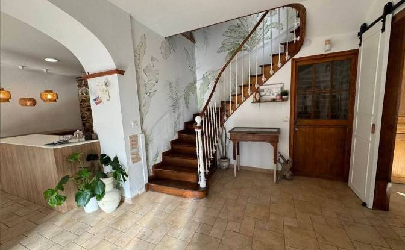
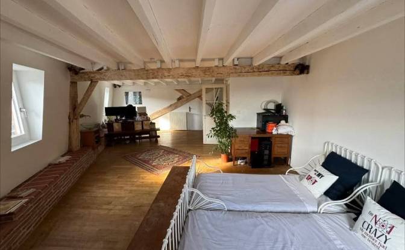
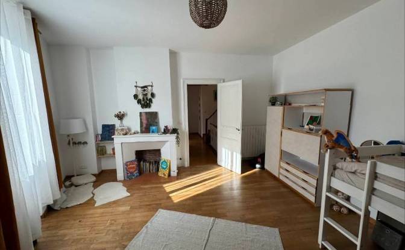
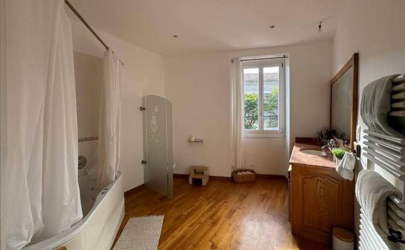
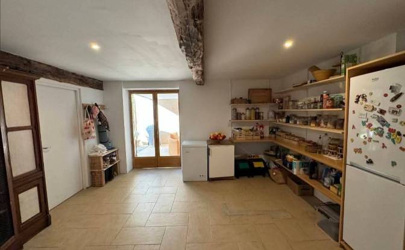
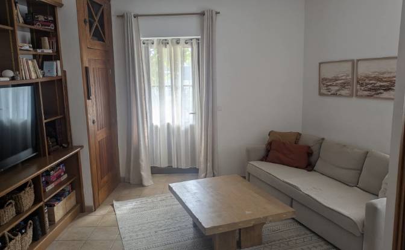
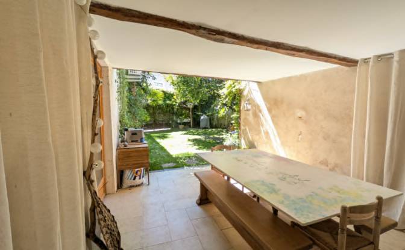
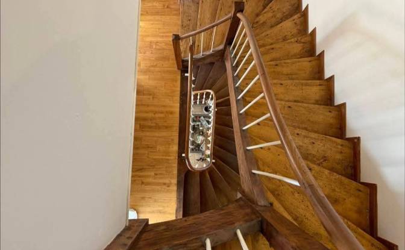
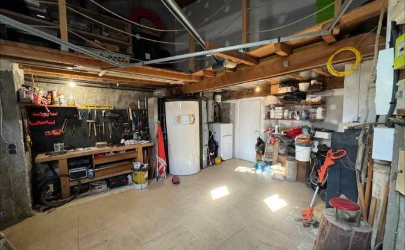
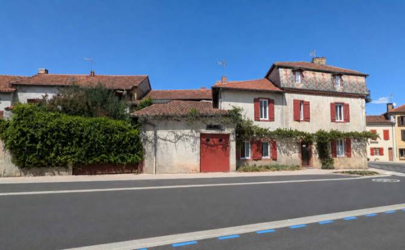
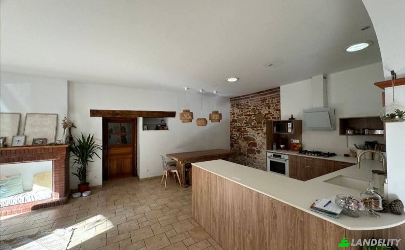
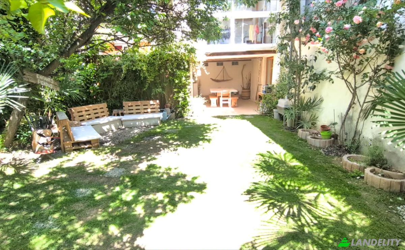
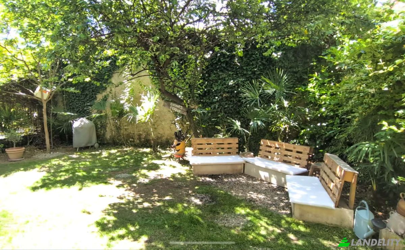
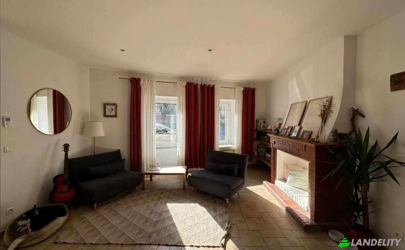
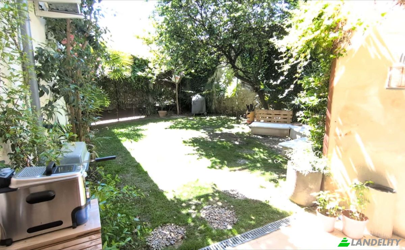
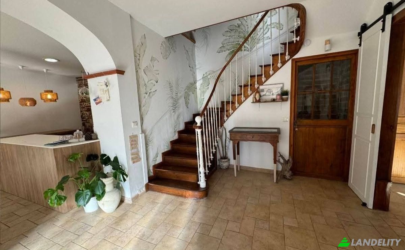
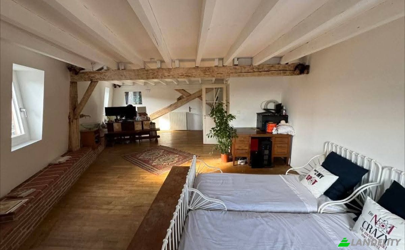
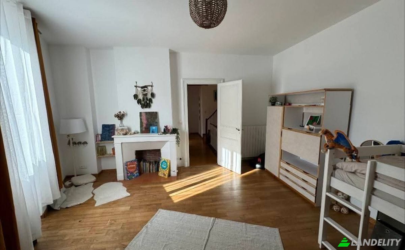
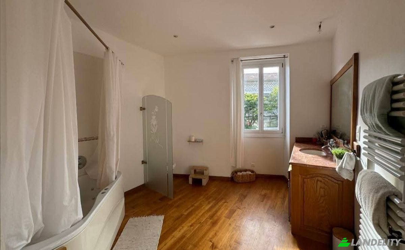
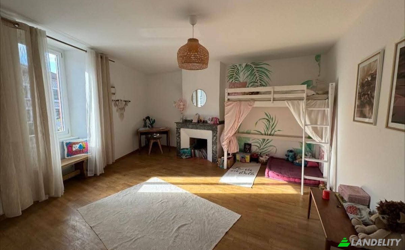
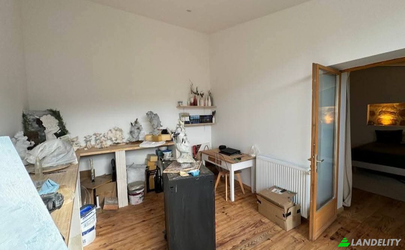
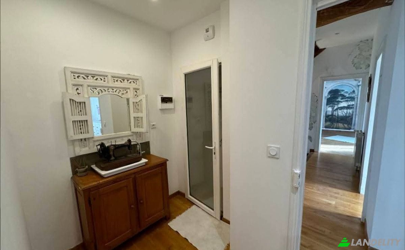
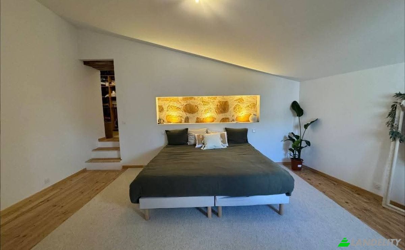
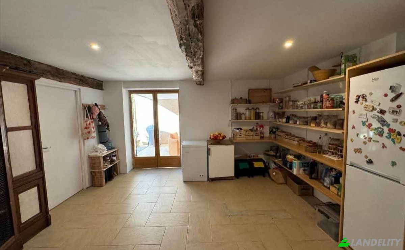
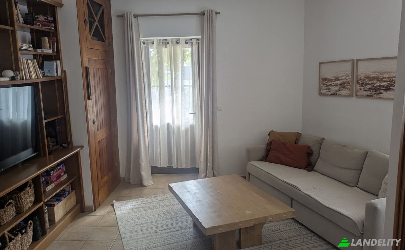
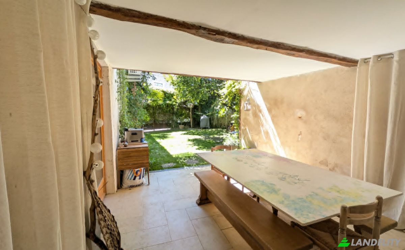
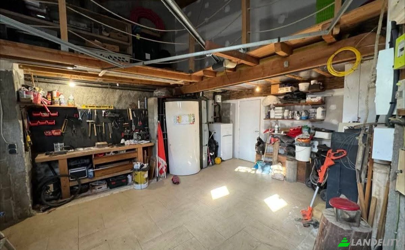
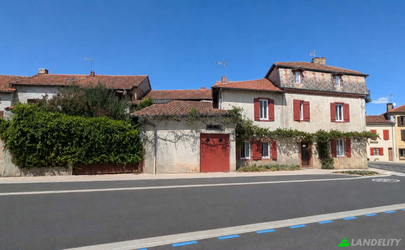
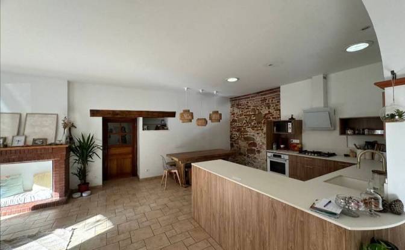
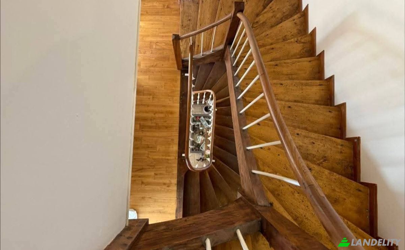
In Boulogne-sur-Gesse, discover this spacious and character-filled 1916 home offering 210 m² of living space, renovated and modernised over the years to combine the charm of a period property with excellent everyday comfort. From the moment you enter, the house impresses with its generous proportions and original features, including a wooden staircase, parquet flooring, a fireplace, exposed stonework and high ceilings. The ground floor offers spacious and welcoming living areas, with a bright lounge, a dining room and a large contemporary fitted kitchen opening onto the main living space. The house features four bedrooms, one bathroom, two shower rooms and three toilets. The top floor also provides a large and versatile space that could be used as an additional suite, home office, games room or dedicated area for teenagers. Outside, you can enjoy a private, leafy garden of approximately 80 m², together with a covered terrace that is ideal for outdoor dining and relaxing. A garage, workshop, cellar and additional storage areas complete the property. The house also benefits from outstanding energy efficiency, with an A-rated DPE and A-rated greenhouse gas emissions — particularly rare for a property of this age. It is equipped with a recently installed heat pump, upgraded insulation, modern double glazing and solar panels. Set on a 242 m² plot, the property offers a convenient lifestyle, with shops, local services and schools all within walking distance. A spacious family home combining period charm, generous living areas, a pleasant outdoor space and the energy efficiency of a modern property.

Servizi e dotazioni

Tecnologia e connettività

Internet ad alta velocità

Controllo climatico

Riscaldamento centralizzato
Riscaldamento a pavimento
Camino a legna
Pompa di calore

Cucina e lavanderia

Lavastoviglie
Lavatrice / Asciugatrice
Lavanderia
Cucina moderna
Isola cucina
Dispensa
Cantinetta vini

Spazi di deposito

Cantina / Seminterrato
Cantina vini
Soffitta
Locale tecnico

Design e architettura d'interni

Ufficio in casa
Cabina armadio
Pavimento in legno
Lucernario
Soffitti alti
Travi a vista

Accesso esterno e terrazze

Terrazza
Solarium

Energia e sostenibilità

Pannelli solari
Doppi vetri

Attività ricreative all'aperto

Giardino privato

Strutture esterne e paesaggistica

Giardino recintato

Parcheggio e trasporti
Box auto
Informazioni sulla proprietà
Tipo di annuncio
Casa a schiera in vendita dal proprietario
Categoria della proprietà
Residenziale
Tipo di proprietà
Casa a schiera
Superficie lorda di pavimento
242 m2
Area del lotto di terreno (come delineato sulla mappa)
2.53 Ara
Piani
2
Anno di costruzione
1916
Camere da letto
4
Bagni
3
Muri
Mattoni in blocchi di ceramica
Isolamento
Lana minerale
Finitura
Completato
Cucina
Aprire
Riscaldamento
Pompa di calore
Raffreddamento
Nessuno
Parcheggio
Box auto
Prezzo
$289,000
Ultimo aggiornamento
23 ore fa
Property Id
#4792
Contatta il venditore
Nome
Florian Bernard
Visualizzazioni Statistiche
Per 2 settimane:
Tutto il tempo totale: 14

Condividi con i social network