Casa unifamiliare in vendita Argelos, Chem Loos
$665,940 180 m2
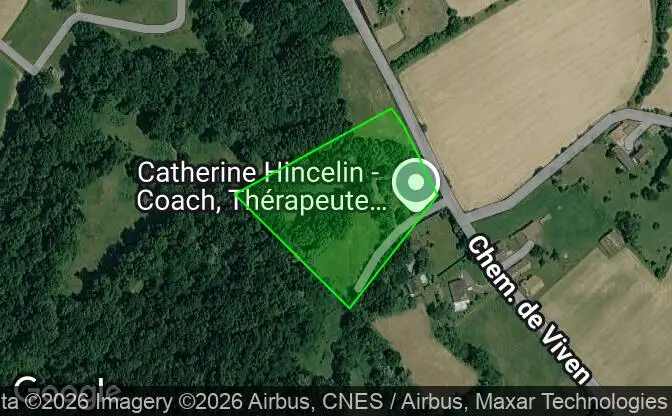
Mostra sulla mappa Property #4984 - Posizione della struttura sulla mappa
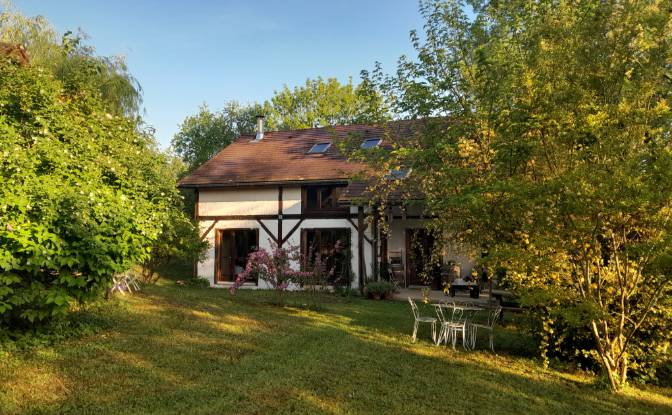
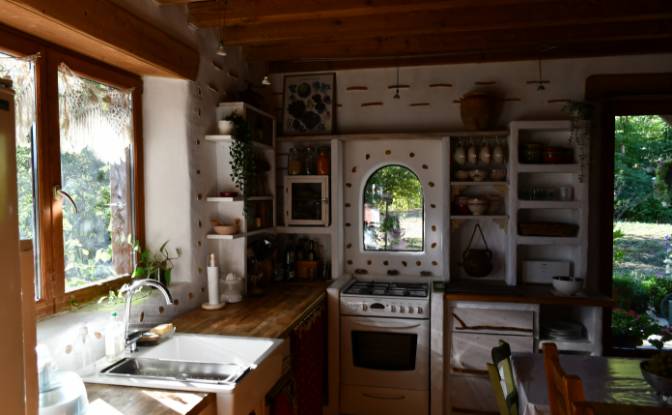
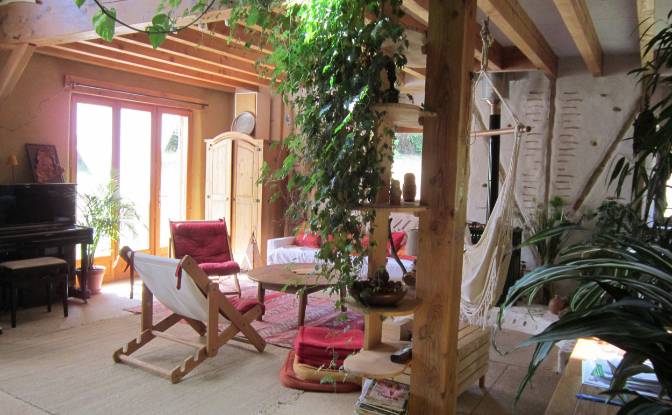
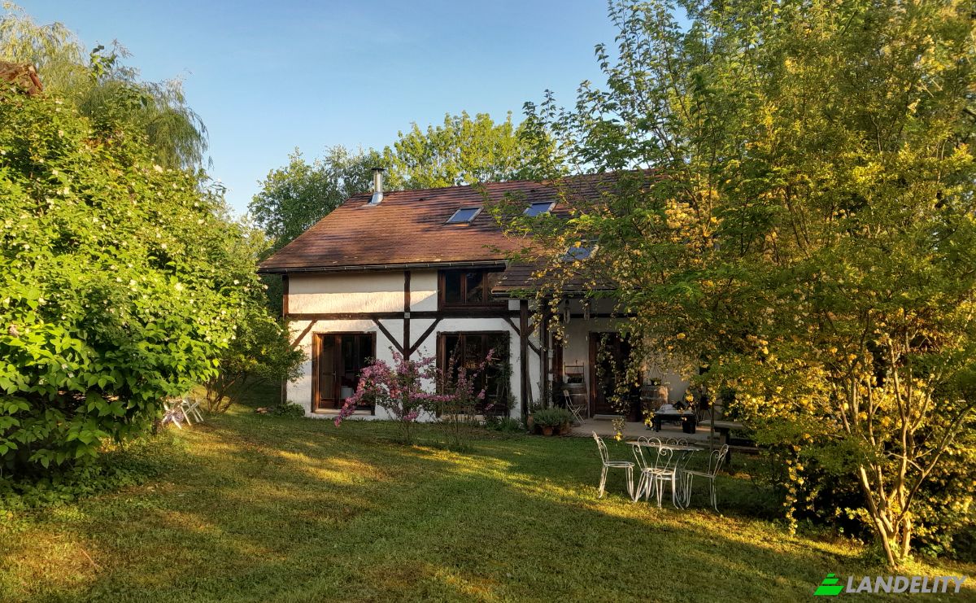
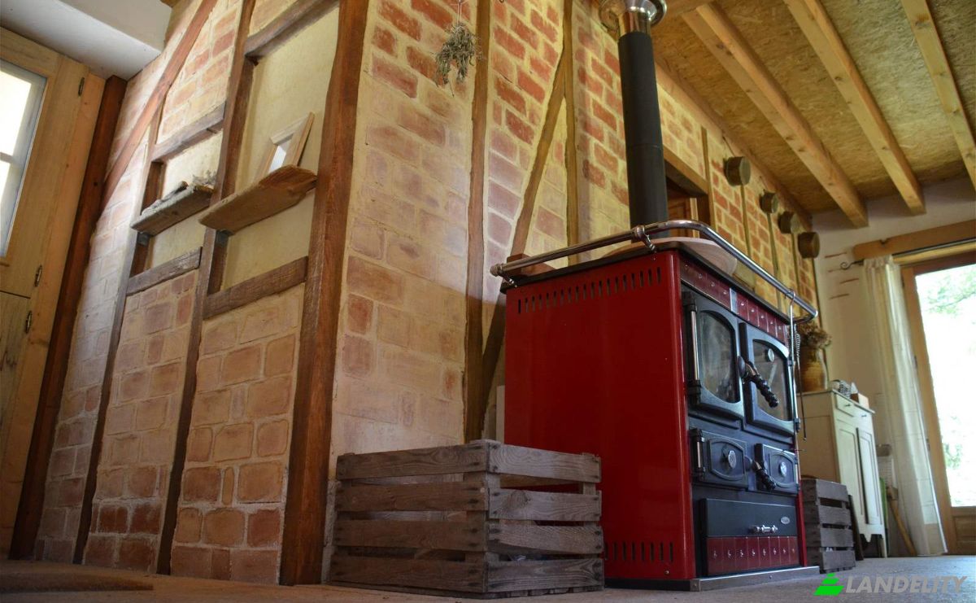
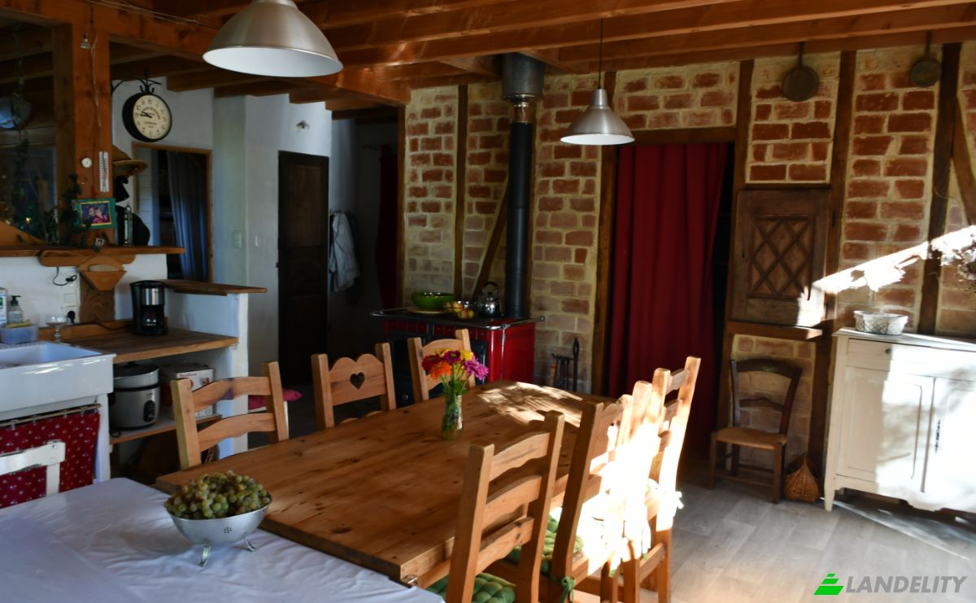
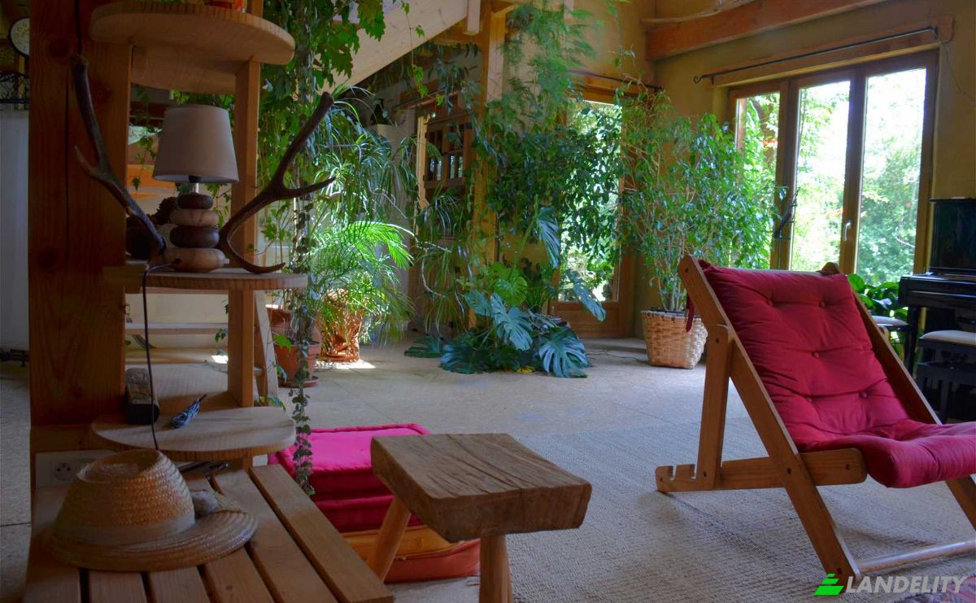
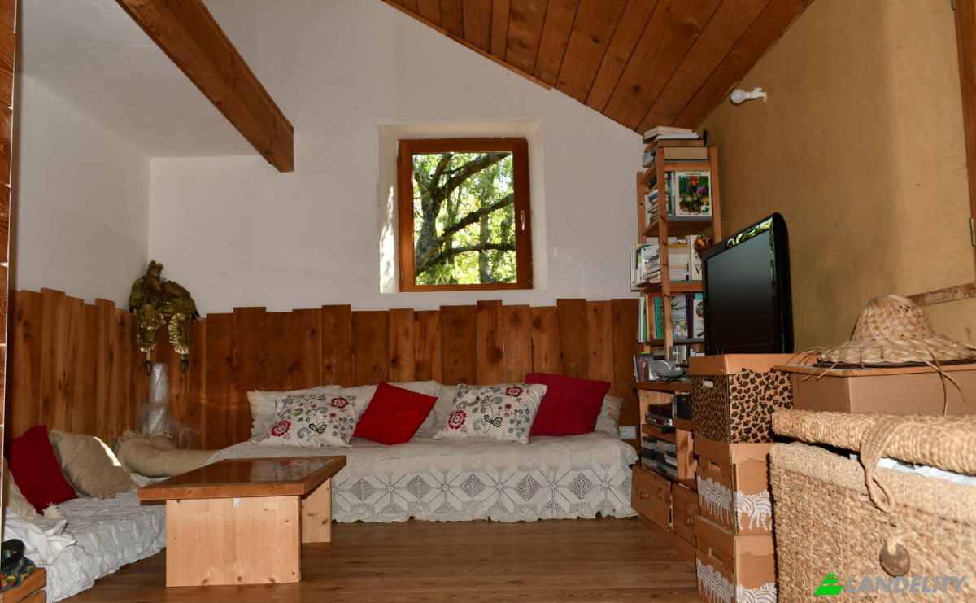
Casa unifamiliare in vendita 2 Chem Loos. Foto#1
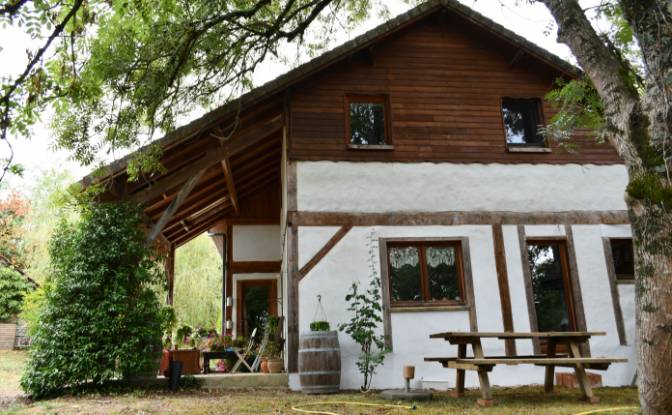
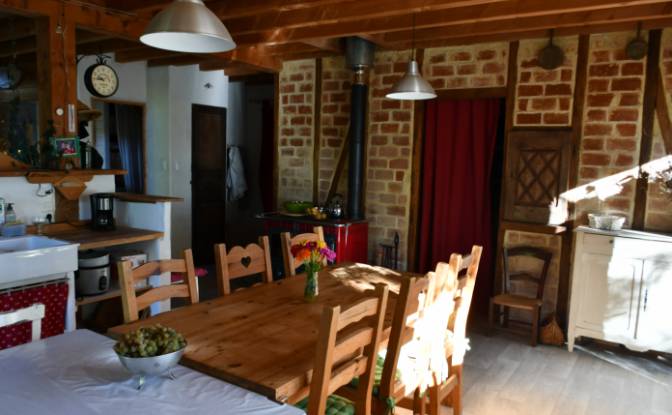
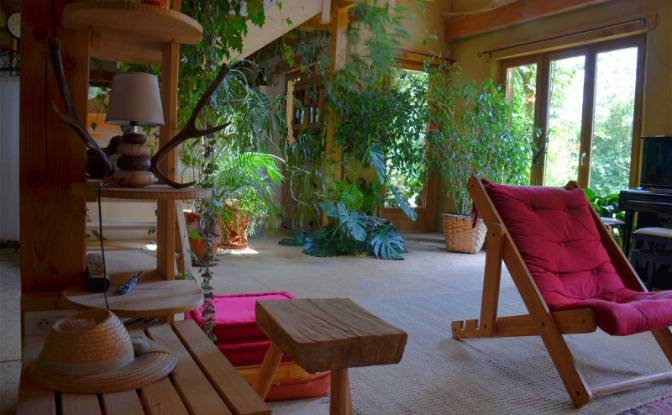
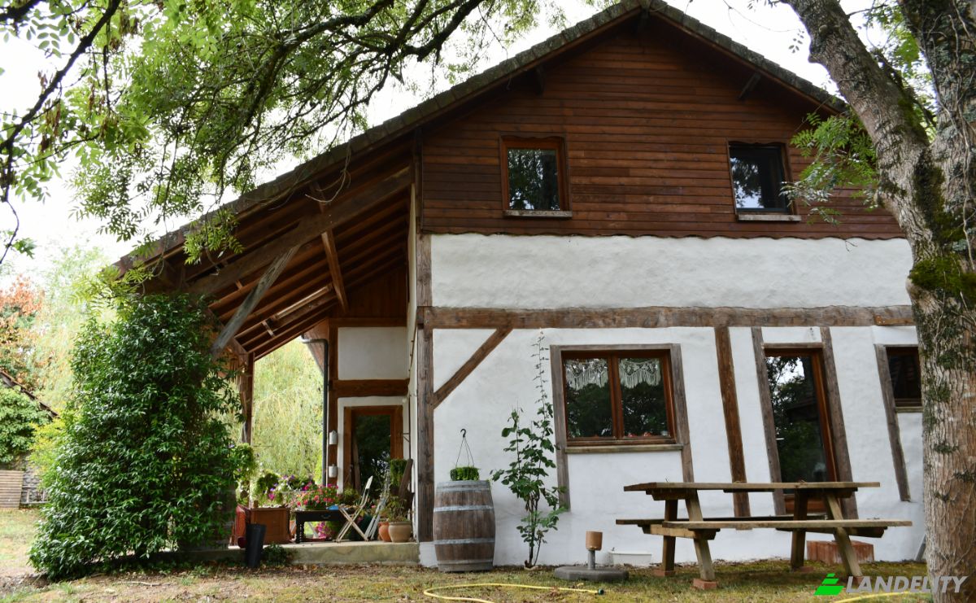
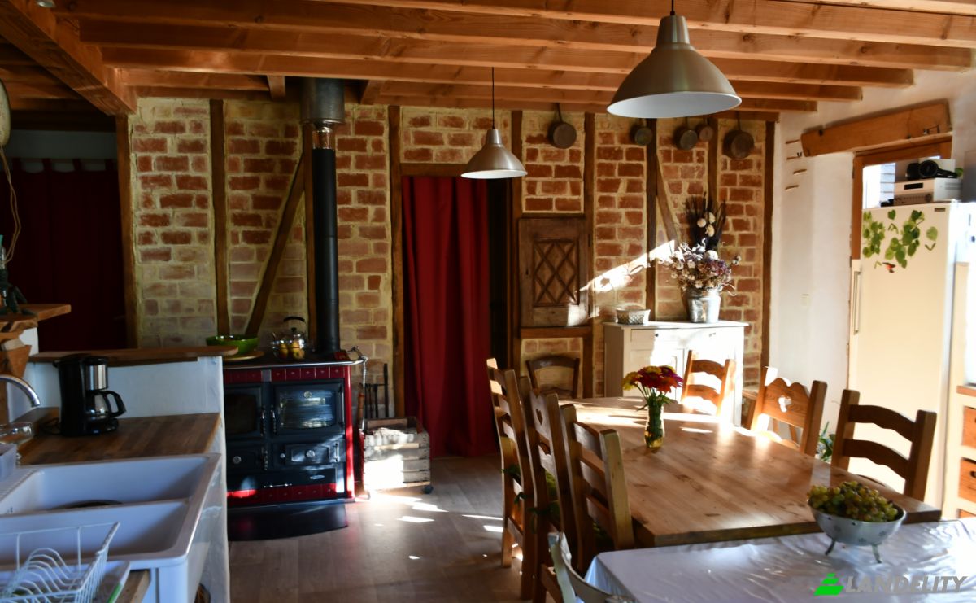
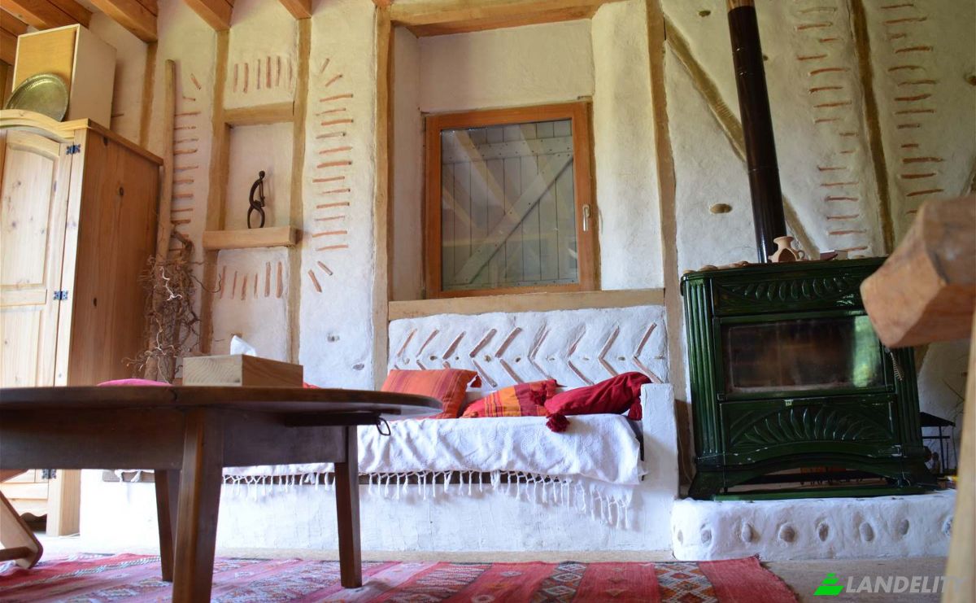
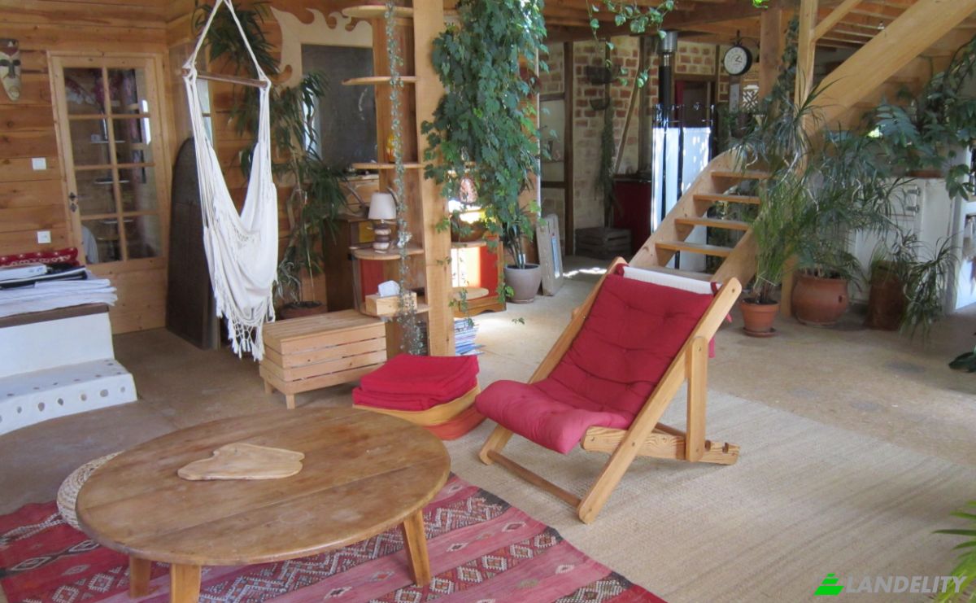
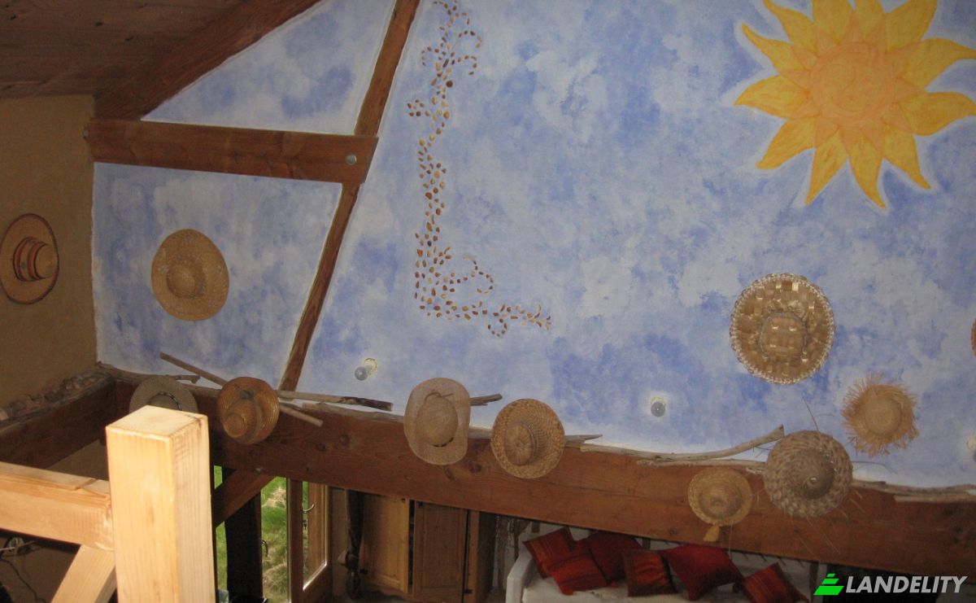
Casa unifamiliare in vendita 2 Chem Loos. Foto#2
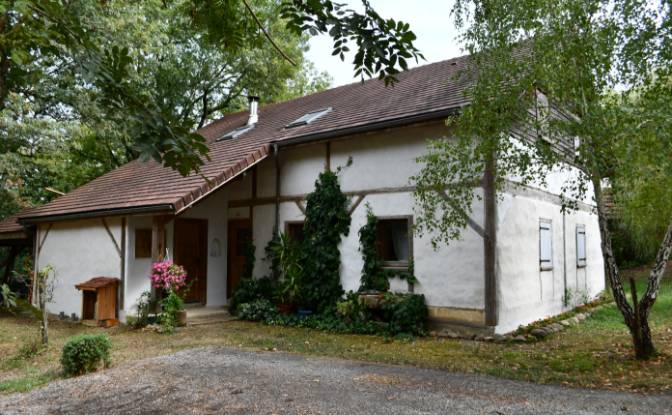
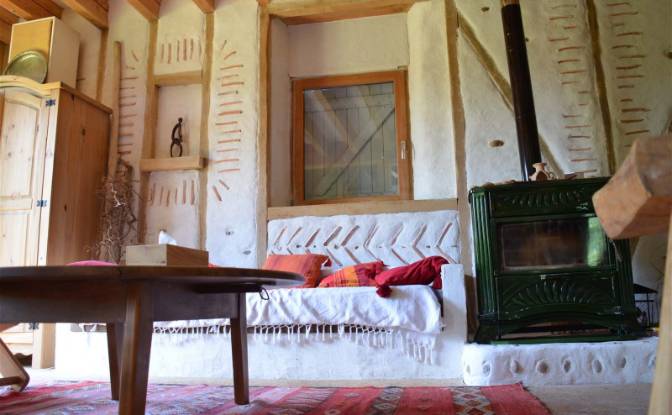
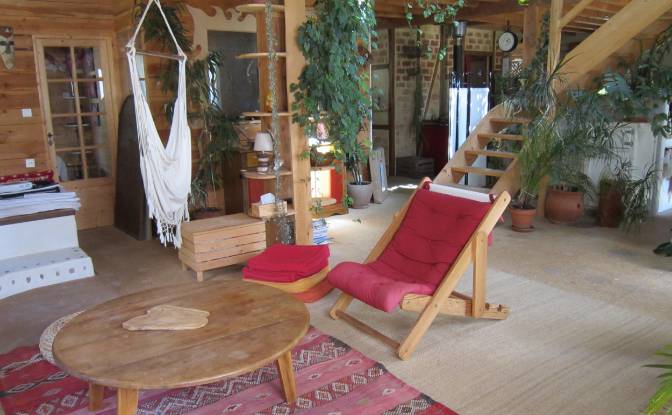
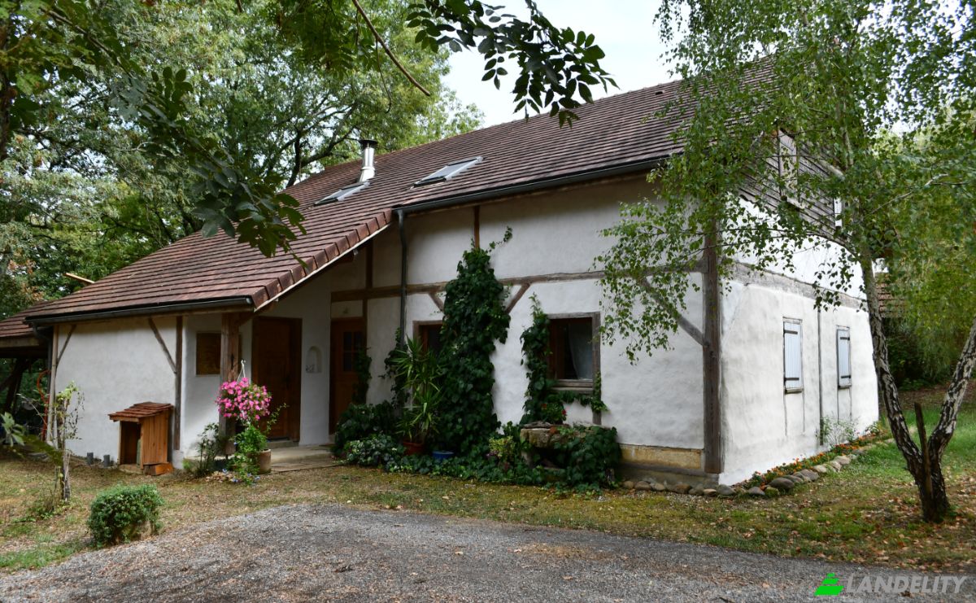
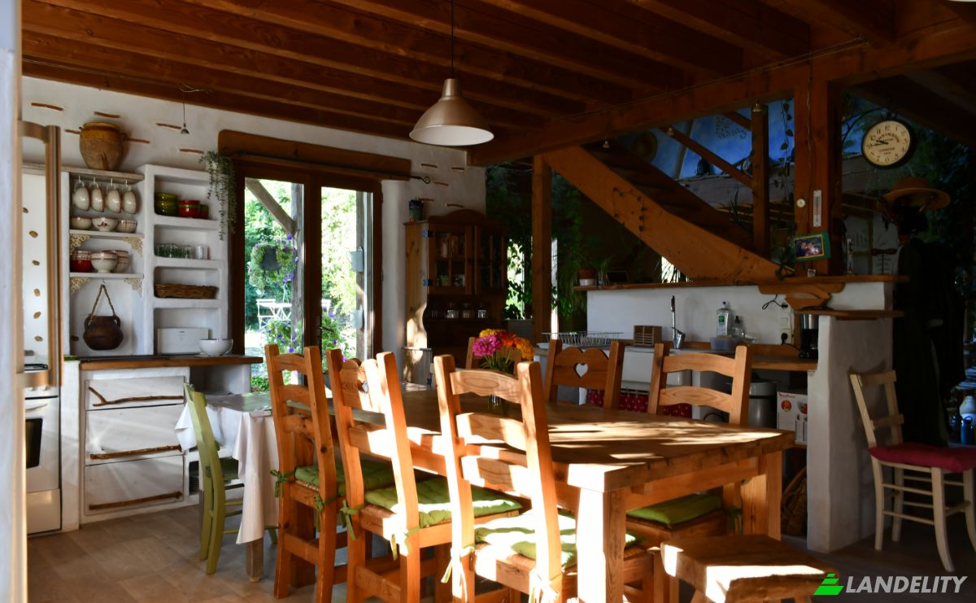
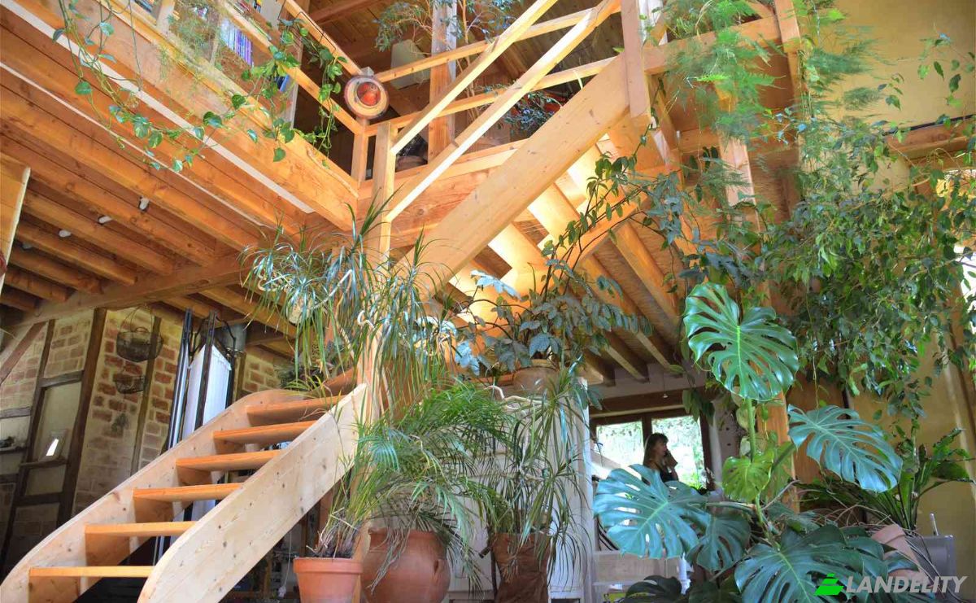
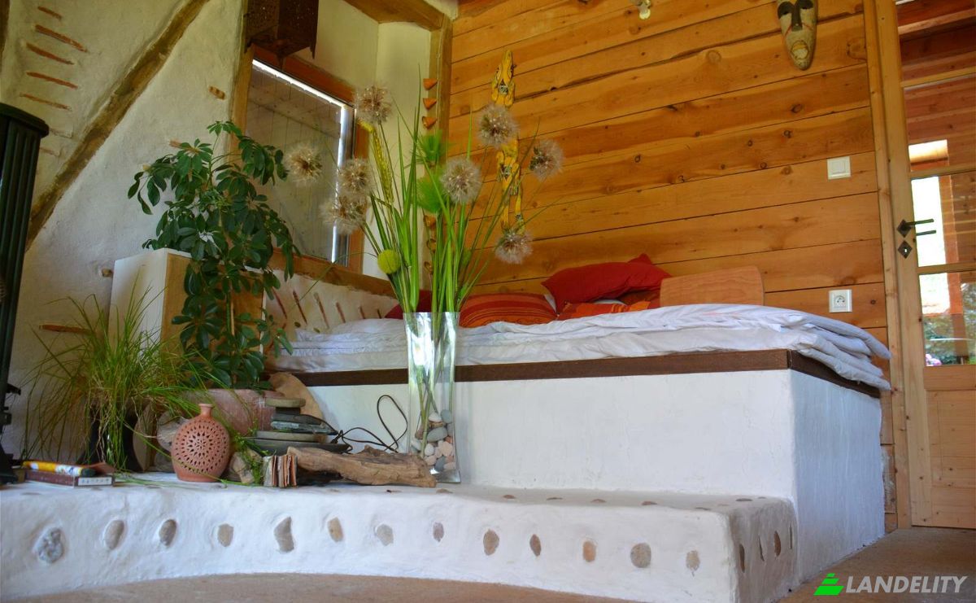
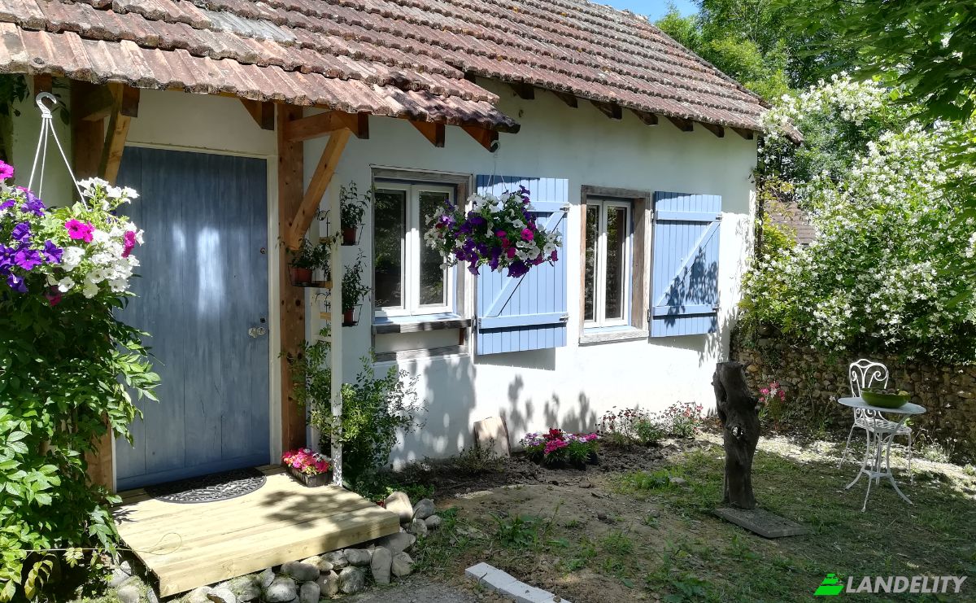
Casa unifamiliare in vendita 2 Chem Loos. Foto#3
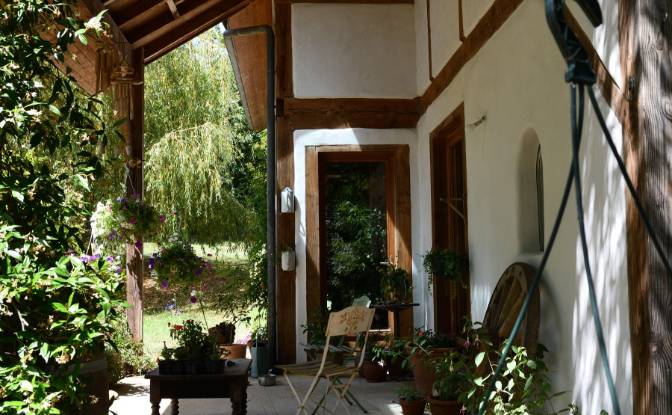
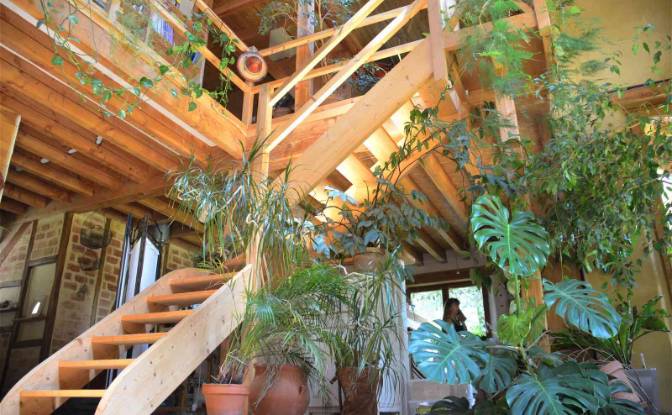
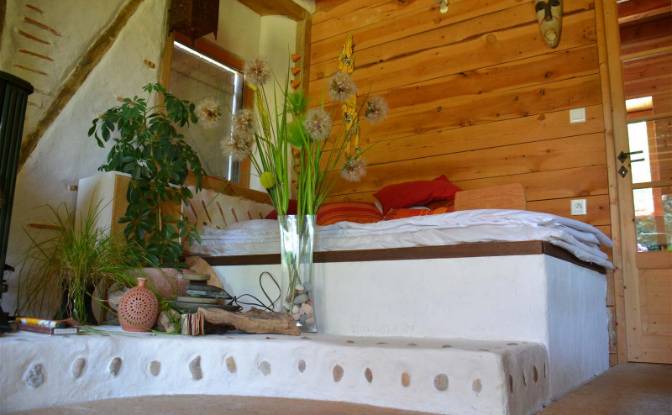
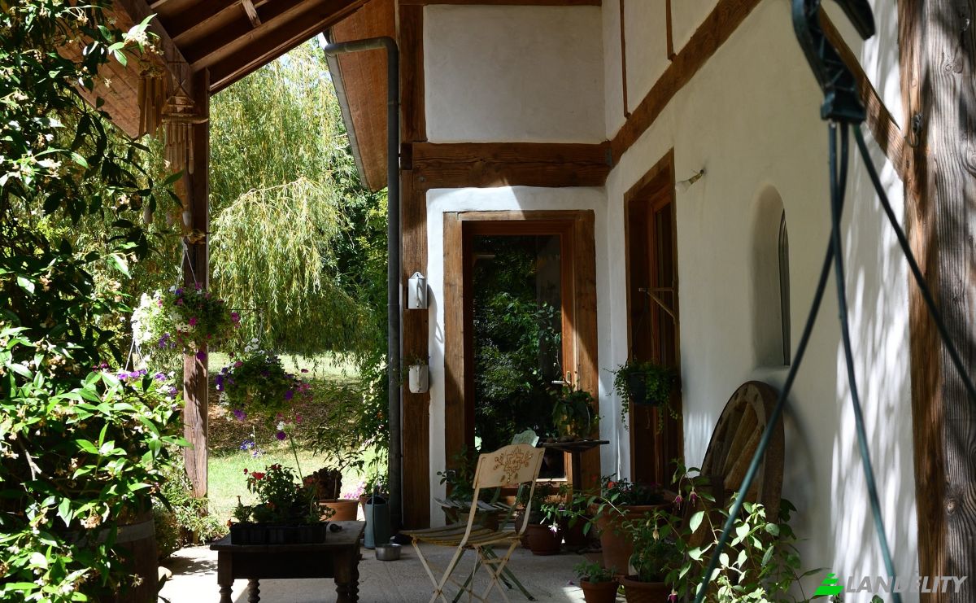
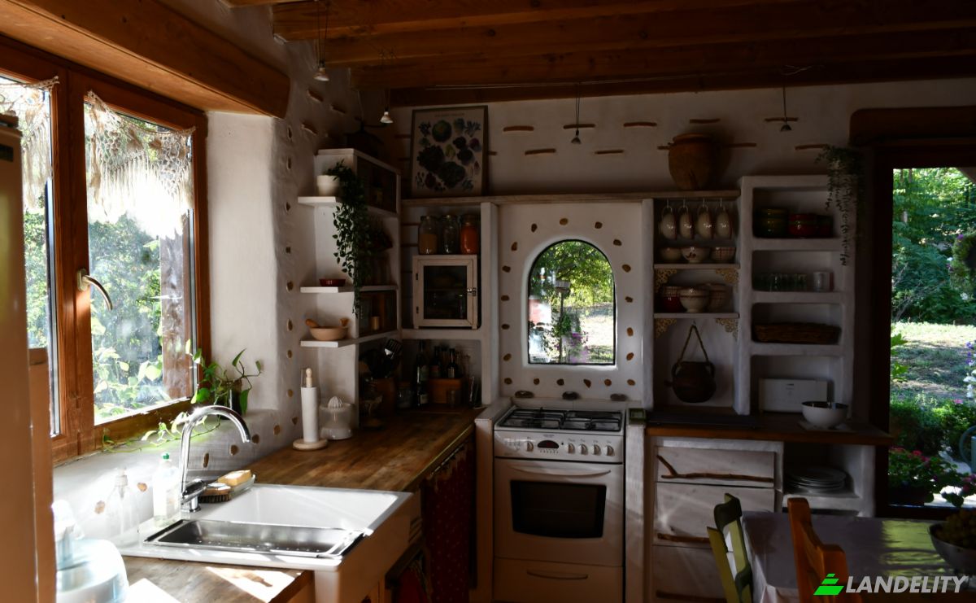
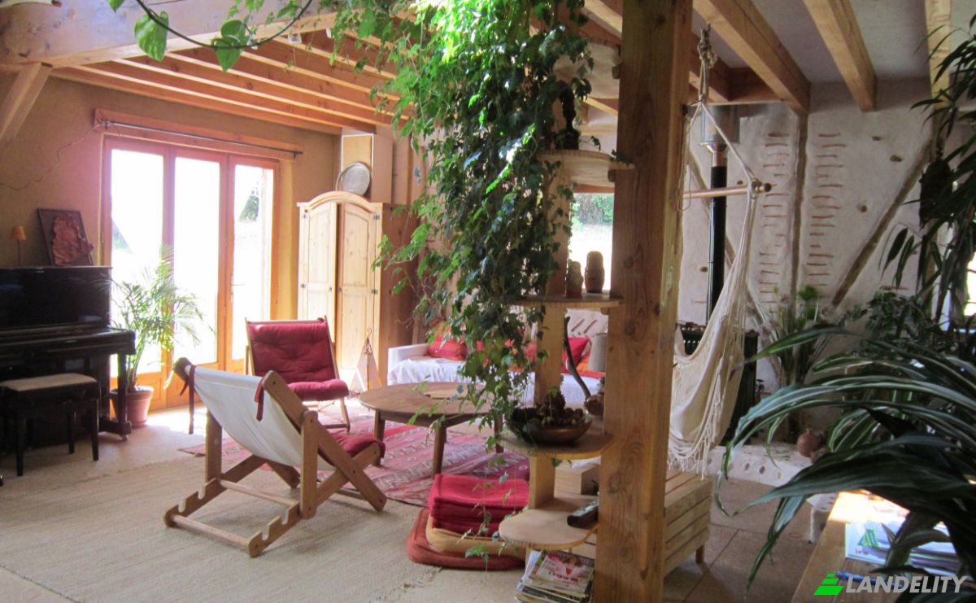
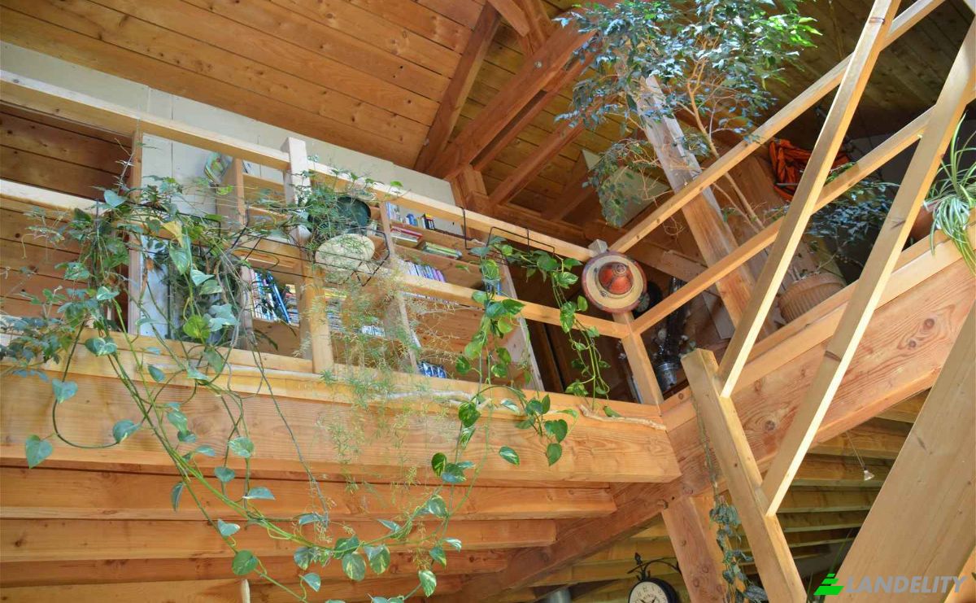
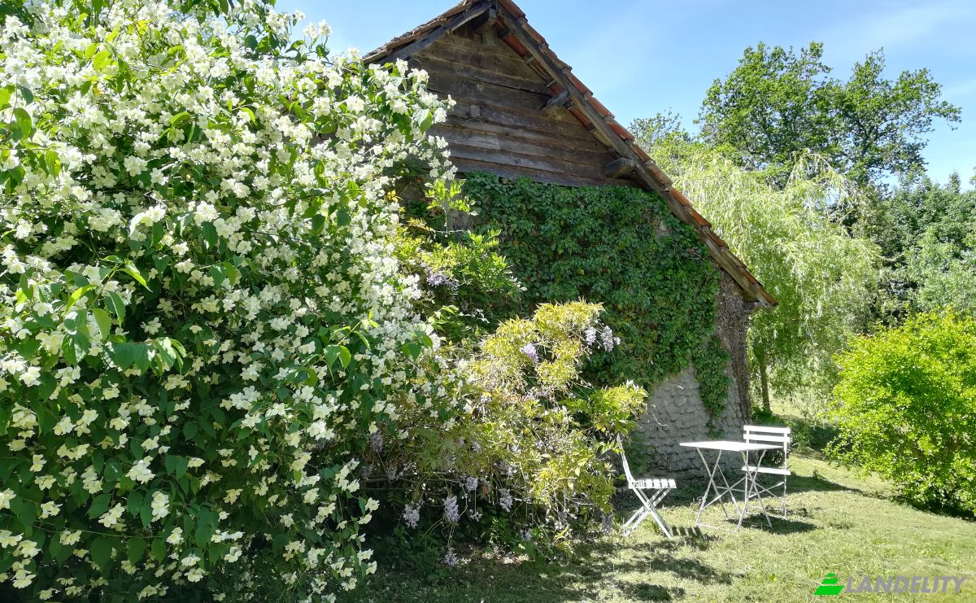
Casa unifamiliare in vendita 2 Chem Loos. Foto#4
Casa unifamiliare in vendita 2 Chem Loos. Foto#5
Casa unifamiliare in vendita 2 Chem Loos. Foto#6
Casa unifamiliare in vendita 2 Chem Loos. Foto#7
Casa unifamiliare in vendita 2 Chem Loos. Foto#8
Casa unifamiliare in vendita 2 Chem Loos. Foto#9
Casa unifamiliare in vendita 2 Chem Loos. Foto#10
Casa unifamiliare in vendita 2 Chem Loos. Foto#11
Casa unifamiliare in vendita 2 Chem Loos. Foto#12
Casa unifamiliare in vendita 2 Chem Loos. Foto#13
Casa unifamiliare in vendita 2 Chem Loos. Foto#14
Casa unifamiliare in vendita 2 Chem Loos. Foto#15
Casa unifamiliare in vendita 2 Chem Loos. Foto#16
Casa unifamiliare in vendita 2 Chem Loos. Foto#17
Casa unifamiliare in vendita 2 Chem Loos. Foto#18
Casa unifamiliare in vendita 2 Chem Loos. Foto#19
Casa unifamiliare in vendita 2 Chem Loos. Foto#20
Casa unifamiliare in vendita 2 Chem Loos. Foto#21
Casa unifamiliare in vendita 2 Chem Loos. Foto#22
Casa unifamiliare in vendita 2 Chem Loos. Foto#23
Casa unifamiliare in vendita 2 Chem Loos. Foto#24
Posizione della proprietà
Città
Paese
Indirizzo
2 Chem Loos, 64450 Argelos, Argelos, Pyrenees-Atlantiques, Nouvelle-Aquitaine, France
Vicino
1 Chem Loos, 8 Chem de Viven, Terres des Luys et Coteaux du Vic-Bilh, Arrondissement de Pau
Proprietà Descrizione

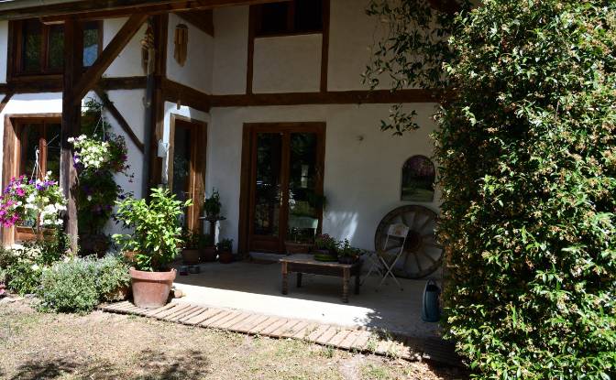
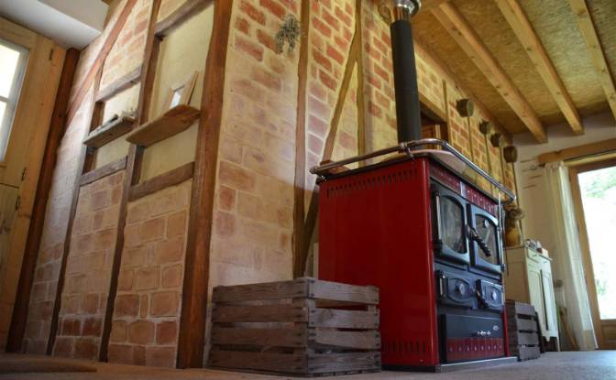
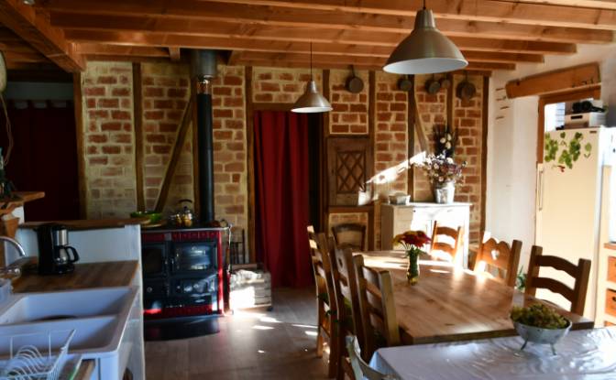
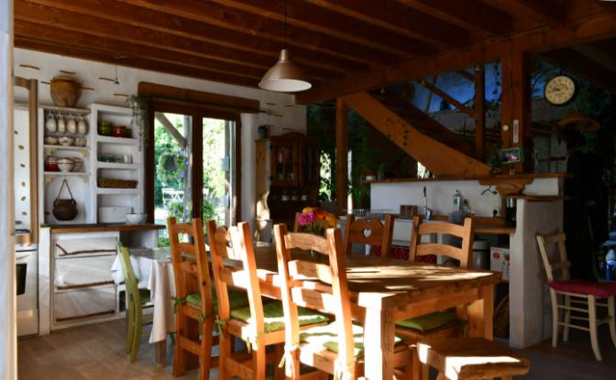
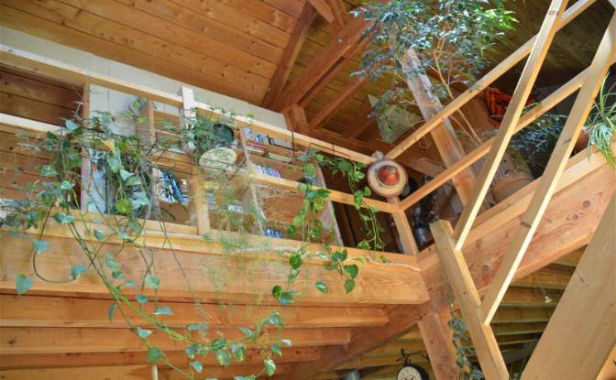
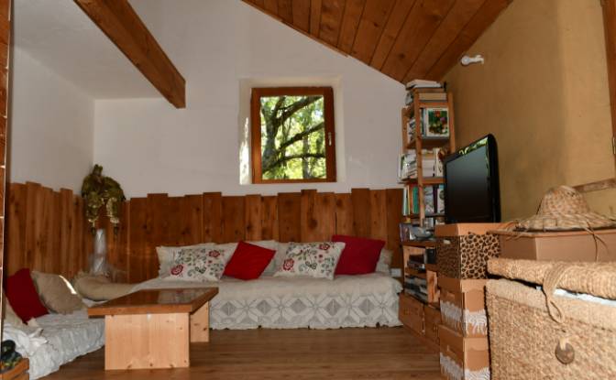
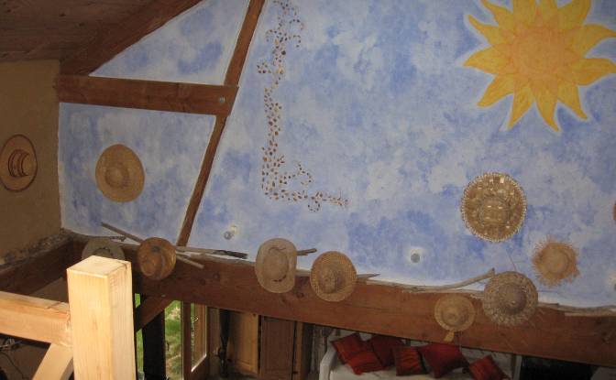
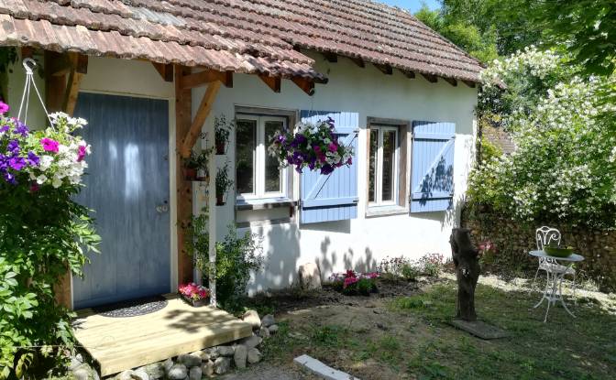
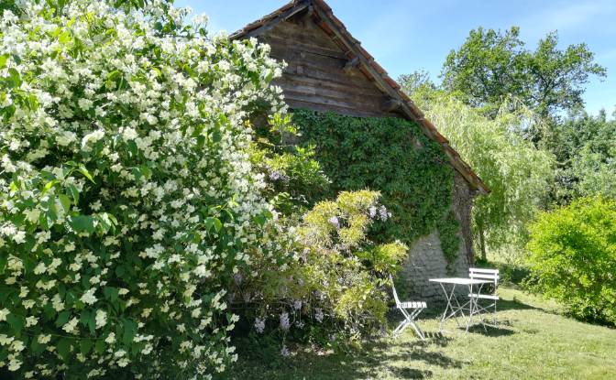
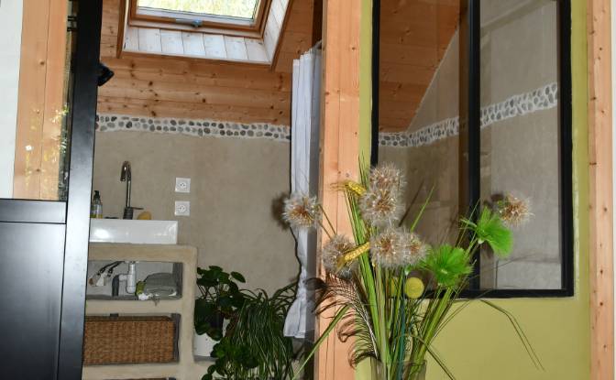
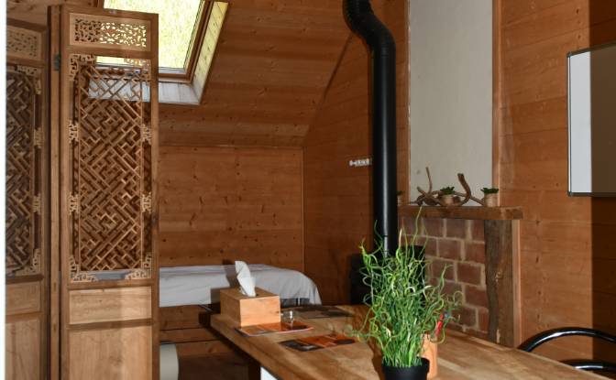
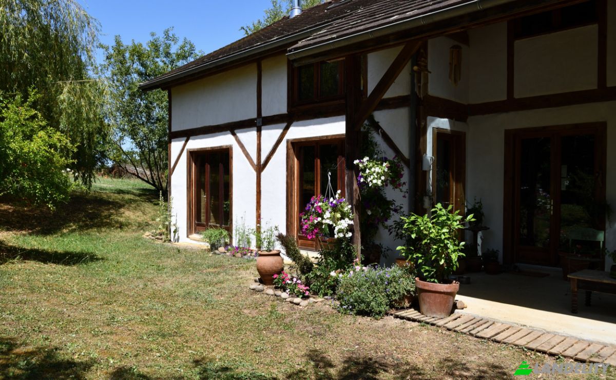
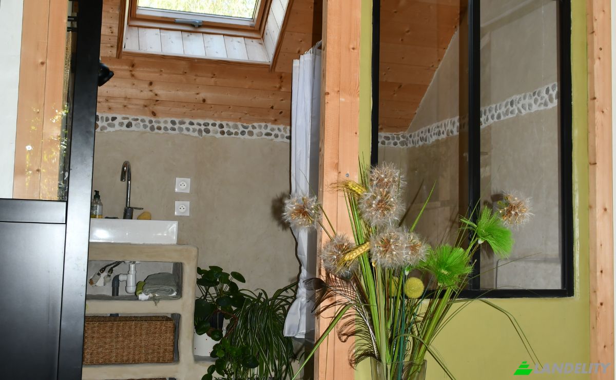
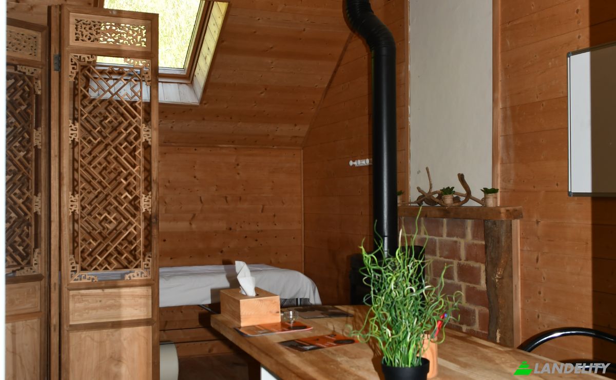
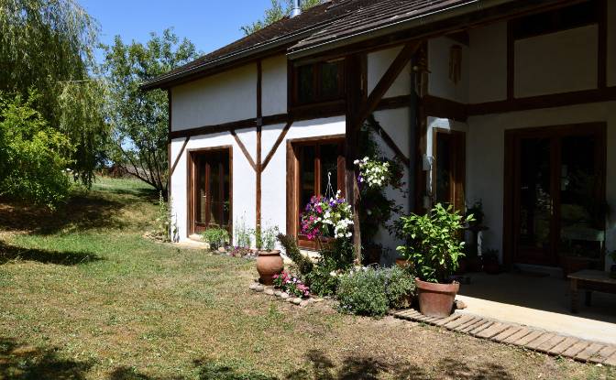
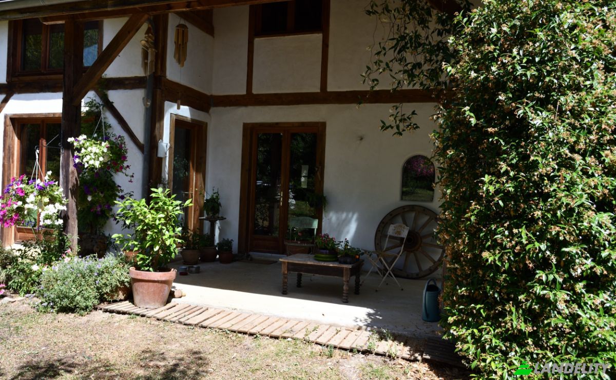
Eco-friendly home: Timber frame, earth & straw + studio Located about twenty kilometers north of Pau in a quiet, green setting, this property is a haven of peace. Timber frame construction with earth/straw and straw-bale infill. The House 180 m² – 7 rooms – Plot: 3,500 m². Very bright, spacious, and well-insulated. Built in 2006 via a participatory construction project. • Layout: Ground floor: Large 40 m² living room with large south-facing picture windows + 20 m² kitchen + 2 offices + large pantry + large WC (potential to add a shower room). Open-plan area overlooking the living room. Upper floor: 3 bedrooms + small room + mezzanine + bathroom + WC. • Construction: Slab: 60 cm thick concrete, insulated with cork panels. Frame and roof structure: Douglas fir. Walls: Timber frame with straw-bale or earth/straw mix infill (North and west walls: straw bales; South and east walls: earth/straw mix). Window frames: Untreated larch. 4/16/4 double glazing. Roof: 30 cm wood-fiber insulation. Excellent insulation and thermal mass. High level of living comfort. • Heating: Wood 5 stères (cubic meters of stacked logs) per year. 2 heat sources: Wood-burning cooker (integrated stovetop and oven) and a wood-burning stove. Hot water: 300 L electric water heater. • Land 3,500 m² with trees (oaks, linden, willows, maples, ash, plum, and apple trees). Naturally enclosed plot. No immediate neighbors. 4,000L rainwater harvesting tank Designated vegetable garden area The studio Small detached unit at the entrance to the property, completely separate from the main house 40 m² – 2 rooms + bathroom + WC Heating: Convection heaters + wood-burning stove Wall insulation: Wood fiber Roof insulation: 30 cm cellulose wadding

Servizi e dotazioni

Tecnologia e connettività

Wi-Fi

Controllo climatico

Camino a legna

Cucina e lavanderia

Dispensa

Spazi di deposito

Ripostiglio
Locale tecnico

Design e architettura d'interni

Ufficio in casa
Pavimento in legno
Soffitti alti
Finestre dal pavimento al soffitto
Pianta aperta
Travi a vista

Accesso esterno e terrazze

Terrazza

Energia e sostenibilità

Doppi vetri

Attività ricreative all'aperto

Giardino
Parco giochi

Viste

Vista sul giardino

Strutture esterne e paesaggistica
Paesaggio naturale
Informazioni sulla proprietà
Tipo di annuncio
Casa unifamiliare in vendita dal proprietario
Categoria della proprietà
Residenziale
Tipo di proprietà
Casa unifamiliare
Superficie lorda di pavimento
180 m2
Area del lotto di terreno (come delineato sulla mappa)
1.54 ah
Piani
1
Anno di costruzione
2006
Camere da letto
3
Bagni
2
Muri
Inquadratura
Isolamento
Cellulosa
Finitura
Completato
Cucina
Aprire
Riscaldamento
Stufe A Legna E A Pellet
Raffreddamento
Nessuno
Parcheggio
Aprire
Prezzo
$665,940
Ultimo aggiornamento
3 ore fa
Property Id
#4984
Contatta il venditore
Nome
catherine.hincelin
Visualizzazioni Statistiche
Per 2 settimane:
Tutto il tempo totale: 12

Condividi con i social network