Duplex in vendita SzamotuLy, Ostrorogska

$188,000 140 m2
Mostra sulla mappa Property #5304 - Posizione della struttura sulla mappa
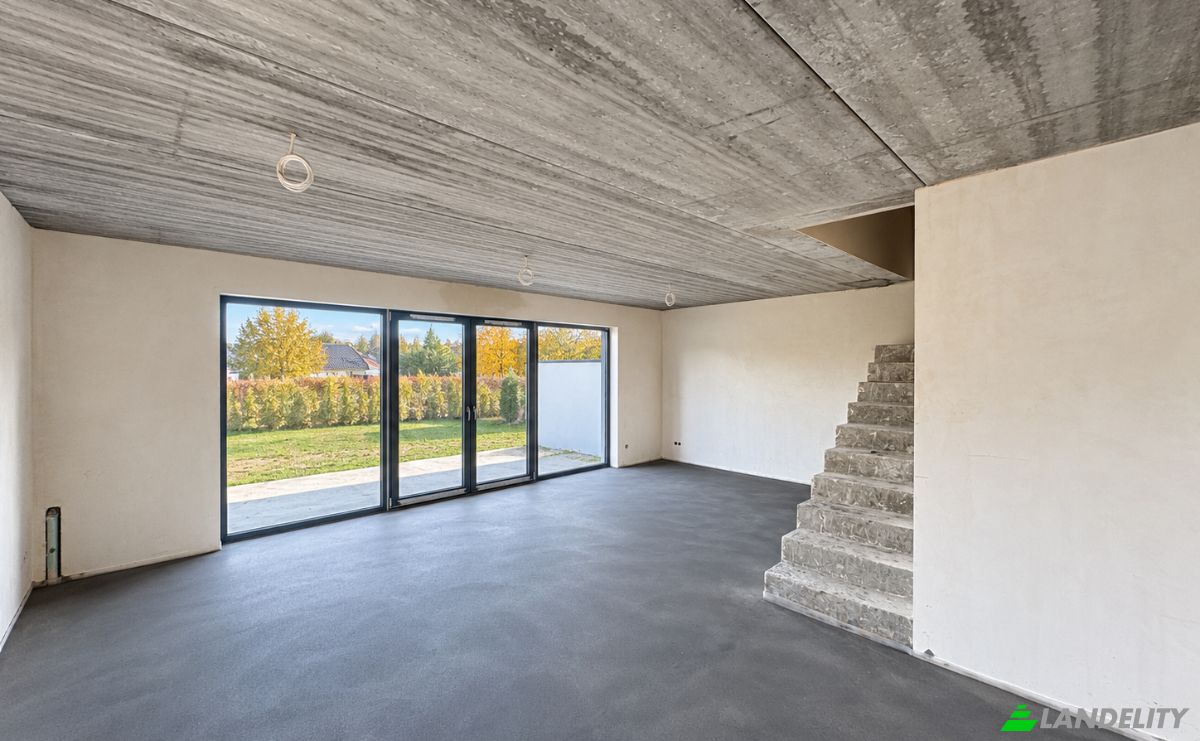
Duplex in vendita Ostrorogska 4, 64-500 SzamotuLy. Foto#1
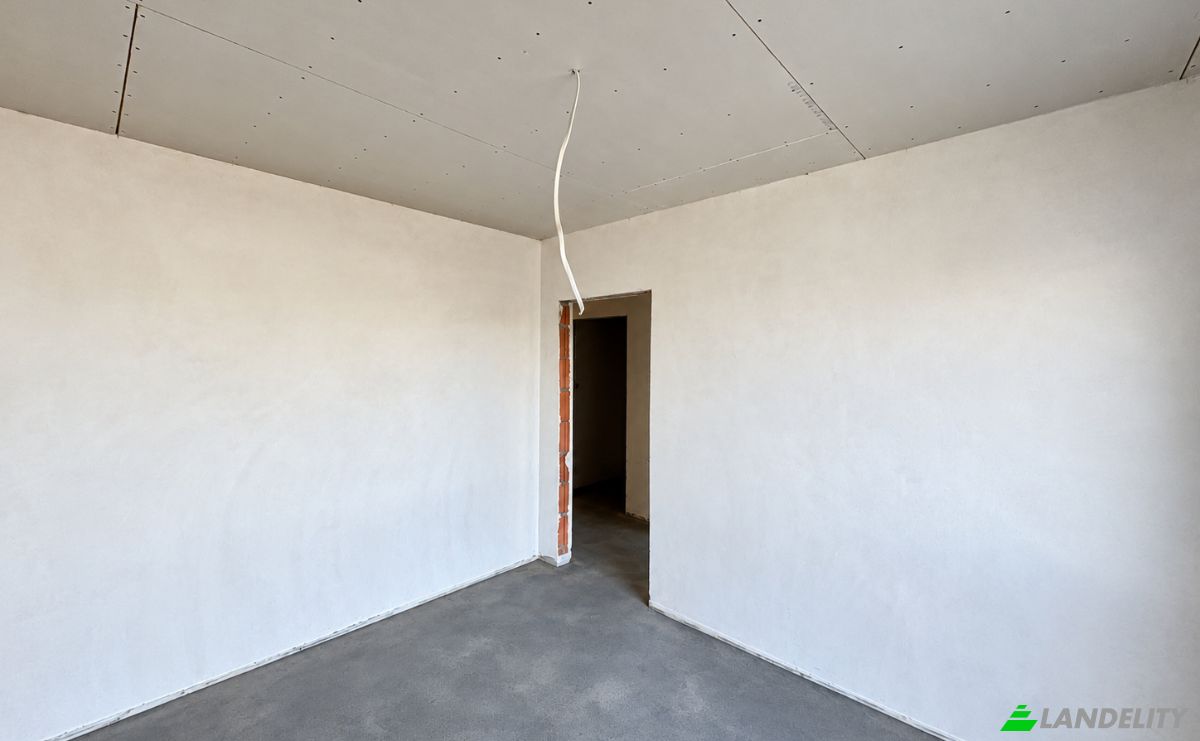
Duplex in vendita Ostrorogska 4, 64-500 SzamotuLy. Foto#2
Duplex in vendita Ostrorogska 4, 64-500 SzamotuLy. Foto#3
Duplex in vendita Ostrorogska 4, 64-500 SzamotuLy. Foto#4
Duplex in vendita Ostrorogska 4, 64-500 SzamotuLy. Foto#5
Duplex in vendita Ostrorogska 4, 64-500 SzamotuLy. Foto#6
Duplex in vendita Ostrorogska 4, 64-500 SzamotuLy. Foto#7
Duplex in vendita Ostrorogska 4, 64-500 SzamotuLy. Foto#8
Duplex in vendita Ostrorogska 4, 64-500 SzamotuLy. Foto#9
Duplex in vendita Ostrorogska 4, 64-500 SzamotuLy. Foto#10
Duplex in vendita Ostrorogska 4, 64-500 SzamotuLy. Foto#11
Duplex in vendita Ostrorogska 4, 64-500 SzamotuLy. Foto#12
Duplex in vendita Ostrorogska 4, 64-500 SzamotuLy. Foto#13
Posizione della proprietà
Città
Quartiere
Paese
Indirizzo
Ostrorogska 4, 64-500 SzamotuLy, SzamotuLy, SzamotuLy County, Greater Poland Voivodeship, Poland
Vicino
Ostrorogska 2, SzamotuLy Ostrorogska ULanska, Ostrorogska 5, Ostrorogska 6D, DW184 6, Ostrorogska 9-3, Gmina SzamotuLy
Proprietà Descrizione

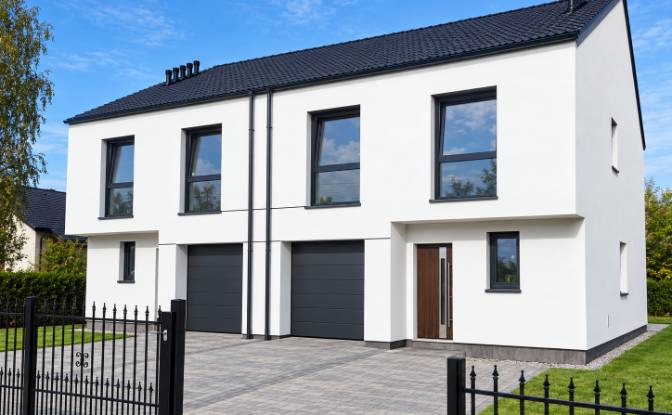
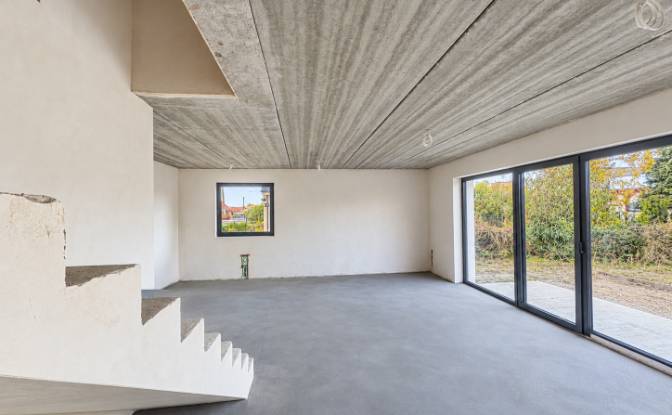
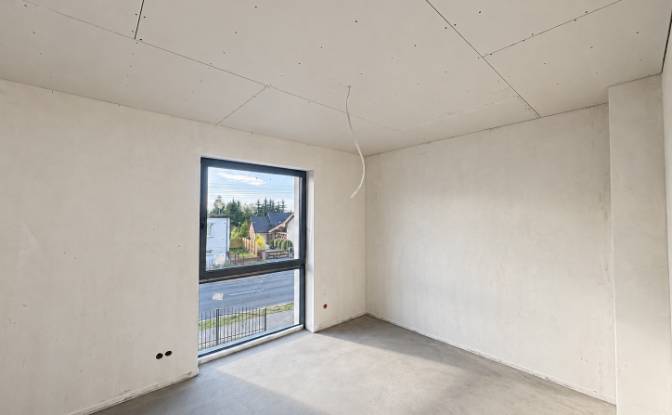
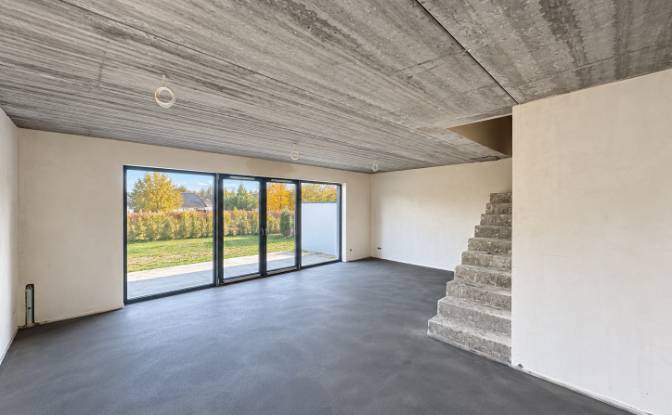
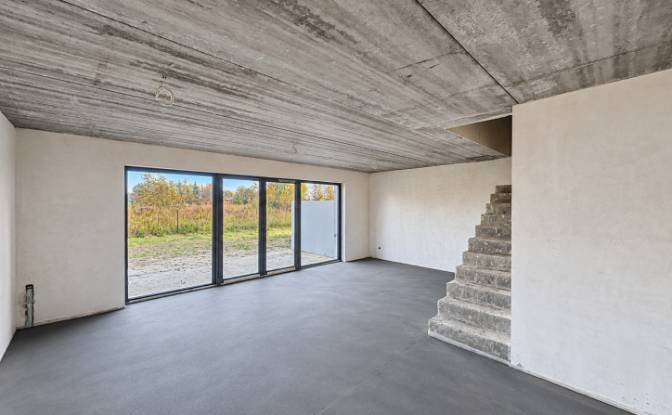
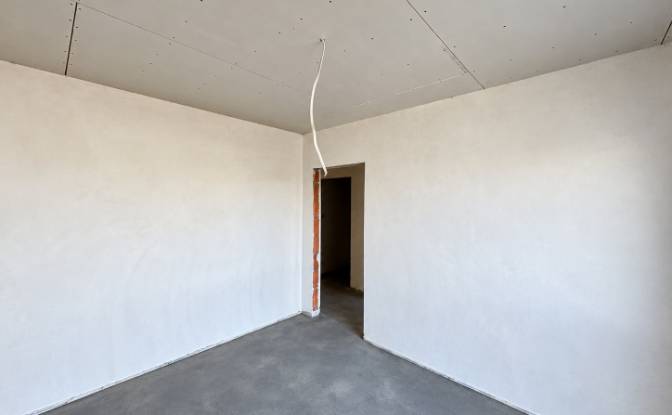
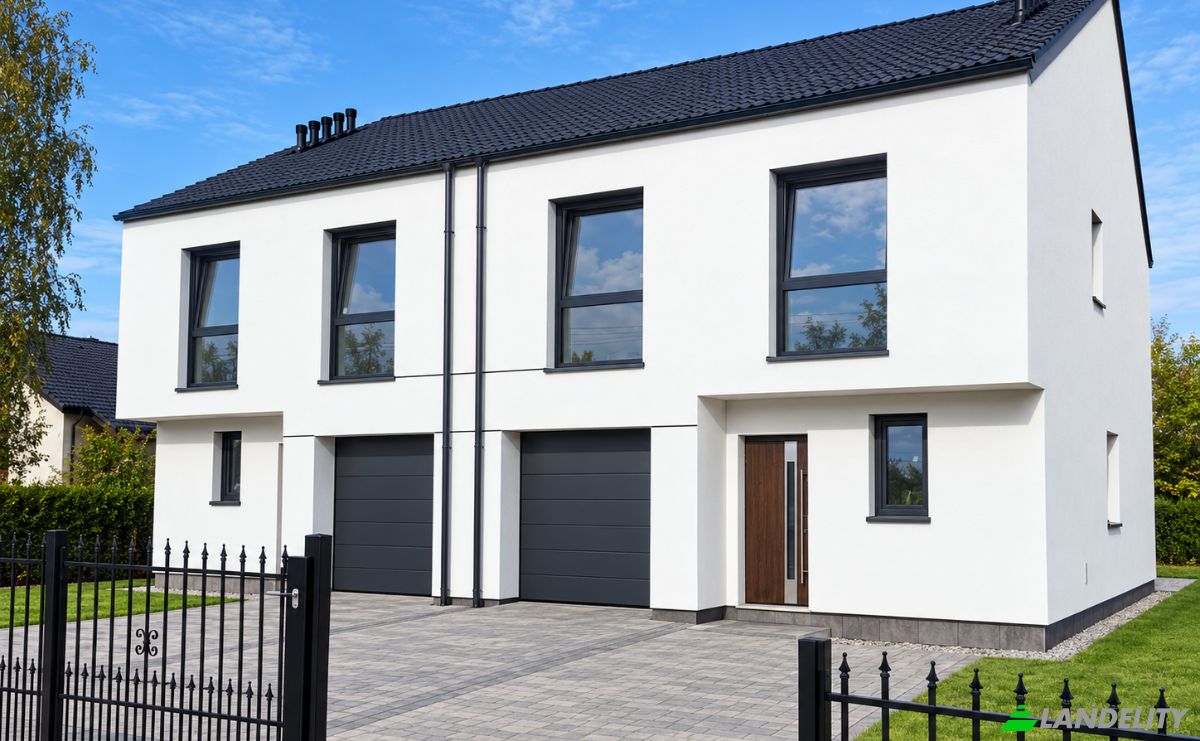
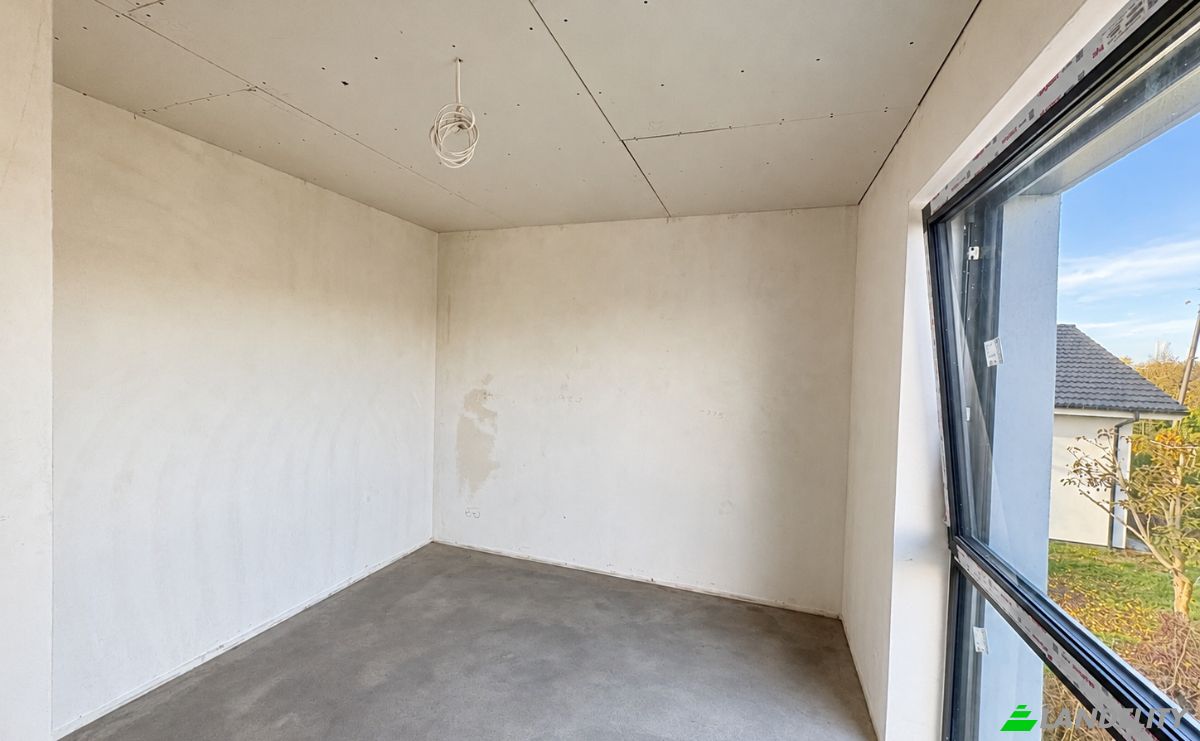
A modern family home in Szamotuły – space, comfort, and a peaceful neighborhood. The images of the front elevation are visualizations of the proposed exterior design. Are you looking for a place where your family can enjoy tranquility, a private garden, and convenient access to urban amenities? This offer is perfect for you! For sale: one half of a modern semi-detached house, built according to the highly regarded "Dom w Narcyzach 6" (House in Narcissi 6) design, located on Ostrorogska Street in Szamotuły. The property is situated in a developing part of the town, surrounded by new single-family homes, ensuring a comfortable living environment and a friendly neighborhood. Key features of the property: House area: 138.4 m², Plot size: 350 m², Developer-standard finish (enclosed shell) with all utility connections in place, 5 rooms, including 4 well-proportioned bedrooms, 2 bathrooms, Walk-in closet, Integrated garage, Additional attic space ready for custom interior design—suitable for extra living rooms, a home office, a hobby room, or a recreation area, Fenced plot, 50 m² attic (additional space), Paving stones on the terrace and driveway, External roller shutters, Access via an asphalt road with a direct entrance from the street, Roof insulated with 30 cm of mineral wool, Underfloor heating, Fully insulated and plastered exterior. An ideal home for a young family.

Servizi e dotazioni

Controllo climatico

Riscaldamento a pavimento

Spazi di deposito

Locale tecnico

Design e architettura d'interni

Soffitti alti
Finestre dal pavimento al soffitto

Accesso esterno e terrazze

Terrazza
Accesso al tetto

Energia e sostenibilità

Doppi vetri

Attività ricreative all'aperto

Giardino
Giardino privato

Viste

Vista sulla città

Strutture esterne e paesaggistica

Giardino recintato

Parcheggio e trasporti

Box auto
Informazioni sulla proprietà
Tipo di annuncio
Duplex in vendita
Categoria della proprietà
Residenziale
Tipo di proprietà
Duplex
Superficie lorda di pavimento
140 m2
Area del lotto di terreno (come delineato sulla mappa)
6.13 Ara
Piani
2
Anno di costruzione
2026
Camere da letto
4
Bagni
2
Muri
Mattoni in blocchi di ceramica
Isolamento
Lana minerale
Finitura
Iniziale
Riscaldamento
Gas
Raffreddamento
Nessuno
Parcheggio
Box auto
Prezzo
$188,000
Ultimo aggiornamento
1 giorno fa
Property Id
#5304
Contatta il venditore
Agente immobiliare/agente
Visualizzazioni Statistiche
Per 2 settimane:
Tutto il tempo totale: 49

Condividi con i social network