Eengezinswoning Te koop Romankiv, Vulytsya Bez Nazvy
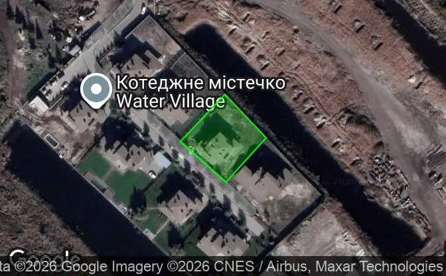
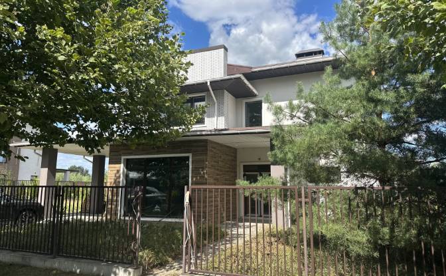
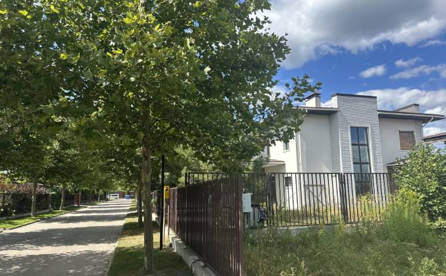
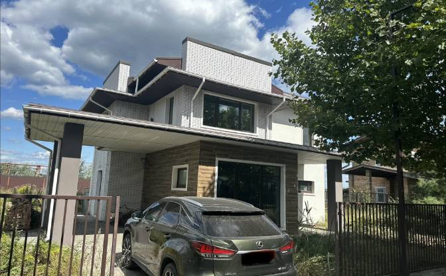
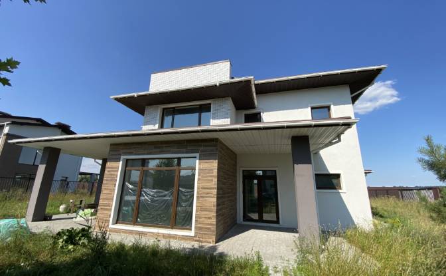
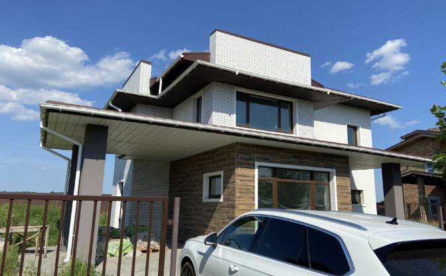
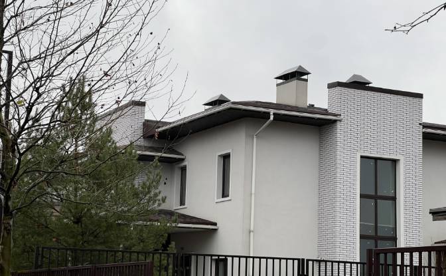
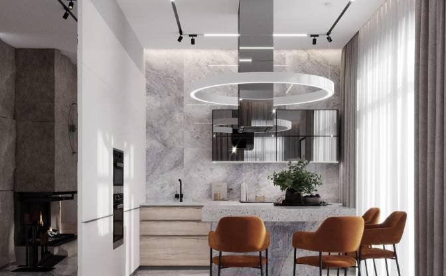

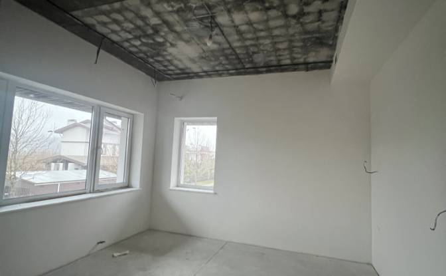
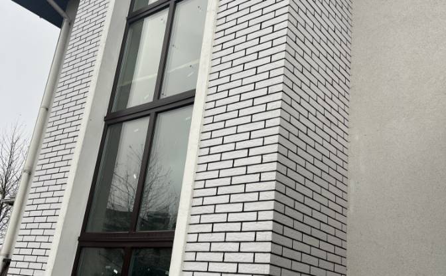
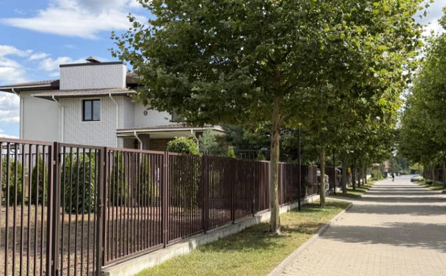

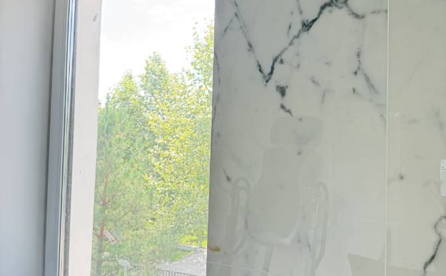
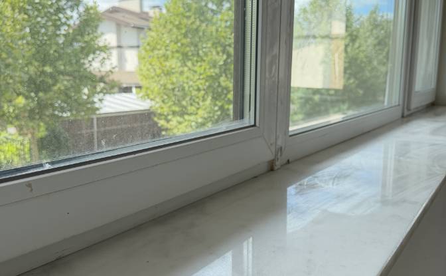
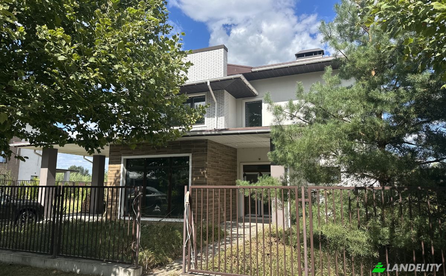
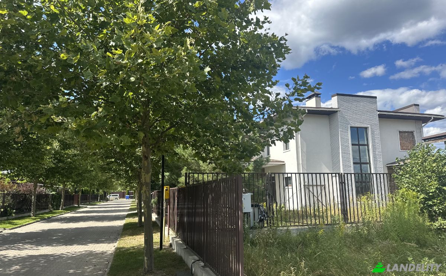
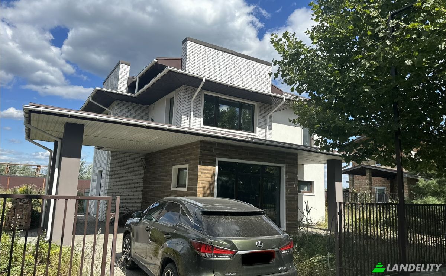
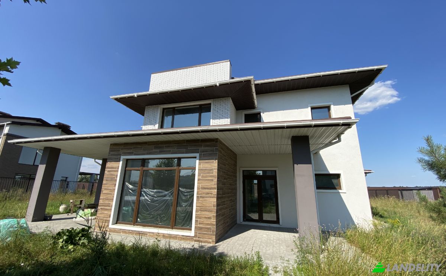
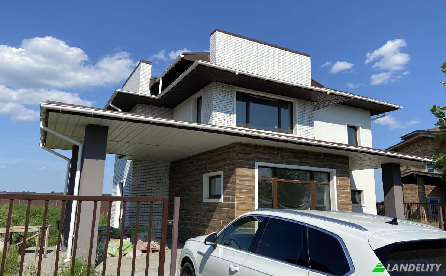
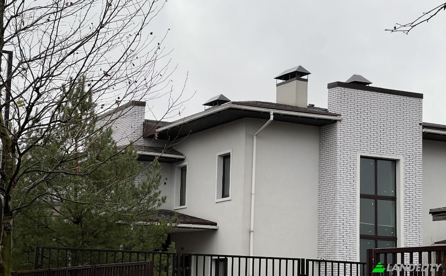
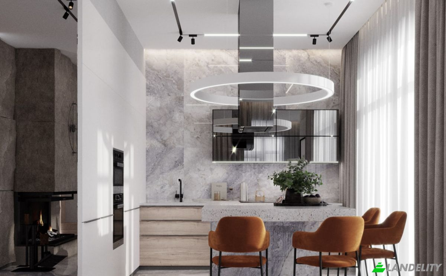
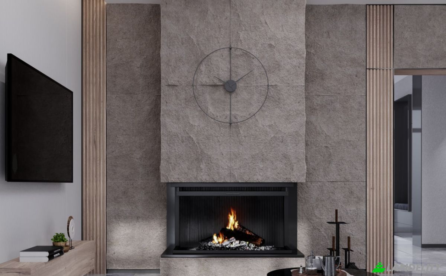
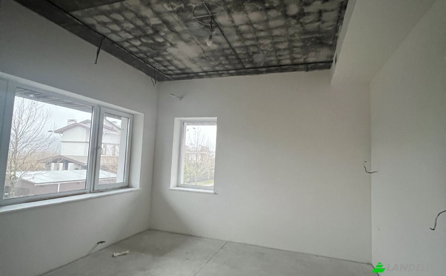
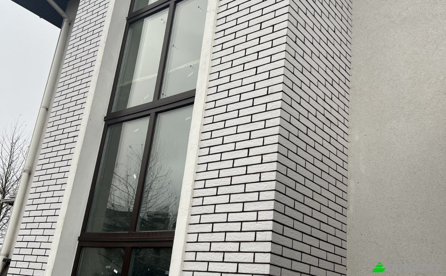
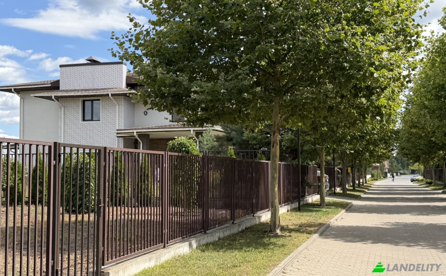
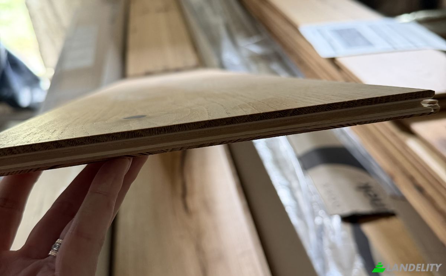
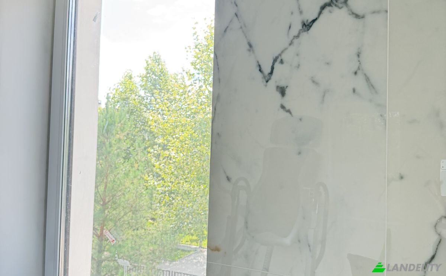
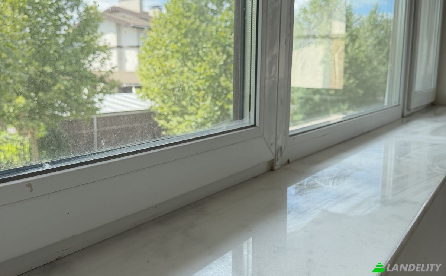
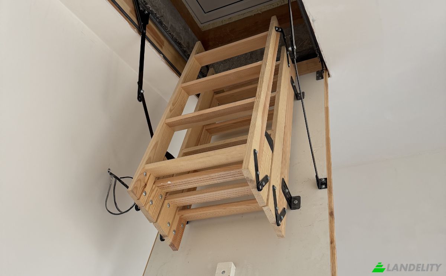
Premium House for Sale in Water Village, Romankiv | 15 ares | Waterfront Access | Near Kyiv Direct sale by owner. No commission. A premium countryside property located in the private gated Water Village community in Romankiv, Kyiv region, surrounded by greenery and forest, with direct access to a water canal. An excellent opportunity both as a private residence and as a real estate investment near Kyiv. The house is fully constructed and insulated. The main engineering systems are completed, the second floor is renovated, and the principal premium materials required to complete the interior are already purchased and included in the price. ### Property Highlights • 320 m² total area • 225 m² living area • 1,500 m² (15 ares) private land plot • 2 floors • 3 bedrooms + guest room/home office • approx. 50 m² open-plan kitchen & living room • walk-in wardrobe, laundry and utility/boiler room • 3 bathrooms • terraces • parking for 2 cars ### Engineering & Comfort The property features high-quality triple-glazed windows and doors, three-phase electricity with copper wiring, a fresh-air ventilation system and preparation for air conditioning. Natural gas, gas boiler, large water heater and private water well. Underfloor heating is installed throughout the ground floor. A premium wood-burning fireplace distributes heat to the living area and bedroom. The attic is insulated with mineral wool, and marble window sills are installed. ### Interior & Premium Materials The second floor is renovated and two bathrooms are already tiled. Materials purchased for final completion and included with the property: • Barlinek parquet flooring • premium Spanish and Italian tiles • interior doors • sanitary ware • drywall, adhesives and finishing materials A complete interior design project is included. The major structural, engineering and costly renovation works have already been completed. The future owner can finish the final interior details according to personal taste without starting a major renovation from scratch. ### Location & Investment Potential Water Village, Romankiv is a private gated residential community near Kyiv, offering security, video surveillance, automatic gates, privacy and a peaceful environment. The property combines forest surroundings, waterfront access and convenient proximity to Kyiv, making it suitable for permanent residence, a countryside home or long-term real estate investment. Its large 1,500 m² land plot, premium location and limited supply of comparable properties in gated communities provide additional long-term investment potential. Price: USD 470,000 Direct sale by owner — no buyer’s commission. Reasonable negotiation is possible after viewing. Additional photos, video, floor plans and the interior design project are available upon request. International buyers and investors are welcome. For all the details you can find me on telegram +380631048501 , on Whatsapp +905387868765, Viber +37376771001 or by email.
Technologie en connectiviteit
Klimaatbeheersing
Keuken en wasruimte
Opslagruimtes
Interieurontwerp en architectuur
Buitenruimtes en terrassen
Gebouwdiensten en toegankelijkheid
Energie en duurzaamheid
Buitenrecreatie
Waterpartijen en waterfront
Uitzichten
Buitenstructuren en landschapsinrichting
Parkeren en transport