Eengezinswoning Te koop Aurillac, Chem du Bousquet
$342,000 127 m2
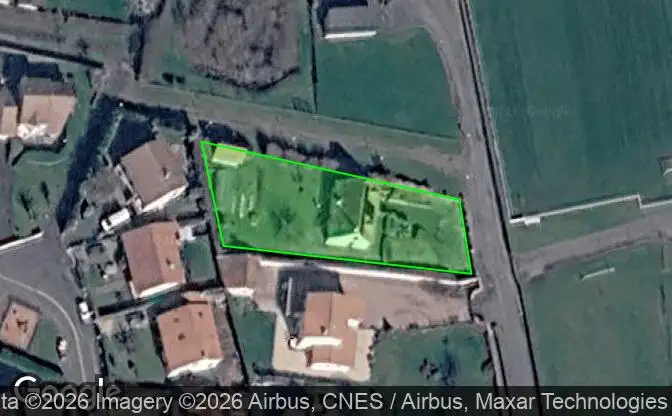
Toon op kaart Property #4354 - Locatie van het pand op de kaart
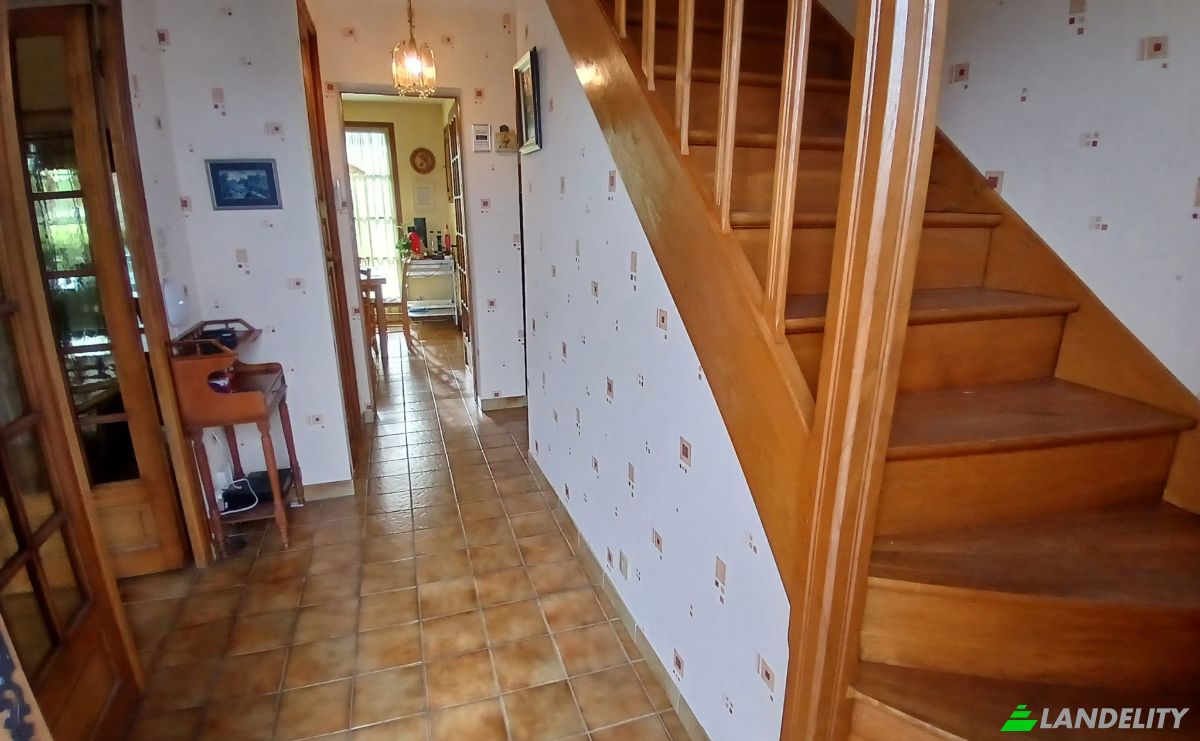
Eengezinswoning Te koop 14 Chem du Bousquet. Foto#1
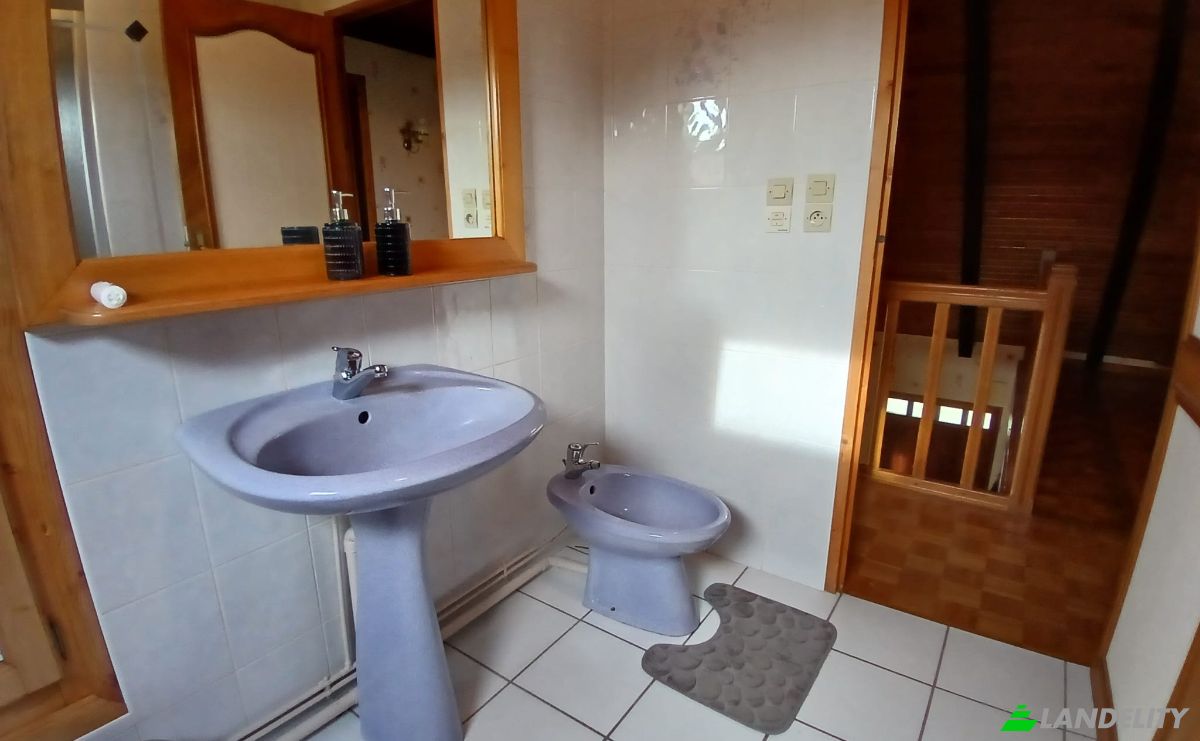
Eengezinswoning Te koop 14 Chem du Bousquet. Foto#2
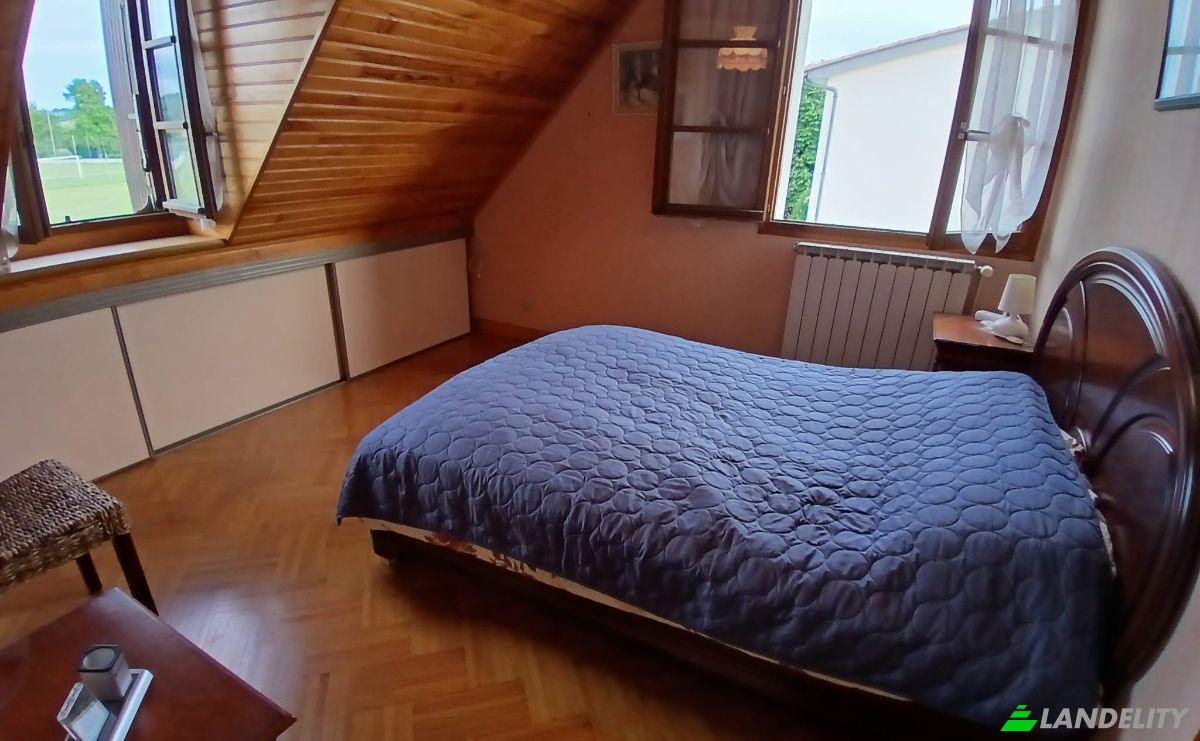
Eengezinswoning Te koop 14 Chem du Bousquet. Foto#3
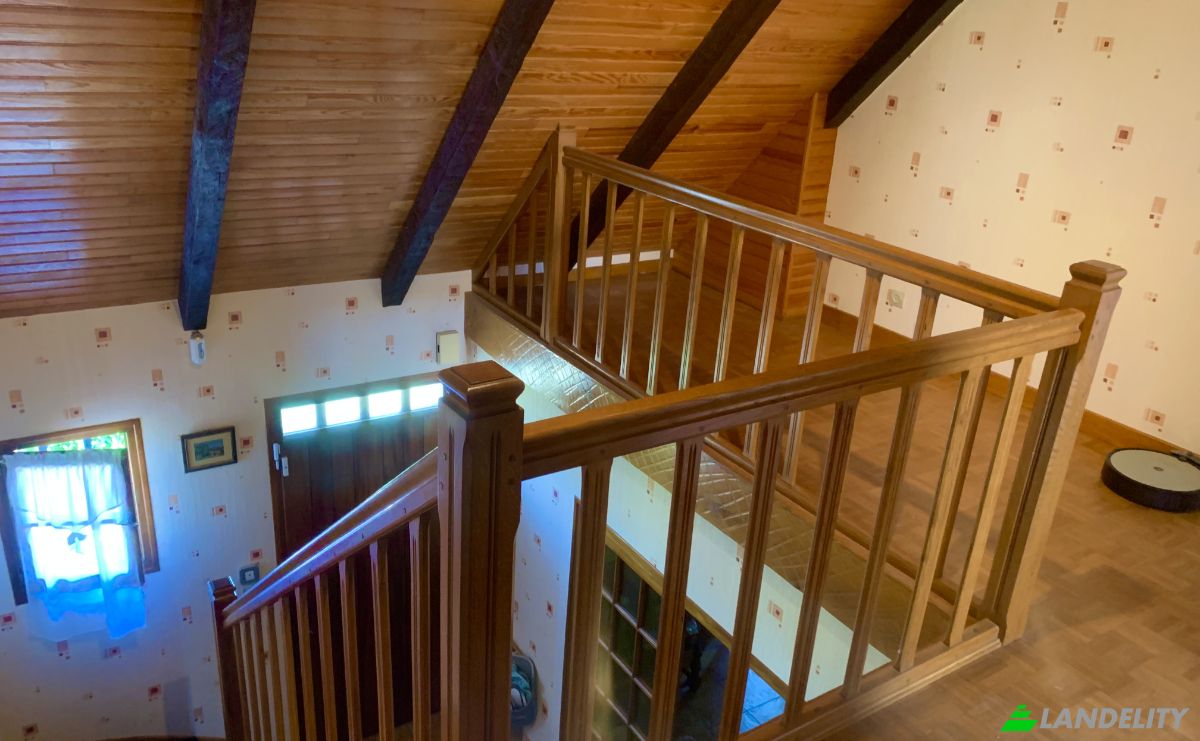
Eengezinswoning Te koop 14 Chem du Bousquet. Foto#4
Eengezinswoning Te koop 14 Chem du Bousquet. Foto#5
Eengezinswoning Te koop 14 Chem du Bousquet. Foto#6
Eengezinswoning Te koop 14 Chem du Bousquet. Foto#7
Eengezinswoning Te koop 14 Chem du Bousquet. Foto#8
Eengezinswoning Te koop 14 Chem du Bousquet. Foto#9
Eengezinswoning Te koop 14 Chem du Bousquet. Foto#10
Eengezinswoning Te koop 14 Chem du Bousquet. Foto#11
Eengezinswoning Te koop 14 Chem du Bousquet. Foto#12
Eengezinswoning Te koop 14 Chem du Bousquet. Foto#13
Eengezinswoning Te koop 14 Chem du Bousquet. Foto#14
Eengezinswoning Te koop 14 Chem du Bousquet. Foto#15
Eengezinswoning Te koop 14 Chem du Bousquet. Foto#16
Eengezinswoning Te koop 14 Chem du Bousquet. Foto#17
Eengezinswoning Te koop 14 Chem du Bousquet. Foto#18
Eengezinswoning Te koop 14 Chem du Bousquet. Foto#19
Eengezinswoning Te koop 14 Chem du Bousquet. Foto#20
Eengezinswoning Te koop 14 Chem du Bousquet. Foto#21
Locatie van het pand
Stad
Wijk
Land
Adres
14 Chem du Bousquet, 15000 Aurillac, Aurillac, Cantal, Auvergne-Rhone-Alpes, France
In de buurt van
23 Rue de l'Abbe Gregoire, 27 Rue de l'Abbe Gregoire, 15 Rue de l'Abbe Gregoire, 21 Rue de l'Abbe Gregoire, 31-19 Rue de l'Abbe Gregoire, 15000 Naucelles, Aurillac-1, Arrondissement d'Aurillac
Beschrijving van het pand

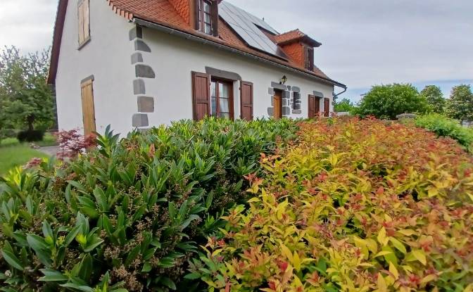
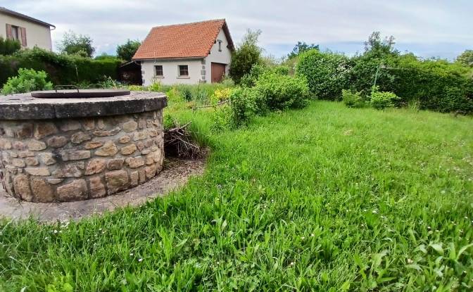
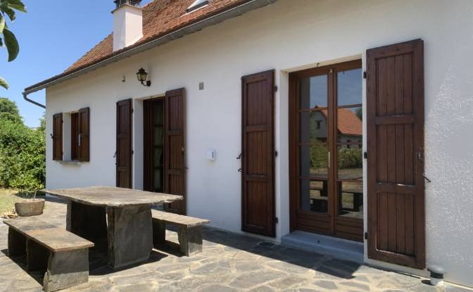
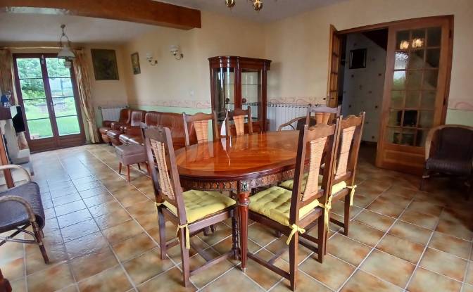
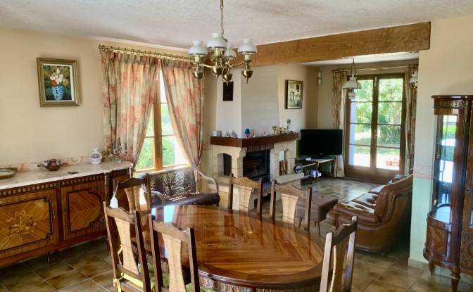
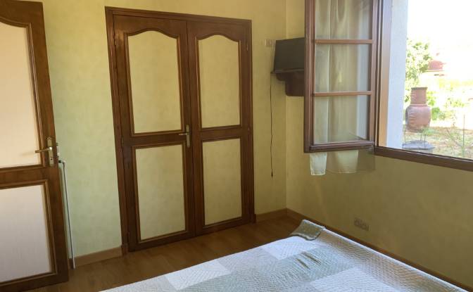
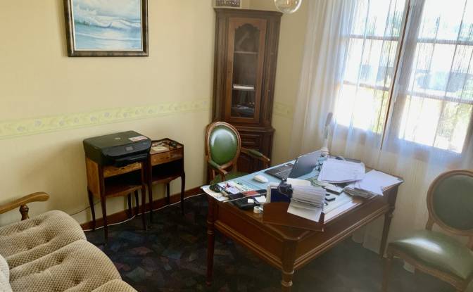
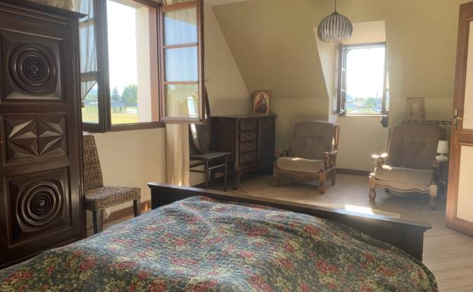
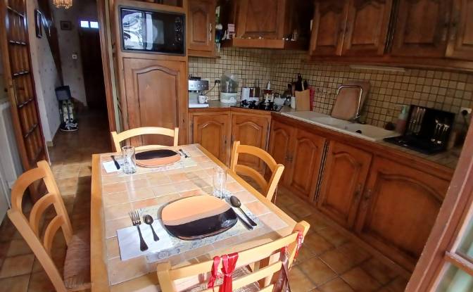
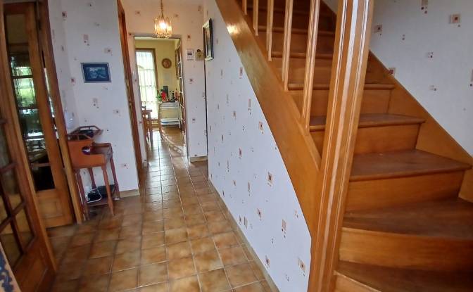
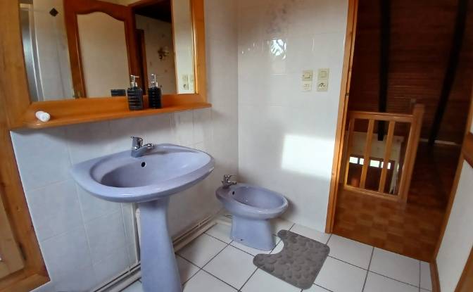
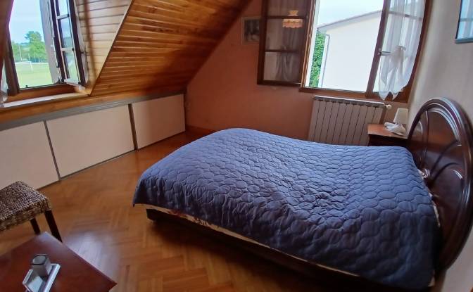
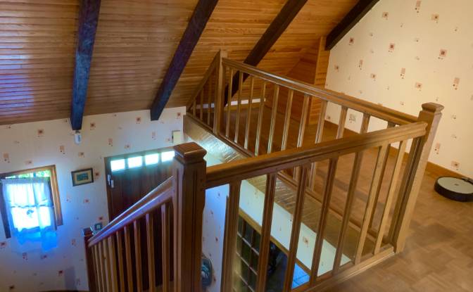
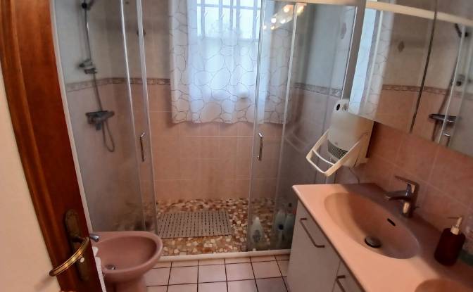
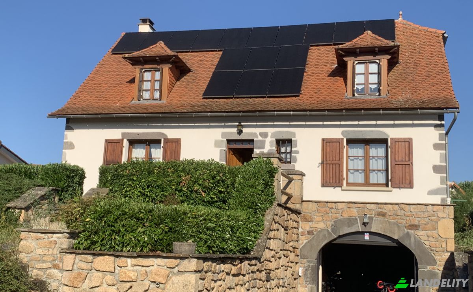
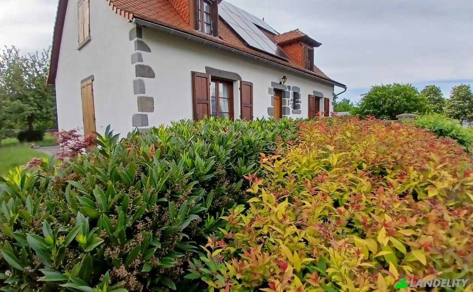
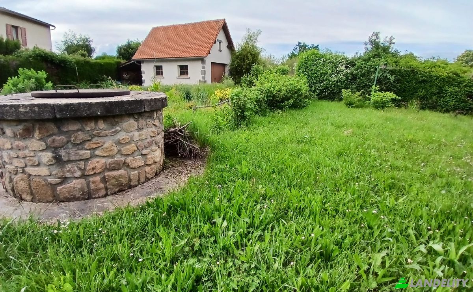
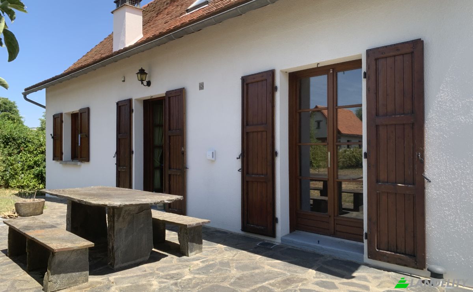
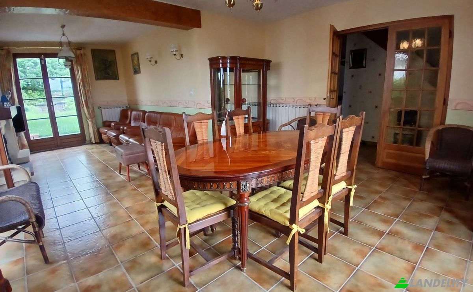
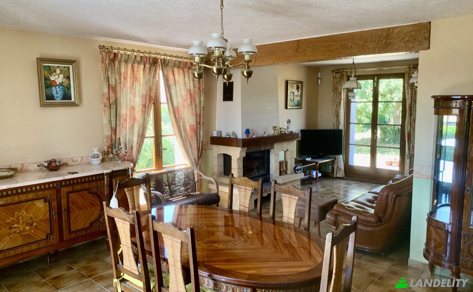
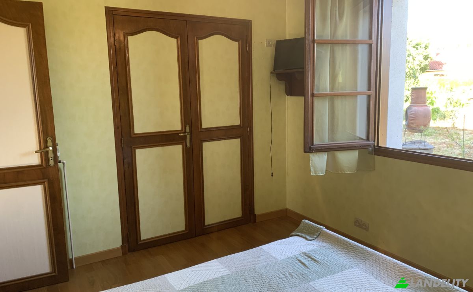
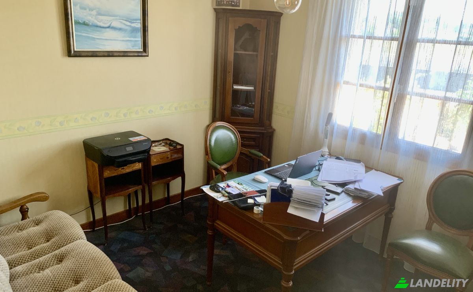
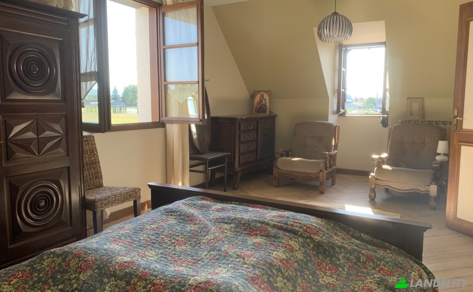
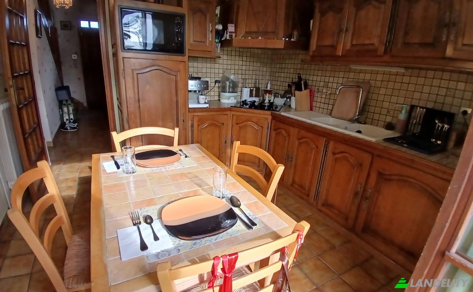
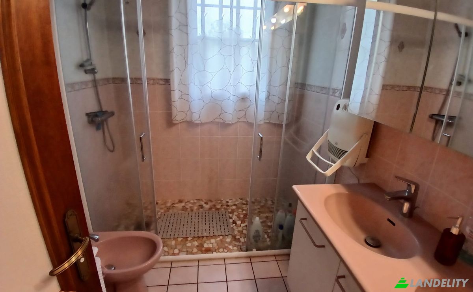
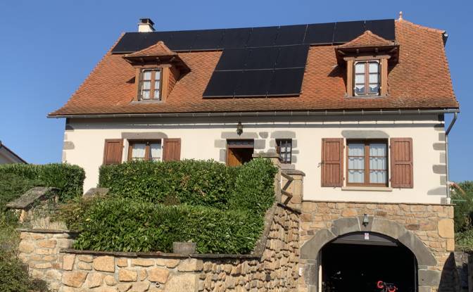
Located in the highly sought-after Aurillac neighborhood, this detached house, built in 1989, offers approximately 127 m² of living space and provides an ideal living environment for a family seeking comfort, tranquility, and practicality, close to all amenities. Built on three levels, it boasts a particularly harmonious layout. Upon entering the garden level, you will discover a bright living area comprising a welcoming living/dining room, enhanced by a high-performance wood-burning fireplace that heats the entire house. The fully equipped kitchen is both functional and inviting. This level also includes two bedrooms, one currently used as an office, a separate WC, and a bathroom with a walk-in shower and double vanity. Upstairs, the sleeping area is completed with two additional bedrooms, including a spacious 21 m² bedroom recently renovated, as well as a dressing room, a separate toilet, and a second bathroom, offering comfort and privacy for the whole family. The basement adds a real advantage in terms of practicality with a laundry room, a cellar, a toilet and shower, storage space, and a garage equipped with an automatic door. Situated on a 1,223 m² plot, the property benefits from a pleasant outdoor space including two terraces totaling approximately 30 m², a spacious garden with mature trees, a well, and a garden shed that can be used as a workshop, ideal for DIY or gardening enthusiasts. The house also stands out for the quality of its fixtures and fittings and its energy efficiency. The insulation was completely redone in 2023, and the property features a comprehensive heating system combining a heat pump, mains gas heating, and an insert fireplace. A thermodynamic water heater and photovoltaic solar panels complement these installations to optimize energy consumption. Double-glazed wooden windows, shutters, a terracotta tile roof, and fiber optic internet access attest to the care taken in maintaining the property. Finally, security and comfort are ensured by an electric gate and a professional alarm system with video surveillance. This perfectly maintained, functional, and energy-efficient house represents an excellent opportunity for a family wishing to settle in a peaceful and desirable location.

Voorzieningen

Technologie en connectiviteit

Wi-Fi
Snel internet
Beveiligingsalarmsysteem
Bewakingscamera's
Kabeltelevisie

Klimaatbeheersing

Houtkachel / haard
Warmtepomp

Indoor recreatie en wellness

Fitnessruimte

Keuken en wasruimte

Vaatwasser
Wasmachine / Droger
Wasruimte
Wijnkoelkast
Gourmetkeuken

Opslagruimtes

Opslagruimte
Kelder
Wijnkelder
Berging

Interieurontwerp en architectuur

Thuiskantoor
Bibliotheek
Inloopkast
Hardhouten vloer
Zichtbare balken

Buitenruimtes en terrassen

Terras

Gebouwdiensten en toegankelijkheid

Fietsenstalling
Bezoekersparkeerplaats

Energie en duurzaamheid

Zonnepanelen
Dubbele beglazing

Buitenrecreatie

Tuin
Privétuin
Barbecueruimte
Kinderspeelplaats

Uitzichten

Bergzicht
Stadszicht
Boszicht

Buitenstructuren en landschapsinrichting

Omheinde tuin

Parkeren en transport

Garageparkeerplaats
Camperparking
Eigendomsinformatie
Advertentietype
Eengezinswoning Te koop door Eigenaar
Eigendomscategorie
Residentieel
Eigendomstype
Eengezinswoning
Bruto vloeroppervlakte
127 m2
Oppervlakte van het perceel (zoals aangegeven op de kaart)
9.73 Zijn
Verdiepingen
3
Bouwjaar
1969
Slaapkamers
5
Badkamers
2,5
Muren
Stenen
Isolatie
Polystyreen
Afwerking
Voltooid
Keuken
Gescheiden
Verwarming
Warmtepomp
Koeling
Geen
Parkeren
Garage
Prijs
$342,000
Laatste update
13 uren geleden
Property Id
#4354
Neem contact op met de verkoper
Naam
Florin Grecu
Weergaven Statistieken
Gedurende 2 weken:
Totaal aantal keren: 34

Delen met de sociale netwerken