Eengezinswoning Te koop Beynes, Rue de la Republique
$760,350 215 m2
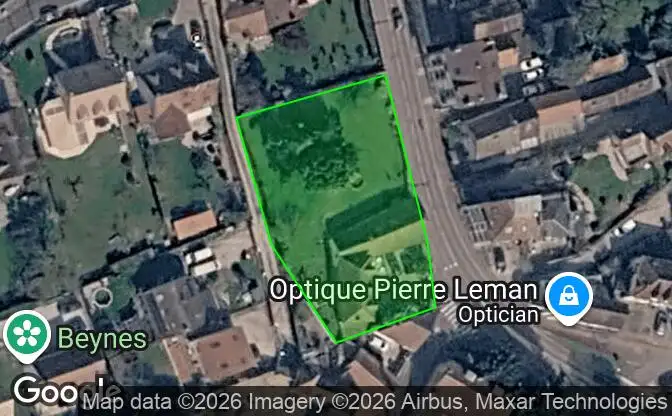
Toon op kaart Property #4705 - Locatie van het pand op de kaart
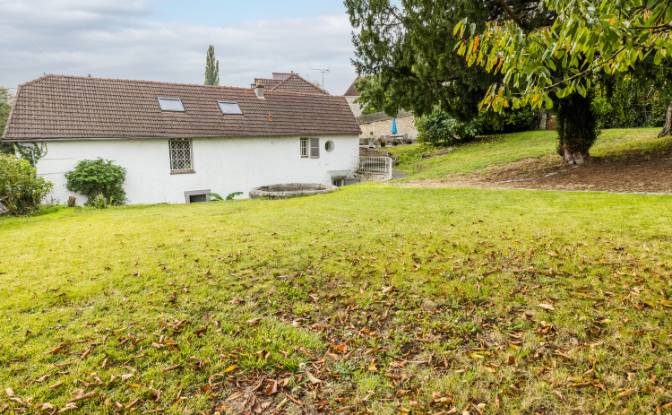
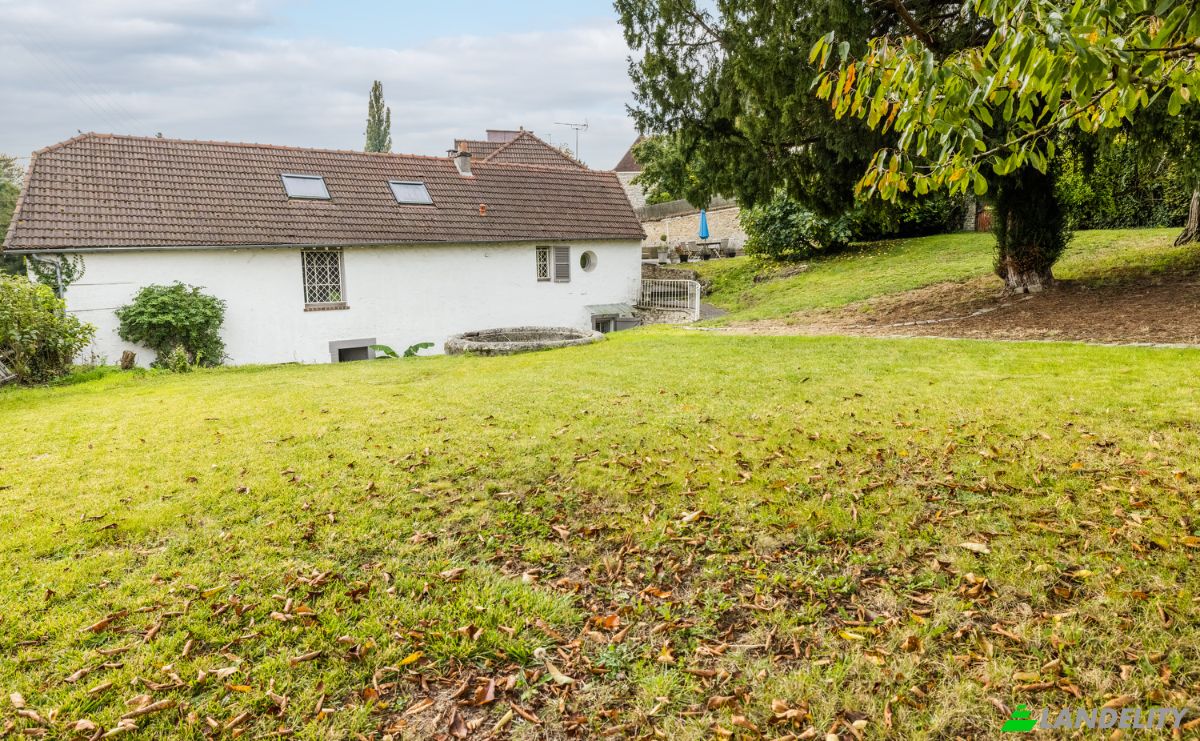
Eengezinswoning Te koop 66 Rue de la Republique. Foto#1
Eengezinswoning Te koop 66 Rue de la Republique. Foto#2
Eengezinswoning Te koop 66 Rue de la Republique. Foto#3
Eengezinswoning Te koop 66 Rue de la Republique. Foto#4
Eengezinswoning Te koop 66 Rue de la Republique. Foto#5
Eengezinswoning Te koop 66 Rue de la Republique. Foto#6
Eengezinswoning Te koop 66 Rue de la Republique. Foto#7
Eengezinswoning Te koop 66 Rue de la Republique. Foto#8
Eengezinswoning Te koop 66 Rue de la Republique. Foto#9
Eengezinswoning Te koop 66 Rue de la Republique. Foto#10
Eengezinswoning Te koop 66 Rue de la Republique. Foto#11
Eengezinswoning Te koop 66 Rue de la Republique. Foto#12
Eengezinswoning Te koop 66 Rue de la Republique. Foto#13
Eengezinswoning Te koop 66 Rue de la Republique. Foto#14
Eengezinswoning Te koop 66 Rue de la Republique. Foto#15
Eengezinswoning Te koop 66 Rue de la Republique. Foto#16
Eengezinswoning Te koop 66 Rue de la Republique. Foto#17
Eengezinswoning Te koop 66 Rue de la Republique. Foto#18
Eengezinswoning Te koop 66 Rue de la Republique. Foto#19
Eengezinswoning Te koop 66 Rue de la Republique. Foto#20
Eengezinswoning Te koop 66 Rue de la Republique. Foto#21
Locatie van het pand
Stad
Wijk
Land
Adres
66 Rue de la Republique, 78650 Beynes, Beynes, Yvelines, Ile-de-France, France
In de buurt van
64 Rue de la Republique, 101 Rue de la Republique, 113 Rue de la Republique, Aeromodelisme reserve Beynes, 2 Rue de Fleubert, Fleubert, 103-71 D191, Plaisir, Arrondissement de Rambouillet
Beschrijving van het pand

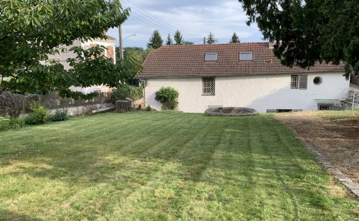
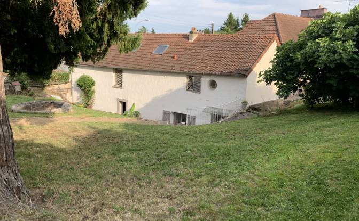
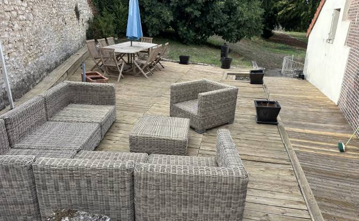
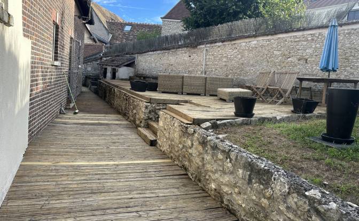
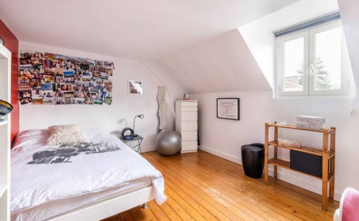
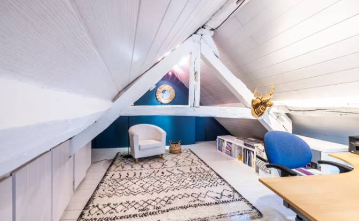
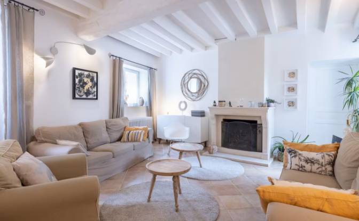
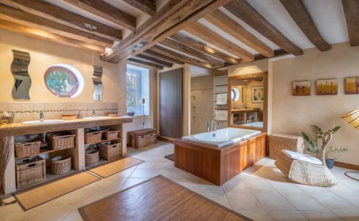
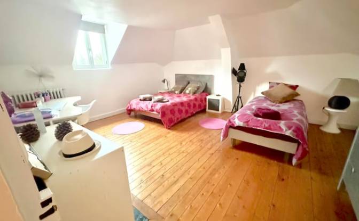
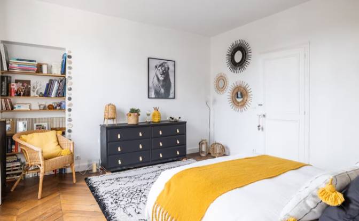
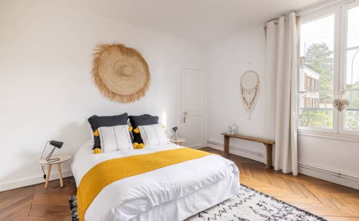
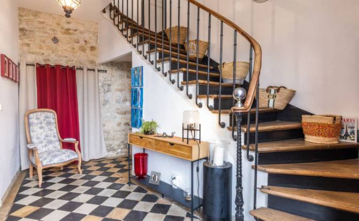
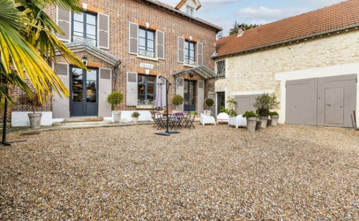
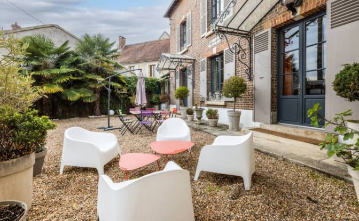
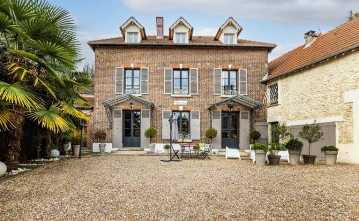
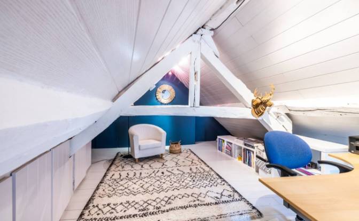
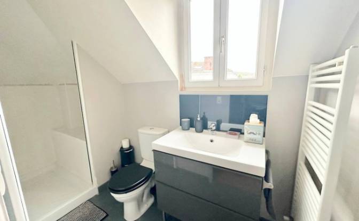
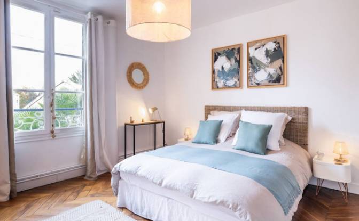
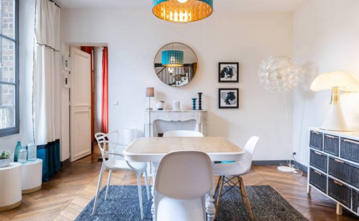
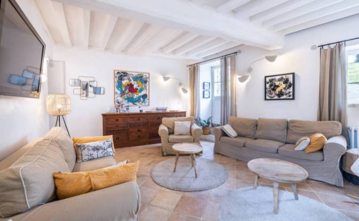
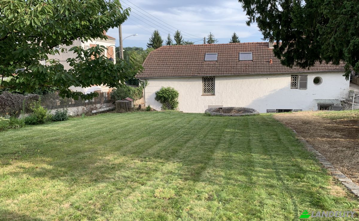
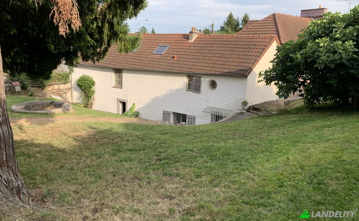
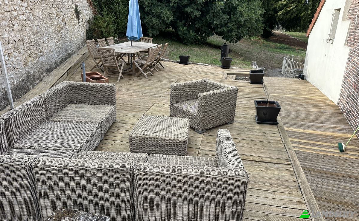
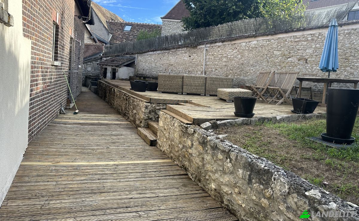
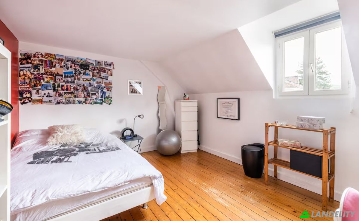
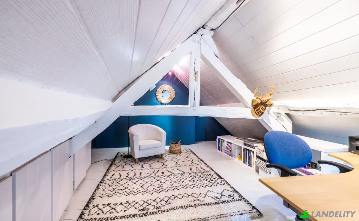
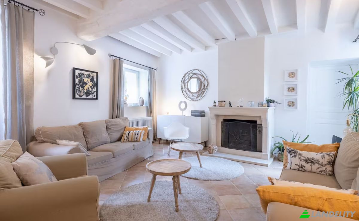
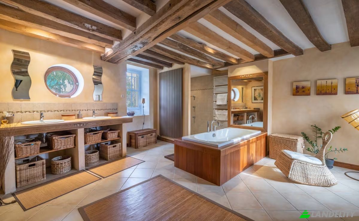
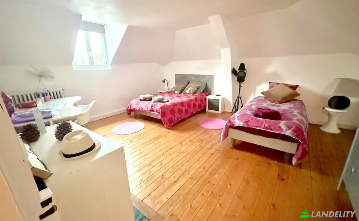
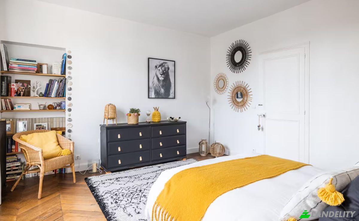
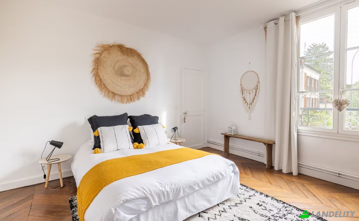
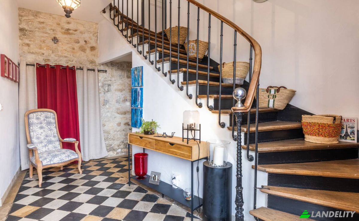
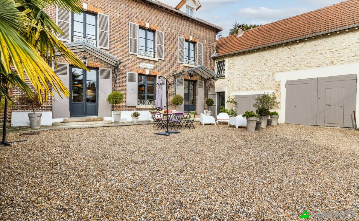
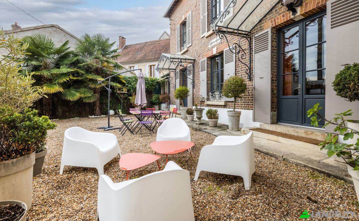
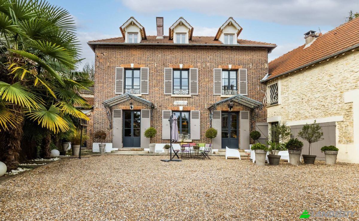
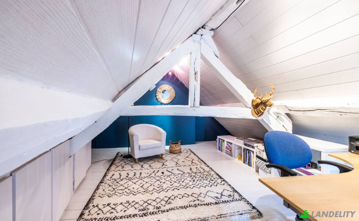
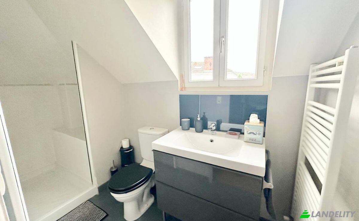
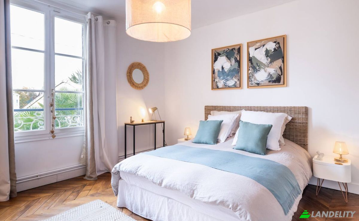
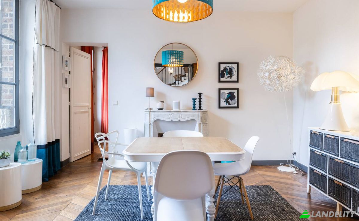
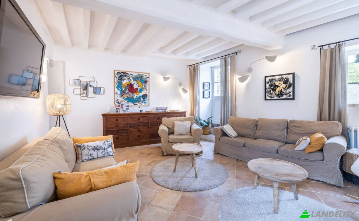
Le Four à Chaux is a magnificent 19th-century manor dating from 1840, with outbuildings and a tree-lined garden, located in the charming commune of Beynes, 25 minutes west of Versailles and only 30 minutes from Paris. This generous house features 8 rooms across 215 m² of living space, set within a walled, fenced plot of 1330 m², tree-lined, possible to install a pool, and no overlooks. The particularly meticulous renovation of Le Four à Chaux has preserved the unique charm of this historic property, which blends old-world charm with modern comfort. As you enter, you are welcomed by a checkerboard floor of period cement tiles and a stone wall, with a grand staircase leading to the upper floors. The dining room, warm and with a fireplace, is bathed in light and connects to a large dining kitchen with French door opening onto the courtyard. The living room, spacious and very convivial, features whitewashed exposed beams and a fireplace. On the ground floor there is also a laundry room and toilets. Not to mention two old lime kilns, one of which is converted into an atypical wine cellar, and beautiful vaulted cellars. The first floor opens onto a corridor leading to two large bright bedrooms of 17 and 19 m², one with built-in wardrobe/dressing room, a large bathroom with shower and bathtub, a 27 m² dressing room, toilets and an attic office with exposed beams. On the second floor, two bedrooms of 14 and 21 m², a shower room with toilets. In the corridor there are also large storage cupboards. Outside, a boiler room, a beautiful courtyard with the possibility to park several cars in front of the house and a 70 m² double barn with great potential for conversion. Behind the house, a tree-lined garden with a period gazebo and a wooden terrace. Price of the property: €662,000.00. About energy performance: Date of energy assessment: 17/11/2021 DPE score: 292 kWhEP/m²/year GES score: 64 kgepCO2/m²/year Estimated annual energy expenses for standard use: between €3,300.00 and €4,450.00 per year.

Voorzieningen

Technologie en connectiviteit

Wi-Fi
Snel internet
Kabeltelevisie

Klimaatbeheersing

Centrale verwarming

Keuken en wasruimte

Vaatwasser
Wasmachine / Droger
Wasruimte
Moderne keuken

Opslagruimtes

Opslagruimte
Wijnkelder
Berging

Interieurontwerp en architectuur

Thuiskantoor
Inloopkast
Hardhouten vloer
Daklicht
Hoge plafonds
Zichtbare balken

Buitenruimtes en terrassen

Terras
Privé-ingang

Gebouwdiensten en toegankelijkheid

Beveiligde toegang
Huisdieren welkom
Fietsenstalling
Bezoekersparkeerplaats

Energie en duurzaamheid

Dubbele beglazing

Buitenrecreatie

Privétuin
Barbecueruimte

Buitenstructuren en landschapsinrichting
Pergola
Eigendomsinformatie
Advertentietype
Eengezinswoning Te koop door Eigenaar
Eigendomscategorie
Residentieel
Eigendomstype
Eengezinswoning
Bruto vloeroppervlakte
215 m2
Oppervlakte van het perceel (zoals aangegeven op de kaart)
13.24 Zijn
Verdiepingen
2
Bouwjaar
1840
Slaapkamers
4
Badkamers
2
Muren
Stenen
Isolatie
Minerale wol
Afwerking
Voltooid
Keuken
Gescheiden
Verwarming
Gas
Koeling
Geen
Parkeren
Open
Prijs
$760,350
Laatste update
1 dag geleden
Property Id
#4705
Neem contact op met de verkoper
Naam
Christiane Decerle
Weergaven Statistieken
Gedurende 2 weken:
Totaal aantal keren: 15

Delen met de sociale netwerken