Villa Te koop Saint-Meloir-des-Ondes, Rue des Courlis
$660,000 200 m2
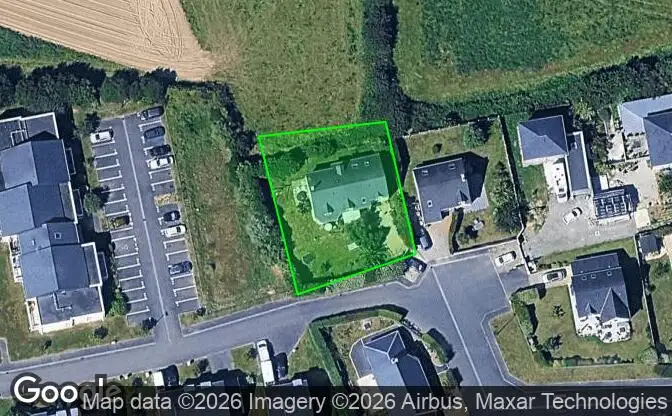
Toon op kaart Property #4766 - Locatie van het pand op de kaart
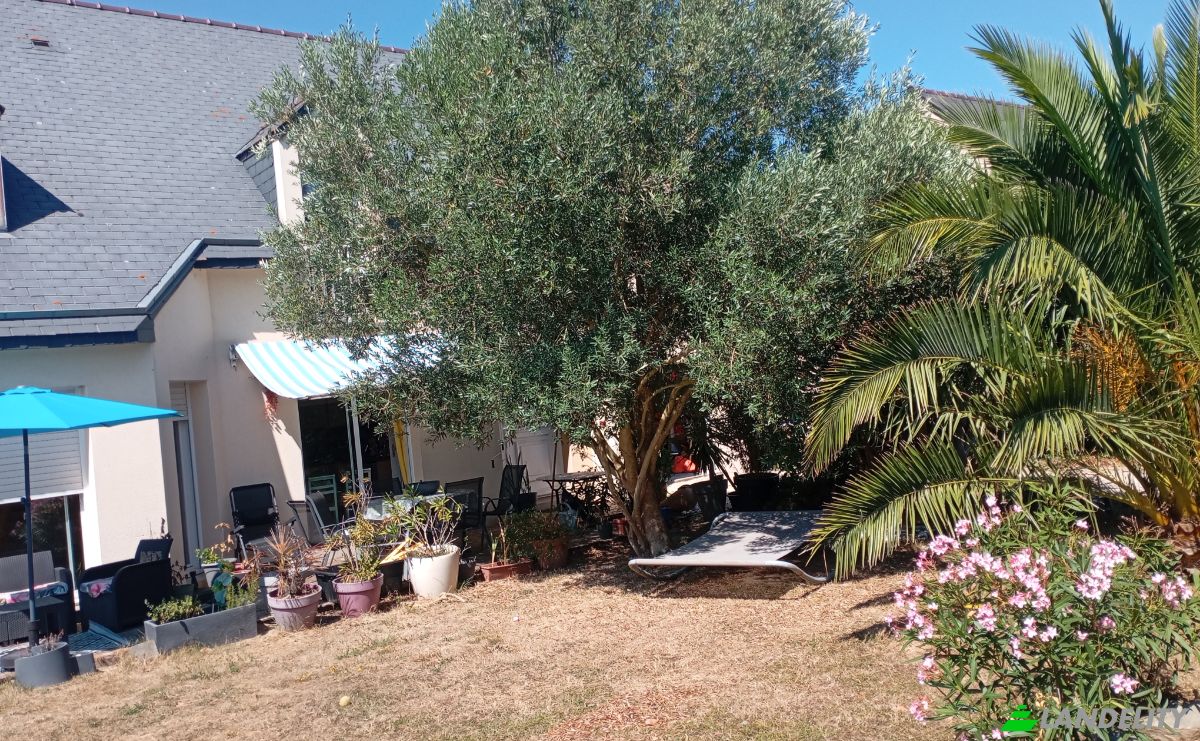
Villa Te koop 16 Rue des Courlis. Foto#1
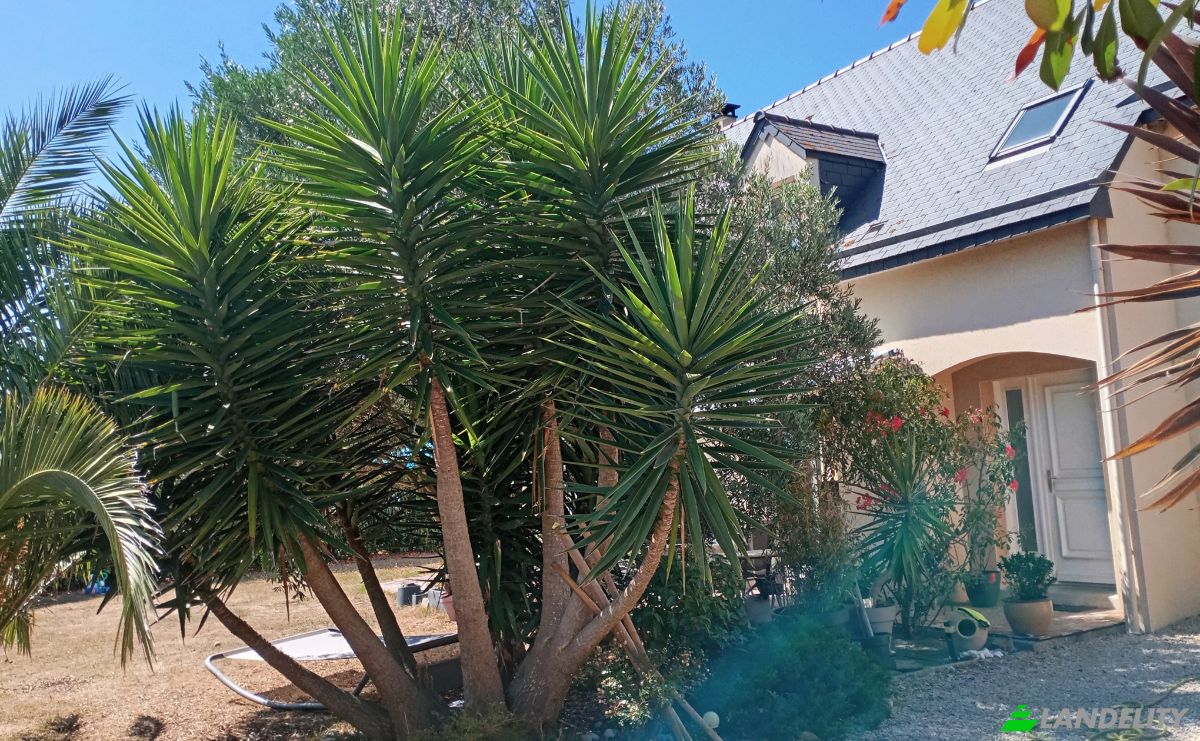
Villa Te koop 16 Rue des Courlis. Foto#2
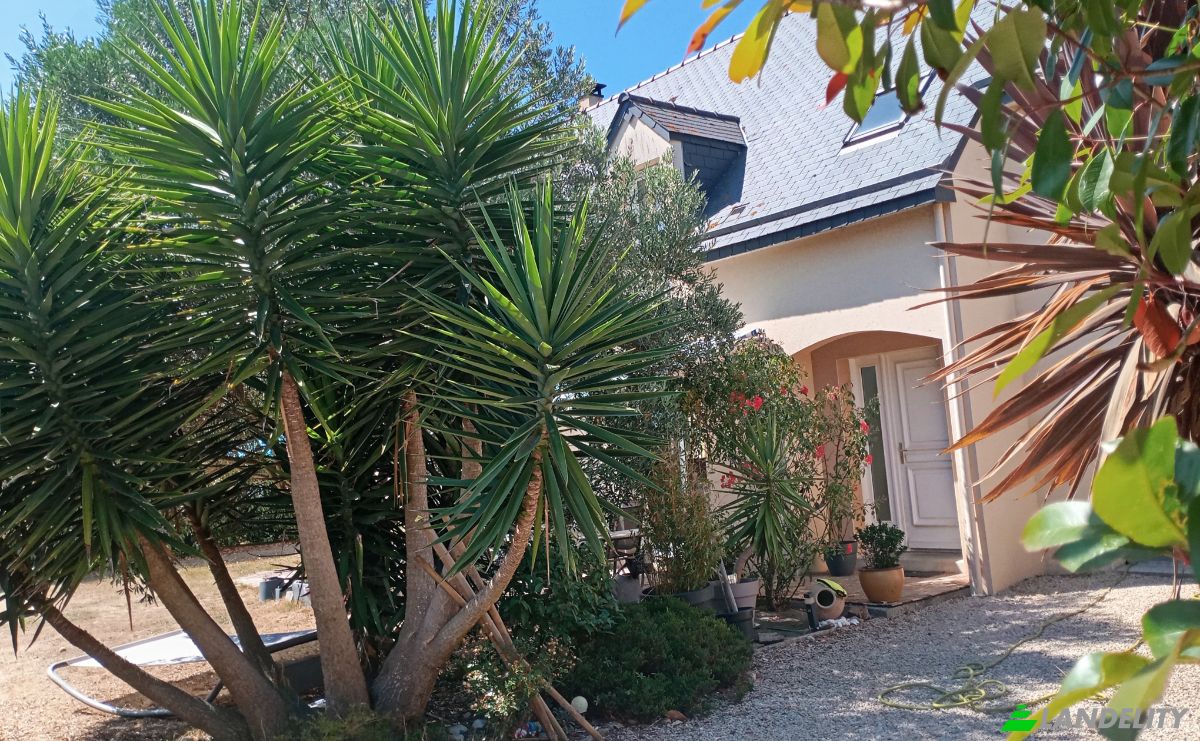
Villa Te koop 16 Rue des Courlis. Foto#3
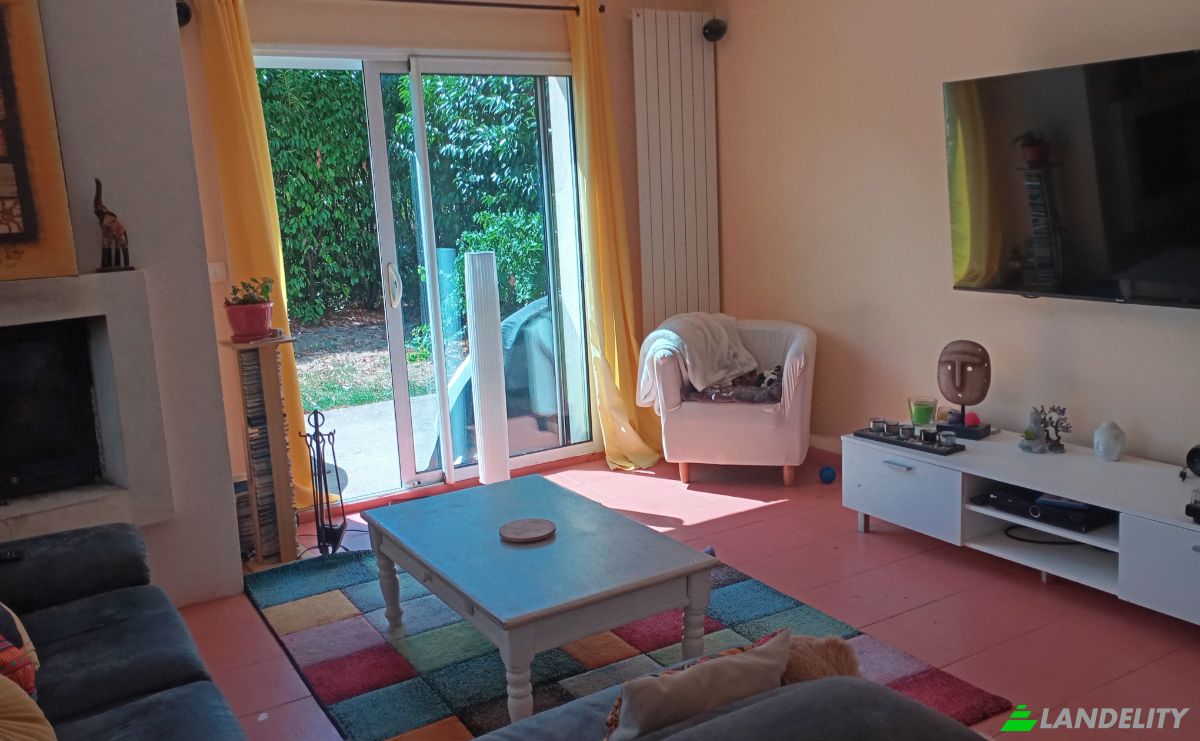
Villa Te koop 16 Rue des Courlis. Foto#4
Villa Te koop 16 Rue des Courlis. Foto#5
Villa Te koop 16 Rue des Courlis. Foto#6
Villa Te koop 16 Rue des Courlis. Foto#7
Villa Te koop 16 Rue des Courlis. Foto#8
Villa Te koop 16 Rue des Courlis. Foto#9
Villa Te koop 16 Rue des Courlis. Foto#10
Villa Te koop 16 Rue des Courlis. Foto#11
Villa Te koop 16 Rue des Courlis. Foto#12
Villa Te koop 16 Rue des Courlis. Foto#13
Villa Te koop 16 Rue des Courlis. Foto#14
Villa Te koop 16 Rue des Courlis. Foto#15
Villa Te koop 16 Rue des Courlis. Foto#16
Villa Te koop 16 Rue des Courlis. Foto#17
Villa Te koop 16 Rue des Courlis. Foto#18
Locatie van het pand
Staat
Land
Adres
16 Rue des Courlis, 35350 Saint-Meloir-des-Ondes, Saint-Meloir-des-Ondes, Ille-et-Vilaine, Brittany, France
In de buurt van
14 Rue des Courlis, 33 Rue des Courlis, 33 Res Vla Lisa, Imp des Tadornes, 35350 Saint-Coulomb, Saint-Malo-1, Arrondissement de Saint-Malo
Beschrijving van het pand

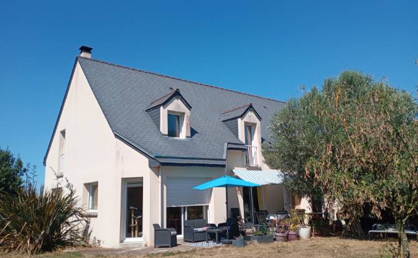
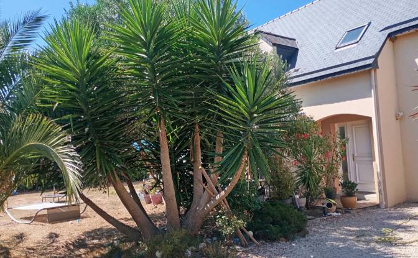
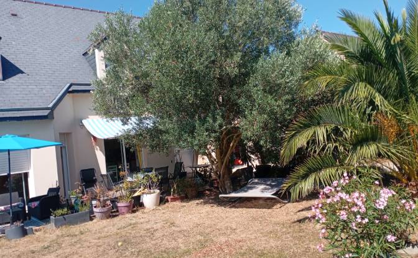
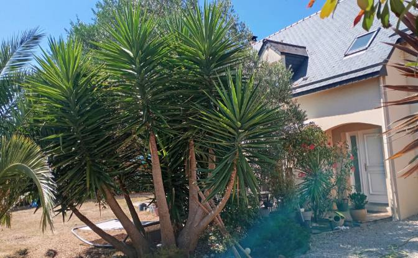
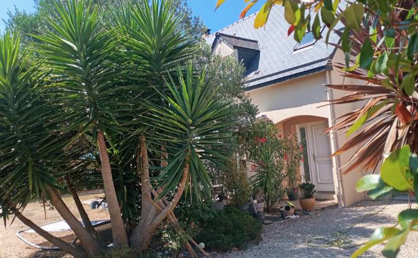
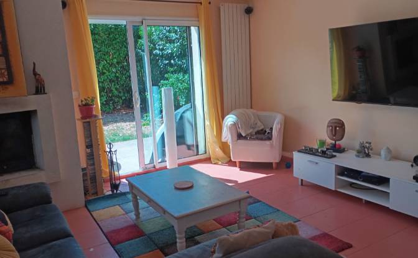
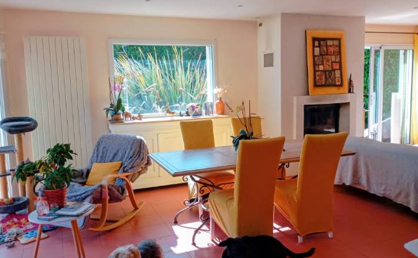
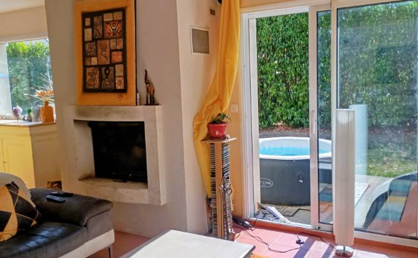
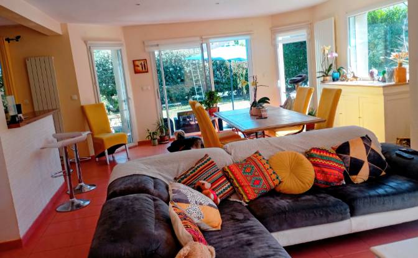
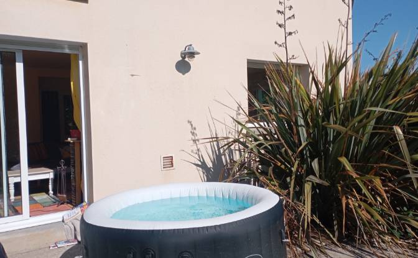
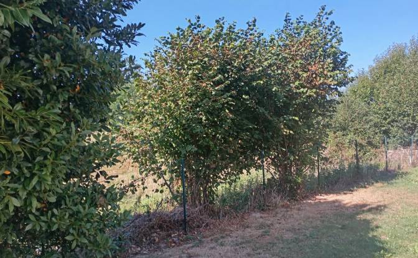
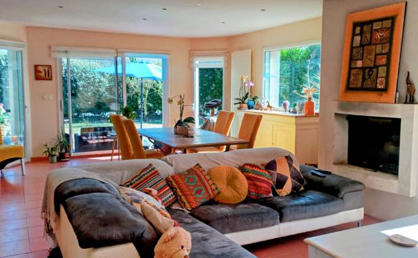
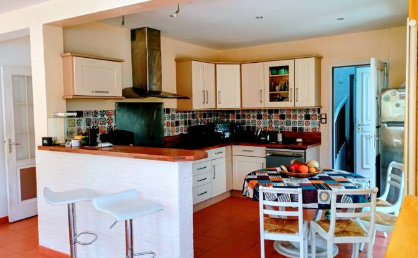
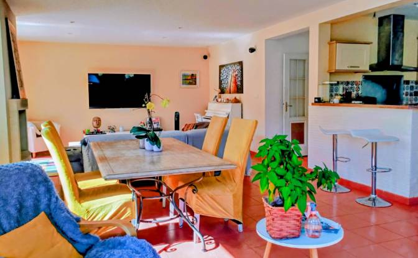
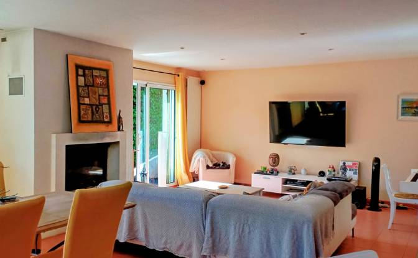
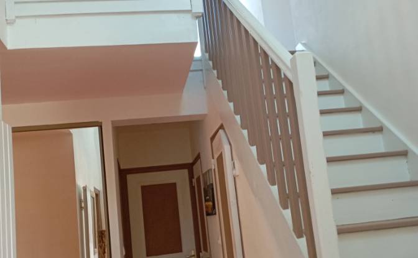
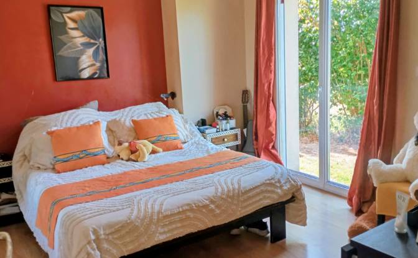
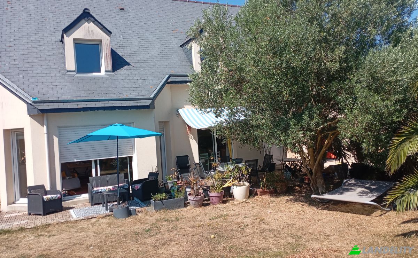
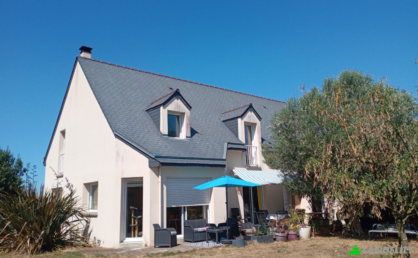
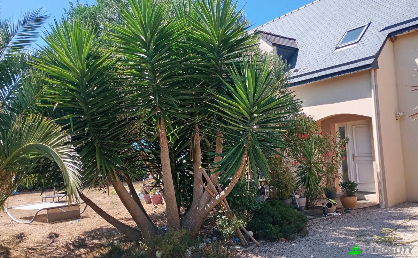
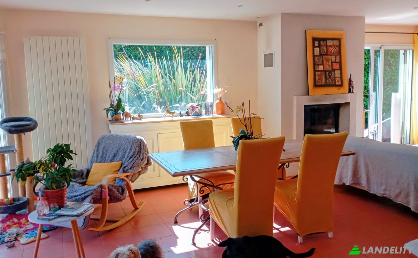
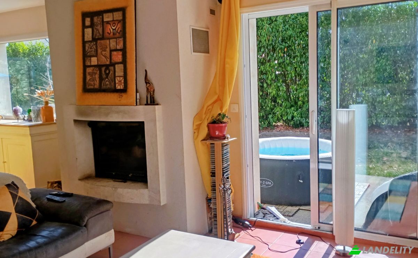
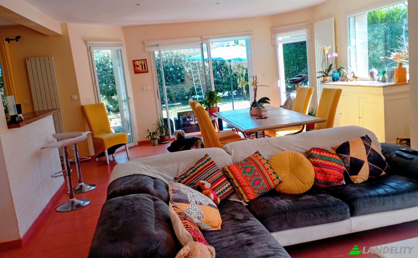
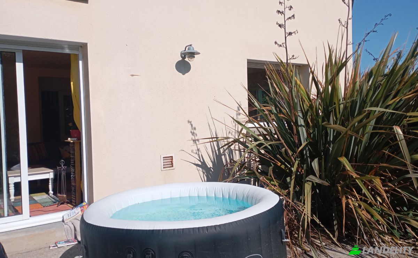
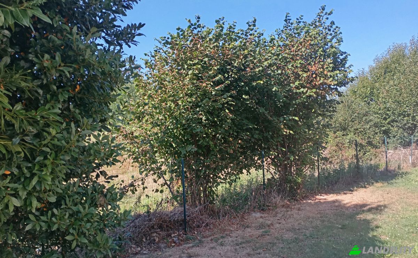
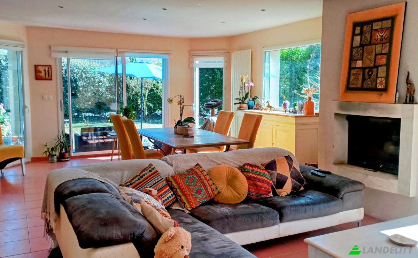
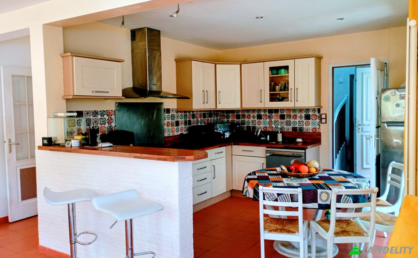
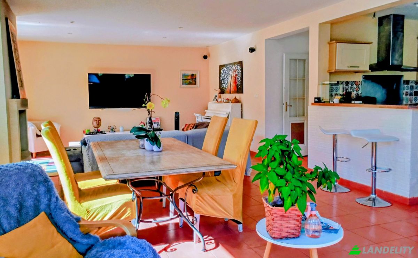
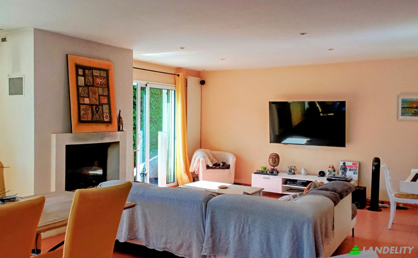
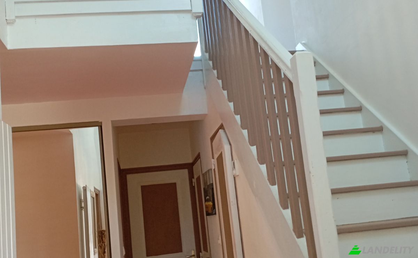
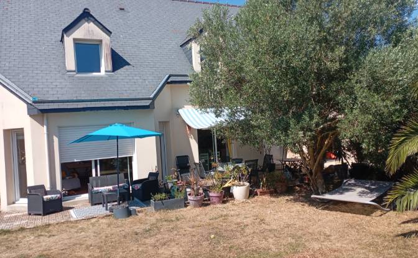
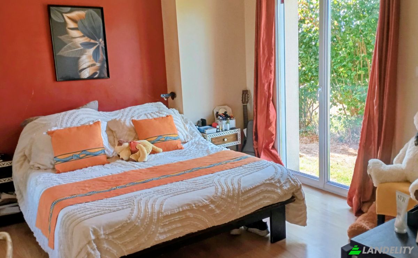
A wonderful opportunity in Saint-Méloir-des-Ondes: a light-filled house built in 2008, offering 165 m² of living space (180 m² total floor area) set on a landscaped, fenced, and tree-lined plot of 710 m². It is situated in a quiet setting just 500 m from the village center and 10 minutes from Saint-Malo, Cancale, and the beaches. On the ground floor, you will be charmed by the spacious living and dining area, bathed in light thanks to a bay window and large sliding glass doors, and featuring an enclosed fireplace for cozy family moments. The open-plan kitchen integrates seamlessly into the living space. The house features 6 bedrooms—including a comfortable master suite—as well as a mezzanine ideal for use as an office or relaxation area. It also includes a bathroom, a shower room, and a garage. Modern comfort is ensured with inertia-based electric heating and electric roller shutters throughout the house, featuring centralized controls. 🔹 Living area: 165 m² 🔹 Total floor area: 180 m² 🔹 Plot: 710 m², fenced and tree-lined 🔹 Bedrooms: 6 + mezzanine 🔹 South and Southwest-facing terraces 🔹 Energy Performance Certificate (DPE): C (recent) 🔹 Just 500 m from the village center; shops and amenities nearby; train station 5 minutes away. 💰 Price: €565,000 Further information and photos available upon request. No agencies, please. Complete sales dossier available. Up-to-date technical diagnostics (DDT)

Voorzieningen

Technologie en connectiviteit

Wi-Fi
Bewakingscamera's

Klimaatbeheersing

Houtkachel / haard

Keuken en wasruimte

Vaatwasser
Wasruimte

Interieurontwerp en architectuur

Thuiskantoor
Daklicht
Open plattegrond

Buitenruimtes en terrassen

Balkon
Terras

Buitenrecreatie

Privétuin

Buitenstructuren en landschapsinrichting

Omheinde tuin

Parkeren en transport
Garageparkeerplaats
Eigendomsinformatie
Advertentietype
Villa Te koop door Eigenaar
Eigendomscategorie
Residentieel
Eigendomstype
Villa
Bruto vloeroppervlakte
200 m2
Oppervlakte van het perceel (zoals aangegeven op de kaart)
7.27 Zijn
Verdiepingen
2
Bouwjaar
2008
Slaapkamers
6
Badkamers
2
Muren
Stenen
Isolatie
Minerale wol
Afwerking
Voorletter
Keuken
Open
Verwarming
Elektrisch
Koeling
Geen
Parkeren
Garage
Prijs
$660,000
Laatste update
2 uren geleden
Property Id
#4766
Neem contact op met de verkoper
Naam
Jerome Draux
Weergaven Statistieken
Gedurende 2 weken:
Totaal aantal keren: 7

Delen met de sociale netwerken