Villa Te koop Taluyers, Chem des Fours
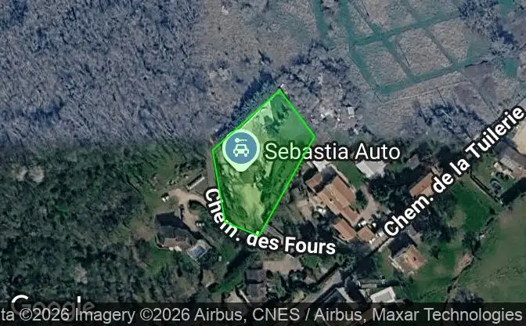
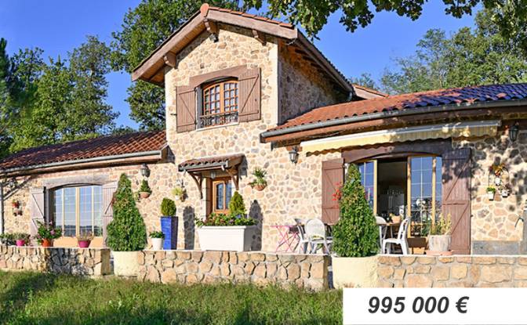
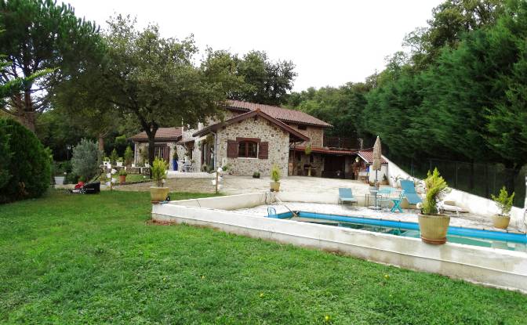
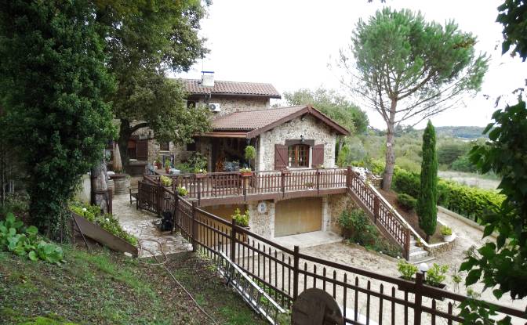
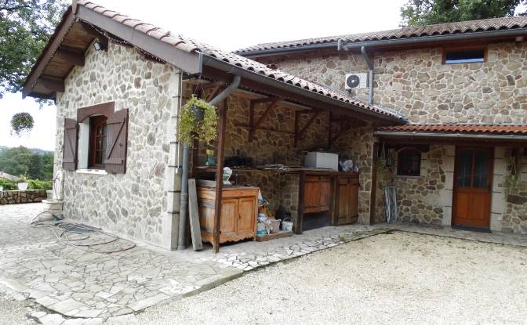
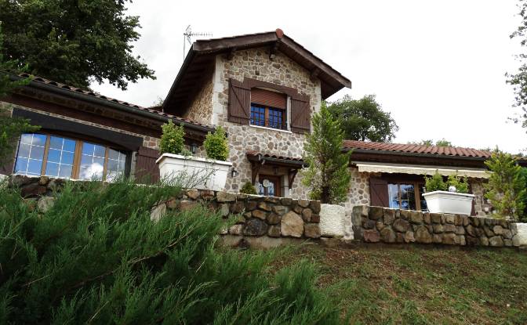
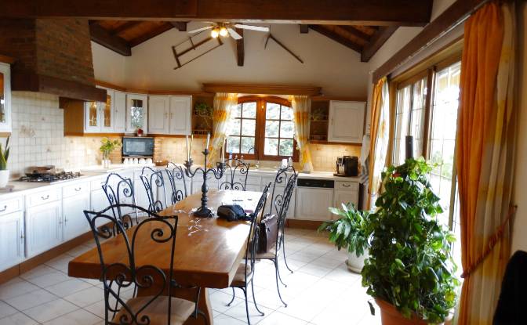
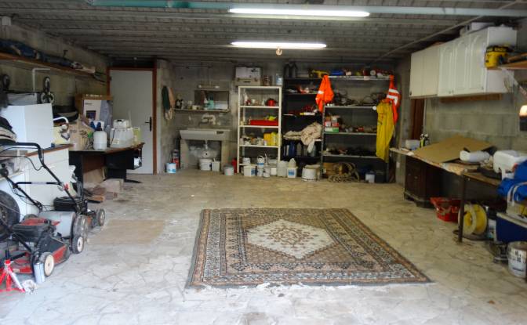
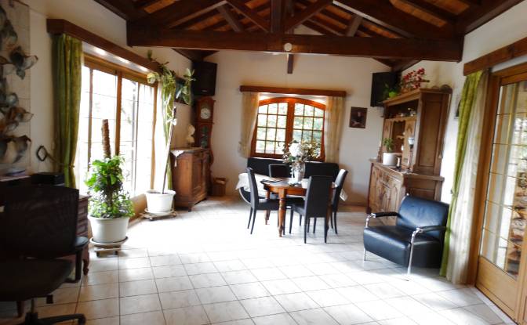
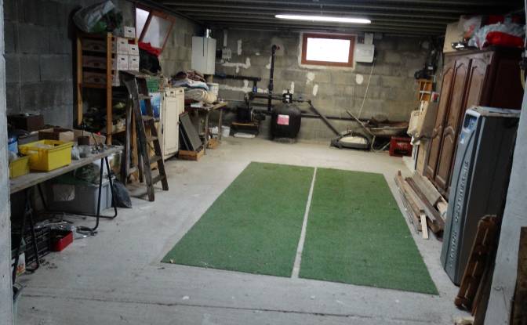
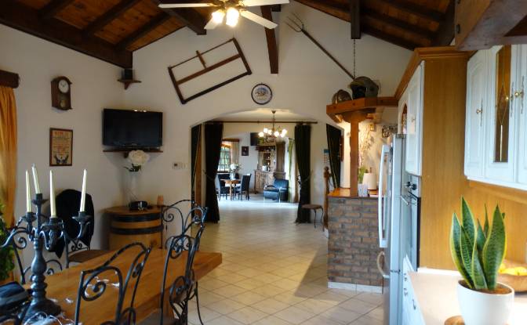
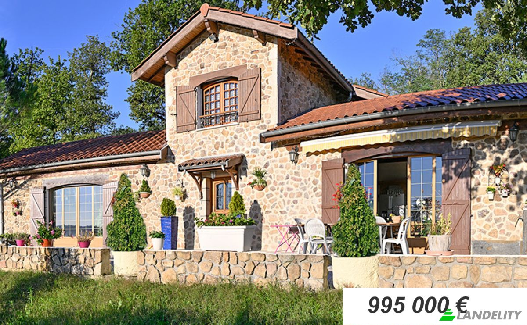
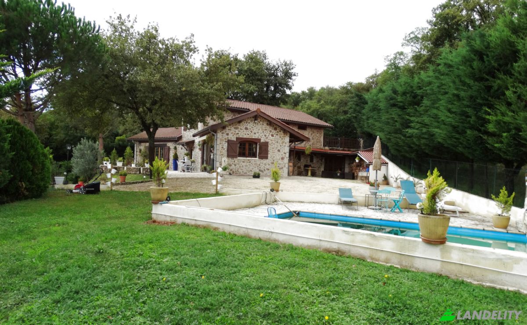
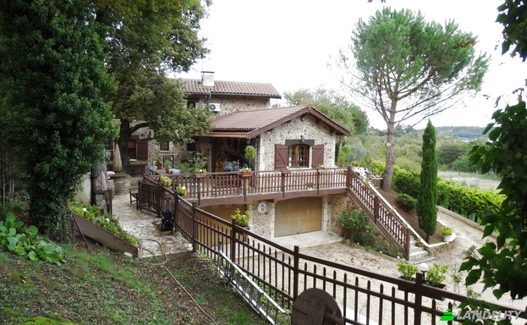
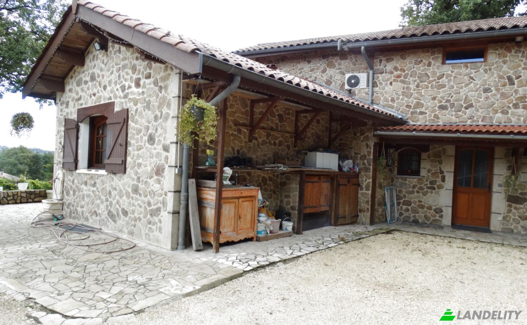
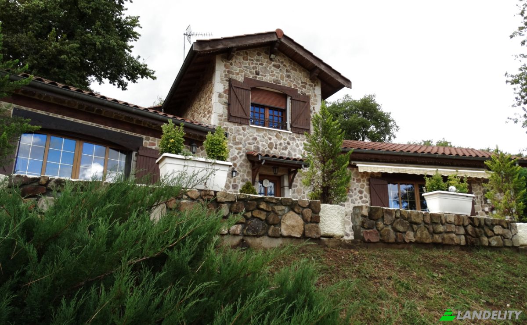
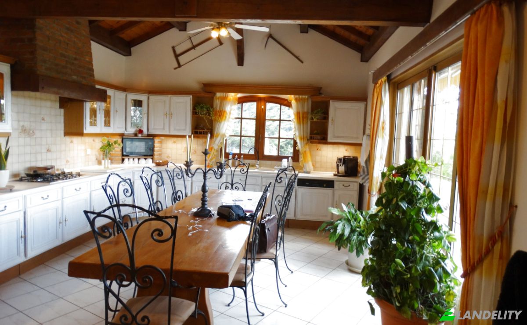
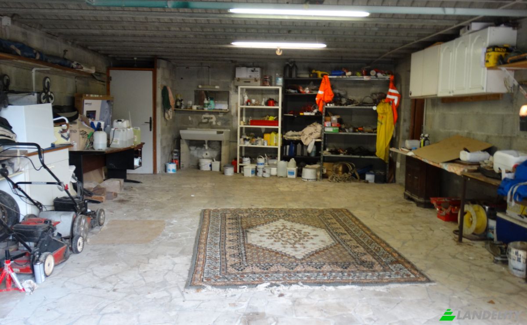
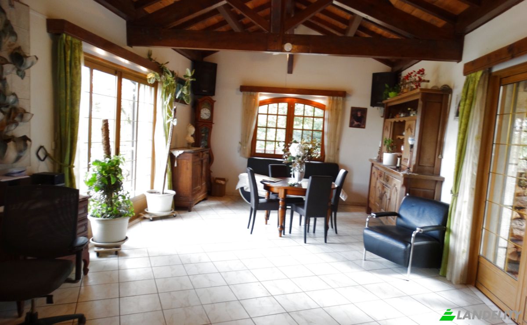
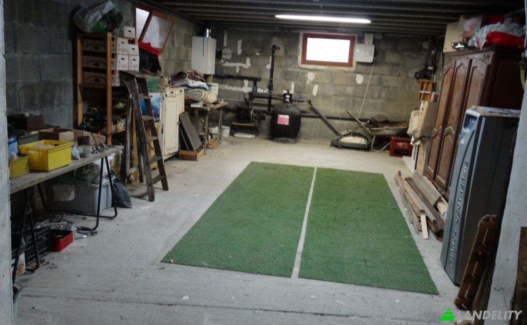
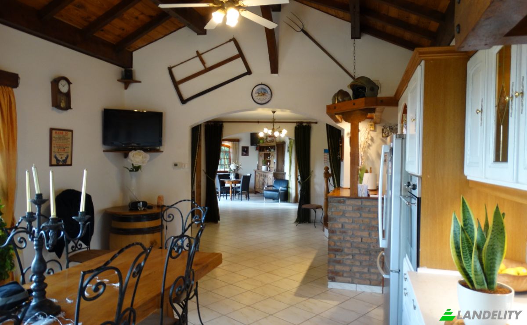
Stunning character home with a pool, separate apartments, and strong rental potential near Brignais Discover this superb character property, a true haven of peace on the outskirts of Lyon, built with high-quality materials and offering an exceptional living environment. Its elegant architecture, magnificent exposed beam ceiling, and generous floor plans make it a rare find in the area. Set on a fenced, wooded lot of 2,500 m², this home enjoys an exceptional setting with unobstructed views, direct access to the forest, and absolute tranquility, while remaining close to amenities and major roads. The property consists of a charming main house featuring 4 bedrooms, one of which is located on the ground floor—ideal for comfortable family living. A major asset rounds out this property: two completely independent apartments, offering numerous possibilities for use: A fully equipped 36 m² studio, featuring a kitchen area, a living room, and a bathroom. A 60 m² one-bedroom apartment, also fully equipped and highly functional. Both units feature a separate, wheelchair-accessible entrance, opening up a range of possibilities: seasonal rentals, supplemental rental income, hosting family members, or even an intergenerational living arrangement. Outside, you’ll enjoy a particularly pleasant setting featuring a 6 x 3-meter concrete pool, as well as three terraces, one of which is specially designed for entertaining family and friends on sunny days. The property also features a full 200 m² basement, offering ample space to accommodate up to four vehicles and allowing for a variety of uses: a workshop, storage, a recreational area, or a professional workspace. Its location is a real advantage: situated just 2 km from Brignais, you’ll have access to all amenities (schools, shops, services), while remaining in a preserved natural environment. Transportation links are also ideal: Downtown Lyon is about 20 minutes away. Lyon Part-Dieu train station is about 15 minutes away. The highway entrance is just 3 km away. Lyon Saint-Exupéry Airport is accessible in about 40 minutes. This property represents a rare opportunity for a large family, a hospitality venture, a rental investment, or anyone seeking a place to live that combines prestige, nature, and proximity to the city. Additional information: Brokerage fees paid by the seller. Energy Performance Certificate (DPE): Class C (124 kWh/m²/year) Greenhouse Gas Emissions (GES): Class A (3 kg CO₂/m²/year) For more information or to schedule a tour: Daniel Bonneton Real Estate Agent, Groupement Immobilier RSAC No. 404 425 084 Romans
Technologie en connectiviteit
Klimaatbeheersing
Interieurontwerp en architectuur
Buitenruimtes en terrassen
Buitenrecreatie
Uitzichten
Parkeren en transport