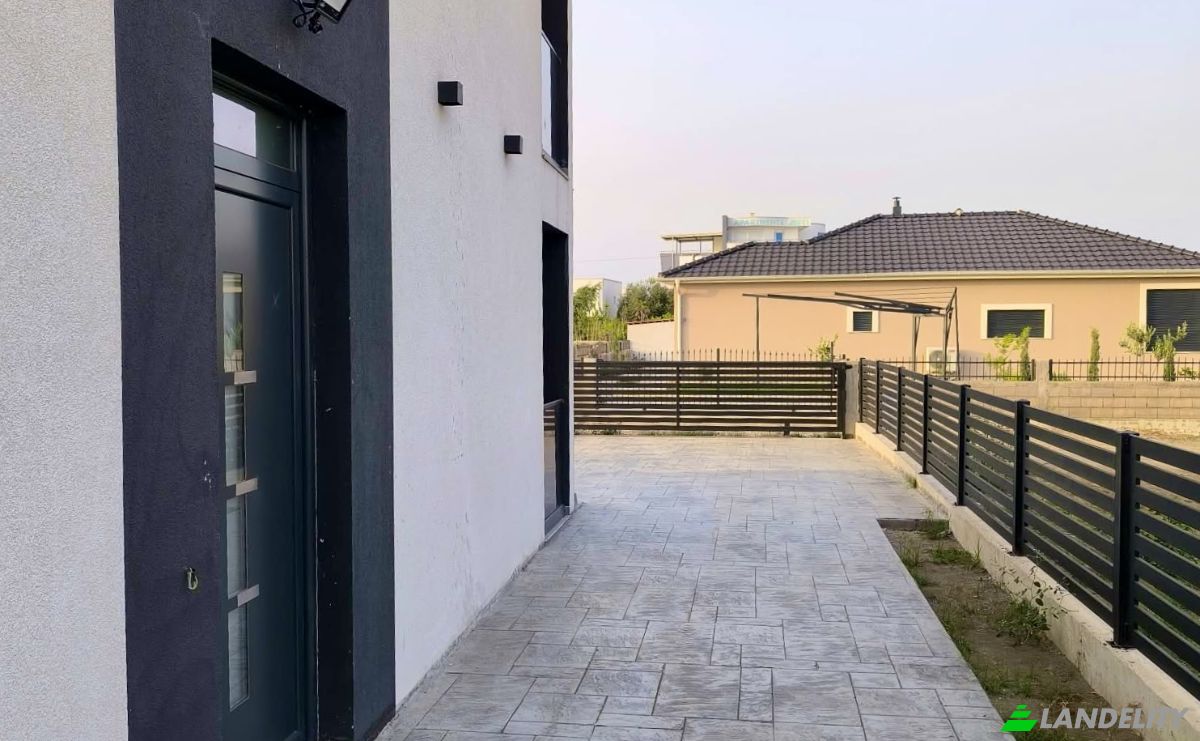
Villa Te koop Donji Stoj
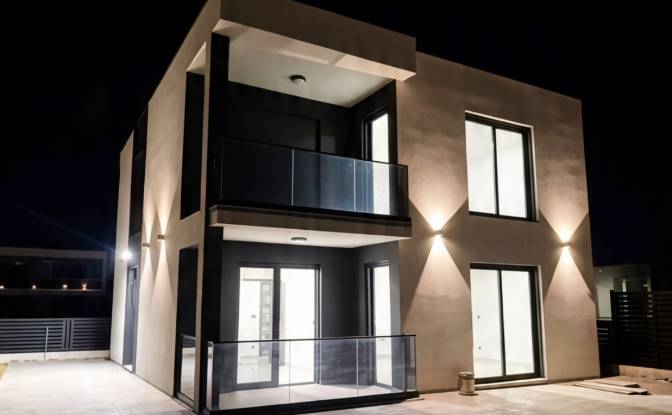
$250,000 170 m2
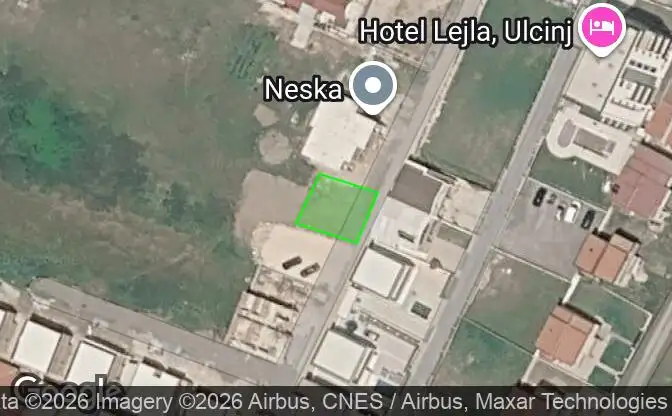
Toon op kaart Property #4935 - Locatie van het pand op de kaart
Villa Te koop Donji Stoj 85360, Donji Stoj. Foto#1
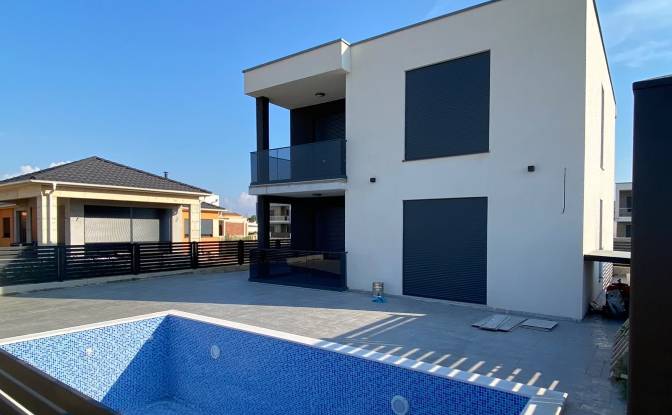
Villa Te koop Donji Stoj 85360, Donji Stoj. Foto#2
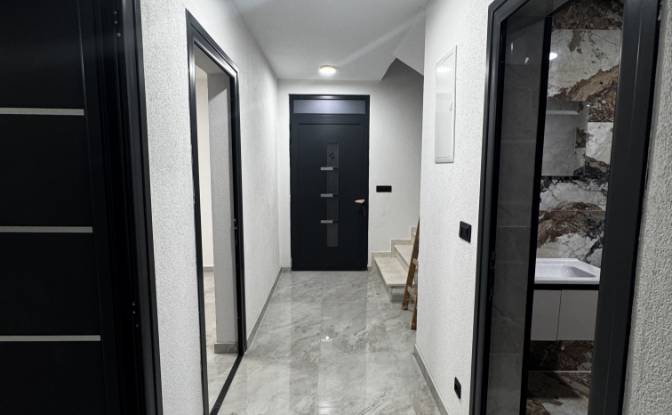
Villa Te koop Donji Stoj 85360, Donji Stoj. Foto#3
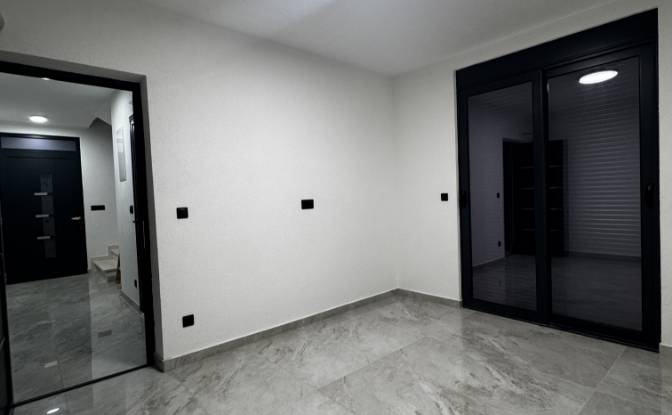
Villa Te koop Donji Stoj 85360, Donji Stoj. Foto#4
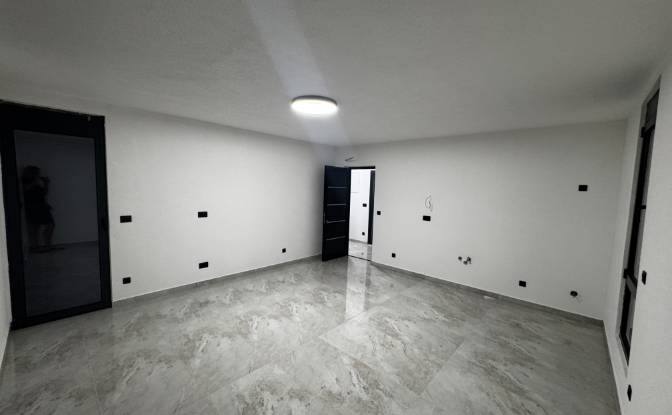
Villa Te koop Donji Stoj 85360, Donji Stoj. Foto#5
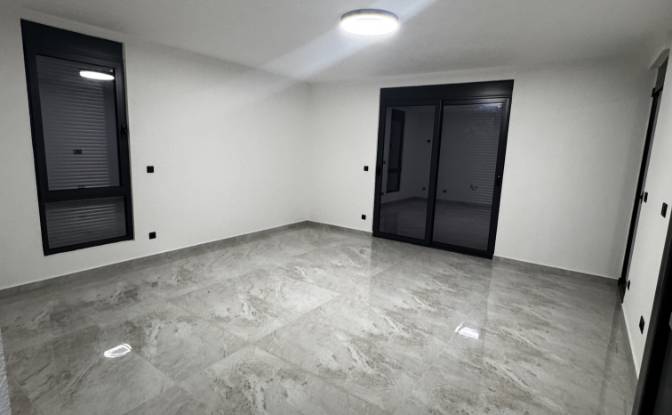
Villa Te koop Donji Stoj 85360, Donji Stoj. Foto#6
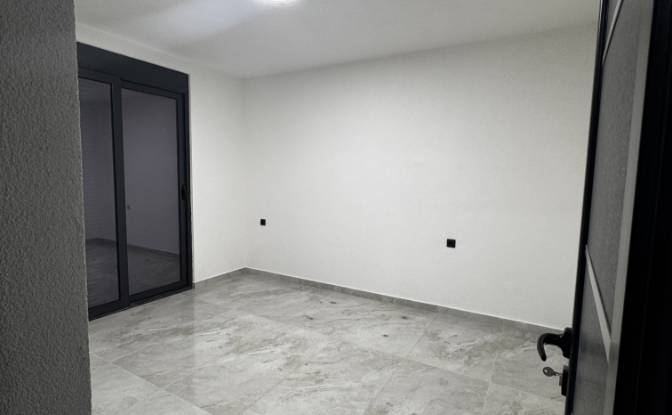
Villa Te koop Donji Stoj 85360, Donji Stoj. Foto#7
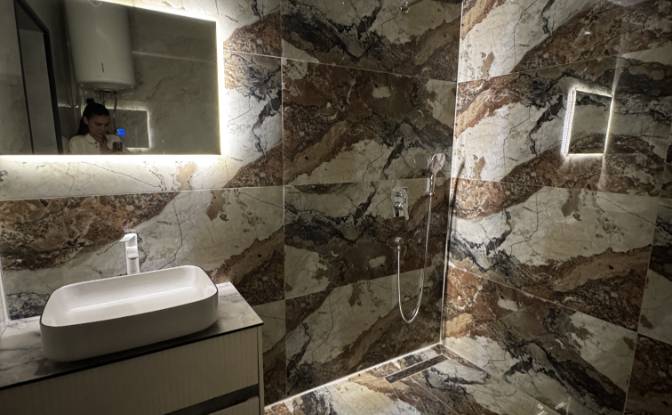
Villa Te koop Donji Stoj 85360, Donji Stoj. Foto#8
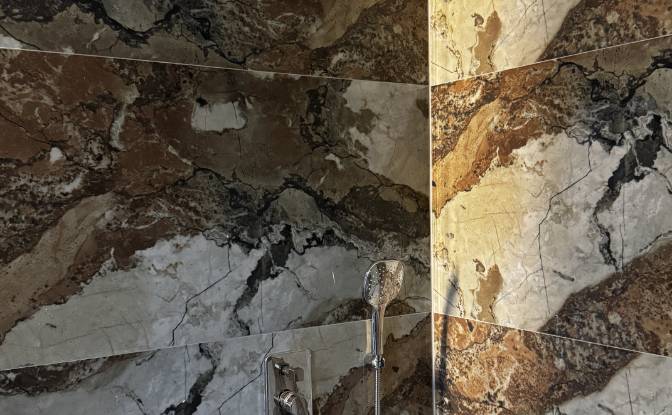
Villa Te koop Donji Stoj 85360, Donji Stoj. Foto#9
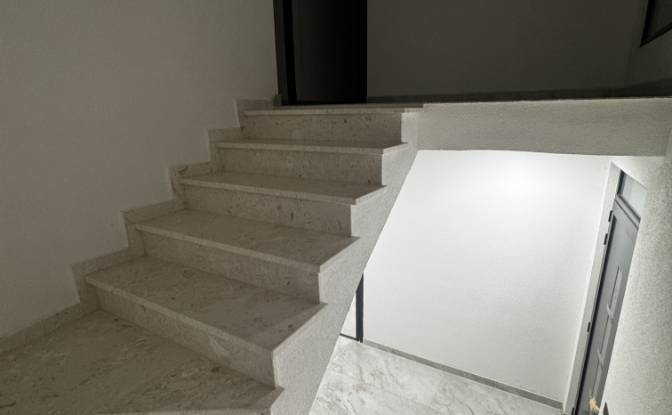
Villa Te koop Donji Stoj 85360, Donji Stoj. Foto#10
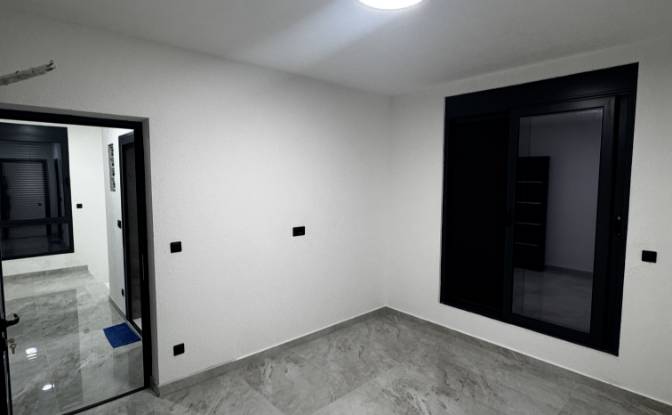
Villa Te koop Donji Stoj 85360, Donji Stoj. Foto#11
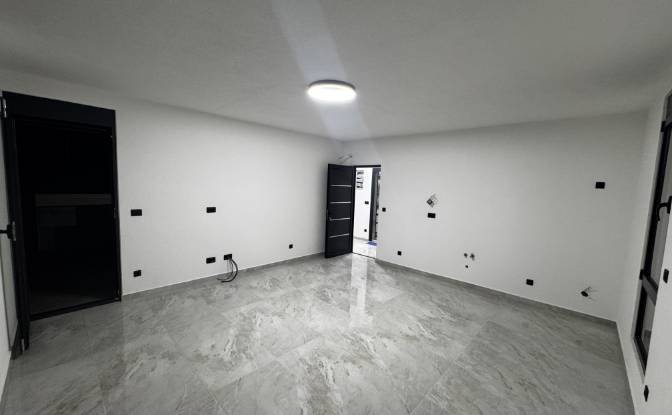
Villa Te koop Donji Stoj 85360, Donji Stoj. Foto#12
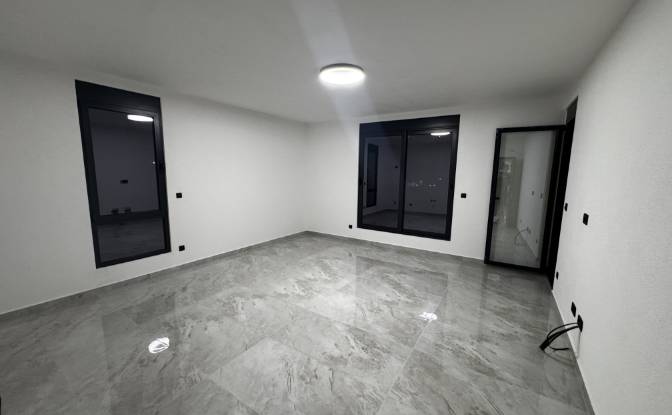
Villa Te koop Donji Stoj 85360, Donji Stoj. Foto#13
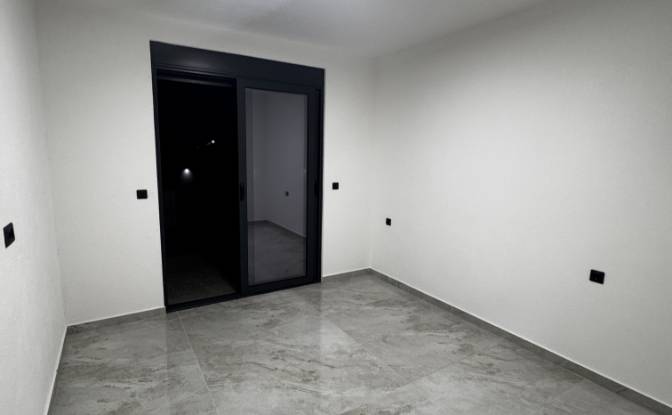
Villa Te koop Donji Stoj 85360, Donji Stoj. Foto#14
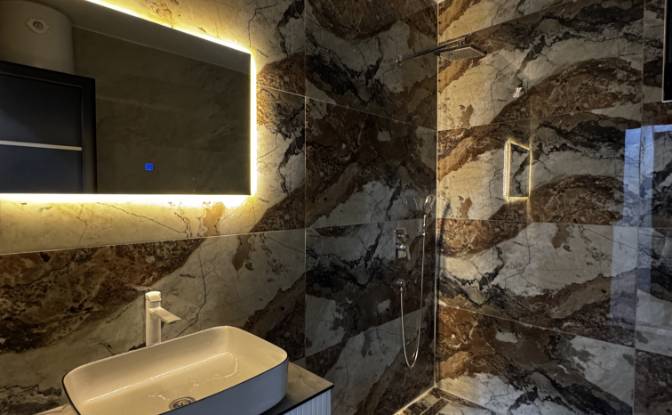
Villa Te koop Donji Stoj 85360, Donji Stoj. Foto#15
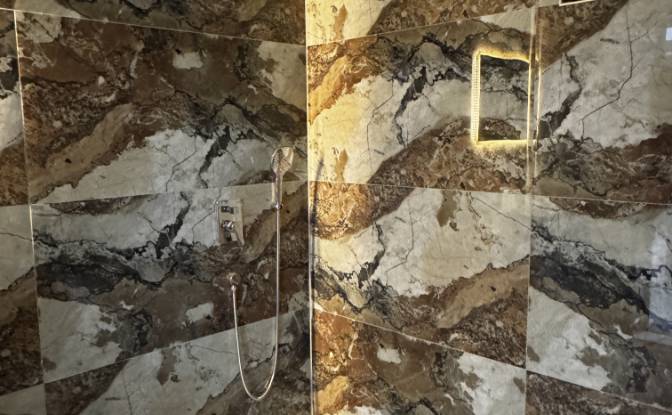
Villa Te koop Donji Stoj 85360, Donji Stoj. Foto#16
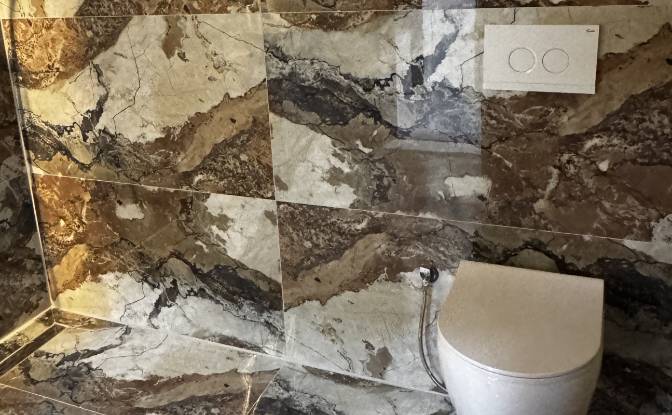
Villa Te koop Donji Stoj 85360, Donji Stoj. Foto#17
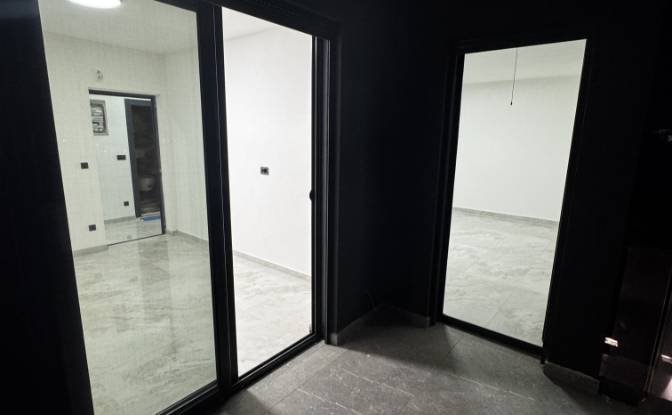
Villa Te koop Donji Stoj 85360, Donji Stoj. Foto#18
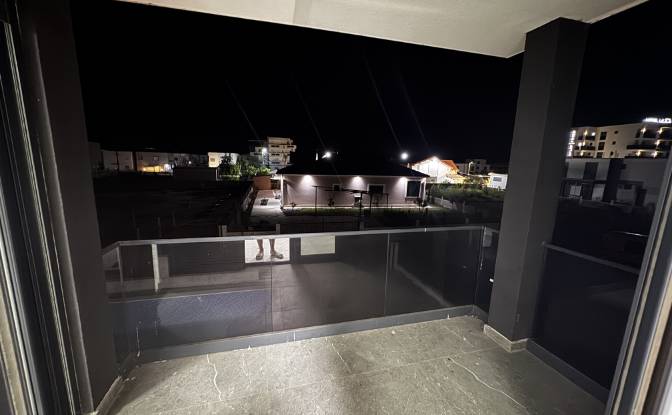
Villa Te koop Donji Stoj 85360, Donji Stoj. Foto#19
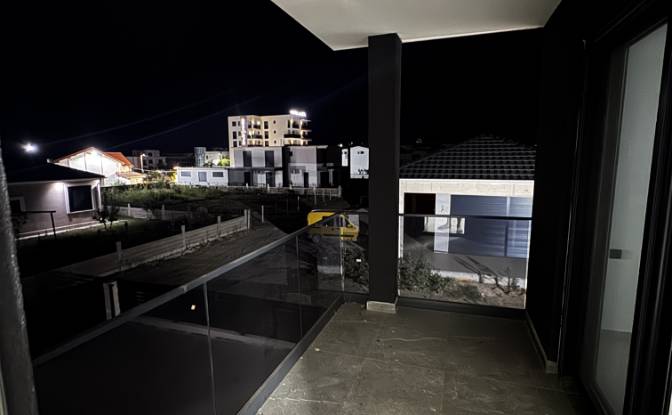
Villa Te koop Donji Stoj 85360, Donji Stoj. Foto#20
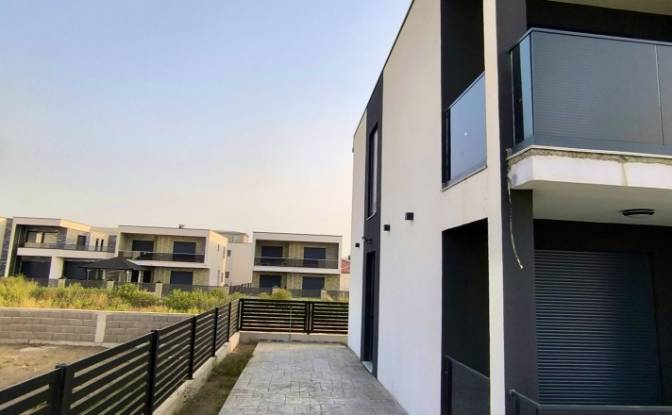
Villa Te koop Donji Stoj 85360, Donji Stoj. Foto#21
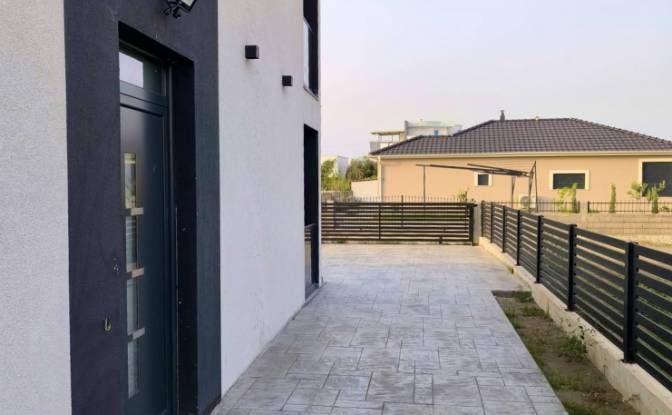
Villa Te koop Donji Stoj 85360, Donji Stoj. Foto#22
Locatie van het pand
Stad
Land
Adres
Donji Stoj 85360, Donji Stoj, Ulcinj Municipality, Montenegro
In de buurt van
3 Vojvodjanska ulica, Saharska, Ulcinj 85360
Beschrijving van het pand

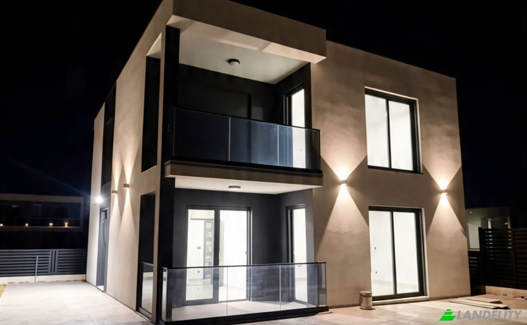
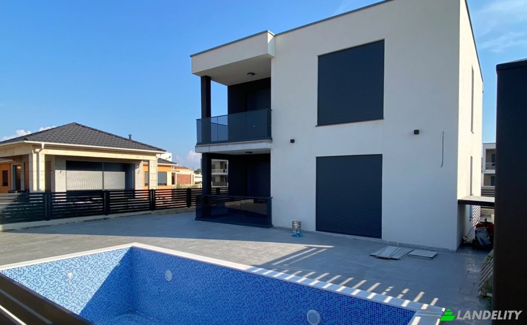
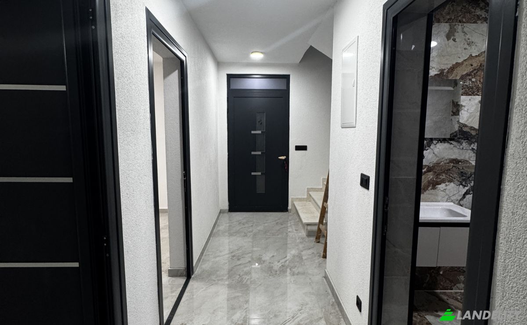
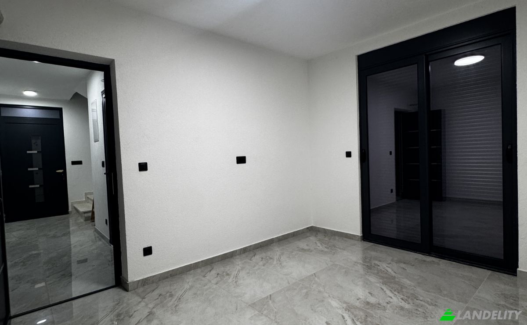
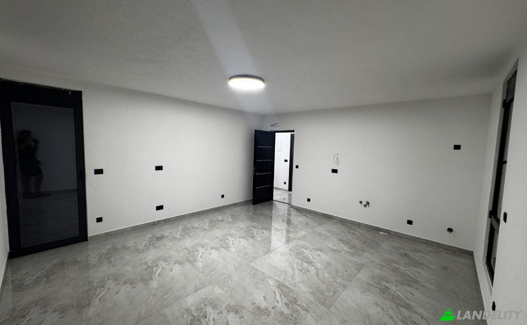
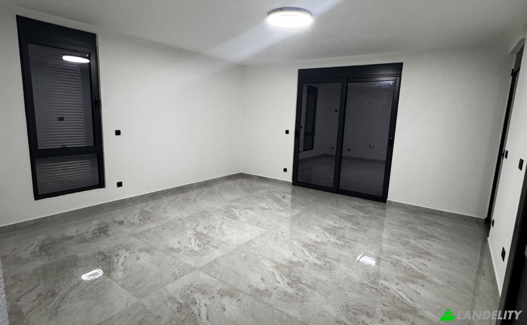
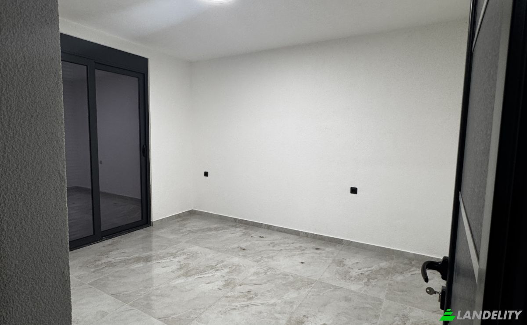
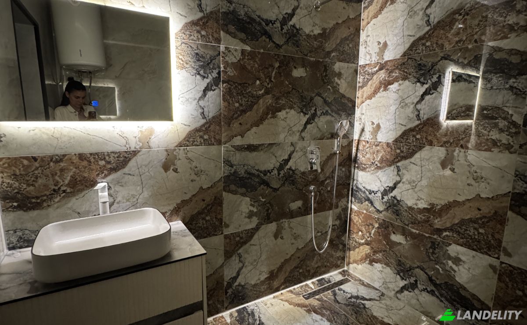
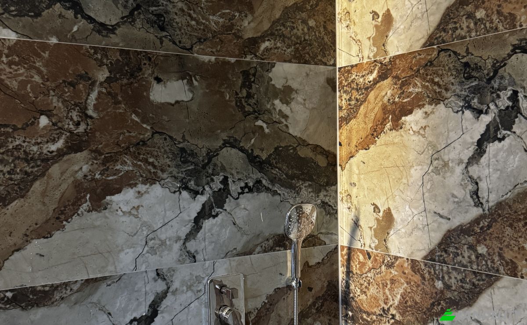
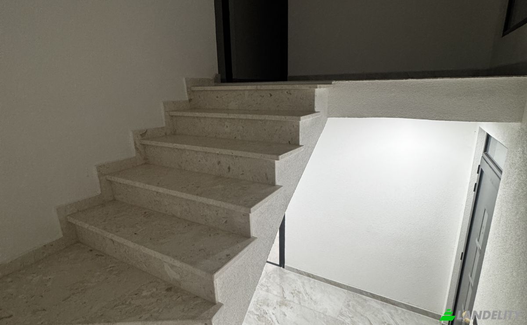
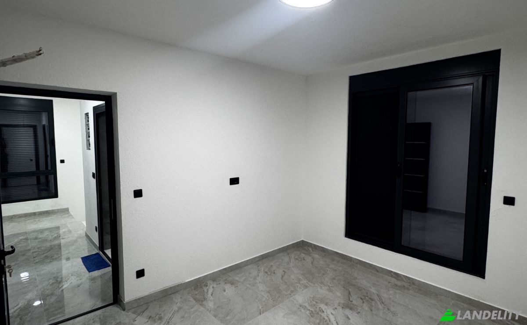
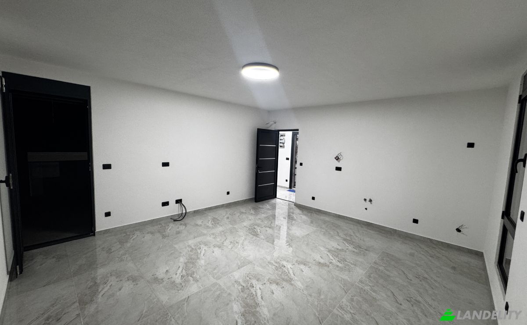
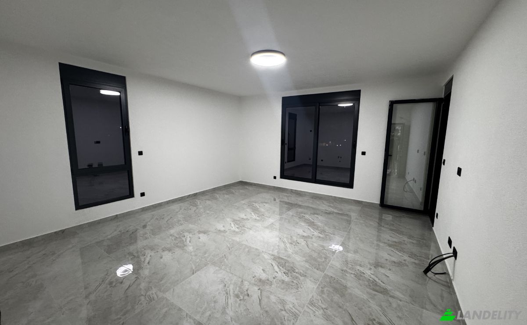
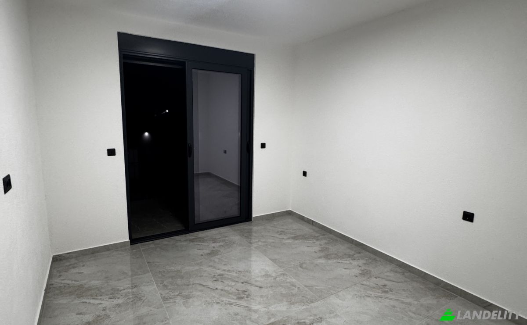
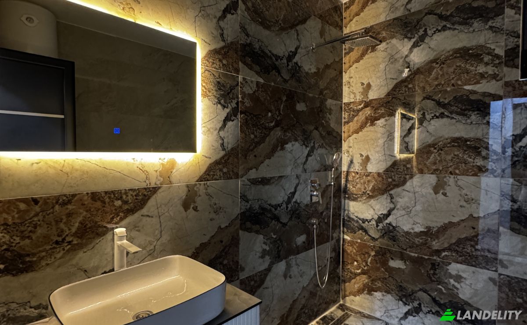
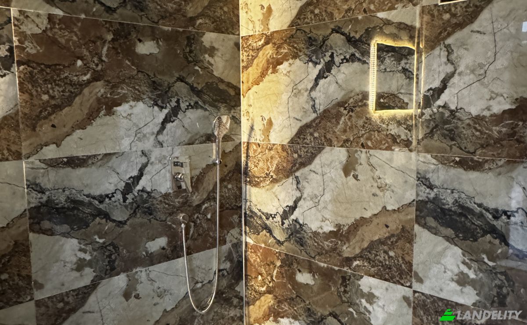
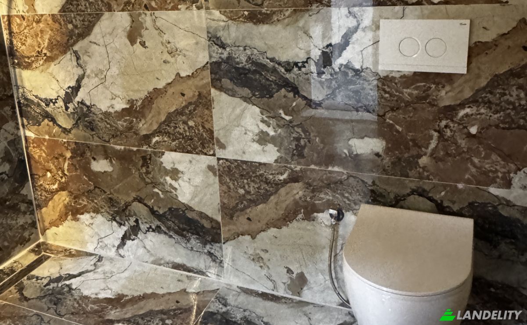
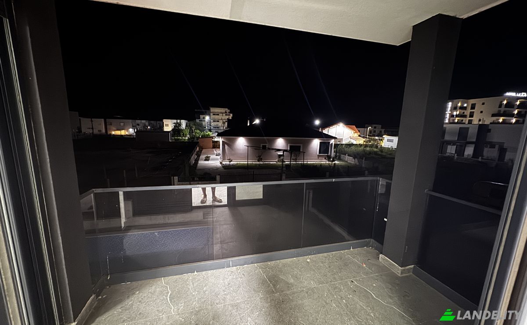
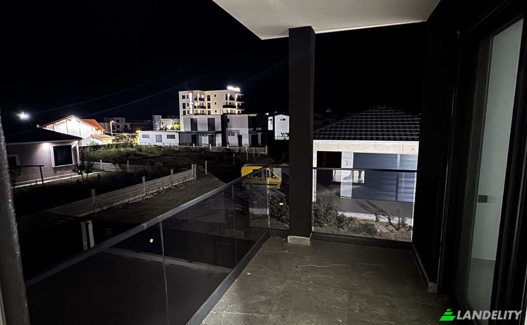
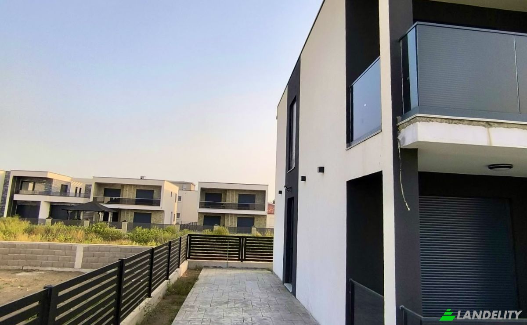
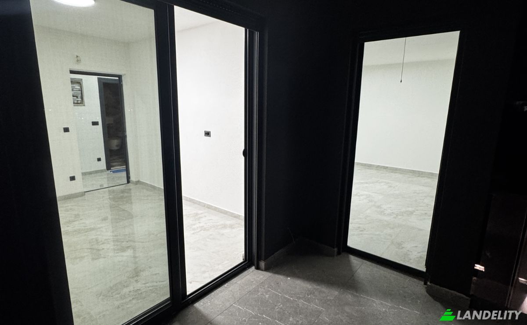
NEW 6-BEDROOM VILLA ON THE ADRIATIC COAST WITH A SWIMMING POOL House with 170 m² of living space Located on a plot of 2.60 ares Both floors legalized, 1/1 ownership Completed in April 2026. Completely new house, with no need for additional investment. Contemporary architecture and top-quality modern finishing. 2 floors, i.e. two fully functional residential levels, with each floor designed to function as a separate apartment or residential unit, with a shared main entrance. Each floor has two bedrooms and a third large room that can be arranged as another bedroom or as a lounge, i.e. living room with kitchen, since both levels have a bathroom and the installations for a kitchen are prepared. Large glass surfaces providing an abundance of natural light. Both floors have a large bathroom with high-quality tiles and lighting. Both levels are connected by marble stairs, while high-quality tiles have been installed in the other rooms. Anthracite-colored window and door frames throughout. Installed electric roller shutters with electronic push-button control and insect screens. In every room, installations for air-conditioning units have been provided and prepared. Complete exterior lighting, installed in the yard and on the façade of the house. Landscaped yard with a high-quality, functional fence and gate, with cables left in place for the installation of security cameras. A completely new and finished swimming pool in the yard, measuring 6.5 m x 3.5 m. Two parking spaces are provided in the yard. Tel: +381 61 7037010

Voorzieningen

Technologie en connectiviteit

Bewakingscamera's

Klimaatbeheersing

Airconditioning

Opslagruimtes

Opslagruimte
Kelder

Interieurontwerp en architectuur

Geluidsdichte kamers

Buitenruimtes en terrassen

Balkon
Terras
Privé-ingang

Gebouwdiensten en toegankelijkheid

Beveiligde toegang
Huisdieren welkom
Bezoekersparkeerplaats

Buitenrecreatie

Buitenzwembad
Tuin

Uitzichten

Bergzicht
Tuinzicht

Buitenstructuren en landschapsinrichting

Omheinde tuin
Natuurlijk landschap

Parkeren en transport
Overdekte parkeerplaats
Eigendomsinformatie
Advertentietype
Villa Te koop door Eigenaar
Eigendomscategorie
Residentieel
Eigendomstype
Villa
Bruto vloeroppervlakte
170 m2
Oppervlakte van het perceel (zoals aangegeven op de kaart)
1.68 Zijn
Verdiepingen
2
Bouwjaar
2026
Slaapkamers
6
Badkamers
2
Muren
Keramische blokken
Isolatie
Minerale wol
Afwerking
Voltooid
Keuken
Gescheiden
Verwarming
Elektrisch
Koeling
Airconditioner
Parkeren
Open
Prijs
$250,000
Laatste update
2 uren geleden
Property Id
#4935
Neem contact op met de verkoper
Naam
Marija Mihajilo
Weergaven Statistieken
Gedurende 2 weken:
Totaal aantal keren: 4

Delen met de sociale netwerken