Dubbelzijdig Te koop SzamotuLy, Ostrorogska

$188,000 140 m2
Toon op kaart Property #5304 - Locatie van het pand op de kaart
Dubbelzijdig Te koop Ostrorogska 4. Foto#1
Dubbelzijdig Te koop Ostrorogska 4. Foto#2
Dubbelzijdig Te koop Ostrorogska 4. Foto#3
Dubbelzijdig Te koop Ostrorogska 4. Foto#4
Dubbelzijdig Te koop Ostrorogska 4. Foto#5
Dubbelzijdig Te koop Ostrorogska 4. Foto#6
Dubbelzijdig Te koop Ostrorogska 4. Foto#7
Dubbelzijdig Te koop Ostrorogska 4. Foto#8
Dubbelzijdig Te koop Ostrorogska 4. Foto#9
Dubbelzijdig Te koop Ostrorogska 4. Foto#10
Dubbelzijdig Te koop Ostrorogska 4. Foto#11
Dubbelzijdig Te koop Ostrorogska 4. Foto#12
Dubbelzijdig Te koop Ostrorogska 4. Foto#13
Locatie van het pand
Stad
Land
Adres
Ostrorogska 4, 64-500 SzamotuLy, SzamotuLy, SzamotuLy County, Greater Poland Voivodeship, Poland
In de buurt van
Ostrorogska 2, SzamotuLy Ostrorogska ULanska, Ostrorogska 5, Ostrorogska 6D, DW184 6, Ostrorogska 9-3, Gmina SzamotuLy
Beschrijving van het pand

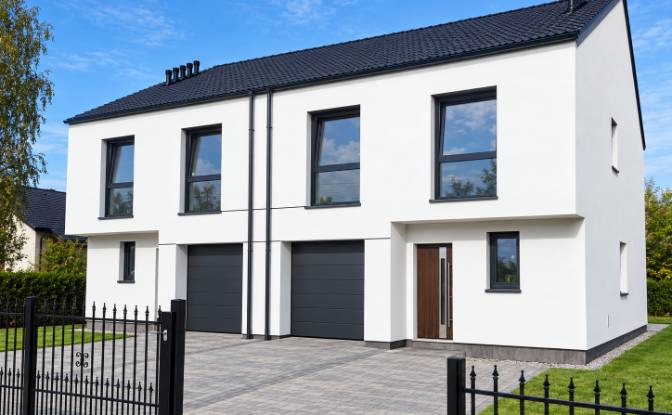
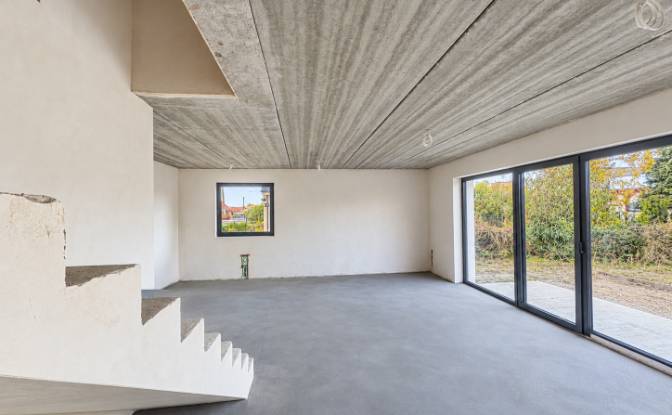
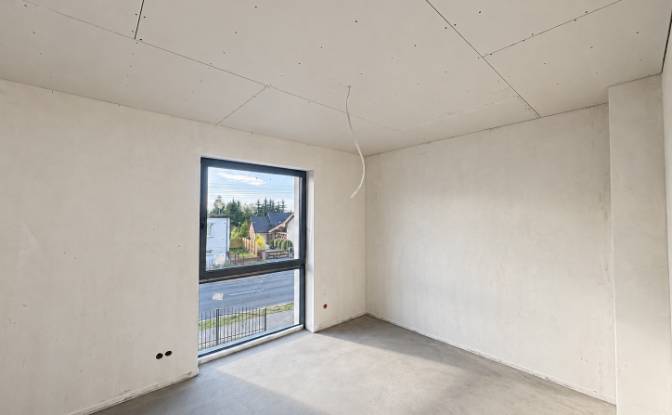
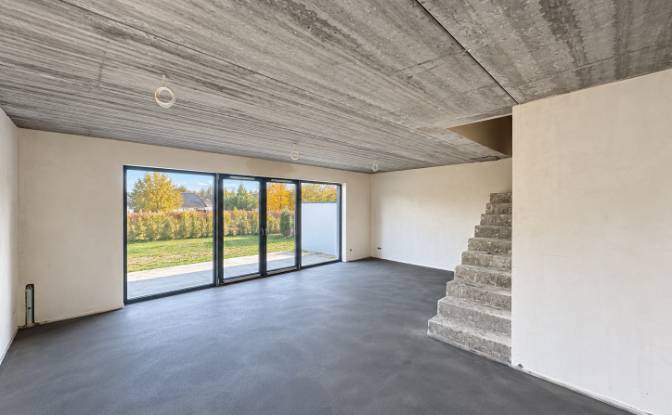
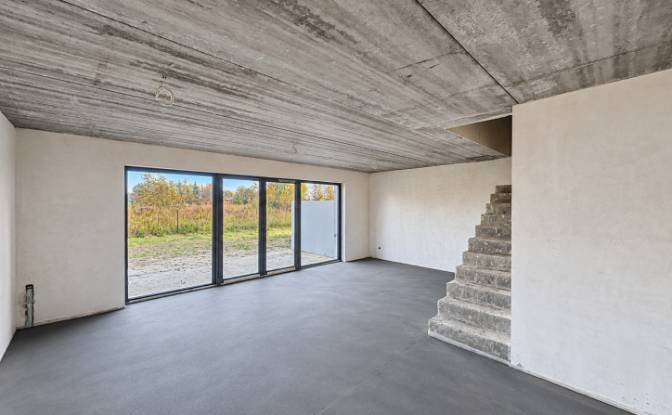
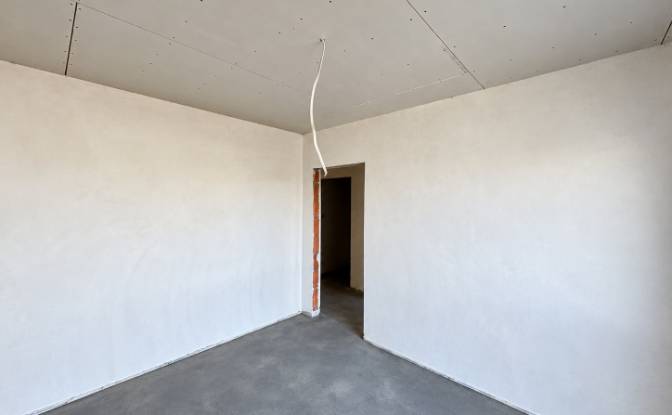
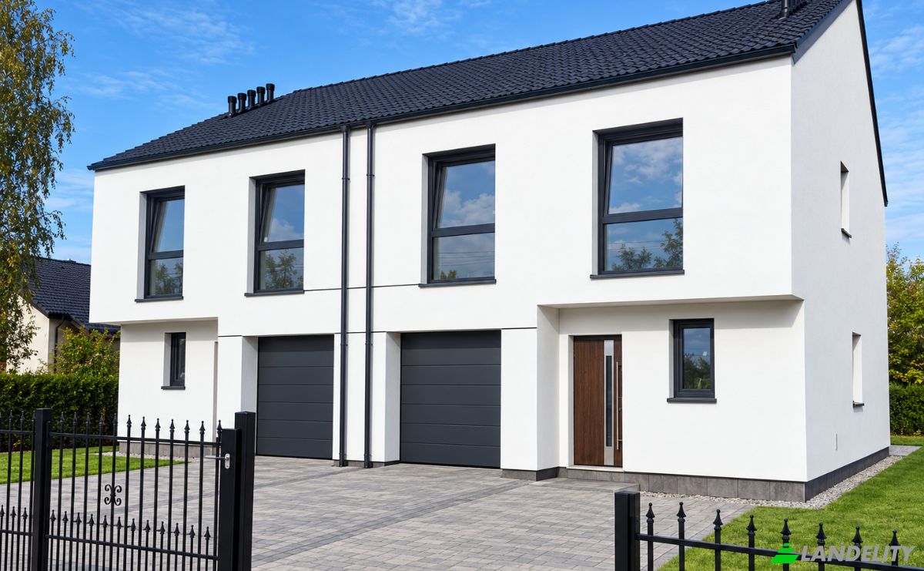
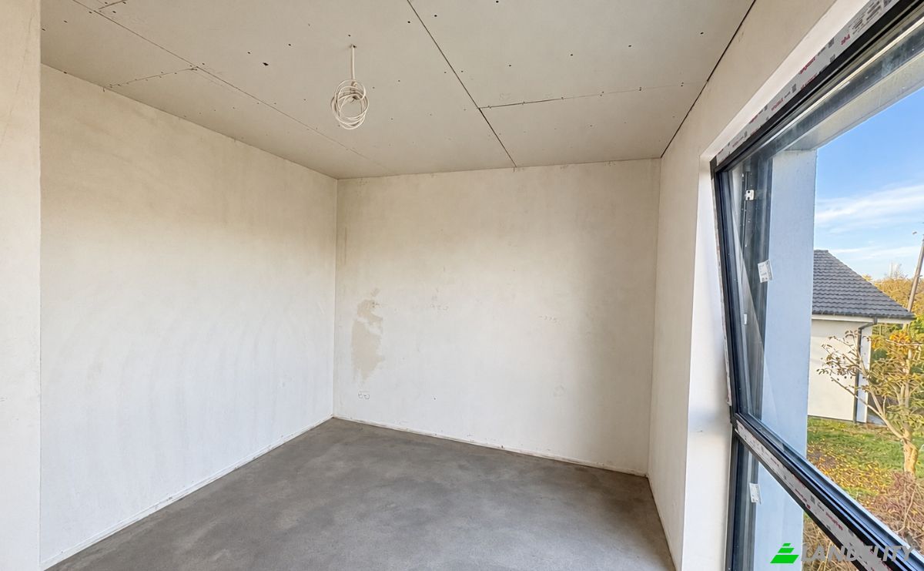
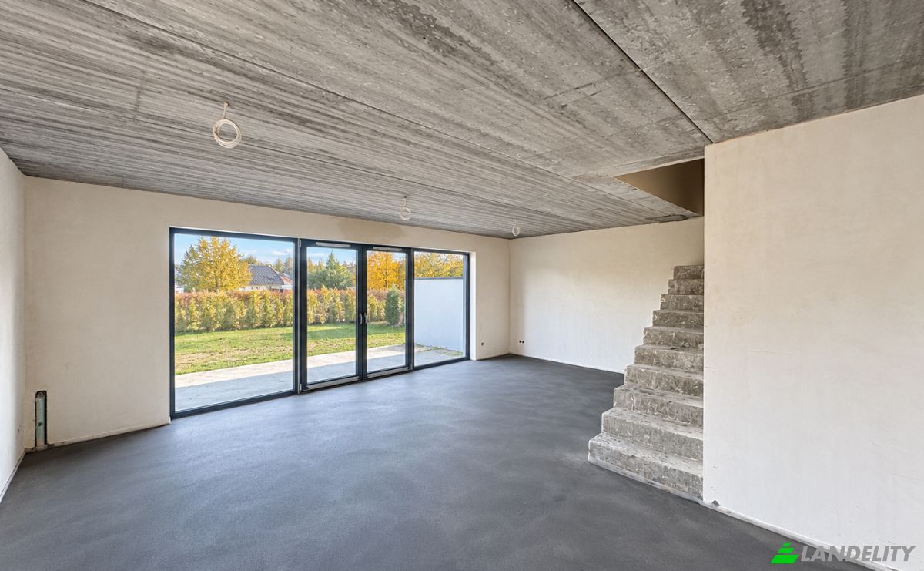
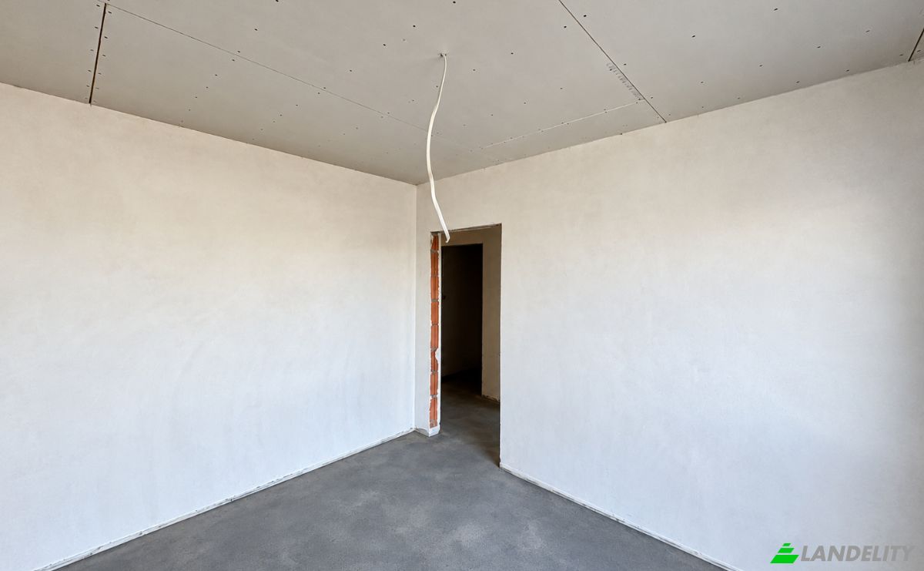
A modern family home in Szamotuły – space, comfort, and a peaceful neighborhood. The images of the front elevation are visualizations of the proposed exterior design. Are you looking for a place where your family can enjoy tranquility, a private garden, and convenient access to urban amenities? This offer is perfect for you! For sale: one half of a modern semi-detached house, built according to the highly regarded "Dom w Narcyzach 6" (House in Narcissi 6) design, located on Ostrorogska Street in Szamotuły. The property is situated in a developing part of the town, surrounded by new single-family homes, ensuring a comfortable living environment and a friendly neighborhood. Key features of the property: House area: 138.4 m², Plot size: 350 m², Developer-standard finish (enclosed shell) with all utility connections in place, 5 rooms, including 4 well-proportioned bedrooms, 2 bathrooms, Walk-in closet, Integrated garage, Additional attic space ready for custom interior design—suitable for extra living rooms, a home office, a hobby room, or a recreation area, Fenced plot, 50 m² attic (additional space), Paving stones on the terrace and driveway, External roller shutters, Access via an asphalt road with a direct entrance from the street, Roof insulated with 30 cm of mineral wool, Underfloor heating, Fully insulated and plastered exterior. An ideal home for a young family.

Voorzieningen

Klimaatbeheersing

Vloerverwarming

Opslagruimtes

Berging

Interieurontwerp en architectuur

Hoge plafonds
Vloer-tot-plafond ramen

Buitenruimtes en terrassen

Terras
Daktorgang

Energie en duurzaamheid

Dubbele beglazing

Buitenrecreatie

Tuin
Privétuin

Uitzichten

Stadszicht

Buitenstructuren en landschapsinrichting

Omheinde tuin

Parkeren en transport

Garageparkeerplaats
Eigendomsinformatie
Advertentietype
Dubbelzijdig Te koop
Eigendomscategorie
Residentieel
Eigendomstype
Dubbelzijdig
Bruto vloeroppervlakte
140 m2
Oppervlakte van het perceel (zoals aangegeven op de kaart)
6.13 Zijn
Verdiepingen
2
Bouwjaar
2026
Slaapkamers
4
Badkamers
2
Muren
Keramische blokken
Isolatie
Minerale wol
Afwerking
Voorletter
Verwarming
Gas
Koeling
Geen
Parkeren
Garage
Prijs
$188,000
Laatste update
1 dag geleden
Property Id
#5304
Neem contact op met de verkoper
Makelaar/Agent
Weergaven Statistieken
Gedurende 2 weken:
Totaal aantal keren: 49

Delen met de sociale netwerken