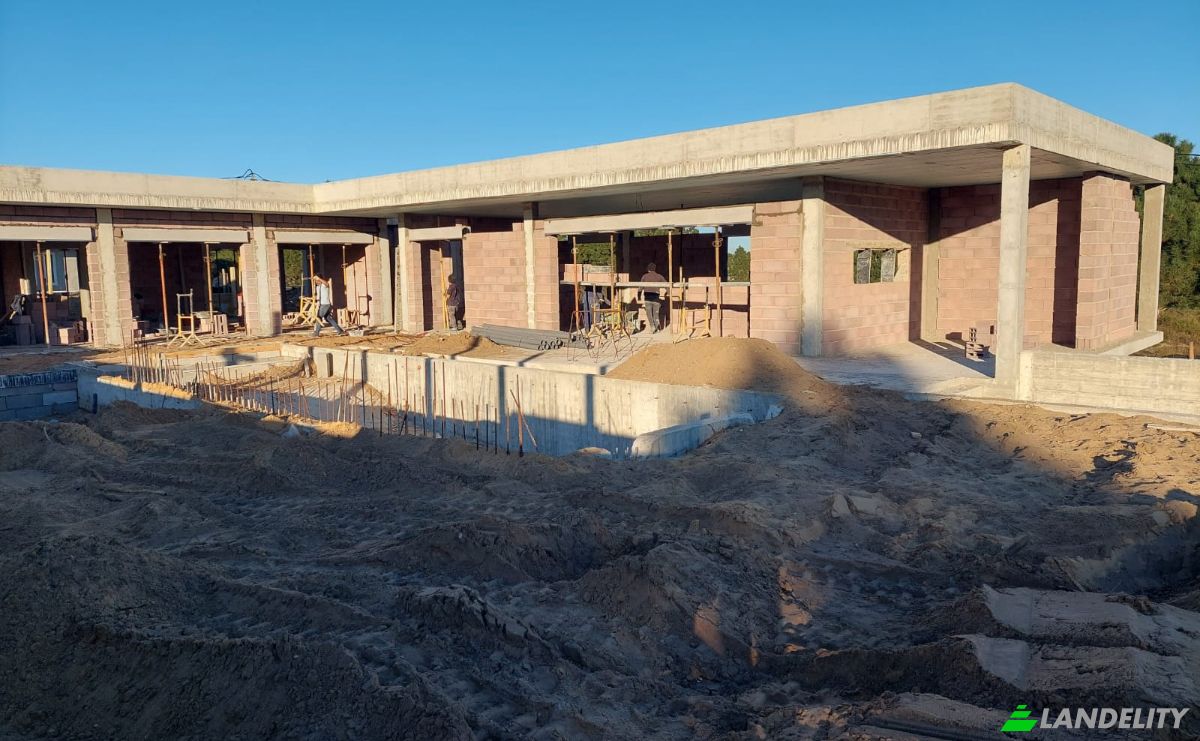
Dom jednorodzinny na sprzedaż Fernao Ferro, R do Pq Natural de Arrabida
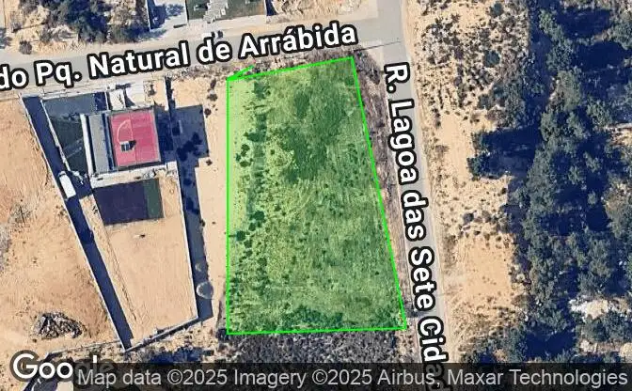
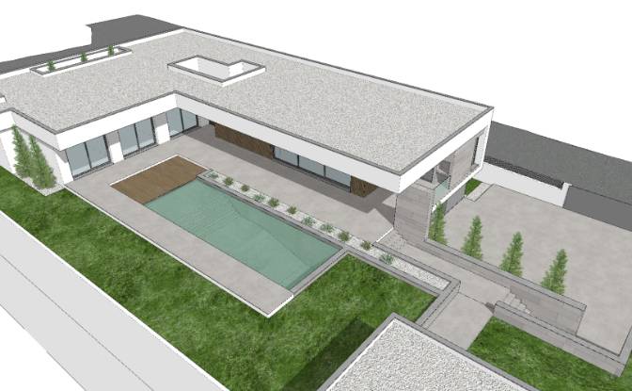
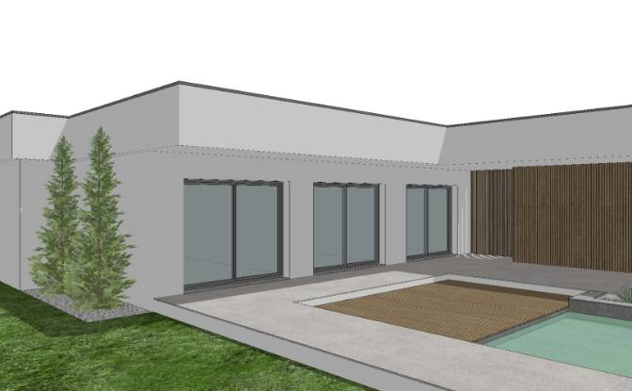
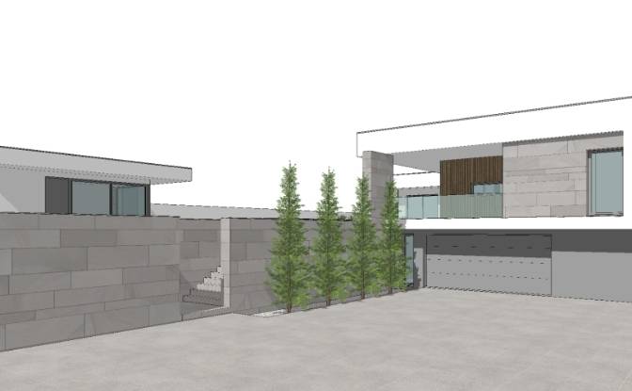
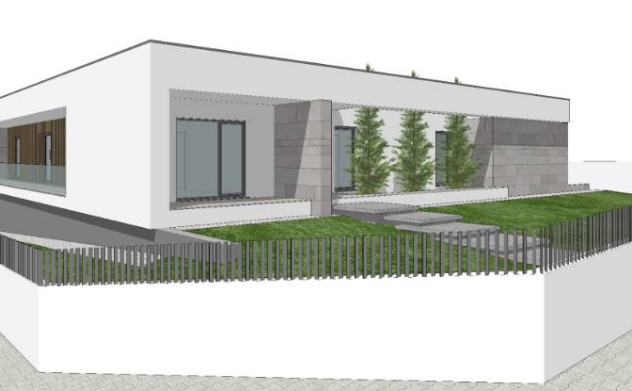
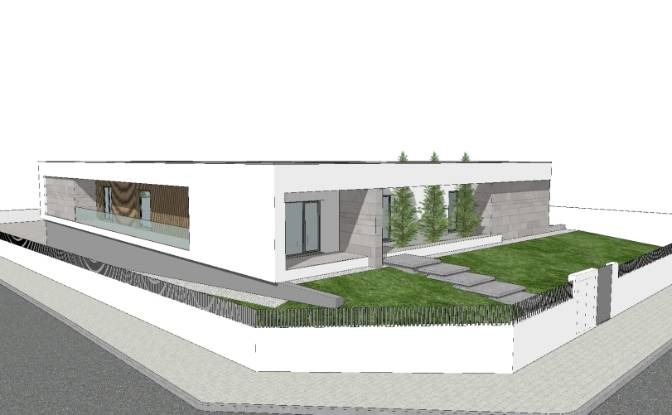
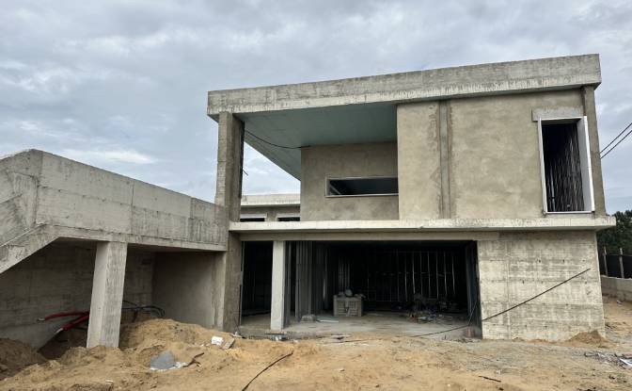
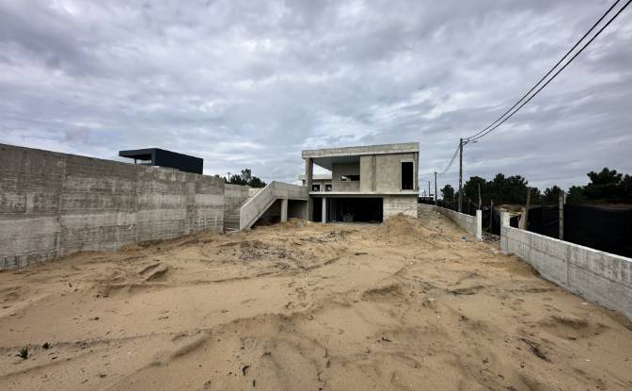

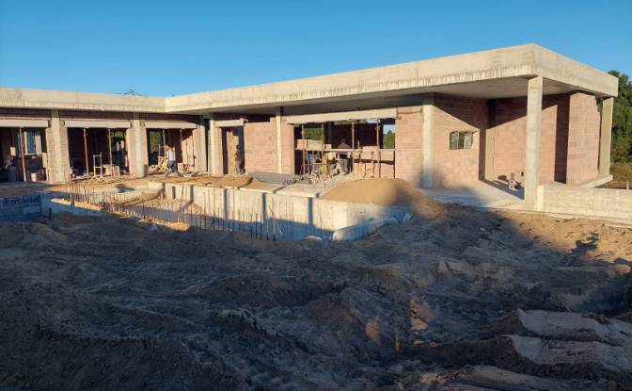
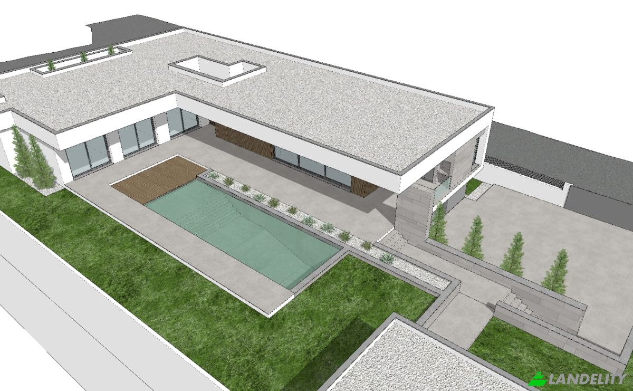
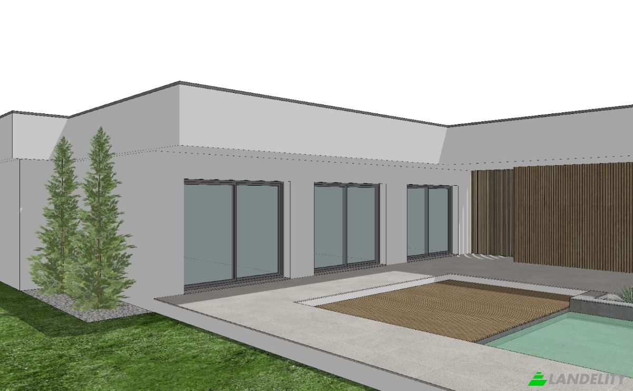
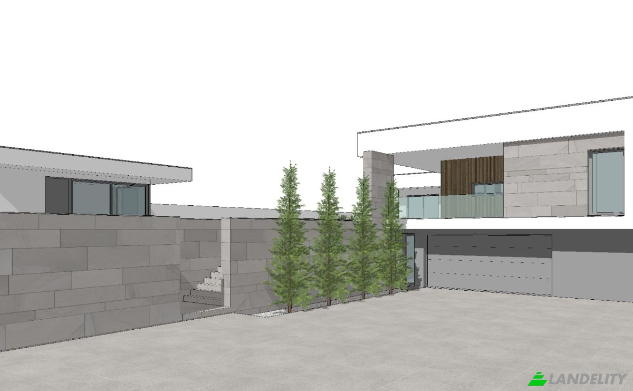
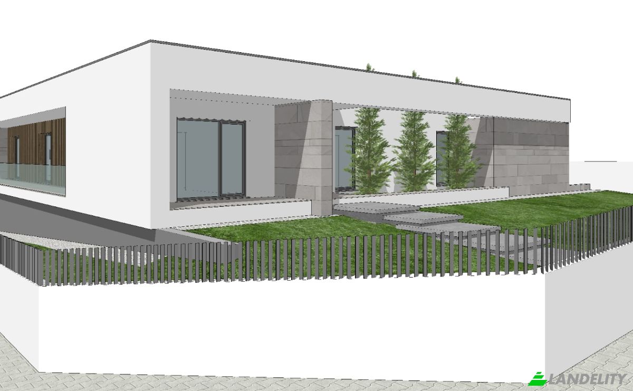
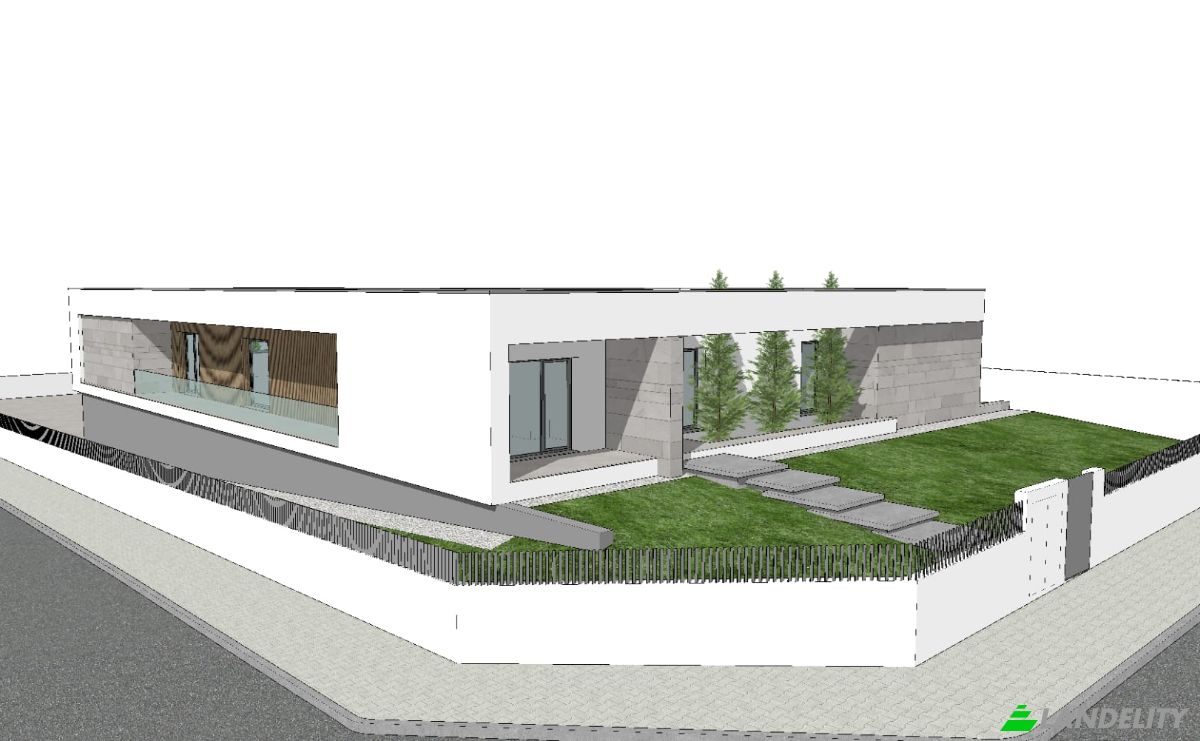
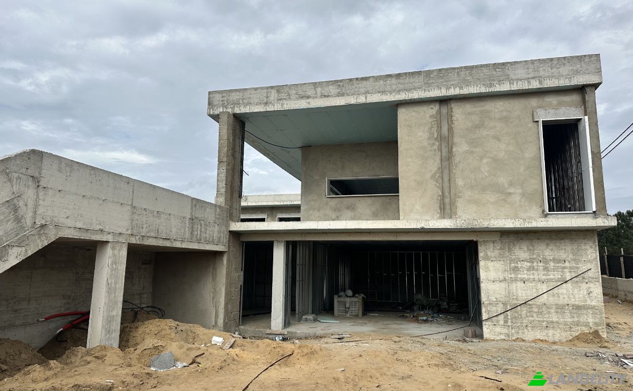
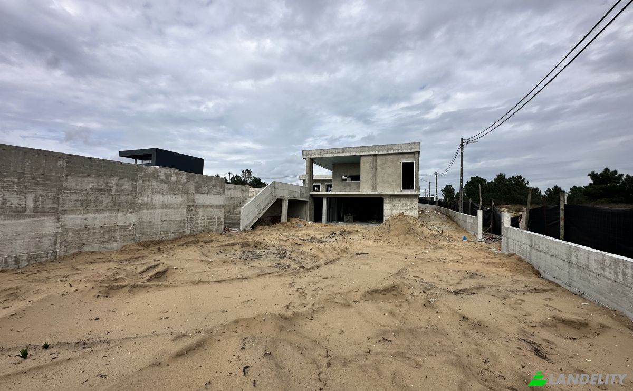
Exclusive Luxury Villa Under Construction – Luxury, Comfort and Sustainability Discover the excellence of this luxury villa, currently under construction, designed to provide maximum comfort, elegance, and energy efficiency. Located in a privileged area, just 15 minutes from the center of Lisbon and 10 minutes from the beaches of Arrábida, Sesimbra, and Fonte da Telha. This unique property offers 365 m² of living space, carefully distributed across spacious and bright rooms, designed for a sophisticated and welcoming lifestyle. Exclusive Features: Living Area: 365 m², with spacious rooms and high-quality finishes. Heated Swimming Pool: 40 m², perfect for year-round enjoyment. Private Gym: Dedicated space to maintain your health and well-being. Multi-Sport Court: Exclusive area for volleyball and basketball, providing fun and fitness at home. Garage for 4 Cars: Large covered garage, complemented by outdoor parking for up to 6 vehicles. Advanced Climate Systems: Water-based underfloor heating and integrated air conditioning throughout the house, ensuring absolute comfort in every season. Bioethanol Fireplace: The perfect combination of style and energy efficiency. Solar Panels: Renewable energy for greater efficiency and cost savings. Sustainable and Premium Construction: Masonry with thermal brick, exterior insulation with Capoto system, and rock wool throughout the interior for maximum thermal and acoustic performance. Fully Equipped Kitchen and Laundry Room: State-of-the-art appliances designed to make your daily life luxurious and functional. This villa represents a rare opportunity for those seeking exclusivity, ultimate comfort, and ecological responsibility, combining the best of contemporary architecture with sustainability. Contact us for more details or to schedule a site visit. Your dream home awaits.