Dom jednorodzinny na sprzedaż Palau-del-Vidre, Av des Alberes
$369,142 138 m2
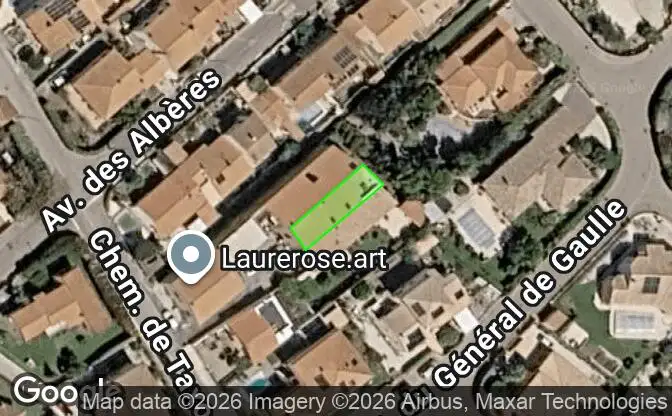
Pokaż na mapie Property #4377 - Lokalizacja nieruchomości na mapie
Dom jednorodzinny na sprzedaż 25 Av des Alberes. Zdjęcie#1
Dom jednorodzinny na sprzedaż 25 Av des Alberes. Zdjęcie#2
Dom jednorodzinny na sprzedaż 25 Av des Alberes. Zdjęcie#3
Dom jednorodzinny na sprzedaż 25 Av des Alberes. Zdjęcie#4
Dom jednorodzinny na sprzedaż 25 Av des Alberes. Zdjęcie#5
Dom jednorodzinny na sprzedaż 25 Av des Alberes. Zdjęcie#6
Dom jednorodzinny na sprzedaż 25 Av des Alberes. Zdjęcie#7
Lokalizacja nieruchomości
Państwo
Kraj
Adres
25 Av des Alberes, 66690 Palau-del-Vidre, Palau-del-Vidre, Pyrenees-Orientales, Occitanie, France
W pobliżu
21 Av des Alberes, 23 Av des Alberes, 7 Ter Chem de Taxo, 27-15 Av des Alberes, 66690 Sorede, La Cote Vermeille, Arrondissement de Ceret
Opis właściwości

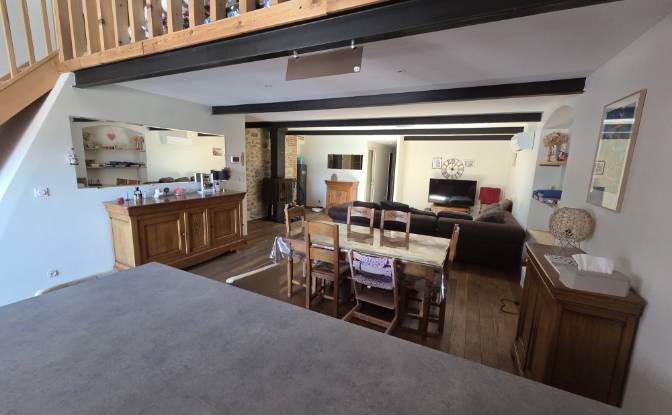
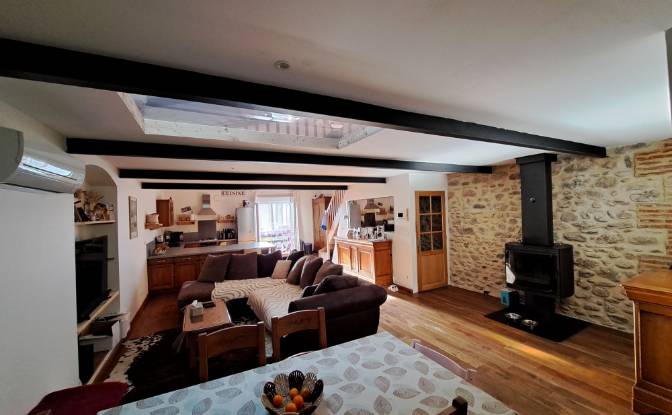
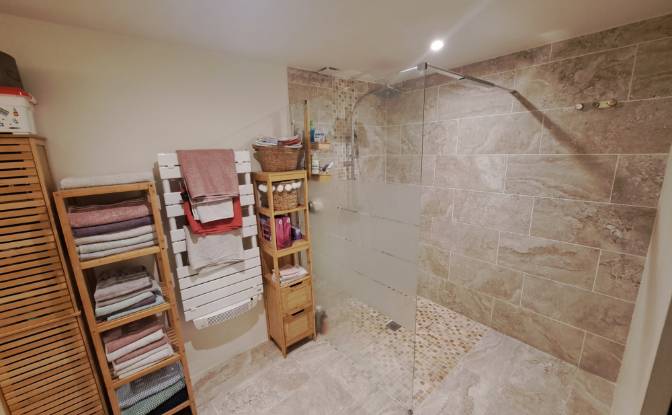
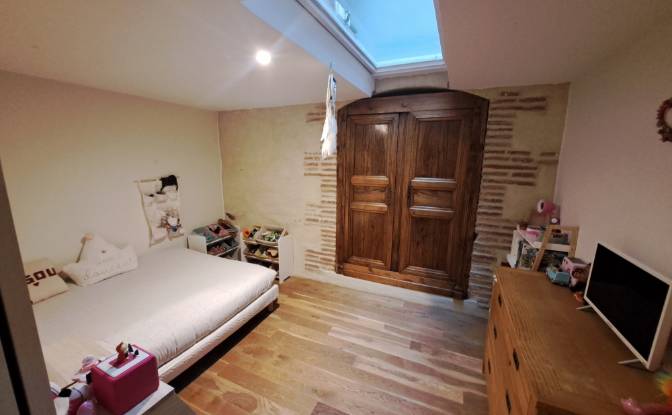
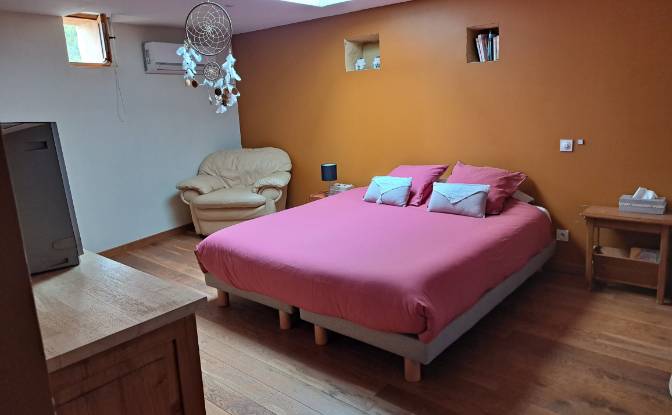
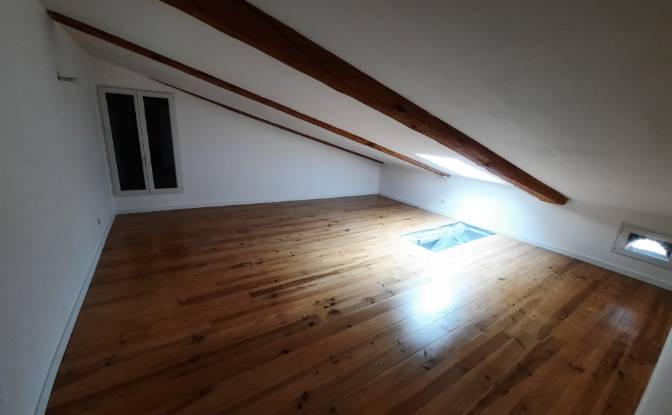
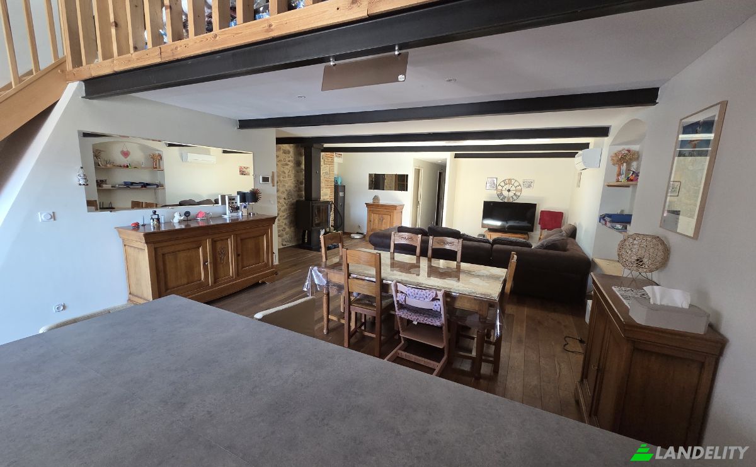
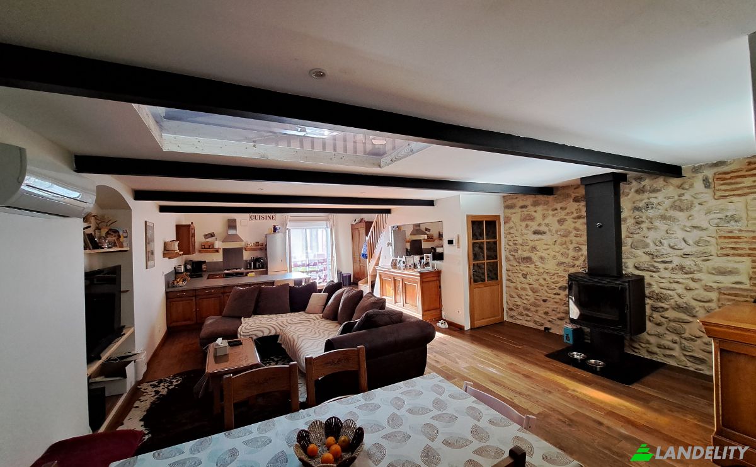
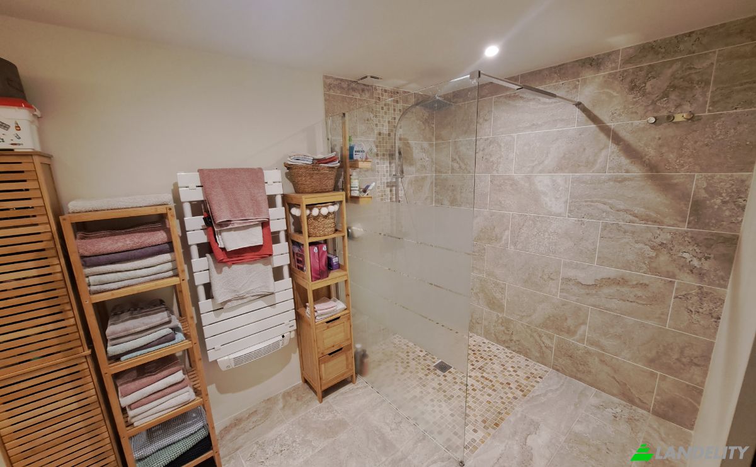
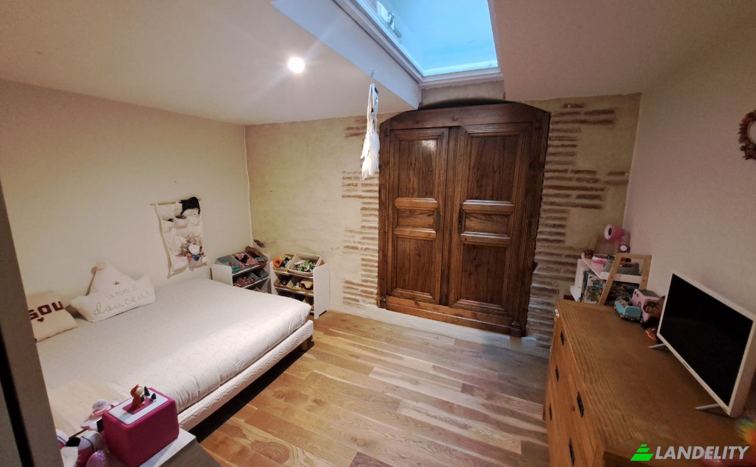
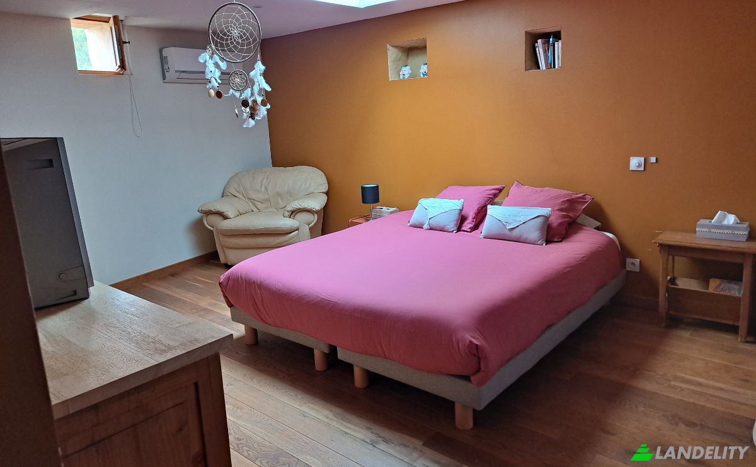
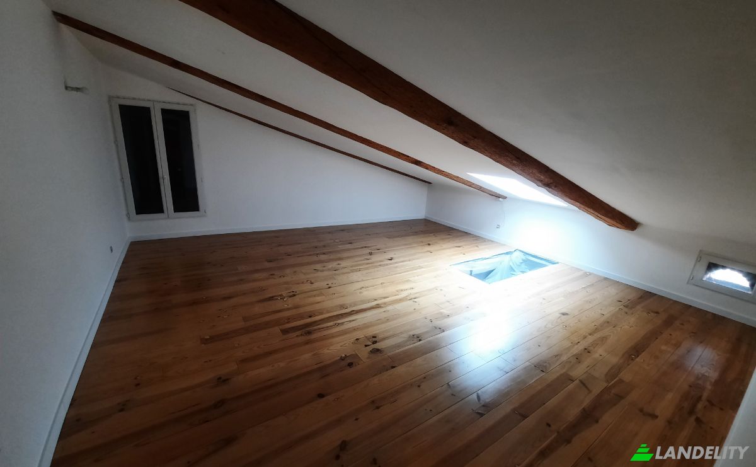
Hello, We are putting our house up for sale—a character-filled former barn that has been fully renovated using high-quality materials, blending historic charm with modern comfort. Located in a very quiet residential area at the end of a cul-de-sac, the house includes a private parking space and is just a two-minute walk from the village center and local shops. While the house does not have a garden, it features a superb 27 m² rooftop terrace offering unobstructed views of the neighborhood and the Albères mountain range. Property layout: Ground floor: Large 124 m² garage, currently set up as a workshop and laundry room. 1st floor: Beautiful, light-filled 57 m² living area featuring an open-plan kitchen and living room. SEGUIN wood-burning stove capable of quickly heating the entire house. Solid oak flooring throughout the living areas. Shower room with a walk-in shower. Separate toilet. Two bedrooms: one 20 m² bedroom with a large 10 m² walk-in closet, a second bedroom measuring 11.5 m². Each bedroom features a Velux skylight. 2nd floor: Two large attic rooms suitable for use as bedrooms, an office, or a playroom: 34 m² (floor area), 33.18 m² (floor area). Access to the 27 m² rooftop terrace. An ideal home for those who appreciate spacious interiors, character, and tranquility.

Udogodnienia

Technologia i łączność

Szybki internet
Wideofon

Klimatyzacja i ogrzewanie

Klimatyzacja
Kominek na drewno

Kuchnia i pralnia

Zmywarka

Przestrzenie magazynowe

Pomieszczenie gospodarcze

Wystrój wnętrz i architektura

Podłoga drewniana
Świetlik
Widoczne belki stropowe

Dostęp na zewnątrz i tarasy

Dostęp do dachu
Taras na dachu

Energia i zrównoważony rozwój

Podwójne szyby

Widoki

Widok na góry

Parking i transport

Garaż
Informacje o nieruchomości
Typ reklamy
Dom jednorodzinny na sprzedaż przez właściciela
Kategoria nieruchomości
Mieszkaniowy
Typ nieruchomości
Dom jednorodzinny
Powierzchnia całkowita
138 m2
Powierzchnia działki (jak zaznaczono na mapie)
1.32 Ar
Kondygnacje
2
Rok budowy
1980
Sypialnie
3
Łazienki
1
Ściany
Ramy
Izolacja
Wełna mineralna
Wykończeniowy
Wstępny
Kuchnia
otwarty
Ogrzewanie
Piece opalane drewnem i pelletem
Chłodzenie
Klimatyzator
Parking
Garaż
Cena
$369,142
Property Id
#4377
Skontaktuj się ze sprzedawcą
Nazwa
charlie_66
Statystyki wyświetleń
Przez 2 tygodni:
Cały czas razem: 235

Udostępnij w sieciach społecznościowych