Dom jednorodzinny na sprzedaż Val-de-Ruz, Rte de Fontaines
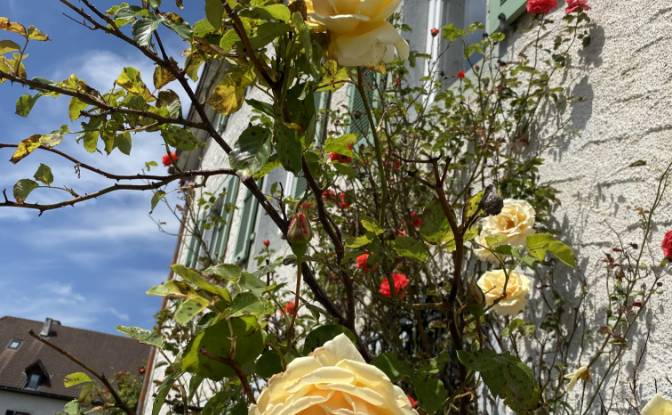
$976,000 180 m2
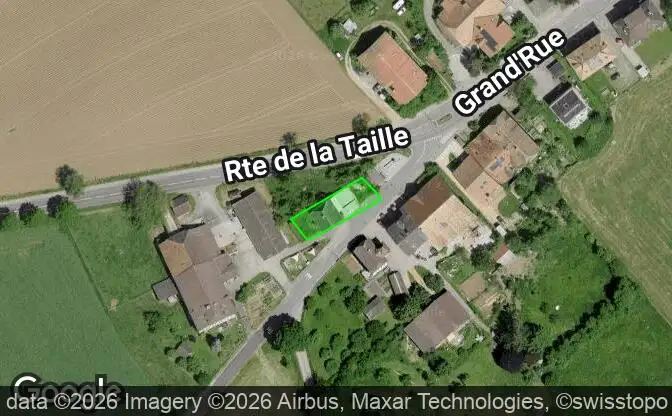
Pokaż na mapie Property #4439 - Lokalizacja nieruchomości na mapie
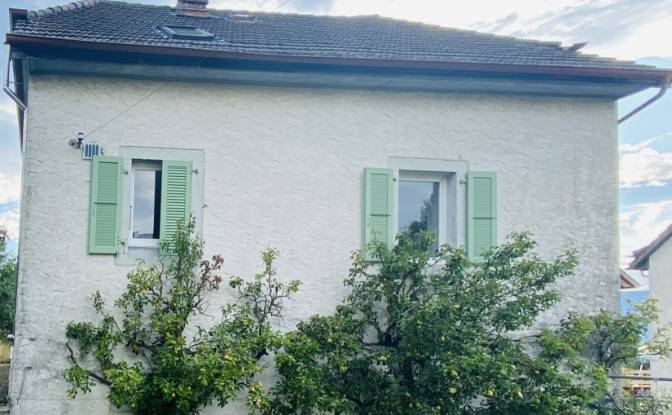
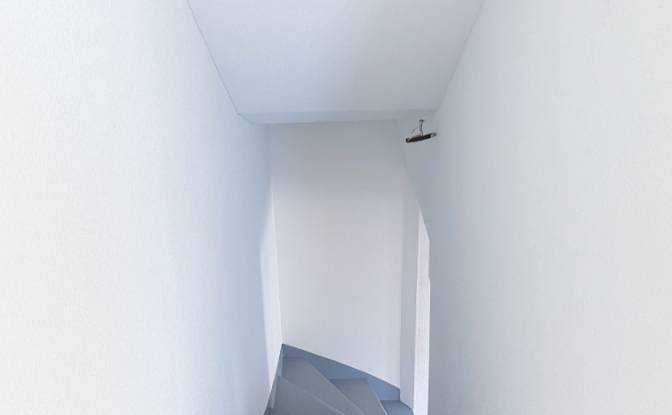
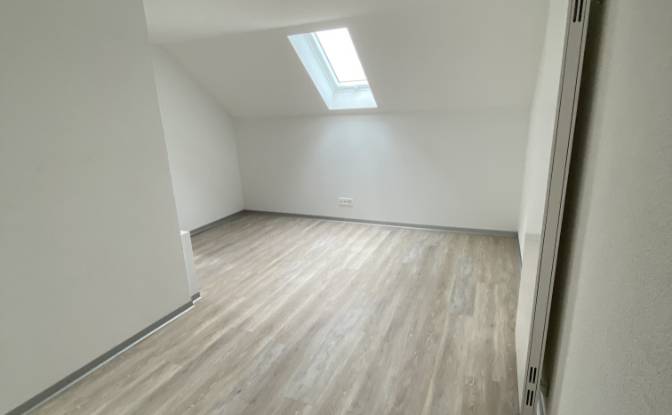
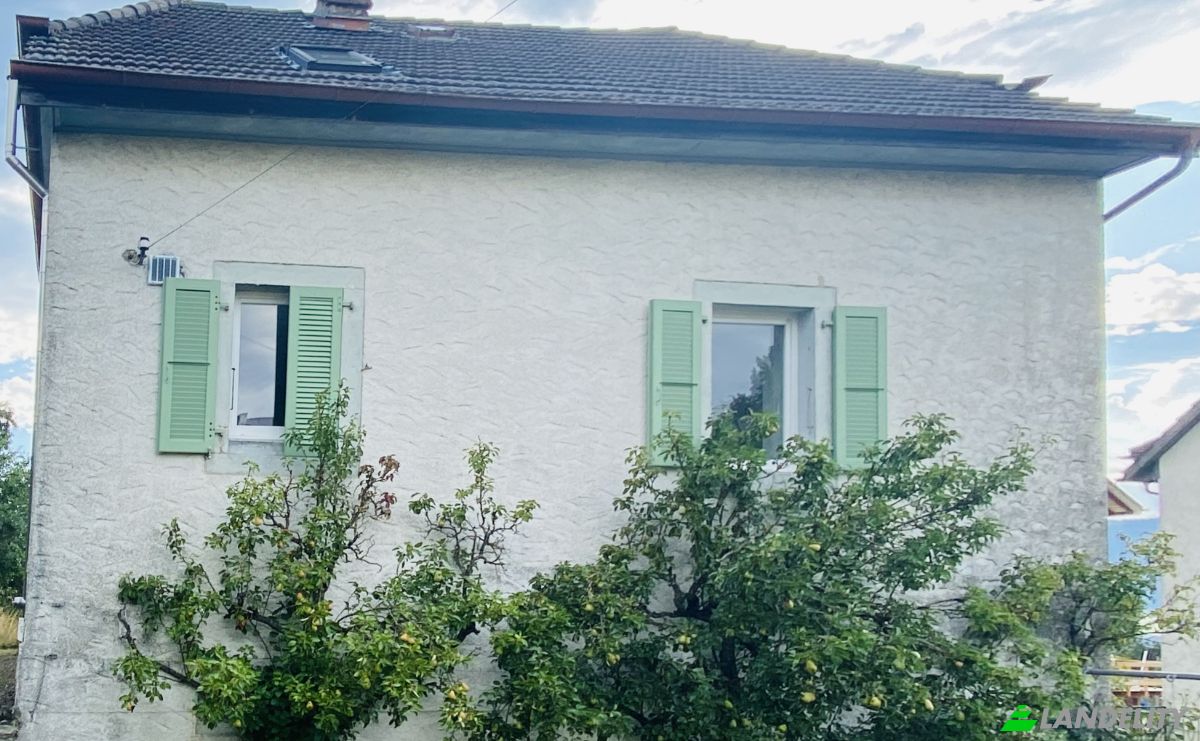
Dom jednorodzinny na sprzedaż Rte de Fontaines 2. Zdjęcie#1
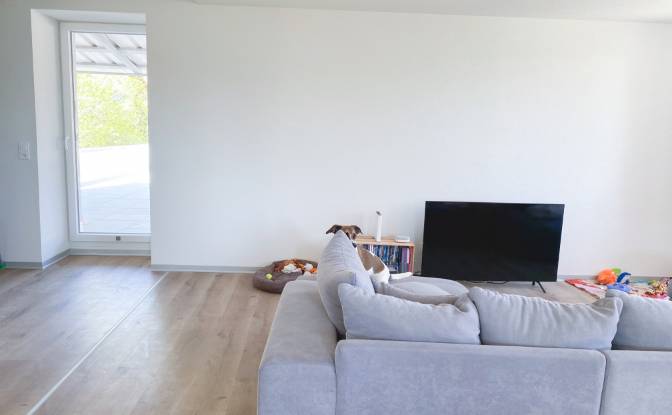
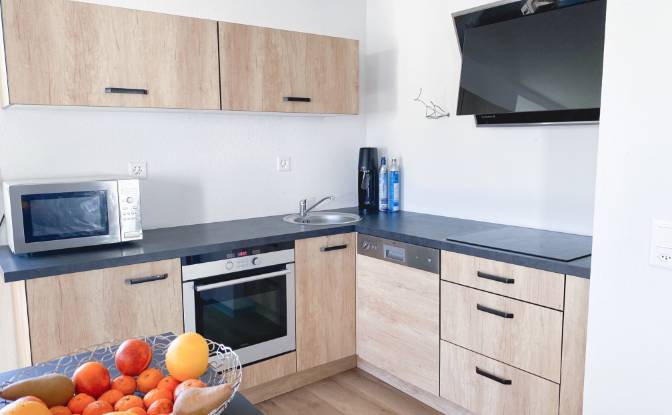
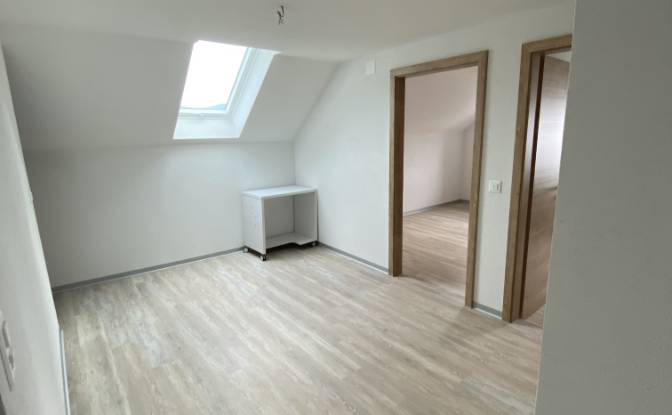
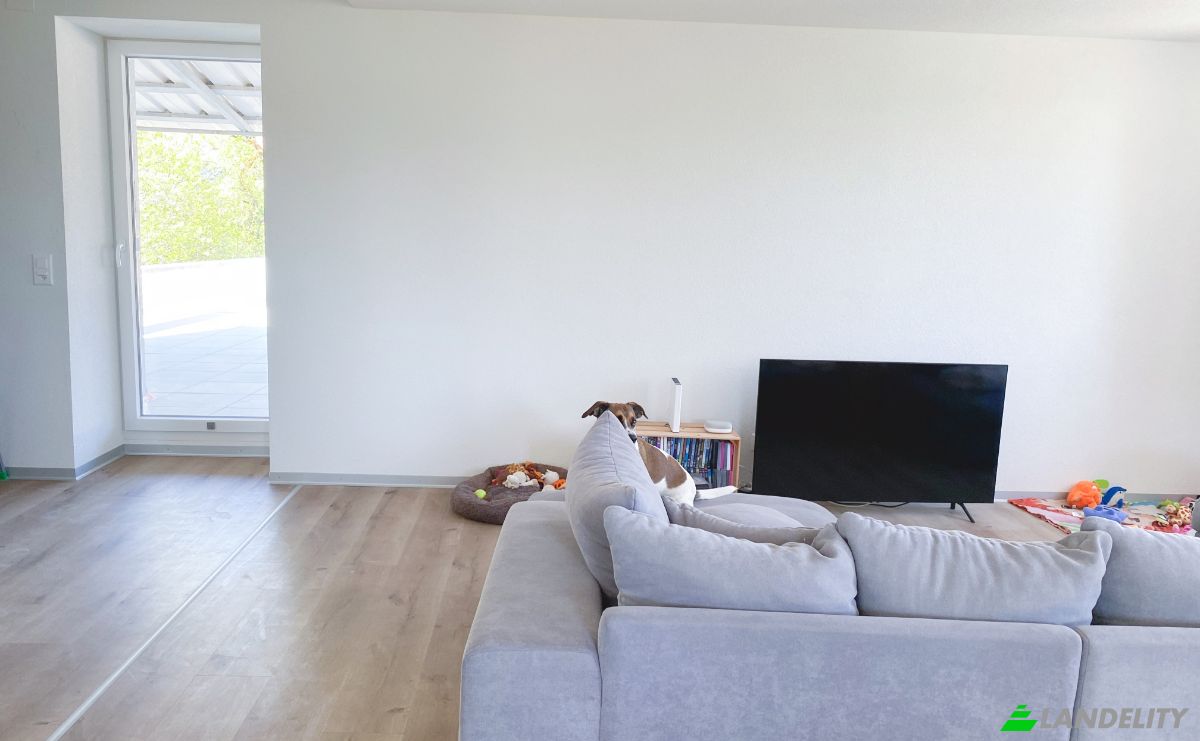
Dom jednorodzinny na sprzedaż Rte de Fontaines 2. Zdjęcie#2
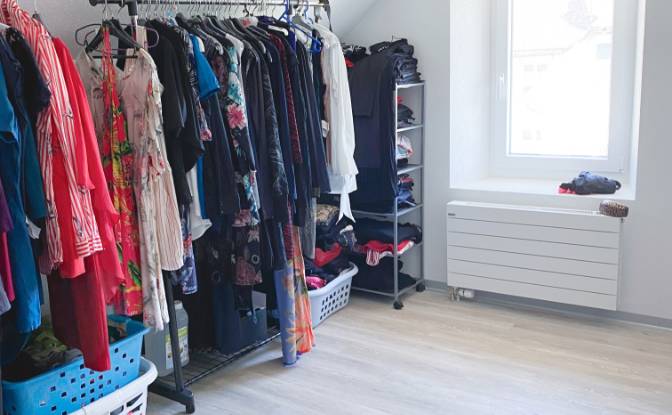
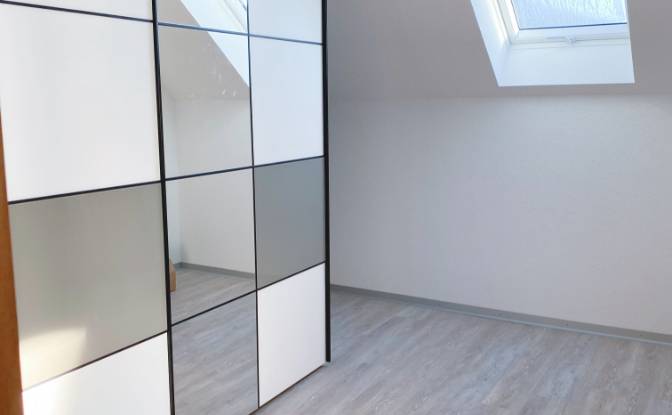
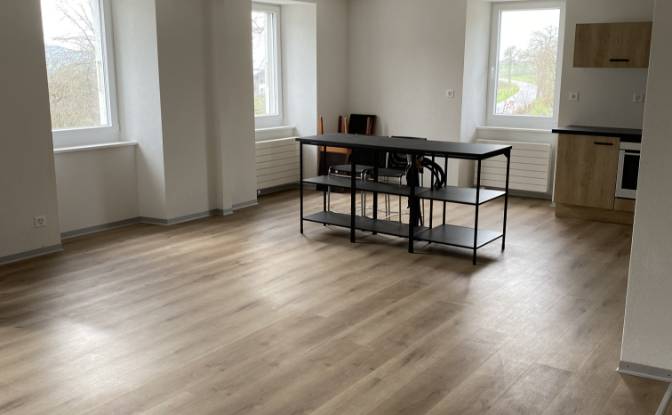
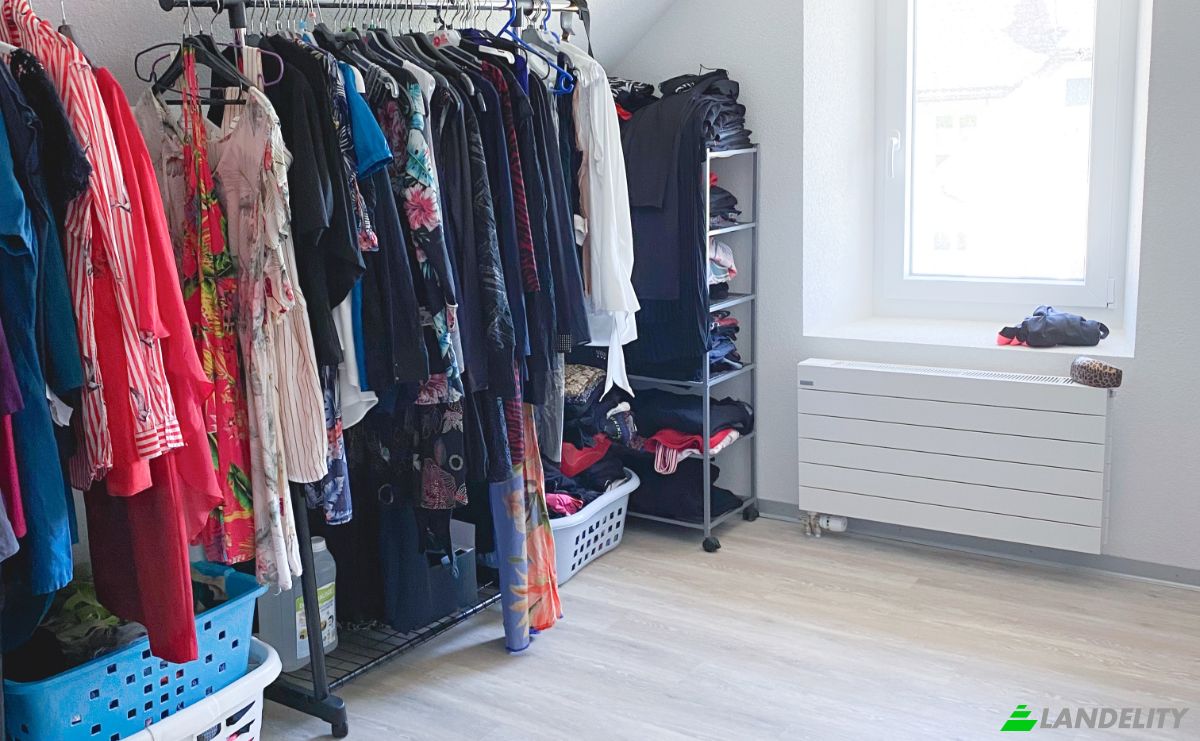
Dom jednorodzinny na sprzedaż Rte de Fontaines 2. Zdjęcie#3
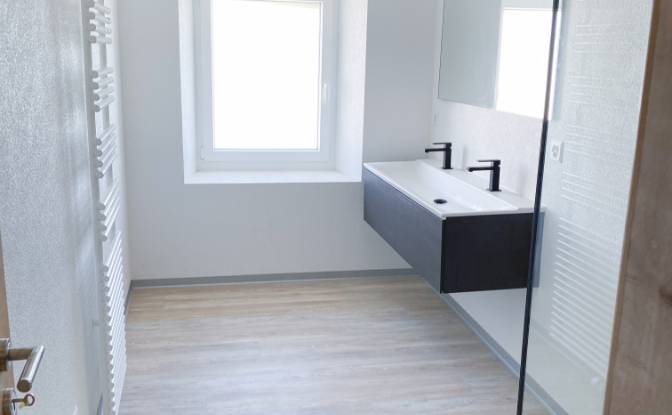
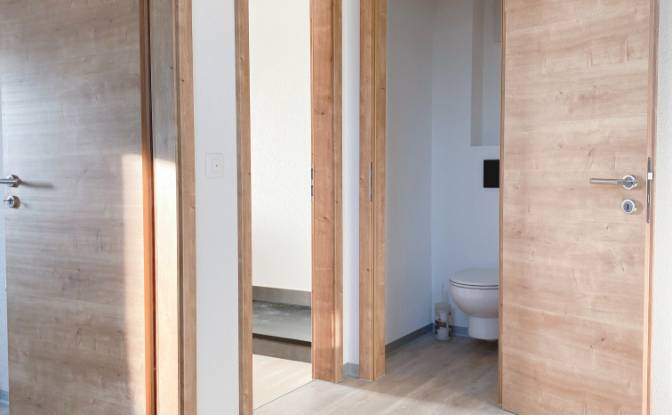
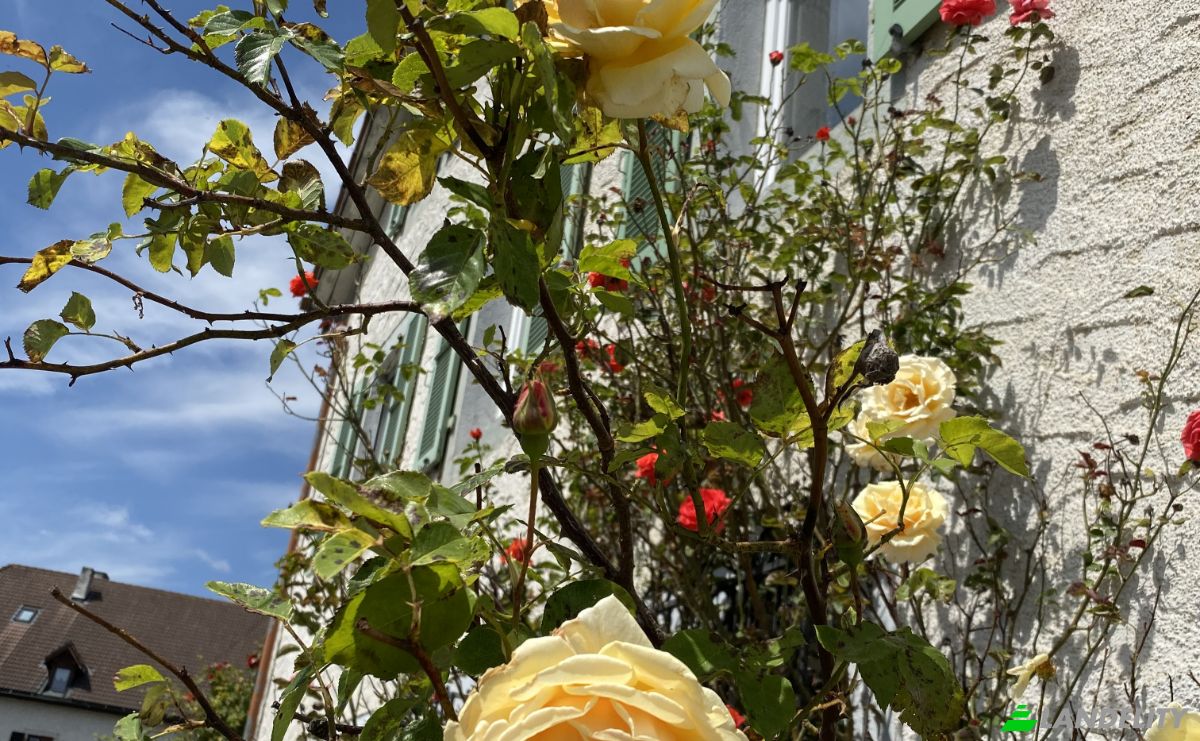
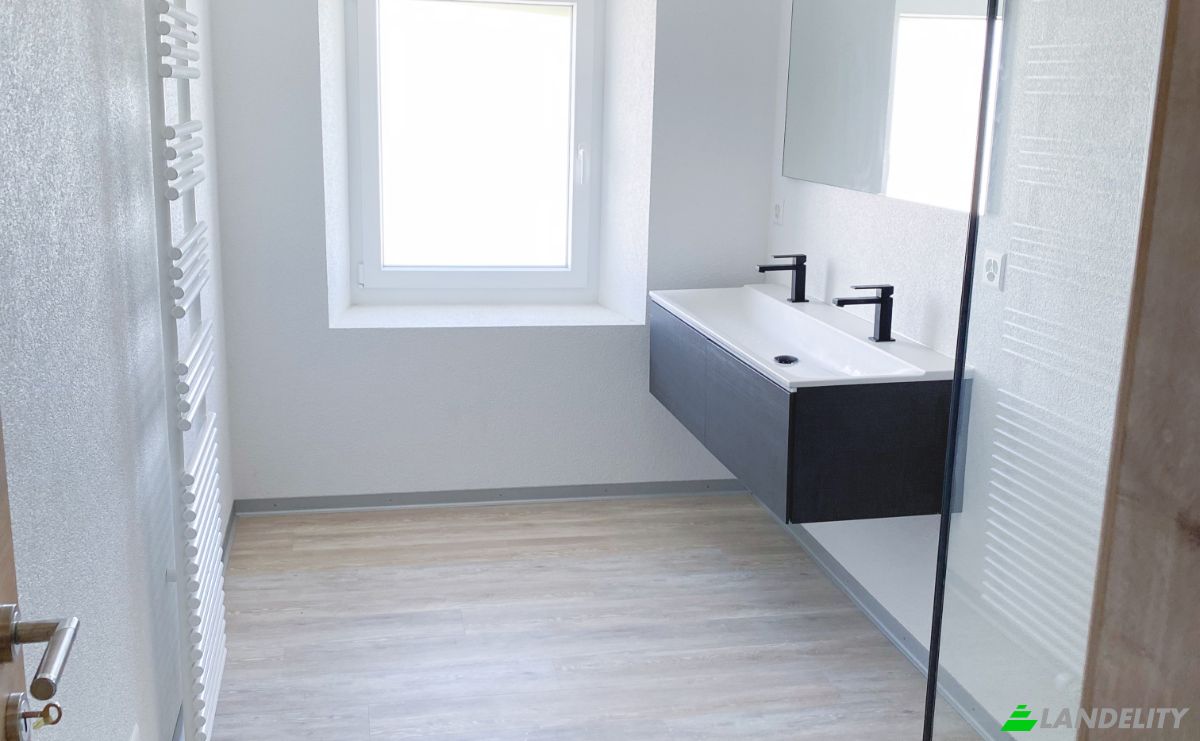
Dom jednorodzinny na sprzedaż Rte de Fontaines 2. Zdjęcie#4
Dom jednorodzinny na sprzedaż Rte de Fontaines 2. Zdjęcie#5
Dom jednorodzinny na sprzedaż Rte de Fontaines 2. Zdjęcie#6
Dom jednorodzinny na sprzedaż Rte de Fontaines 2. Zdjęcie#7
Dom jednorodzinny na sprzedaż Rte de Fontaines 2. Zdjęcie#8
Dom jednorodzinny na sprzedaż Rte de Fontaines 2. Zdjęcie#9
Dom jednorodzinny na sprzedaż Rte de Fontaines 2. Zdjęcie#10
Dom jednorodzinny na sprzedaż Rte de Fontaines 2. Zdjęcie#11
Dom jednorodzinny na sprzedaż Rte de Fontaines 2. Zdjęcie#12
Dom jednorodzinny na sprzedaż Rte de Fontaines 2. Zdjęcie#13
Dom jednorodzinny na sprzedaż Rte de Fontaines 2. Zdjęcie#14
Dom jednorodzinny na sprzedaż Rte de Fontaines 2. Zdjęcie#15
Dom jednorodzinny na sprzedaż Rte de Fontaines 2. Zdjęcie#16
Lokalizacja nieruchomości
Miasto
Państwo
Adres
Rte de Fontaines 2, 2054 Chezard-Saint-Martin, Val-de-Ruz, Chezard-Saint-Martin, Neuchatel, Switzerland
W pobliżu
Grand'Rue 2, Chezard-St-Martin, Grand-Chezard, 2054 Val-de-Ruz, Rue du Puits 10
Opis właściwości

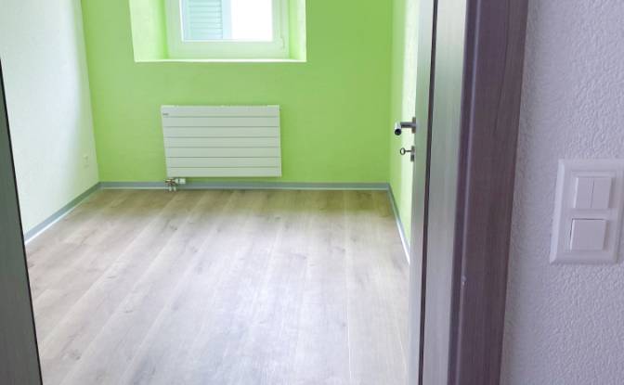
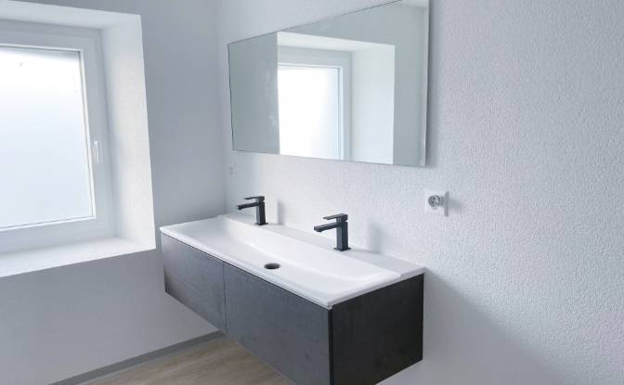
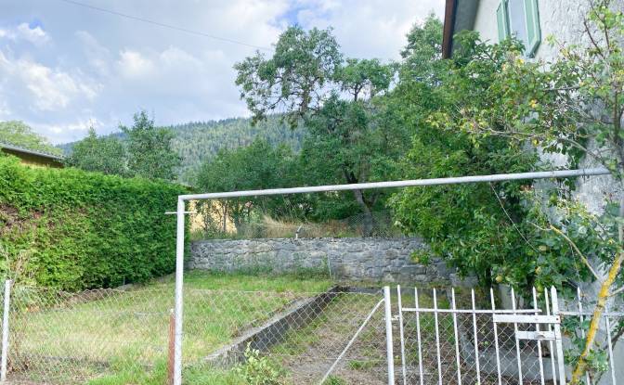
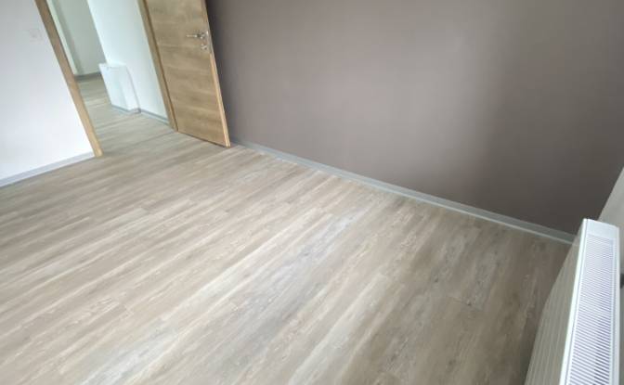
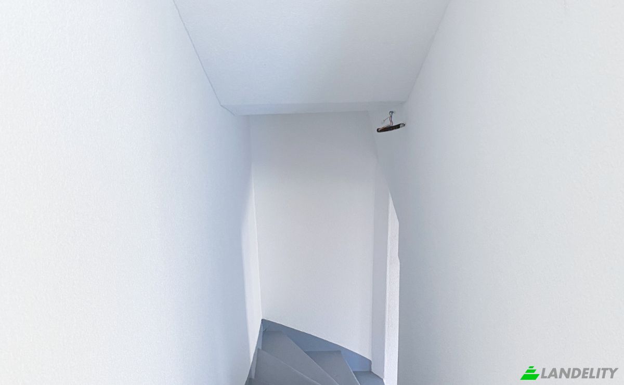
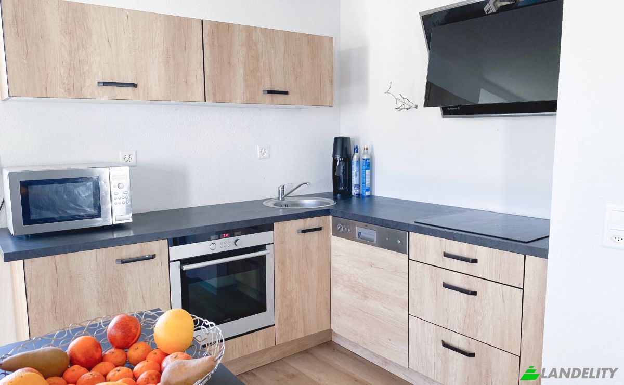
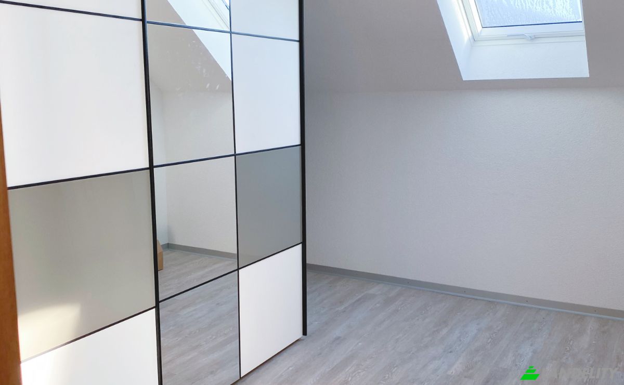
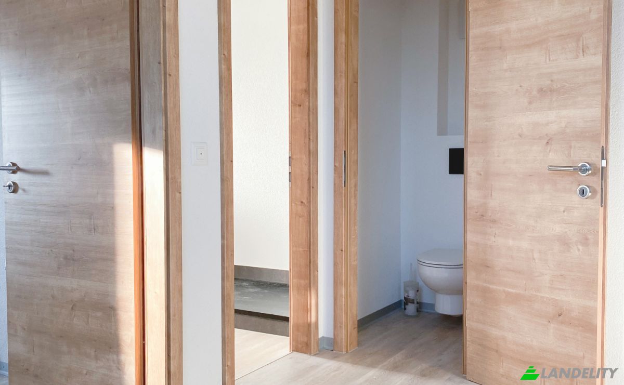
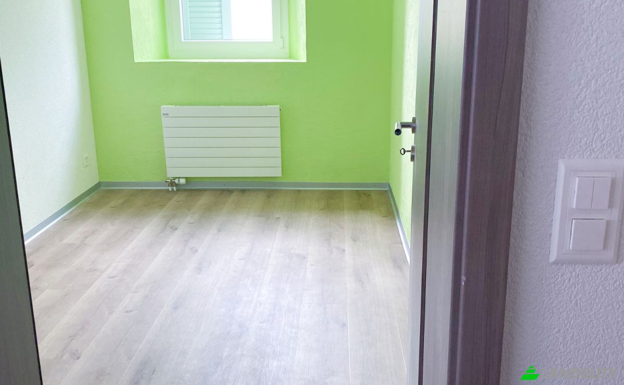
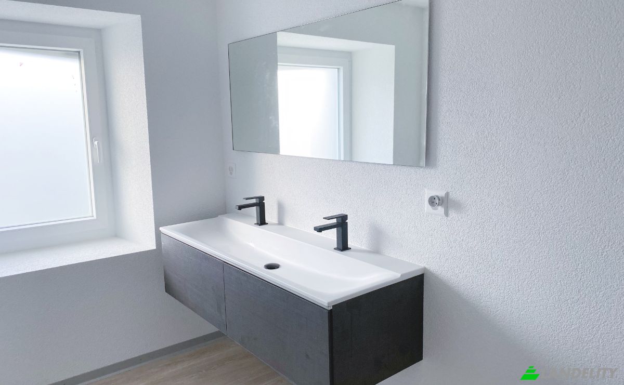
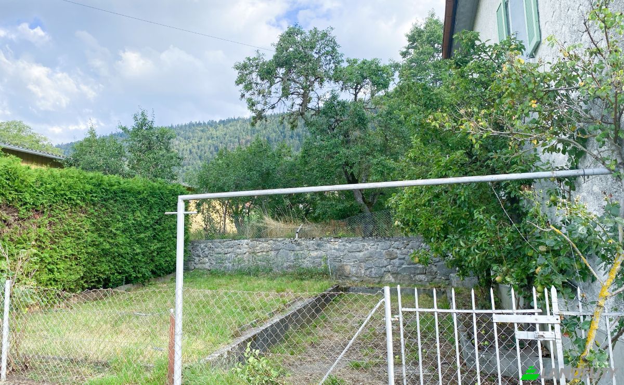
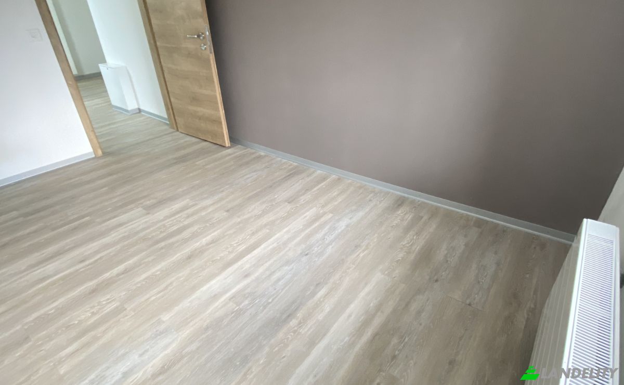
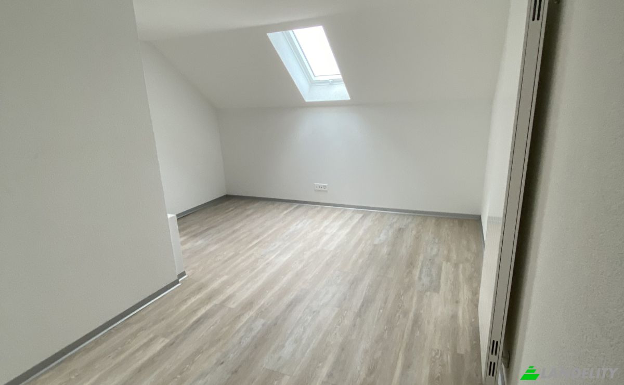
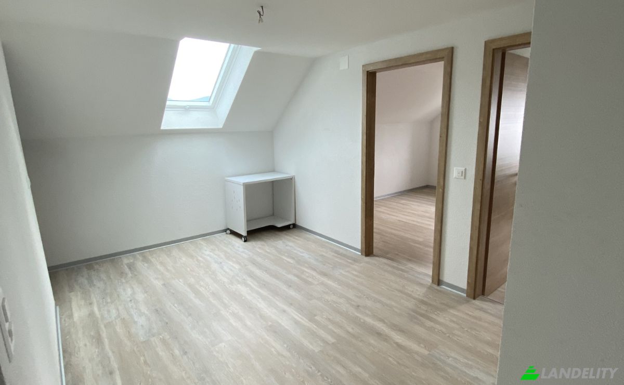
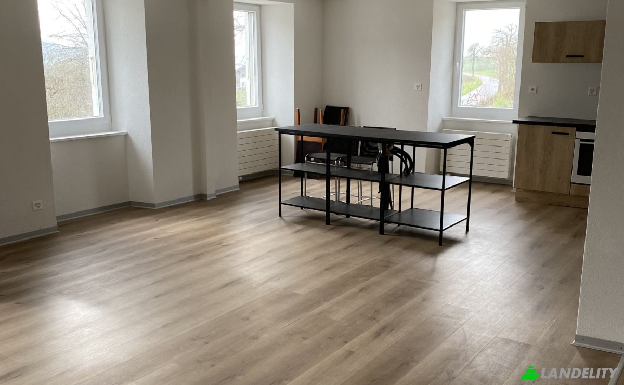
A newly renovated family home in Chézard-Saint-Martin. The walls are not made of autoclaved aerated concrete (this option was missing from the list). This modernized 7.5-room home offers approximately 180 m² of living space, as well as a beautiful outdoor area of about 200 m². Ideal for a family or anyone looking for a practical and welcoming living environment. It features generous and flexible living spaces; the ground floor can be converted into a separate living area. This space is perfectly suited for setting up a home office, a private practice, or even creating a separate living unit. Upstairs, the living room and dining room open onto the kitchen, offering spacious rooms perfect for family life and social gatherings. The house includes one bedroom on this level as well as two additional bedrooms upstairs. The large windows bring in natural light and warmth with a fabulous view of the surrounding nature, while high-quality materials ensure optimal comfort in all seasons. The property is complemented by a large built-in garage and functional utility rooms, making daily life easier. The layout has been designed to promote ease of movement, functionality, and comfort for everyone. The property enjoys a peaceful setting while remaining close to local amenities, schools, and major roadways. You’ll thus enjoy a practical, serene, and welcoming living environment. The The property enjoys a peaceful setting while remaining close to local amenities, schools, and major roads. You’ll enjoy a convenient, serene, and welcoming living environment. The upper terrace and garden also allow you to make the most of sunny days. This home represents a rare opportunity for those seeking a spacious, modern, and functional living space, perfectly suited for a harmonious and fulfilling family life in the countryside, while still being close to the surrounding towns.

Udogodnienia

Technologia i łączność

Telewizja kablowa

Klimatyzacja i ogrzewanie

Centralne ogrzewanie
Kominek na drewno

Kuchnia i pralnia

Zmywarka

Przestrzenie magazynowe

Piwnica
Strych

Dostęp na zewnątrz i tarasy

Taras na dachu

Usługi budynkowe i dostępność

Zwierzęta domowe mile widziane
Parking dla gości

Energia i zrównoważony rozwój

Podwójne szyby

Rekreacja na świeżym powietrzu

Prywatny ogród
Ścieżka do biegania / jazdy na rowerze
Szlaki piesze
Basen wspólny

Widoki

Widok na góry
Widok na ogród
Widok na las

Parking i transport

Garaż
Informacje o nieruchomości
Typ reklamy
Dom jednorodzinny na sprzedaż przez właściciela
Kategoria nieruchomości
Mieszkaniowy
Typ nieruchomości
Dom jednorodzinny
Powierzchnia całkowita
180 m2
Powierzchnia działki (jak zaznaczono na mapie)
3.84 Ar
Kondygnacje
3
Rok budowy
1902
Sypialnie
5
Łazienki
1
Ściany
Beton komórkowy autoklawowany
Izolacja
Wełna mineralna
Wykończeniowy
Wstępny
Kuchnia
otwarty
Ogrzewanie
Gaz
Chłodzenie
Nic
Parking
Garaż
Cena
$976,000
Ostatnia aktualizacja
18 godziny temu
Property Id
#4439
Skontaktuj się ze sprzedawcą
Nazwa
Morel Therese
Statystyki wyświetleń
Przez 2 tygodni:
Cały czas razem: 38

Udostępnij w sieciach społecznościowych