Dom jednorodzinny na sprzedaż Beynes, Rue de la Republique
$760,350 215 m2
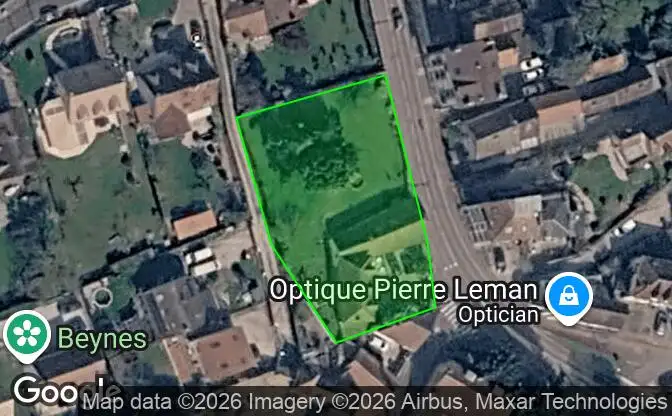
Pokaż na mapie Property #4705 - Lokalizacja nieruchomości na mapie
Dom jednorodzinny na sprzedaż 66 Rue de la. Zdjęcie#1
Dom jednorodzinny na sprzedaż 66 Rue de la. Zdjęcie#2
Dom jednorodzinny na sprzedaż 66 Rue de la. Zdjęcie#3
Dom jednorodzinny na sprzedaż 66 Rue de la. Zdjęcie#4
Dom jednorodzinny na sprzedaż 66 Rue de la. Zdjęcie#5
Dom jednorodzinny na sprzedaż 66 Rue de la. Zdjęcie#6
Dom jednorodzinny na sprzedaż 66 Rue de la. Zdjęcie#7
Dom jednorodzinny na sprzedaż 66 Rue de la. Zdjęcie#8
Dom jednorodzinny na sprzedaż 66 Rue de la. Zdjęcie#9
Dom jednorodzinny na sprzedaż 66 Rue de la. Zdjęcie#10
Dom jednorodzinny na sprzedaż 66 Rue de la. Zdjęcie#11
Dom jednorodzinny na sprzedaż 66 Rue de la. Zdjęcie#12
Dom jednorodzinny na sprzedaż 66 Rue de la. Zdjęcie#13
Dom jednorodzinny na sprzedaż 66 Rue de la. Zdjęcie#14
Dom jednorodzinny na sprzedaż 66 Rue de la. Zdjęcie#15
Dom jednorodzinny na sprzedaż 66 Rue de la. Zdjęcie#16
Dom jednorodzinny na sprzedaż 66 Rue de la. Zdjęcie#17
Dom jednorodzinny na sprzedaż 66 Rue de la. Zdjęcie#18
Dom jednorodzinny na sprzedaż 66 Rue de la. Zdjęcie#19
Dom jednorodzinny na sprzedaż 66 Rue de la. Zdjęcie#20
Dom jednorodzinny na sprzedaż 66 Rue de la. Zdjęcie#21
Lokalizacja nieruchomości
Miasto
Dzielnica
Państwo
Kraj
Adres
66 Rue de la Republique, 78650 Beynes, Beynes, Yvelines, Ile-de-France, France
W pobliżu
64 Rue de la Republique, 101 Rue de la Republique, 113 Rue de la Republique, Aeromodelisme reserve Beynes, 2 Rue de Fleubert, Fleubert, 103-71 D191, Plaisir, Arrondissement de Rambouillet
Opis właściwości

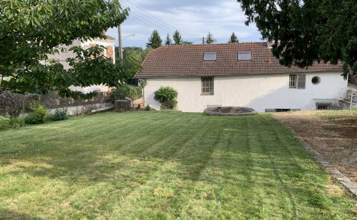
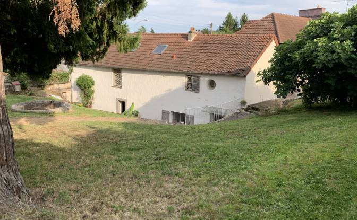
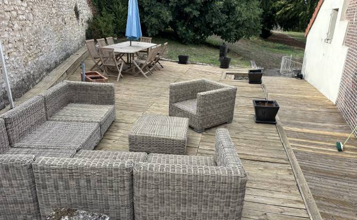
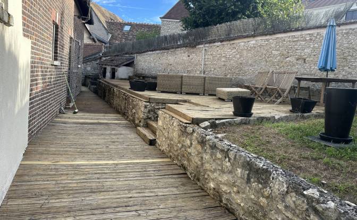
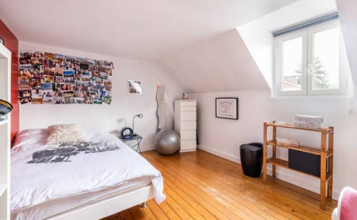
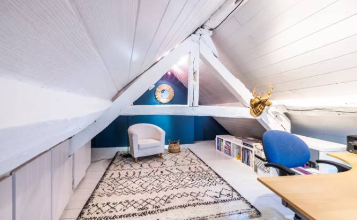
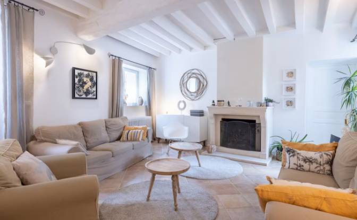
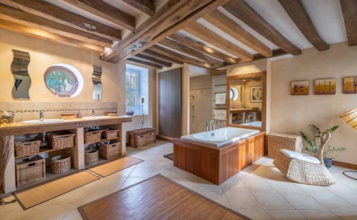
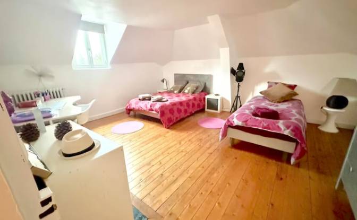
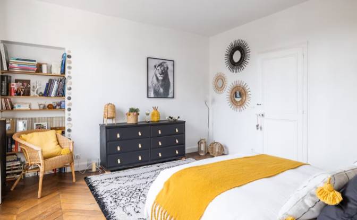
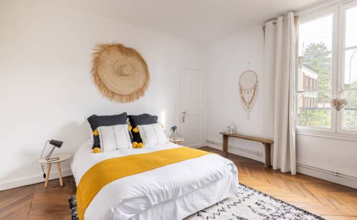
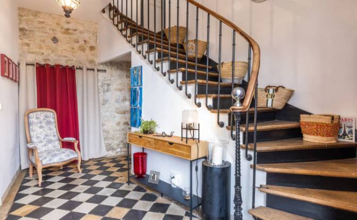
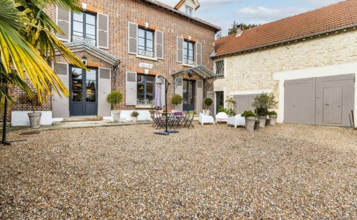
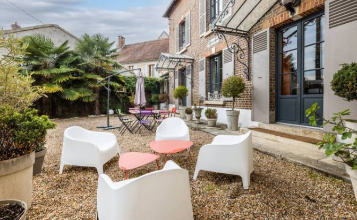
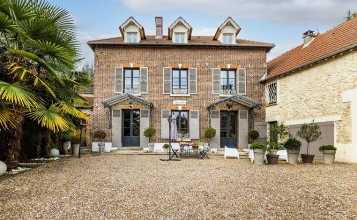
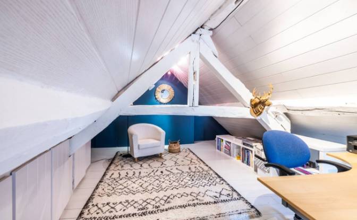
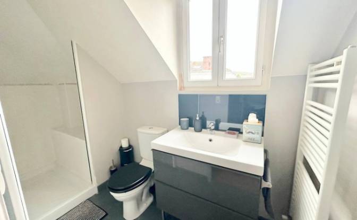
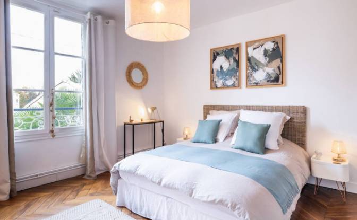
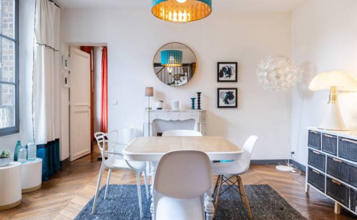
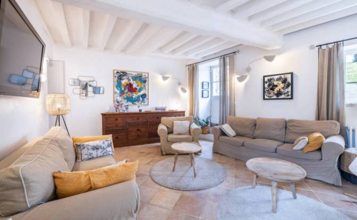
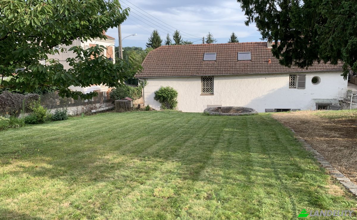
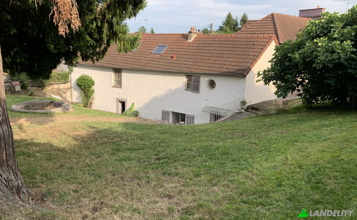
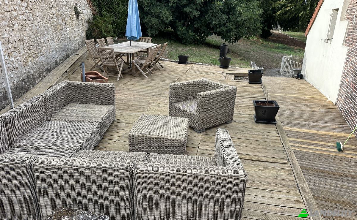
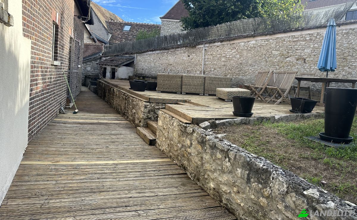
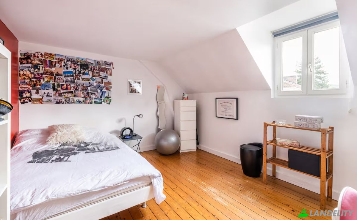
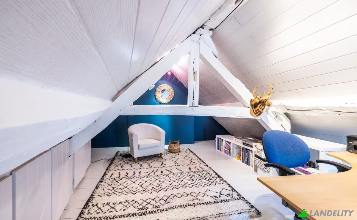
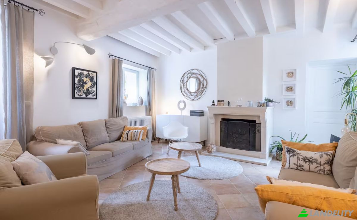
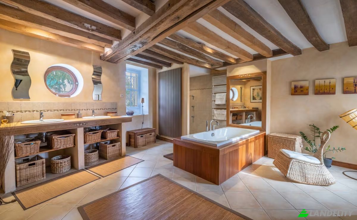
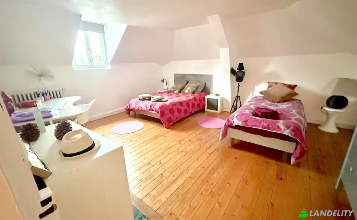
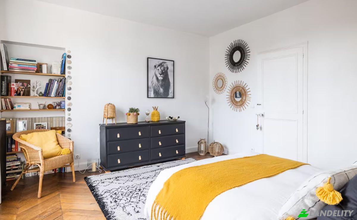
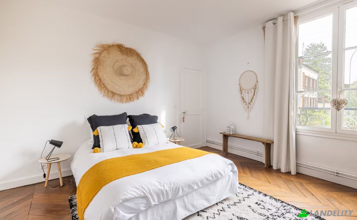
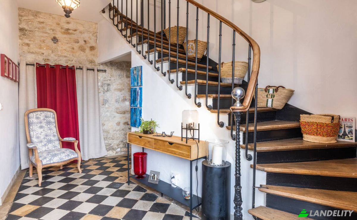
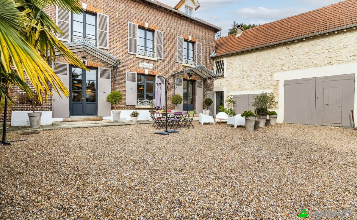
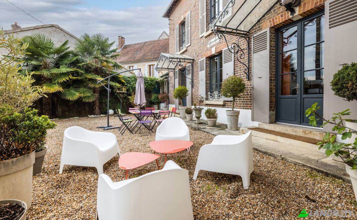
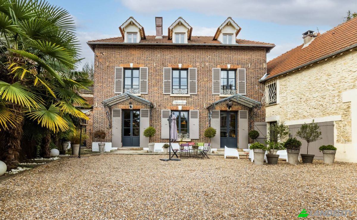
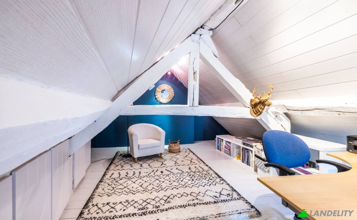
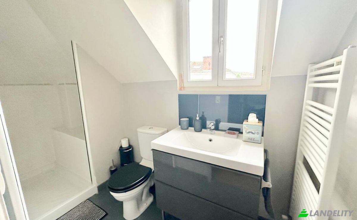
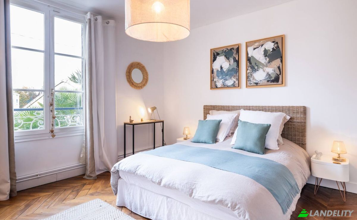
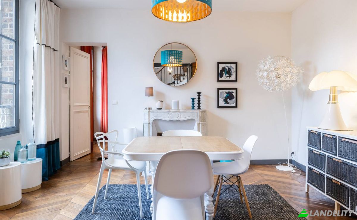
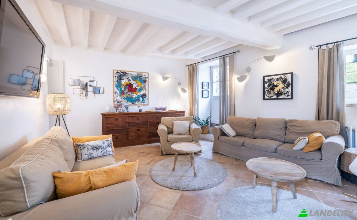
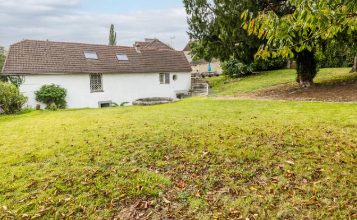
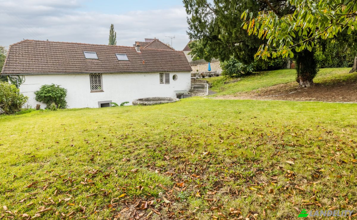
Le Four à Chaux is a magnificent 19th-century manor dating from 1840, with outbuildings and a tree-lined garden, located in the charming commune of Beynes, 25 minutes west of Versailles and only 30 minutes from Paris. This generous house features 8 rooms across 215 m² of living space, set within a walled, fenced plot of 1330 m², tree-lined, possible to install a pool, and no overlooks. The particularly meticulous renovation of Le Four à Chaux has preserved the unique charm of this historic property, which blends old-world charm with modern comfort. As you enter, you are welcomed by a checkerboard floor of period cement tiles and a stone wall, with a grand staircase leading to the upper floors. The dining room, warm and with a fireplace, is bathed in light and connects to a large dining kitchen with French door opening onto the courtyard. The living room, spacious and very convivial, features whitewashed exposed beams and a fireplace. On the ground floor there is also a laundry room and toilets. Not to mention two old lime kilns, one of which is converted into an atypical wine cellar, and beautiful vaulted cellars. The first floor opens onto a corridor leading to two large bright bedrooms of 17 and 19 m², one with built-in wardrobe/dressing room, a large bathroom with shower and bathtub, a 27 m² dressing room, toilets and an attic office with exposed beams. On the second floor, two bedrooms of 14 and 21 m², a shower room with toilets. In the corridor there are also large storage cupboards. Outside, a boiler room, a beautiful courtyard with the possibility to park several cars in front of the house and a 70 m² double barn with great potential for conversion. Behind the house, a tree-lined garden with a period gazebo and a wooden terrace. Price of the property: €662,000.00. About energy performance: Date of energy assessment: 17/11/2021 DPE score: 292 kWhEP/m²/year GES score: 64 kgepCO2/m²/year Estimated annual energy expenses for standard use: between €3,300.00 and €4,450.00 per year.

Udogodnienia

Technologia i łączność

Wi-Fi
Szybki internet
Telewizja kablowa

Klimatyzacja i ogrzewanie

Centralne ogrzewanie

Kuchnia i pralnia

Zmywarka
Pralka / suszarka
Pralnia
Nowoczesna kuchnia

Przestrzenie magazynowe

Komórka lokatorska
Piwniczka na wino
Pomieszczenie gospodarcze

Wystrój wnętrz i architektura

Gabinet / biuro domowe
Garderoba
Podłoga drewniana
Świetlik
Wysokie sufity
Widoczne belki stropowe

Dostęp na zewnątrz i tarasy

Taras
Prywatne wejście

Usługi budynkowe i dostępność

Strzeżony wjazd
Zwierzęta domowe mile widziane
Przechowalnia rowerów
Parking dla gości

Energia i zrównoważony rozwój

Podwójne szyby

Rekreacja na świeżym powietrzu

Prywatny ogród
Strefa BBQ

Budowle zewnętrzne i zagospodarowanie terenu
Pergola
Informacje o nieruchomości
Typ reklamy
Dom jednorodzinny na sprzedaż przez właściciela
Kategoria nieruchomości
Mieszkaniowy
Typ nieruchomości
Dom jednorodzinny
Powierzchnia całkowita
215 m2
Powierzchnia działki (jak zaznaczono na mapie)
13.24 Ar
Kondygnacje
2
Rok budowy
1840
Sypialnie
4
Łazienki
2
Ściany
Cegły
Izolacja
Wełna mineralna
Wykończeniowy
Zakończony
Kuchnia
Rozdzielony
Ogrzewanie
Gaz
Chłodzenie
Nic
Parking
otwarty
Cena
$760,350
Ostatnia aktualizacja
1 dzień temu
Property Id
#4705
Skontaktuj się ze sprzedawcą
Nazwa
Christiane Decerle
Statystyki wyświetleń
Przez 2 tygodni:
Cały czas razem: 15

Udostępnij w sieciach społecznościowych