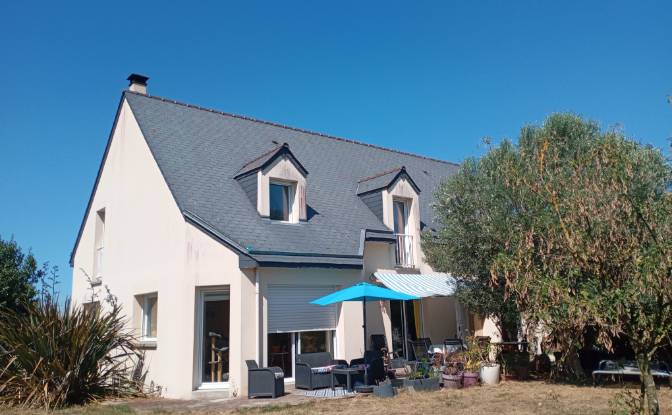
Willa na sprzedaż Saint-Meloir-des-Ondes, Rue des Courlis
$660,000 200 m2
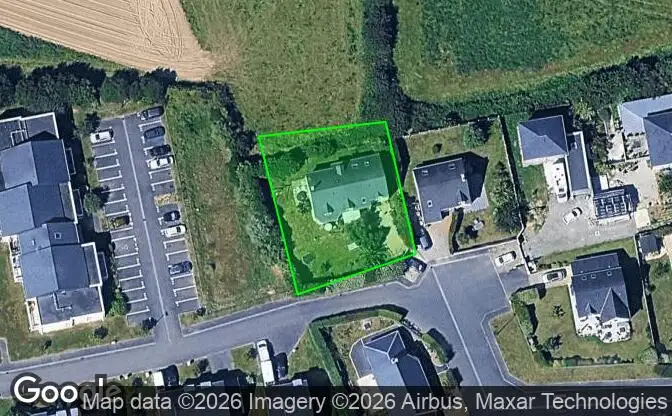
Pokaż na mapie Property #4766 - Lokalizacja nieruchomości na mapie
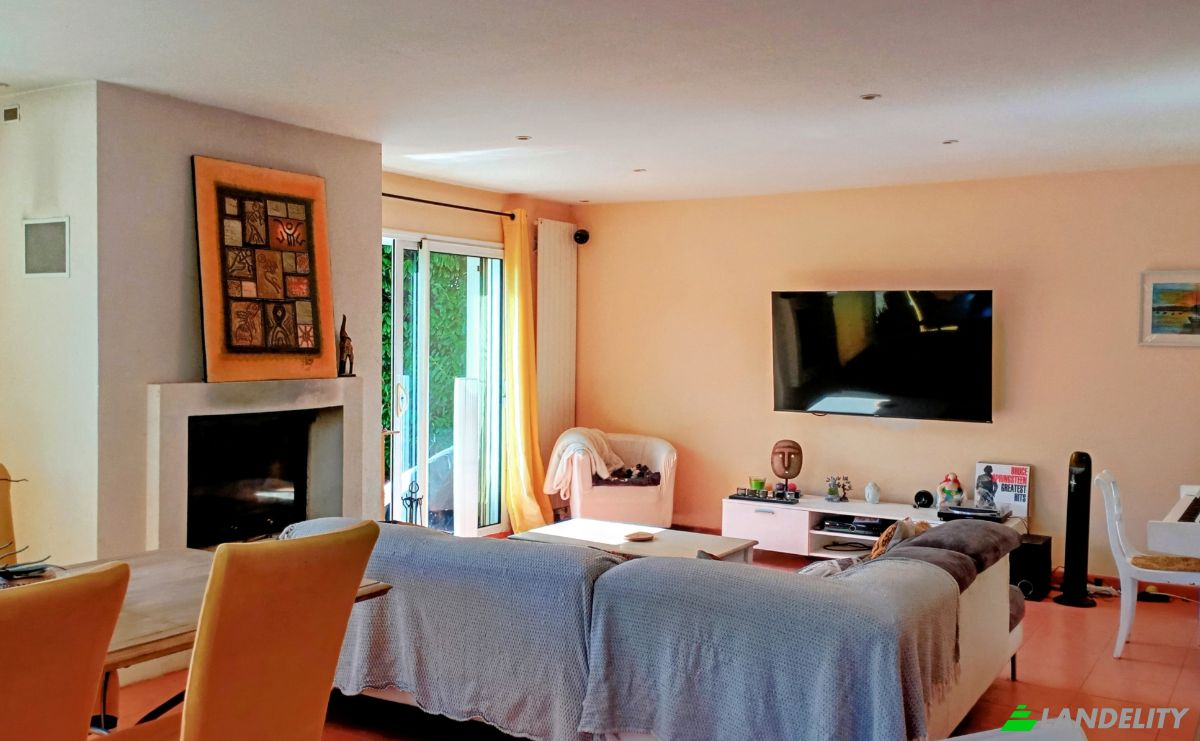
Willa na sprzedaż 16 Rue des Courlis. Zdjęcie#1
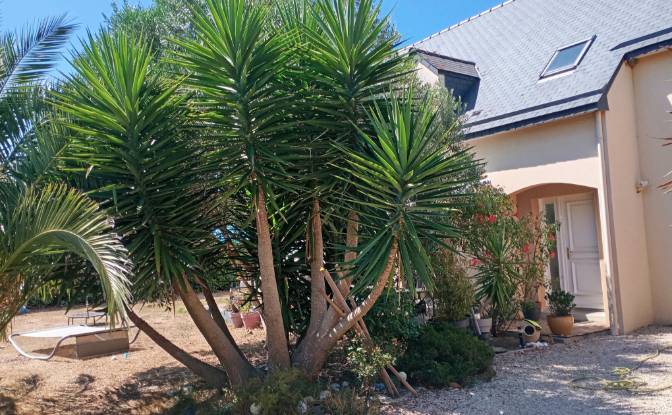
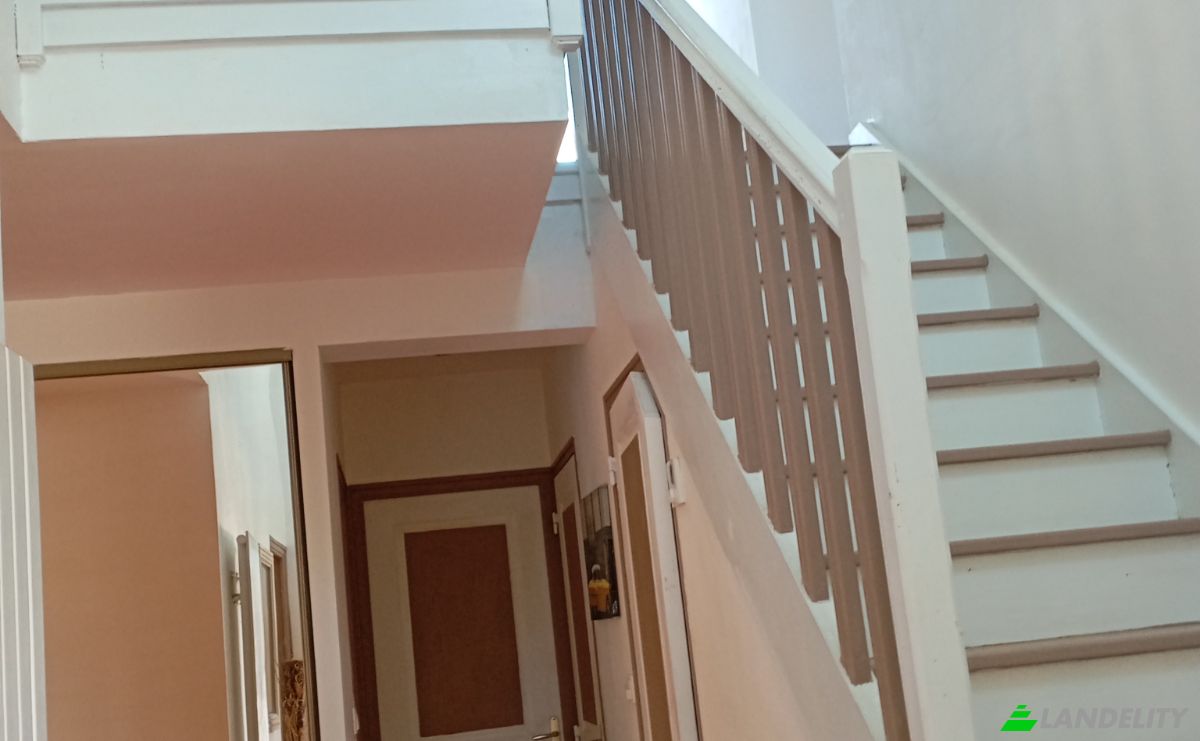
Willa na sprzedaż 16 Rue des Courlis. Zdjęcie#2
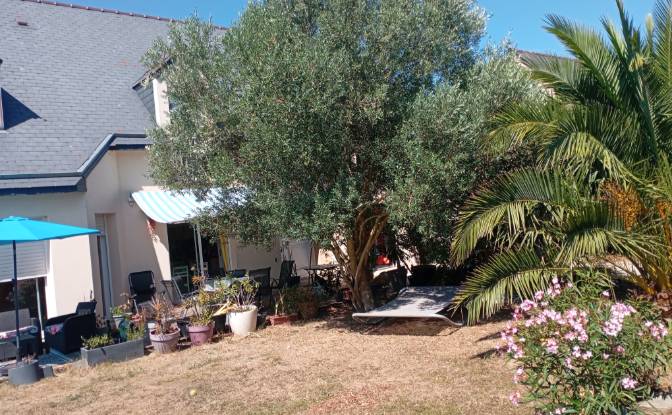
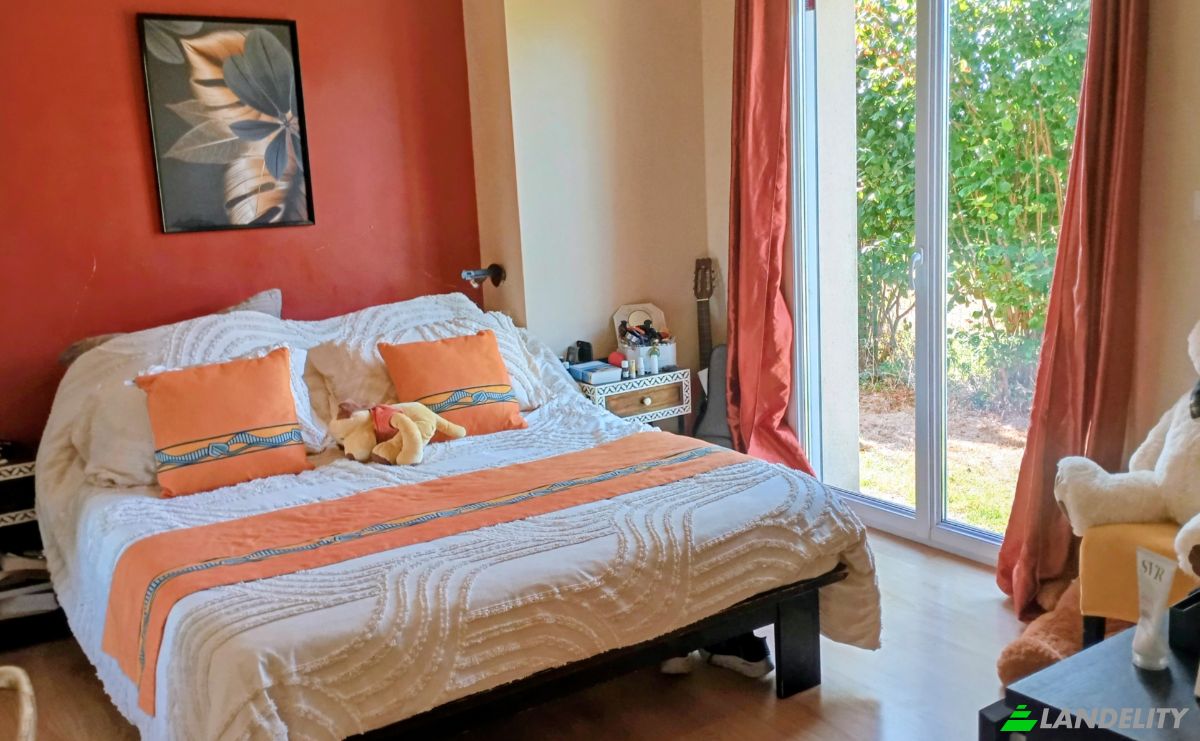
Willa na sprzedaż 16 Rue des Courlis. Zdjęcie#3
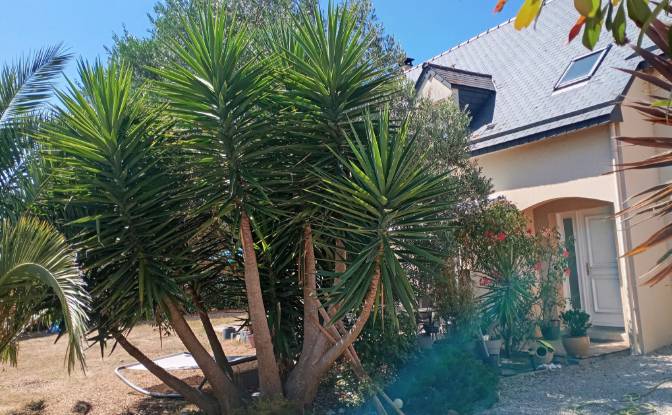
Willa na sprzedaż 16 Rue des Courlis. Zdjęcie#4
Willa na sprzedaż 16 Rue des Courlis. Zdjęcie#5
Willa na sprzedaż 16 Rue des Courlis. Zdjęcie#6
Willa na sprzedaż 16 Rue des Courlis. Zdjęcie#7
Willa na sprzedaż 16 Rue des Courlis. Zdjęcie#8
Willa na sprzedaż 16 Rue des Courlis. Zdjęcie#9
Willa na sprzedaż 16 Rue des Courlis. Zdjęcie#10
Willa na sprzedaż 16 Rue des Courlis. Zdjęcie#11
Willa na sprzedaż 16 Rue des Courlis. Zdjęcie#12
Willa na sprzedaż 16 Rue des Courlis. Zdjęcie#13
Willa na sprzedaż 16 Rue des Courlis. Zdjęcie#14
Willa na sprzedaż 16 Rue des Courlis. Zdjęcie#15
Willa na sprzedaż 16 Rue des Courlis. Zdjęcie#16
Willa na sprzedaż 16 Rue des Courlis. Zdjęcie#17
Willa na sprzedaż 16 Rue des Courlis. Zdjęcie#18
Lokalizacja nieruchomości
Dzielnica
Państwo
Kraj
Adres
16 Rue des Courlis, 35350 Saint-Meloir-des-Ondes, Saint-Meloir-des-Ondes, Ille-et-Vilaine, Brittany, France
W pobliżu
14 Rue des Courlis, 33 Rue des Courlis, 33 Res Vla Lisa, Imp des Tadornes, 35350 Saint-Coulomb, Saint-Malo-1, Arrondissement de Saint-Malo
Opis właściwości

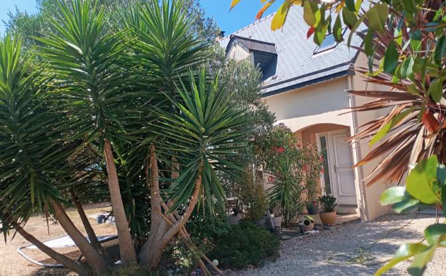
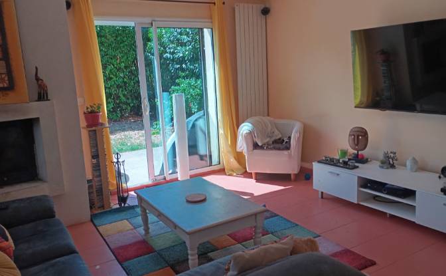
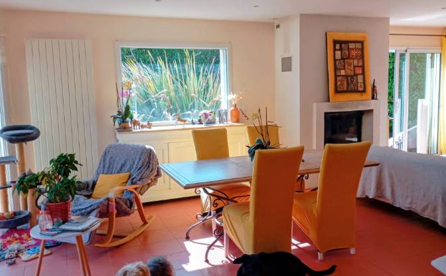
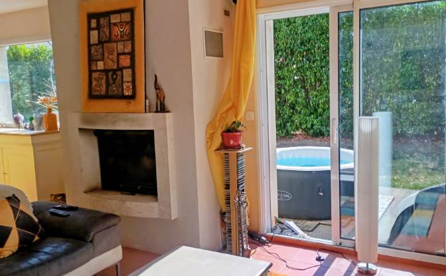
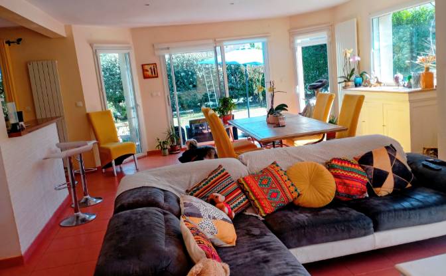
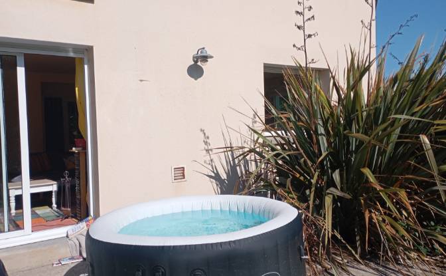
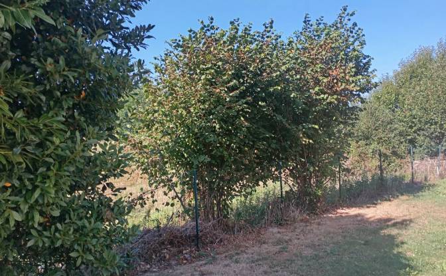
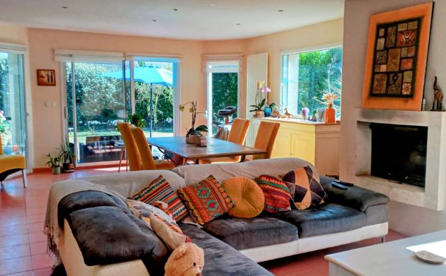
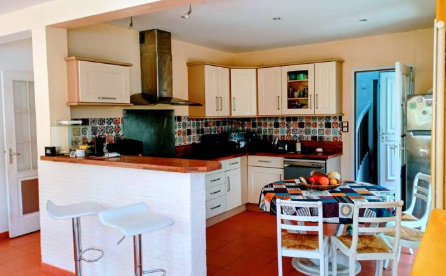
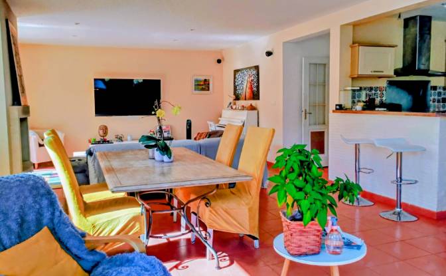
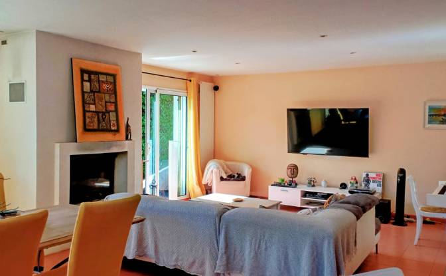
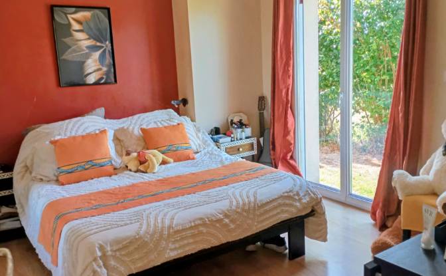
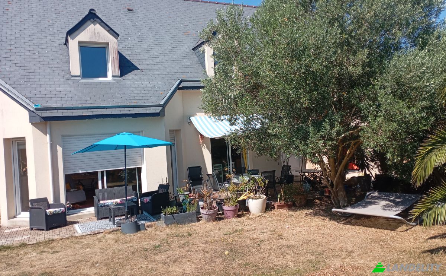
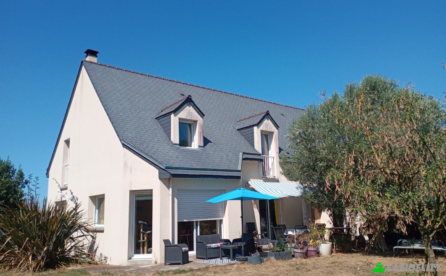
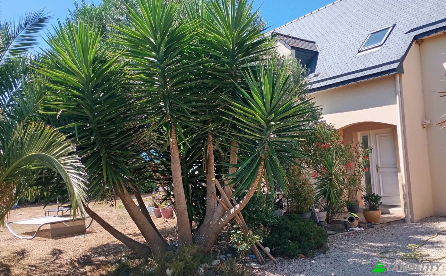
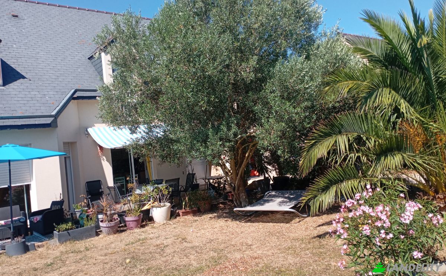
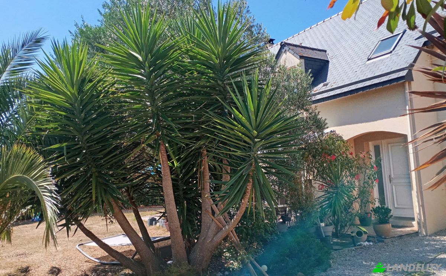
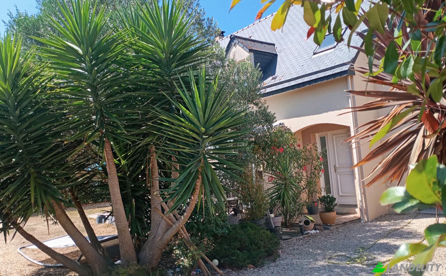
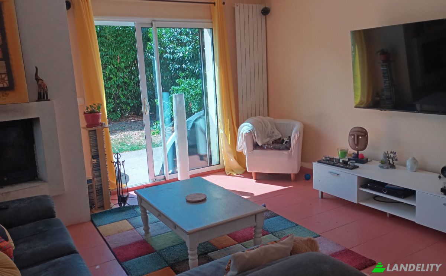
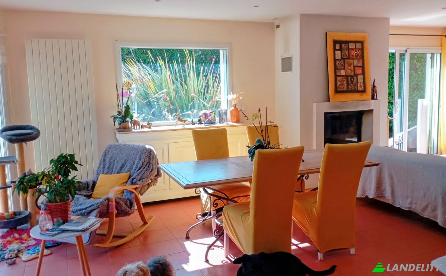
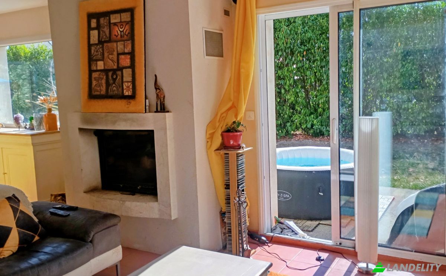
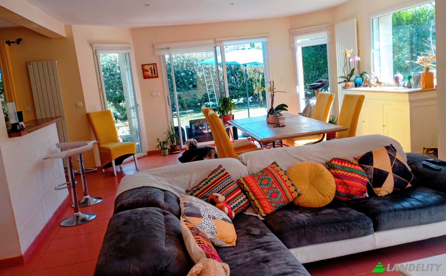
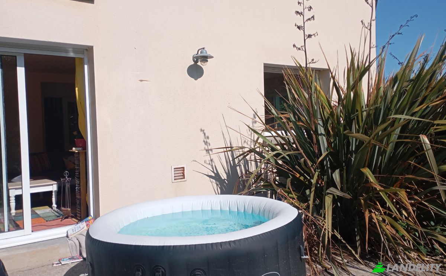
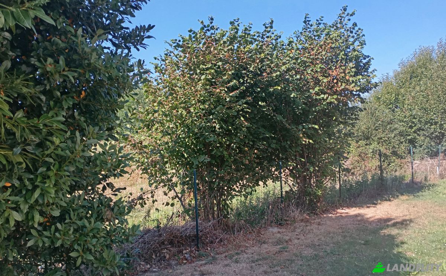
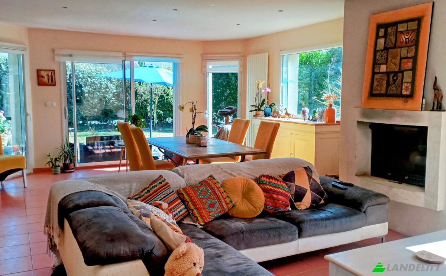
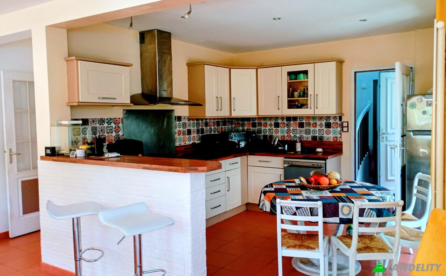
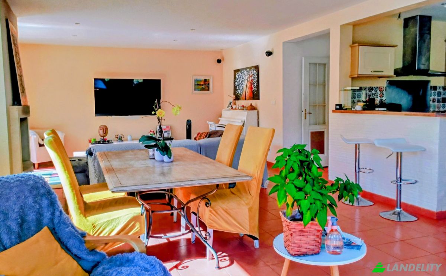
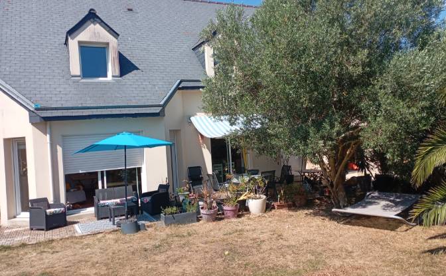
A wonderful opportunity in Saint-Méloir-des-Ondes: a light-filled house built in 2008, offering 165 m² of living space (180 m² total floor area) set on a landscaped, fenced, and tree-lined plot of 710 m². It is situated in a quiet setting just 500 m from the village center and 10 minutes from Saint-Malo, Cancale, and the beaches. On the ground floor, you will be charmed by the spacious living and dining area, bathed in light thanks to a bay window and large sliding glass doors, and featuring an enclosed fireplace for cozy family moments. The open-plan kitchen integrates seamlessly into the living space. The house features 6 bedrooms—including a comfortable master suite—as well as a mezzanine ideal for use as an office or relaxation area. It also includes a bathroom, a shower room, and a garage. Modern comfort is ensured with inertia-based electric heating and electric roller shutters throughout the house, featuring centralized controls. 🔹 Living area: 165 m² 🔹 Total floor area: 180 m² 🔹 Plot: 710 m², fenced and tree-lined 🔹 Bedrooms: 6 + mezzanine 🔹 South and Southwest-facing terraces 🔹 Energy Performance Certificate (DPE): C (recent) 🔹 Just 500 m from the village center; shops and amenities nearby; train station 5 minutes away. 💰 Price: €565,000 Further information and photos available upon request. No agencies, please. Complete sales dossier available. Up-to-date technical diagnostics (DDT)

Udogodnienia

Technologia i łączność

Wi-Fi
Monitoring CCTV

Klimatyzacja i ogrzewanie

Kominek na drewno

Kuchnia i pralnia

Zmywarka
Pralnia

Wystrój wnętrz i architektura

Gabinet / biuro domowe
Świetlik
Otwarta przestrzeń

Dostęp na zewnątrz i tarasy

Balkon
Taras

Rekreacja na świeżym powietrzu

Prywatny ogród

Budowle zewnętrzne i zagospodarowanie terenu

Ogrodzony teren

Parking i transport

Garaż
Informacje o nieruchomości
Typ reklamy
Willa na sprzedaż przez właściciela
Kategoria nieruchomości
Mieszkaniowy
Typ nieruchomości
Willa
Powierzchnia całkowita
200 m2
Powierzchnia działki (jak zaznaczono na mapie)
7.27 Ar
Kondygnacje
2
Rok budowy
2008
Sypialnie
6
Łazienki
2
Ściany
Cegły
Izolacja
Wełna mineralna
Wykończeniowy
Wstępny
Kuchnia
otwarty
Ogrzewanie
Elektryczny
Chłodzenie
Nic
Parking
Garaż
Cena
$660,000
Ostatnia aktualizacja
2 godziny temu
Property Id
#4766
Skontaktuj się ze sprzedawcą
Nazwa
Jerome Draux
Statystyki wyświetleń
Przez 2 tygodni:
Cały czas razem: 7

Udostępnij w sieciach społecznościowych