Apartament na sprzedaż Tomba
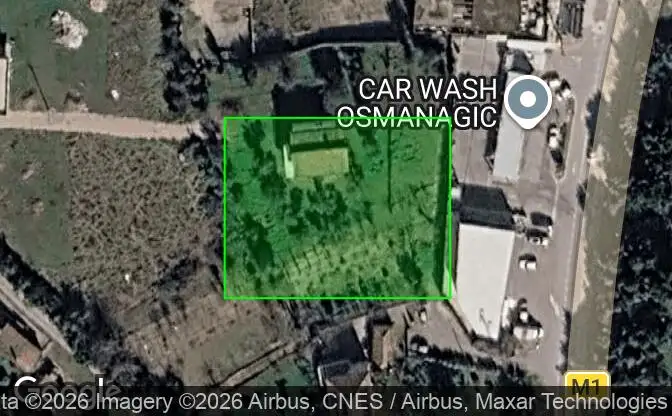
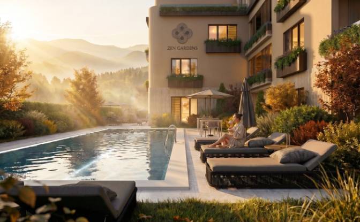
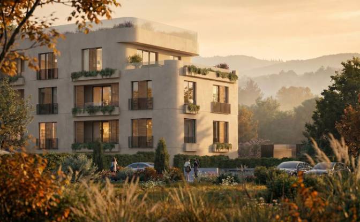
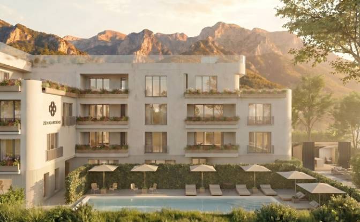
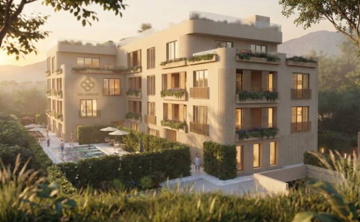
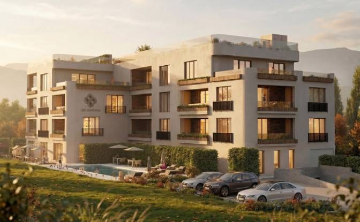
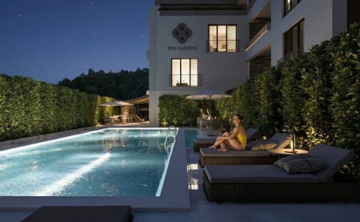
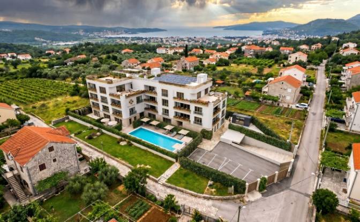
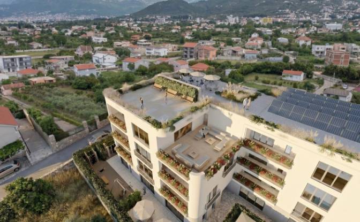
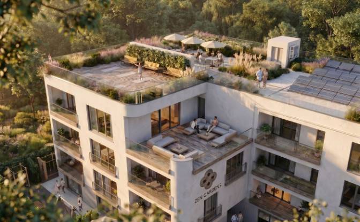
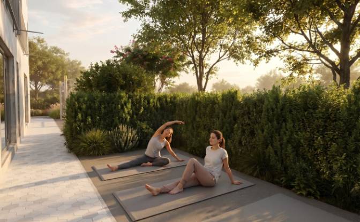
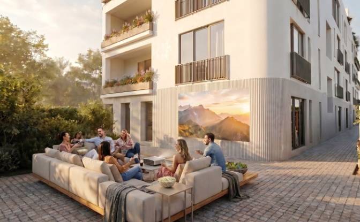
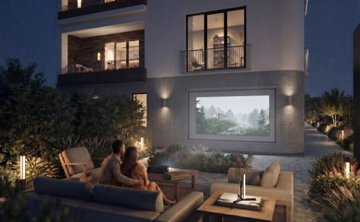
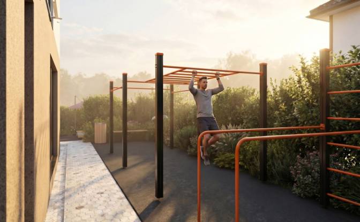
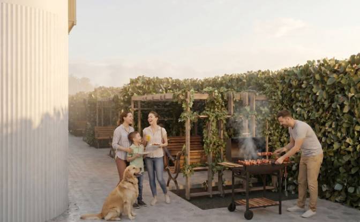
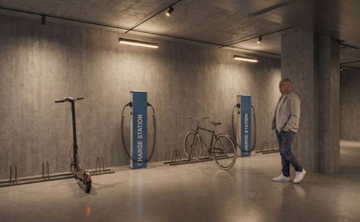
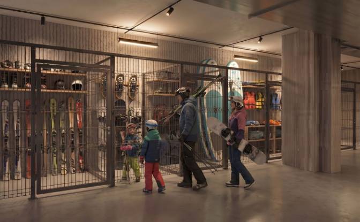
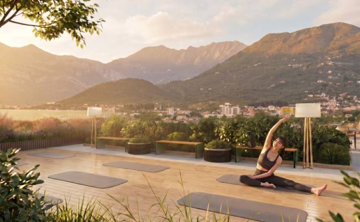
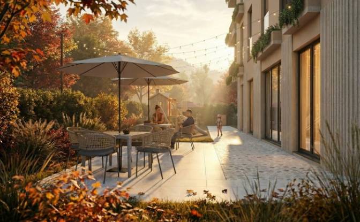
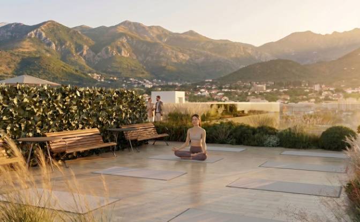
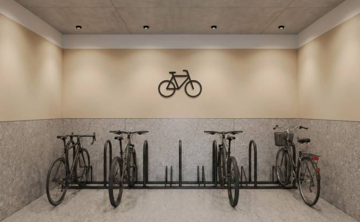
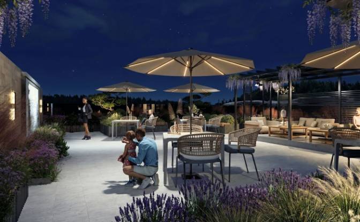
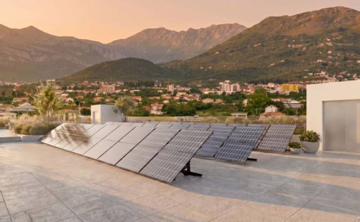
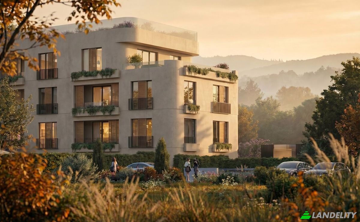
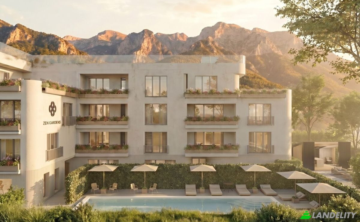
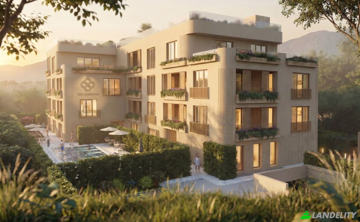
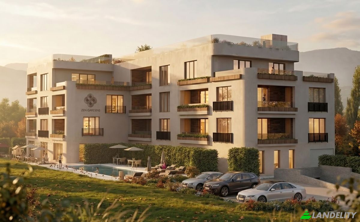
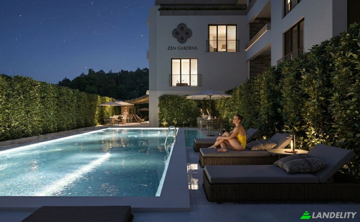
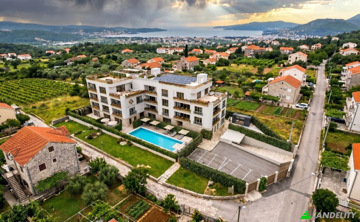
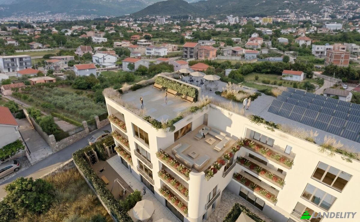
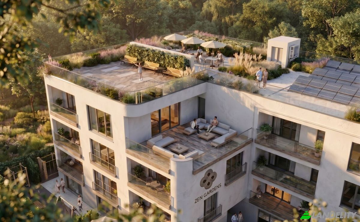
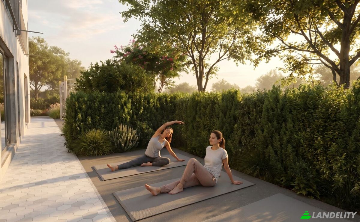
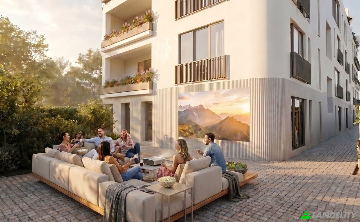
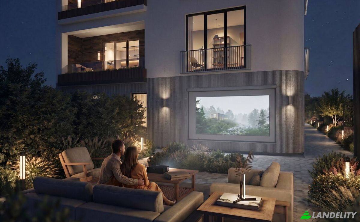
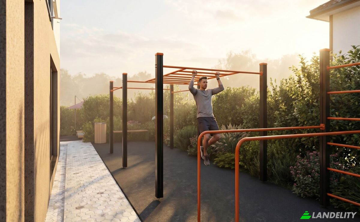
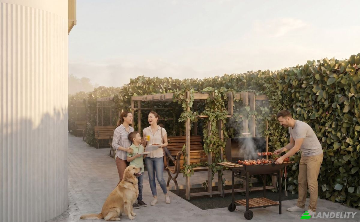
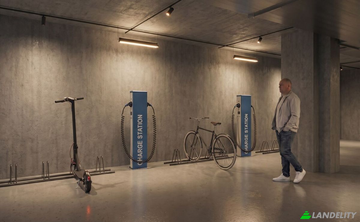
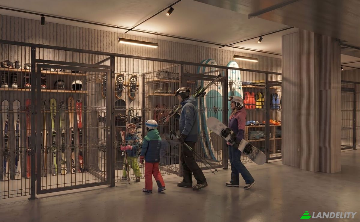
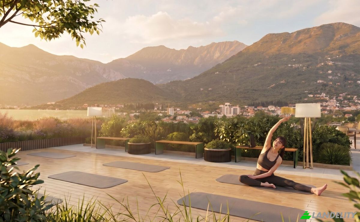
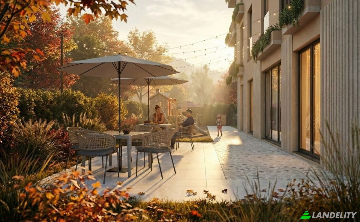
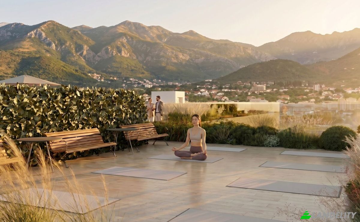
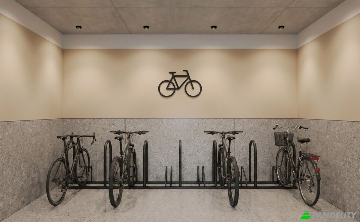
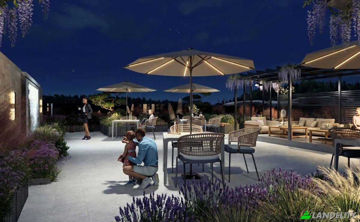
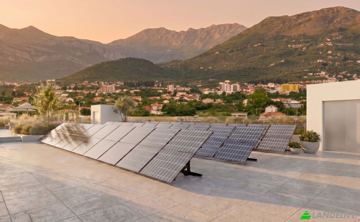
ZEN GARDENS - three-bedroom apartment with two bathrooms, 109.2 m2, in a new boutique residence in Bar, Montenegro. Price 316,100 EUR (from 2,900 EUR/m2). Second floor, terrace, sea and mountain views. CONCEPT 24 apartments is a deliberate decision. The building covers 700 sqm - 35 percent of the plot. The remaining 1,300 sqm are the inner courtyard, the fruit garden, the pool, the playground and the lounge areas: 65 percent of the land stays for living, not for construction. Three principles: density - 24 apartments instead of the maximum the plot allows; engineering - systems chosen so running costs stay predictable; transparency - deadlines, documents and company data published before the purchase, not after. COMPLEX INFRASTRUCTURE Heated pool 15x5 m with lounge area; usable rooftop - garden, yoga area, open-air summer cinema, solar panels; fruit garden; outdoor workout area; children's playground; barbecue area; coffee area; benches and pergolas; bicycle station; electric car chargers; outdoor sockets; underground parking; 9 guest parking spaces; storage rooms; stroller room; fenced territory with video surveillance. ENGINEERING AND ENERGY EFFICIENCY 10 cm thermal insulation of external walls; energy efficient double-chamber windows; water underfloor heating on an air-to-water heat pump; supply and exhaust ventilation with heat recovery and anti-allergen filters; reinforced sound insulation between apartments and impact noise protection; a full set of anti-mould solutions; the building has its own solar power plant; smart home systems on request. Result: energy class A+ and running costs no higher than the city average. PROJECT PASSPORT Plot 2,000 sqm. Floors: underground, ground floor and 3 floors. 24 apartments. Investor DOO Novokub, PIB 03523853. General contractor DOO Univerzal-Rai, PIB 02632675. Construction December 2026 - December 2028. Price from 2,900 EUR per sqm. Also for sale: apartments 51.2 / 57 / 72 / 87.8 / 109.2 sqm and a 191 sqm penthouse. Website: zengardens.me | Instagram: instagram.com/zengardens.montenegro | YouTube: youtube.com/@zengardens.montenegro Contact: Zen Gardens, +382 68 076 111, welcome@zengardens.estate
Technologia i łączność
Klimatyzacja i ogrzewanie
Przestrzenie magazynowe
Wystrój wnętrz i architektura
Dostęp na zewnątrz i tarasy
Usługi budynkowe i dostępność
Energia i zrównoważony rozwój
Rekreacja na świeżym powietrzu
Budowle zewnętrzne i zagospodarowanie terenu