Willa na sprzedaż Vienne, Chem de la Passardiere
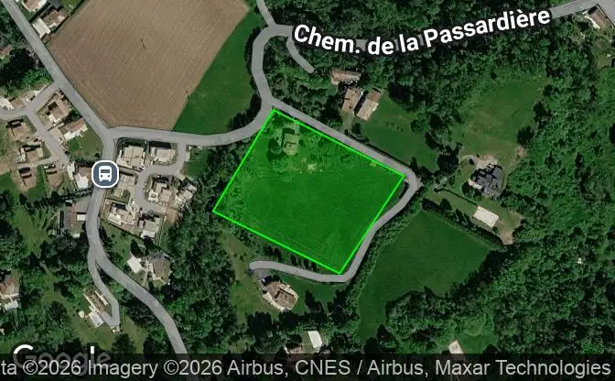
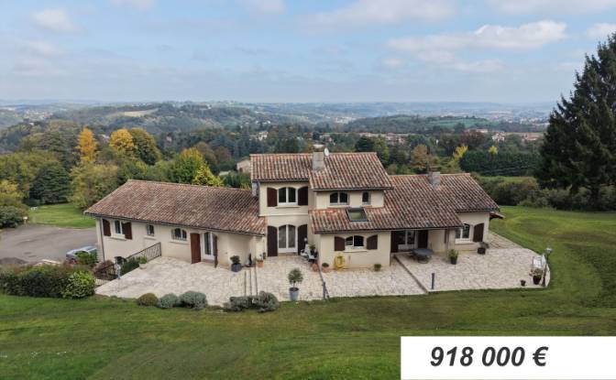
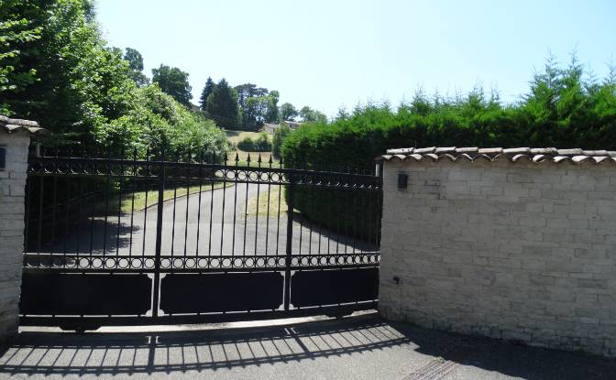
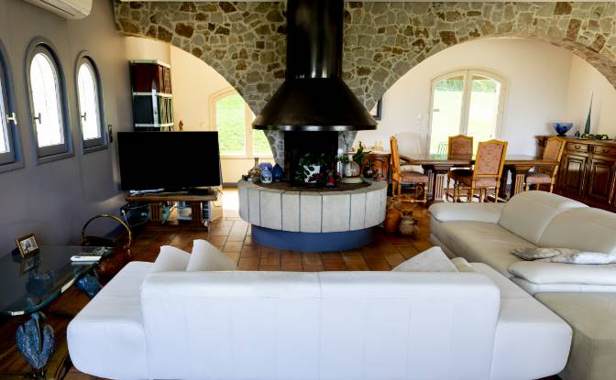
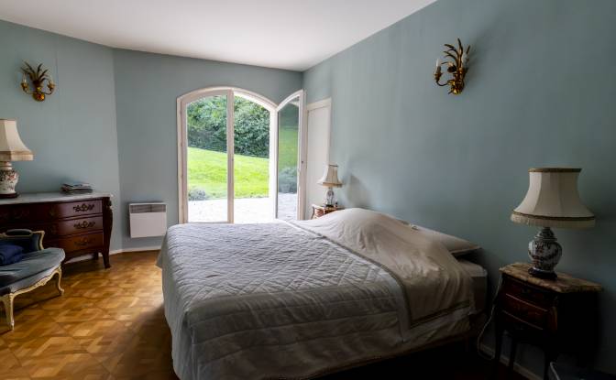
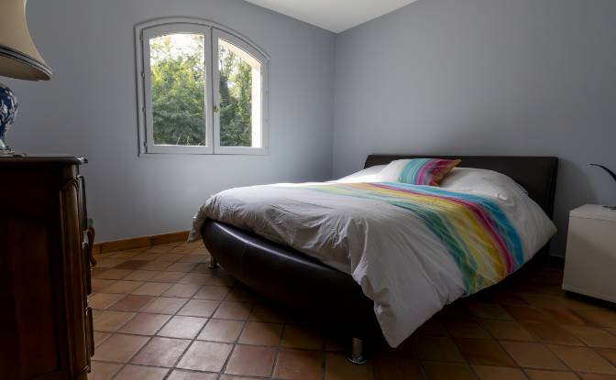
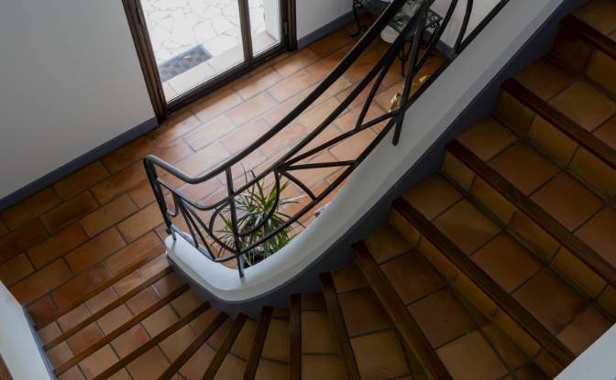
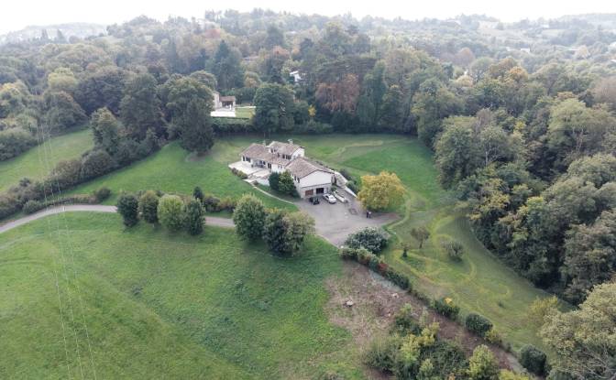
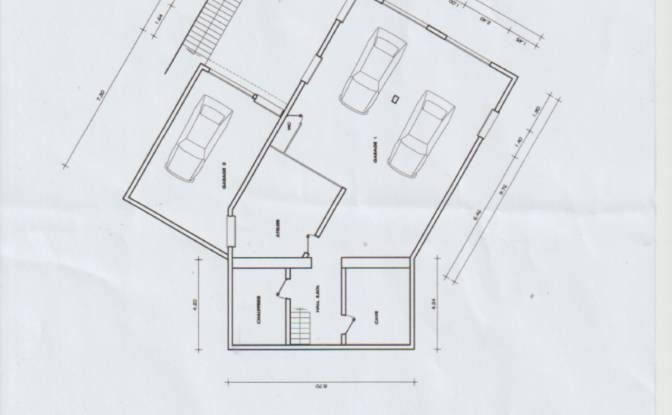
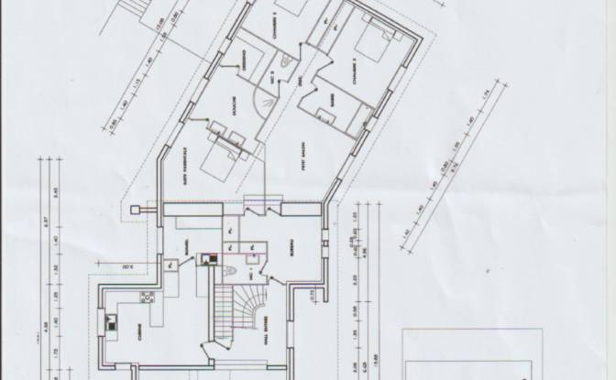
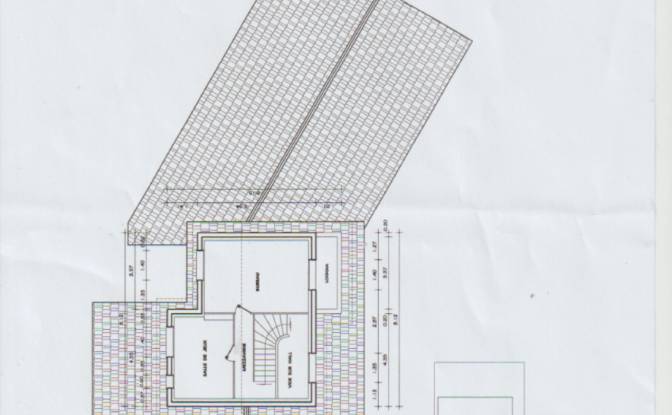
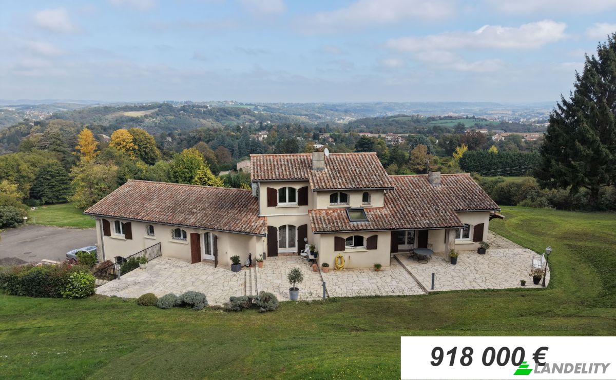
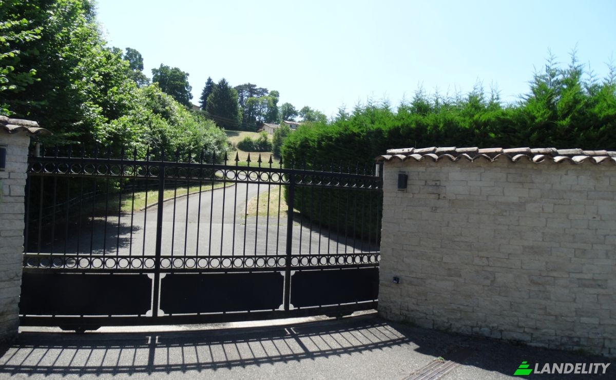
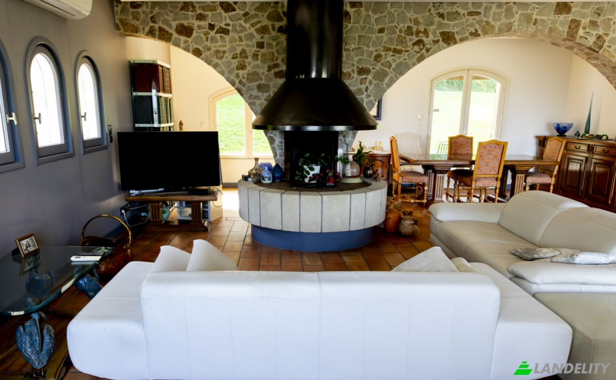
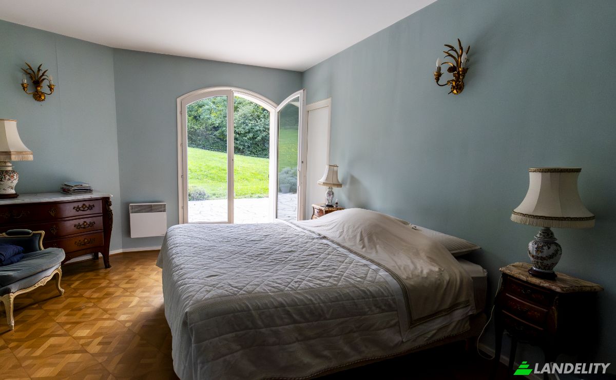
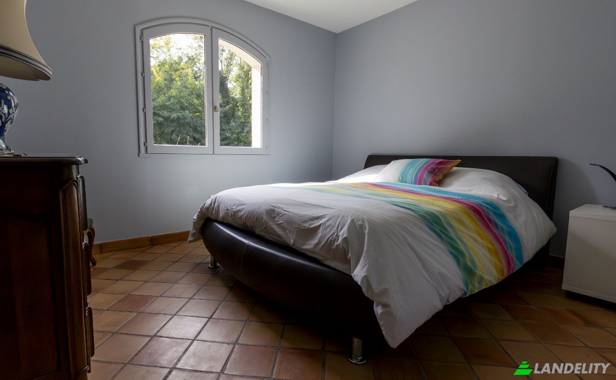
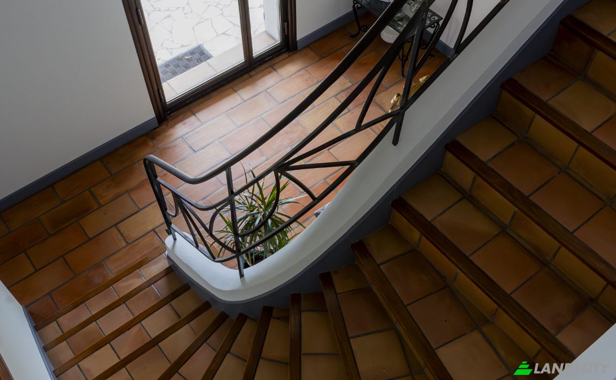
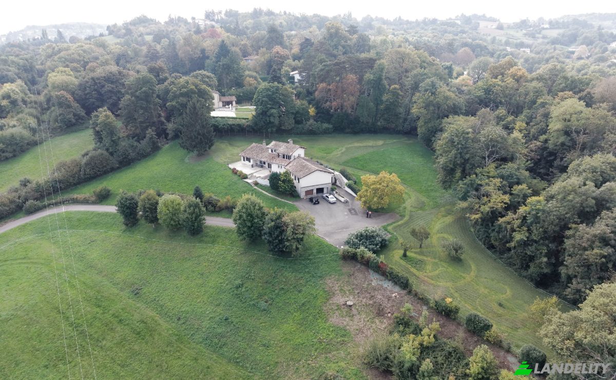
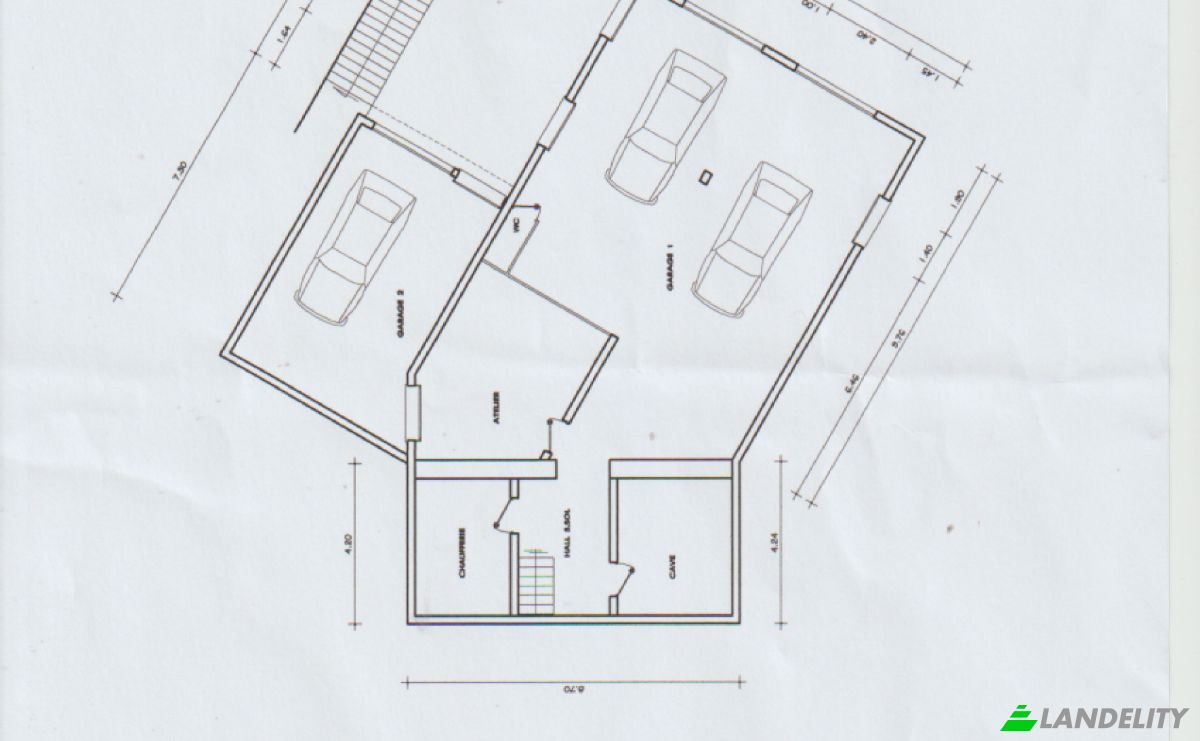
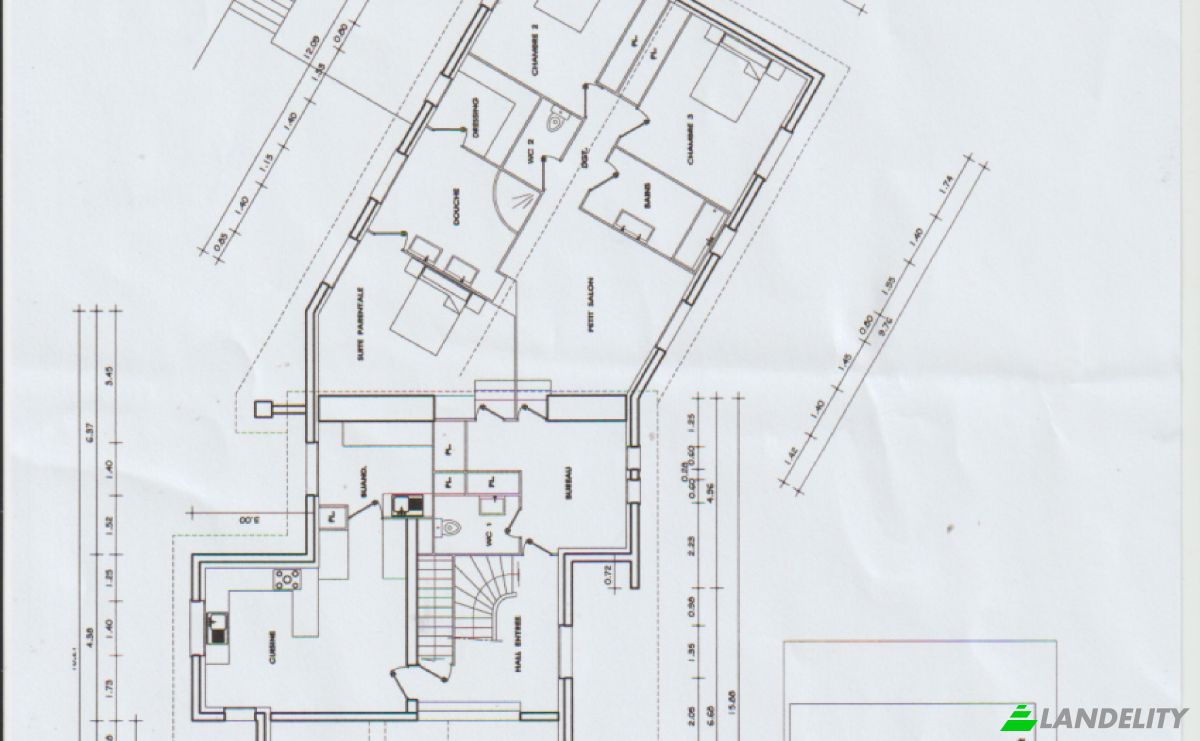
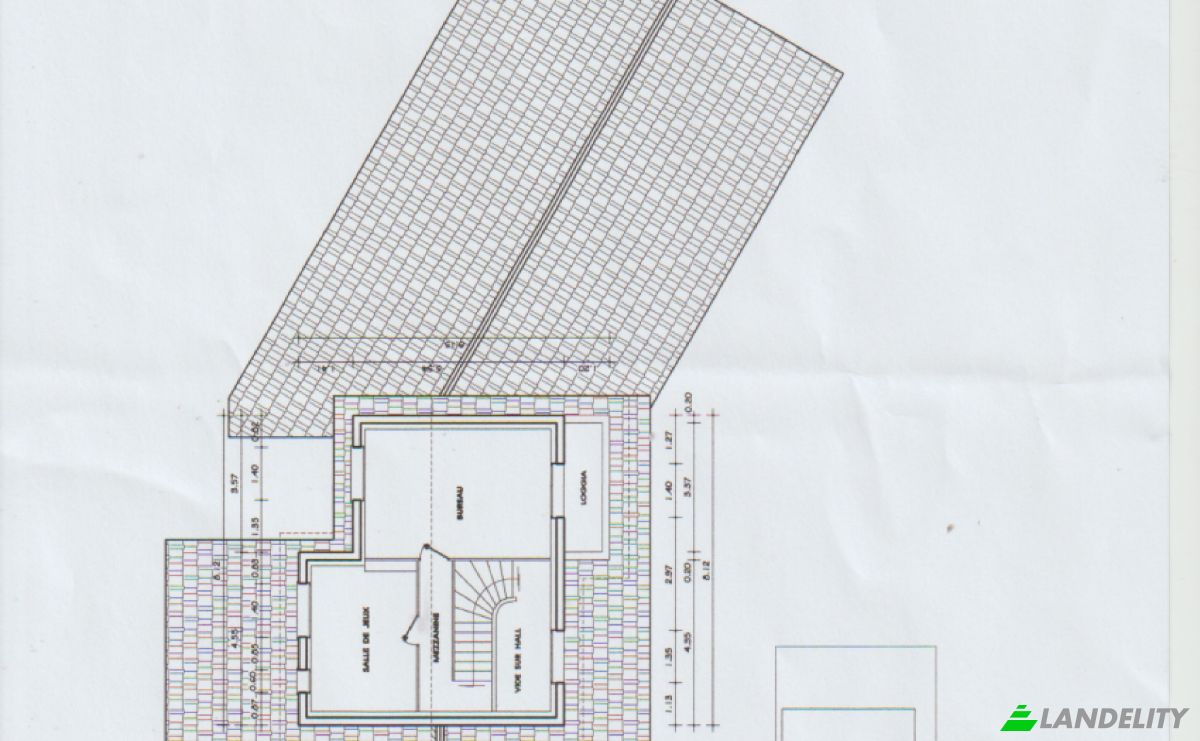
Exceptional property in the hills above Vienne – Panoramic views & absolute tranquility A rare find on the market! Nestled atop a hill, discover this magnificent property offering an idyllic and unspoiled living environment. A true haven of peace with no neighbors in sight, it will surprise you with its exceptional panoramic views (even offering a glimpse of Mont Blanc on clear days). Combine the absolute tranquility of the countryside with the immediate proximity to Lyon and major highways. Interiors: Spacious Rooms and Cathedral-Style Charm The house features an ideal layout and superb finishes: Living Area: A magnificent, spacious cathedral-style living room bathed in light, enhanced by a beautiful fireplace—perfect for your winter evenings. It is complemented by a cozy dining room, a separate kitchen, and a dedicated home office space. On the ground floor (first floor): The sleeping area consists of 3 bedrooms, including a comfortable master suite. Upstairs: A spacious fourth bedroom, as well as a convertible space that can easily be turned into a fifth bedroom or a playroom, depending on your needs. Outbuildings: A paradise for enthusiasts. A very large double/quadruple garage that can accommodate up to 4 vehicles. An authentic, exceptional wine cellar capable of storing up to 1,000 bottles—ideal for lovers of fine wines. A strategic location. Enjoy perfect accessibility for your daily life or business trips: Just 3 km from downtown Vienne and its train station. 3 km from the highway on-ramp (ideal for traveling to Lyon or the south). 30 minutes from downtown Lyon. Public transportation is accessible, with a bus stop 500 m away. Our opinion: A unique property on the market thanks to its elevated location, spacious interiors, and remarkable accessibility. Ideal for a family or working professionals seeking peace and quiet. - Seller-paid fees - Energy Performance Certificate (DPE): Energy Consumption E (151), GHG Emissions E (66). Tel: 0611410464. Email: d.bonneton@groupementimmo.net. Real Estate Agent Daniel Bonneton, RSAC: 404425084. Romans.
Technologia i łączność
Klimatyzacja i ogrzewanie
Dostęp na zewnątrz i tarasy
Rekreacja na świeżym powietrzu
Widoki
Parking i transport