Apartament na sprzedaż Rio de Janeiro, Av Peregrino Junior
$5,000,000 507 m2
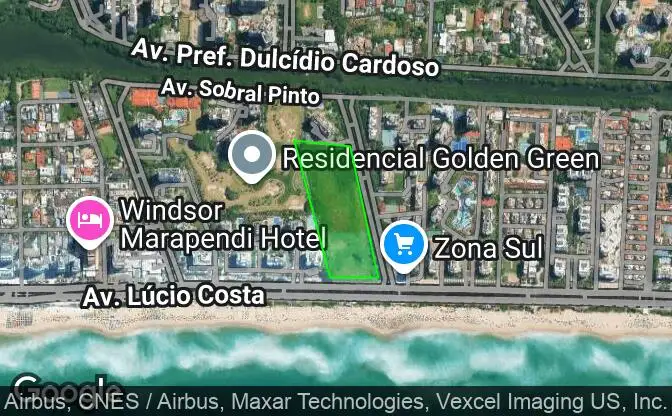
Pokaż na mapie Property #4846 - Lokalizacja nieruchomości na mapie
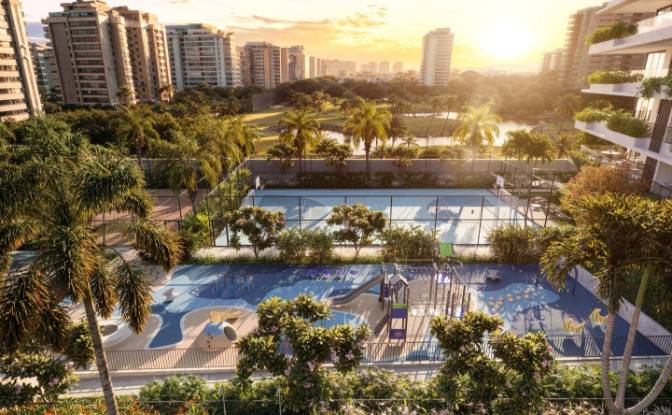
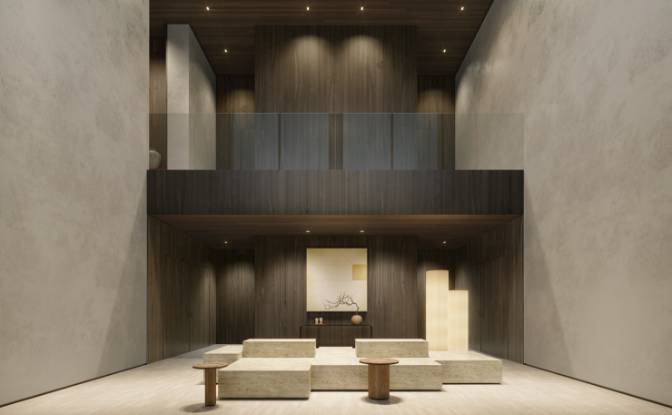
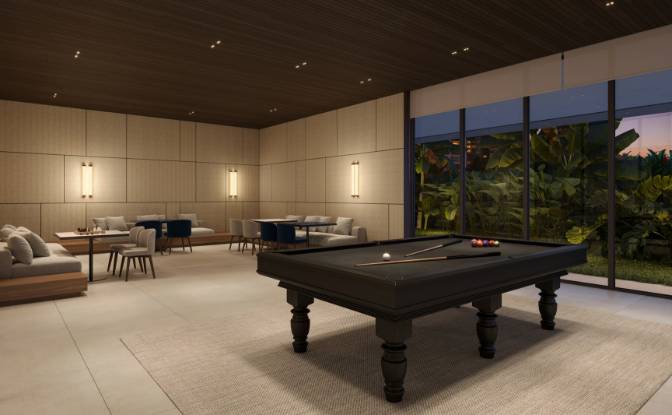
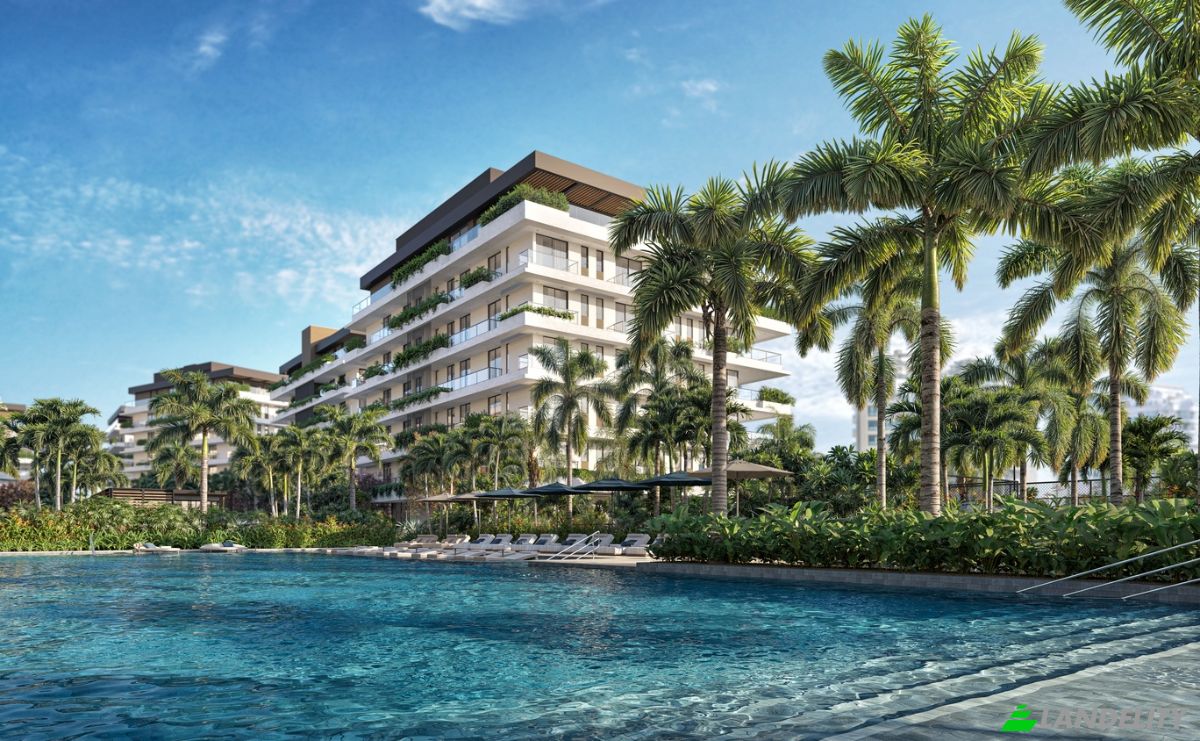
Apartament na sprzedaż Av Peregrino Junior, 178. Zdjęcie#1
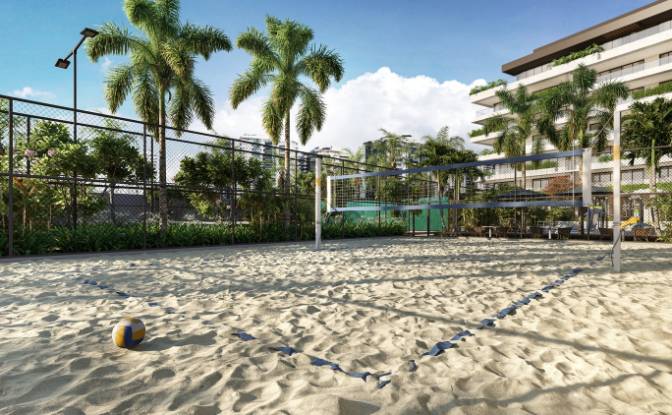
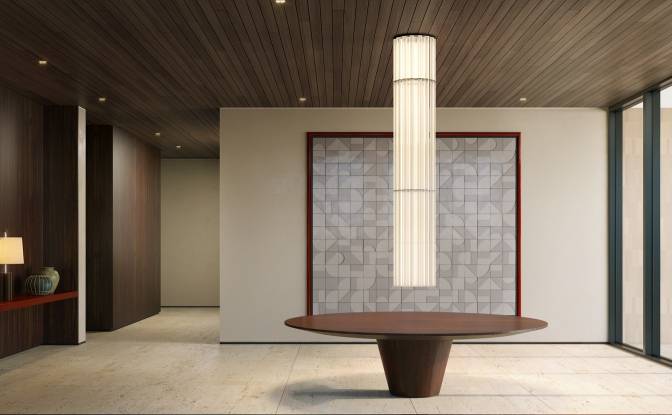
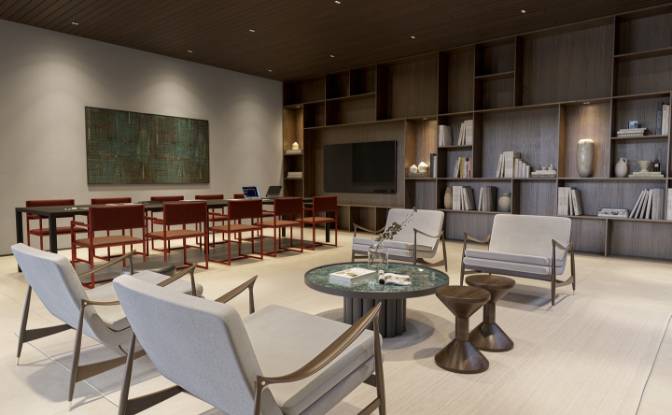
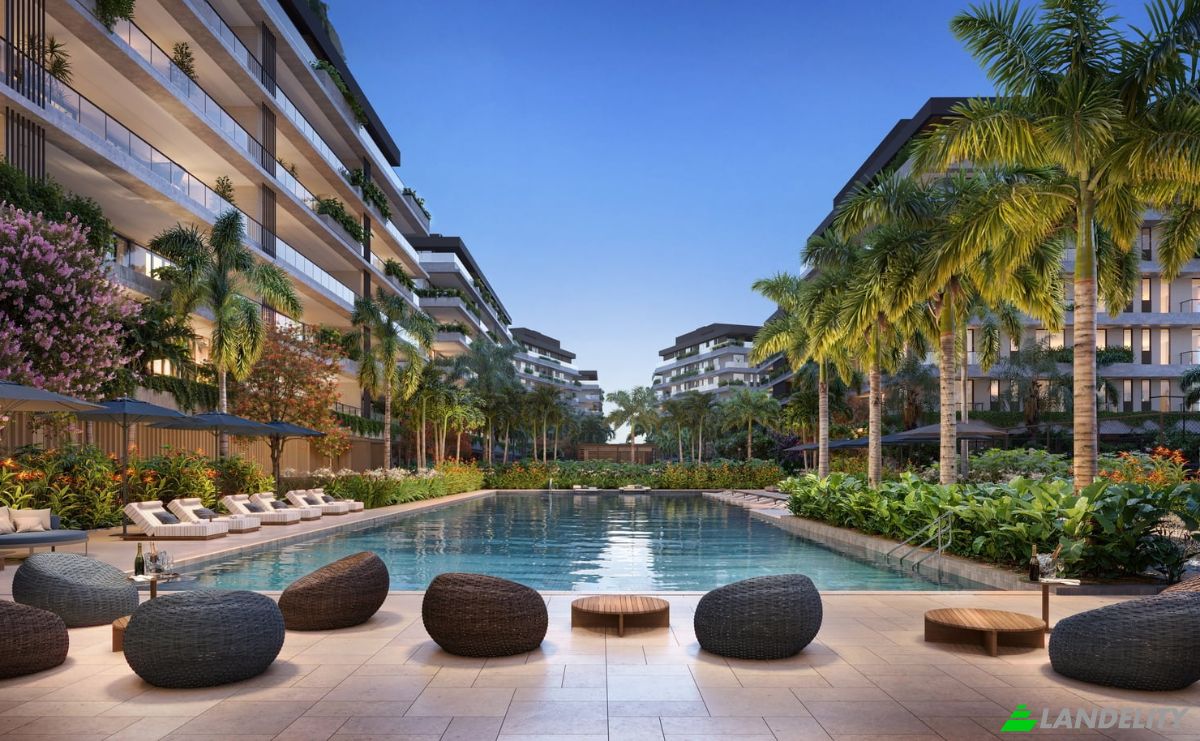
Apartament na sprzedaż Av Peregrino Junior, 178. Zdjęcie#2
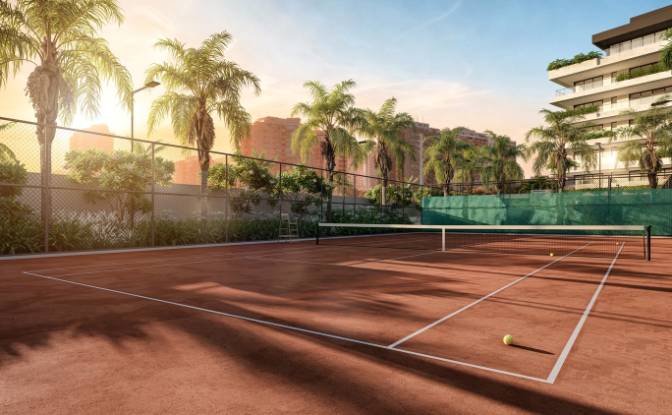
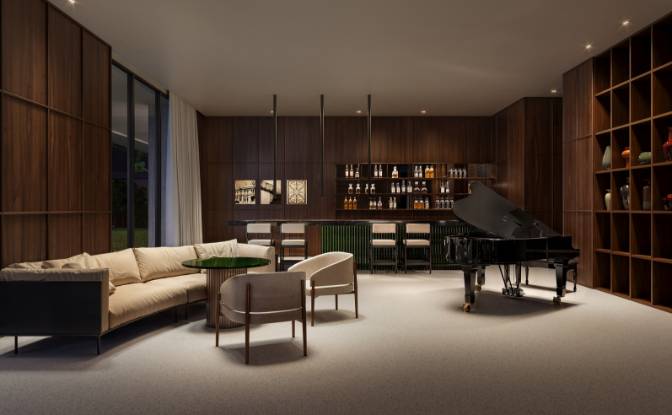
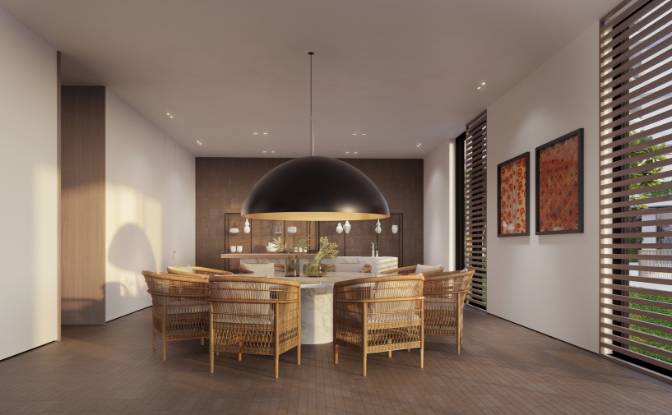
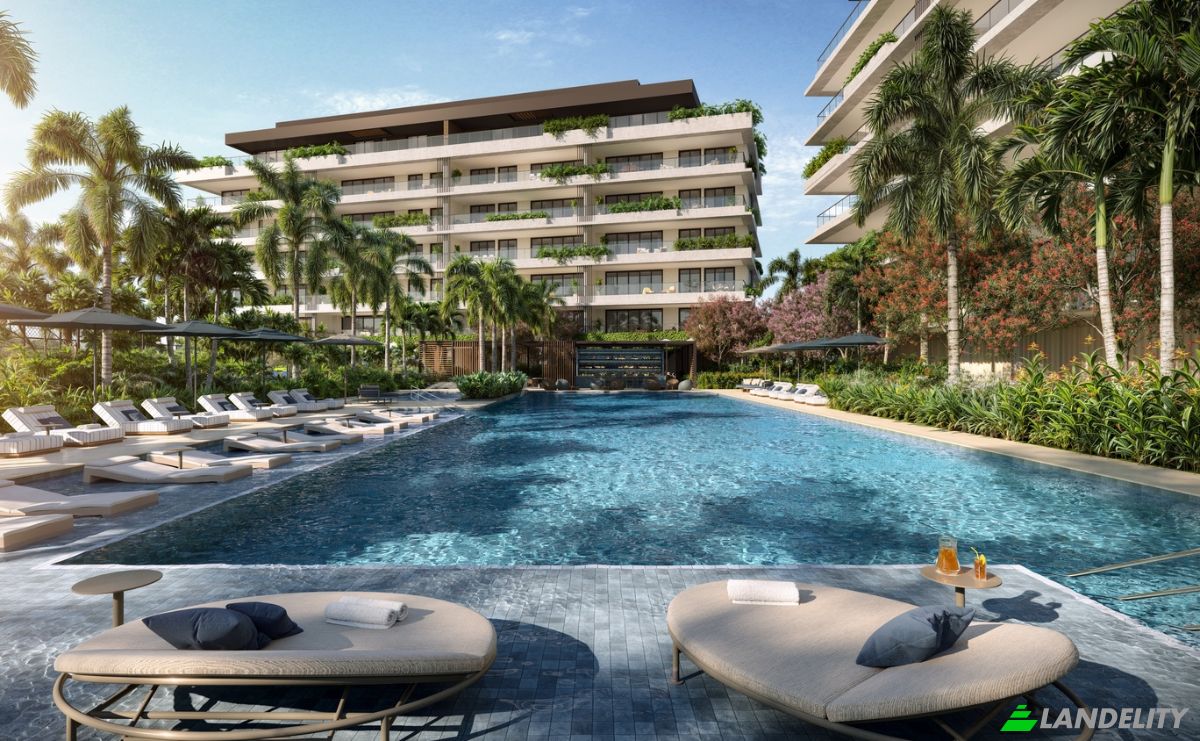
Apartament na sprzedaż Av Peregrino Junior, 178. Zdjęcie#3
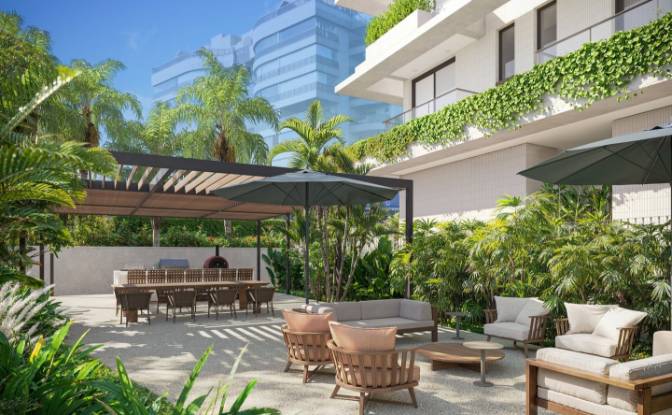
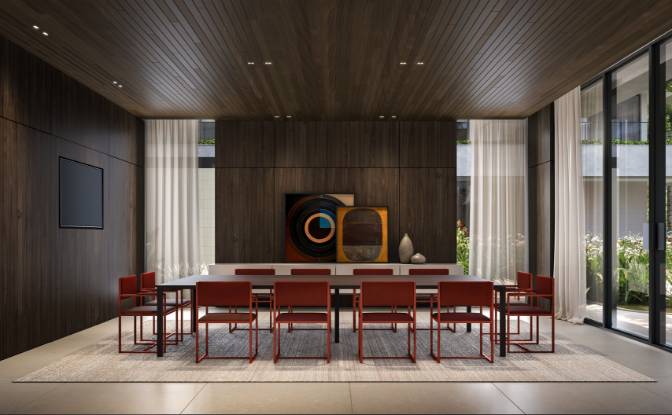
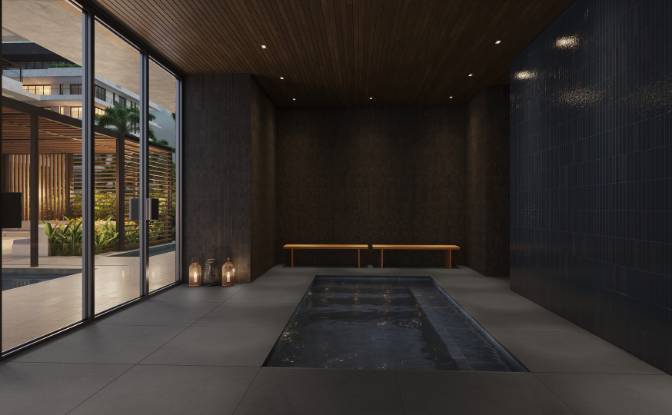
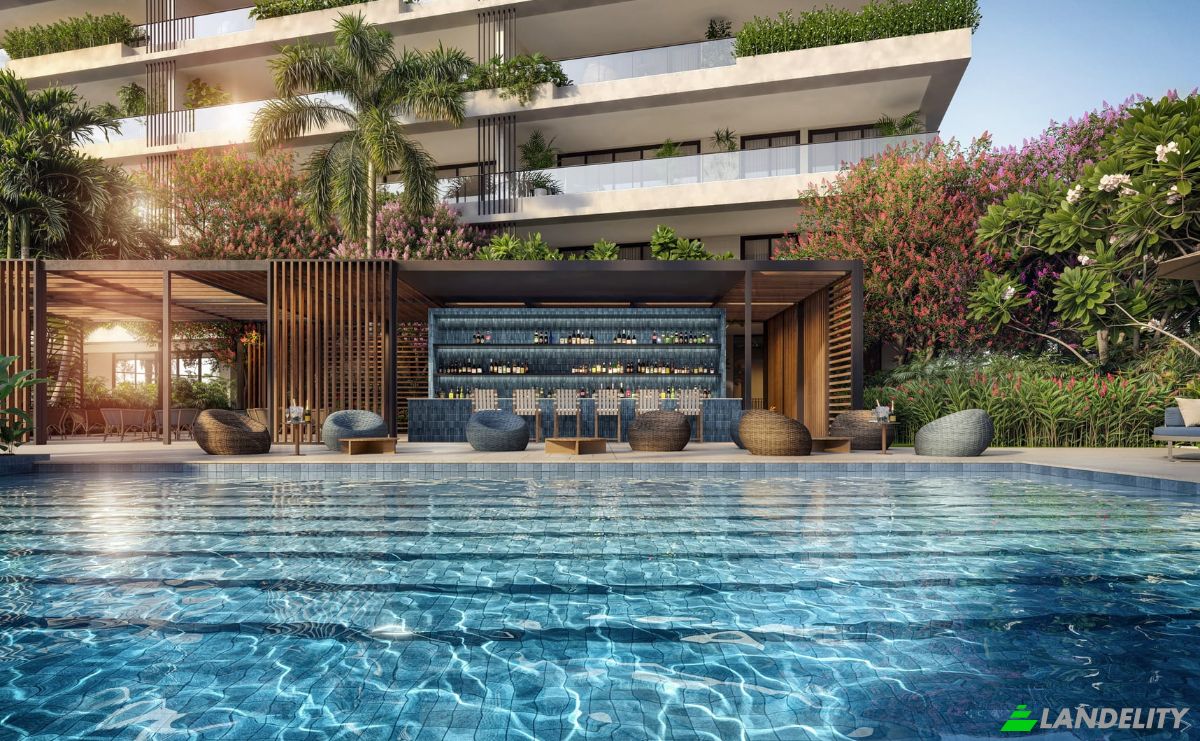
Apartament na sprzedaż Av Peregrino Junior, 178. Zdjęcie#4
Apartament na sprzedaż Av Peregrino Junior, 178. Zdjęcie#5
Apartament na sprzedaż Av Peregrino Junior, 178. Zdjęcie#6
Apartament na sprzedaż Av Peregrino Junior, 178. Zdjęcie#7
Apartament na sprzedaż Av Peregrino Junior, 178. Zdjęcie#8
Apartament na sprzedaż Av Peregrino Junior, 178. Zdjęcie#9
Apartament na sprzedaż Av Peregrino Junior, 178. Zdjęcie#10
Apartament na sprzedaż Av Peregrino Junior, 178. Zdjęcie#11
Apartament na sprzedaż Av Peregrino Junior, 178. Zdjęcie#12
Apartament na sprzedaż Av Peregrino Junior, 178. Zdjęcie#13
Apartament na sprzedaż Av Peregrino Junior, 178. Zdjęcie#14
Apartament na sprzedaż Av Peregrino Junior, 178. Zdjęcie#15
Apartament na sprzedaż Av Peregrino Junior, 178. Zdjęcie#16
Apartament na sprzedaż Av Peregrino Junior, 178. Zdjęcie#17
Apartament na sprzedaż Av Peregrino Junior, 178. Zdjęcie#18
Apartament na sprzedaż Av Peregrino Junior, 178. Zdjęcie#19
Apartament na sprzedaż Av Peregrino Junior, 178. Zdjęcie#20
Apartament na sprzedaż Av Peregrino Junior, 178. Zdjęcie#21
Apartament na sprzedaż Av Peregrino Junior, 178. Zdjęcie#22
Apartament na sprzedaż Av Peregrino Junior, 178. Zdjęcie#23
Apartament na sprzedaż Av Peregrino Junior, 178. Zdjęcie#24
Apartament na sprzedaż Av Peregrino Junior, 178. Zdjęcie#25
Lokalizacja nieruchomości
Kraj
Adres
Av Peregrino Junior, 178, Barra da Tijuca, Rio de Janeiro, Brazil, 22630-440
W pobliżu
304, 380, 171, Condominio Golden Green, Av Lucio Costa, 5100, 22630-012, Peregrino Junior, 180-2147483647, 22631-460, 22631
Opis właściwości

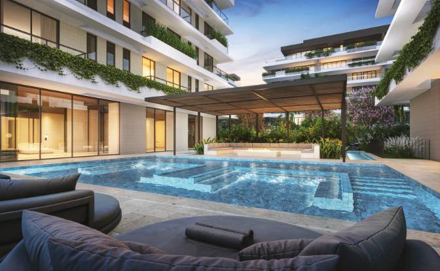
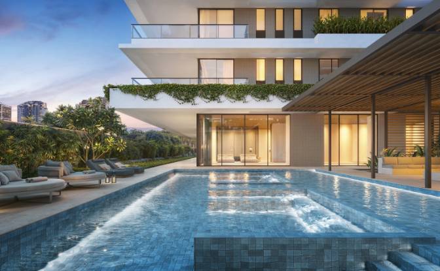
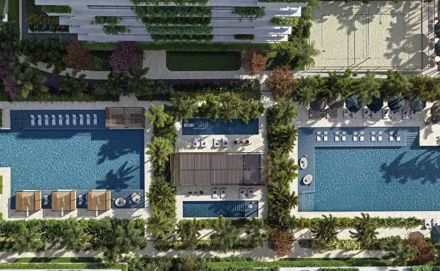
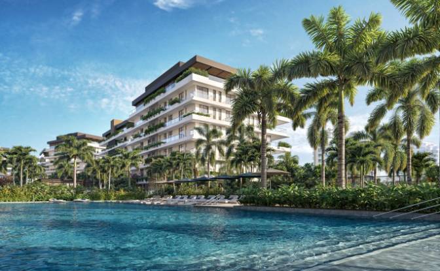
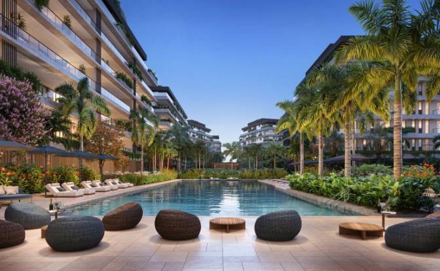
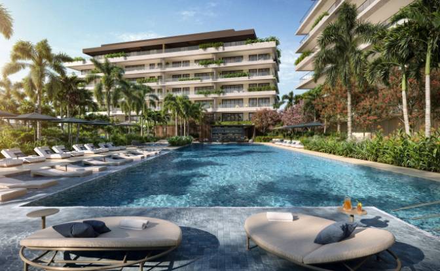
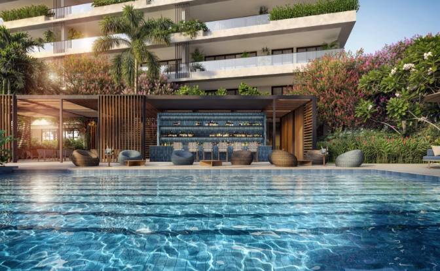
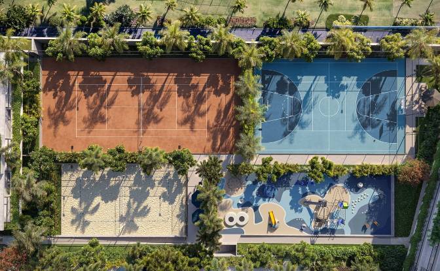
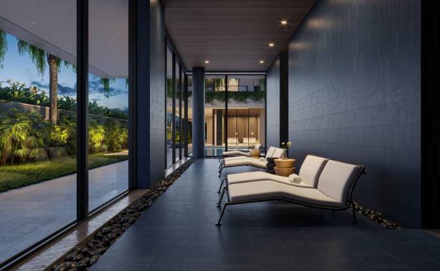
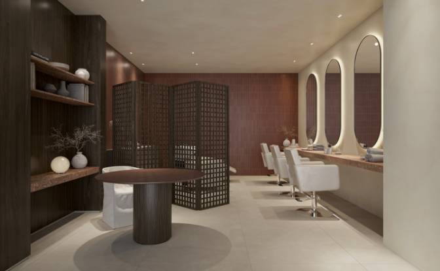
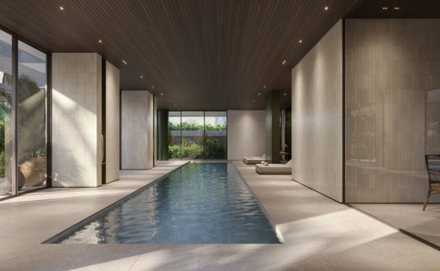
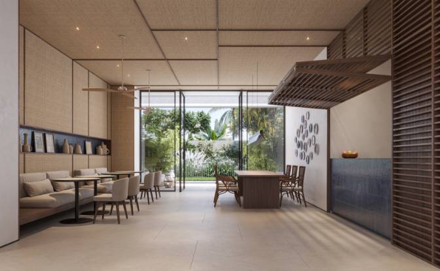
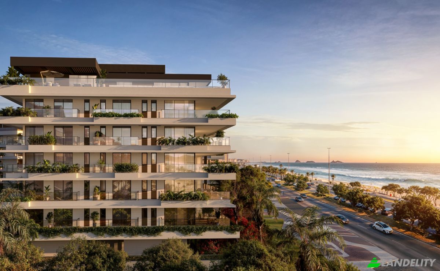
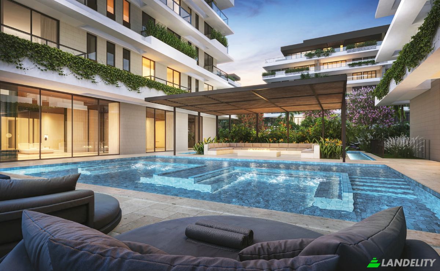
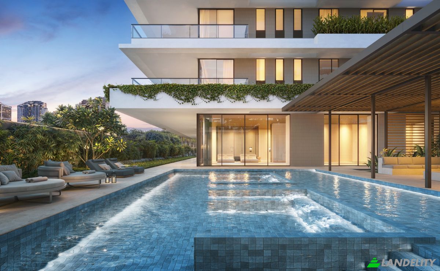
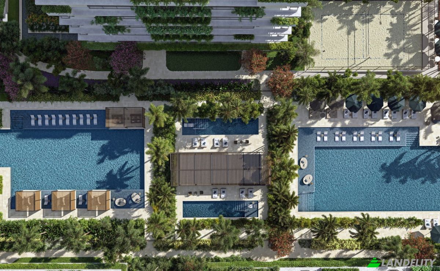
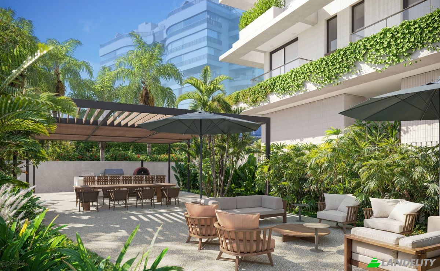
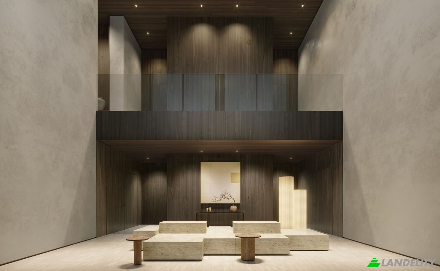
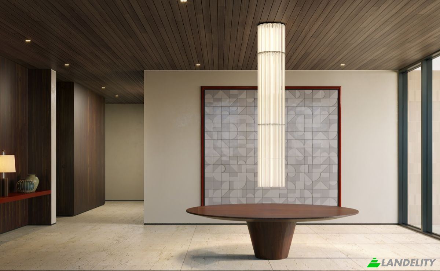
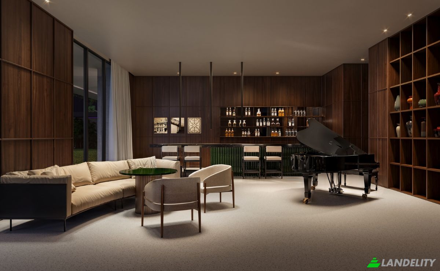
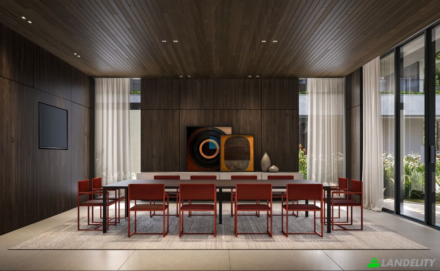
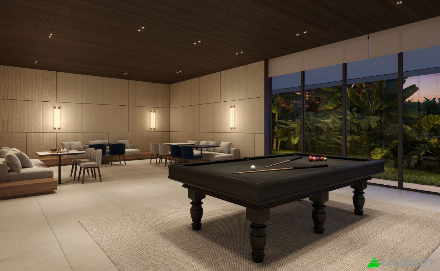
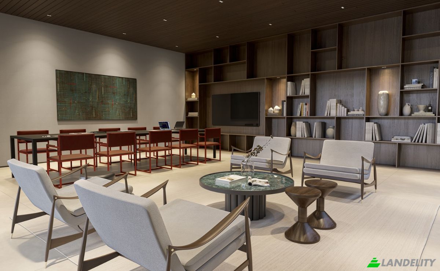
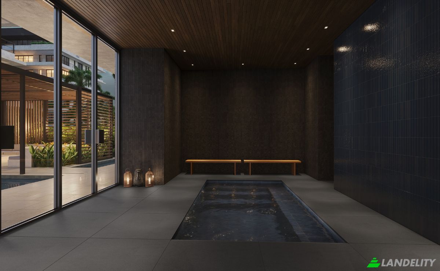
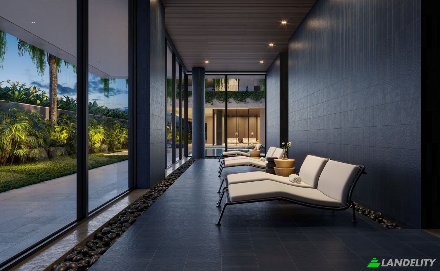
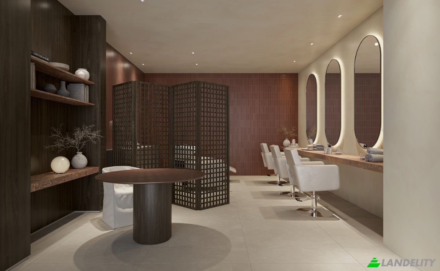
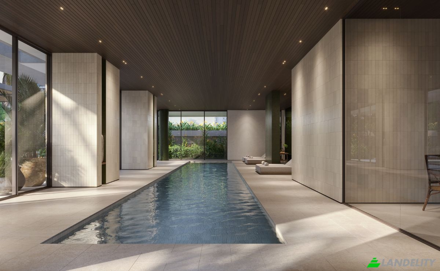
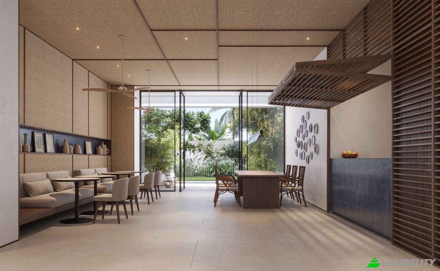
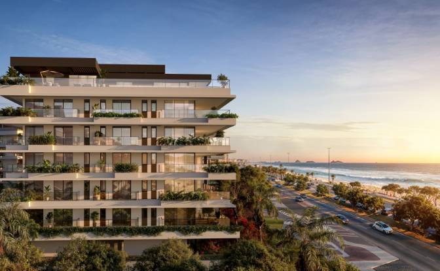
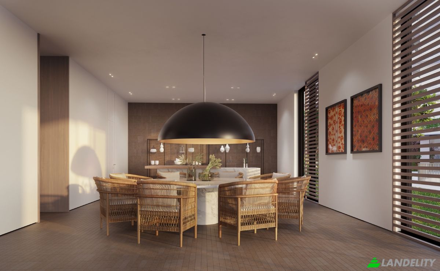
**RIIO by Piero Lissoni — Exclusive Beachfront Residences in Rio de Janeiro** Discover RIIO by Piero Lissoni, an exceptional beachfront residential development in Rio de Janeiro, Brazil, where Italian contemporary design meets the unique lifestyle of the Brazilian coast. Located directly on the famous Barra da Tijuca beachfront, RIIO was conceived by internationally renowned Italian architect and designer **Piero Lissoni and Lissoni & Partners**, responsible for the architecture, interiors and landscaping of the development. RIIO offers a limited collection of spacious luxury residences designed for privacy, comfort and an extraordinary connection with the ocean. **Residences range from approximately 262 m² to 506 m², with exclusive penthouses from 524 m² to over 1,000 m².** Key features include: • Prime beachfront location • Panoramic and permanent ocean views • 4 to 6 bedrooms, depending on the residence • Large private terraces • Contemporary Italian architecture and interiors • Landscaping designed by Lissoni & Partners • Resort-style amenities and leisure areas • Swimming pools and wellness facilities • Fitness and relaxation areas • Exclusive social and entertainment spaces • Premium concierge and services ### A rare opportunity in Rio de Janeiro RIIO is more than a luxury residence. It is an architectural statement and a unique opportunity to own a prestigious property in one of the world's most iconic cities. Rio de Janeiro combines exceptional natural beauty, an international lifestyle, world-famous beaches and a vibrant cultural scene. Barra da Tijuca offers a more private and sophisticated residential environment, while remaining connected to the best of the city. For international buyers, RIIO can be an exceptional choice for a **primary residence, second home, family legacy or long-term real estate investment**. **Private viewings, floor plans, current availability and prices are available upon request.** International buyers are welcome. **Direct sales and assistance from Brazil. Contact us for a private presentation of RIIO by Piero Lissoni.**

Udogodnienia

Technologia i łączność

Wi-Fi
System alarmowy
Monitoring CCTV
Telewizja kablowa

Klimatyzacja i ogrzewanie

Klimatyzacja

Rekreacja wewnętrzna i wellness

Jacuzzi / wanna z hydromasażem
Siłownia / centrum fitness

Kuchnia i pralnia

Pralnia
Nowoczesna kuchnia
Spiżarnia

Przestrzenie magazynowe

Pomieszczenie gospodarcze

Energia i zrównoważony rozwój

Stacja ładowania EV
Generator awaryjny
Podwójne szyby

Rekreacja na świeżym powietrzu

Basen zewnętrzny
Podgrzewany basen
Ogród
Strefa BBQ
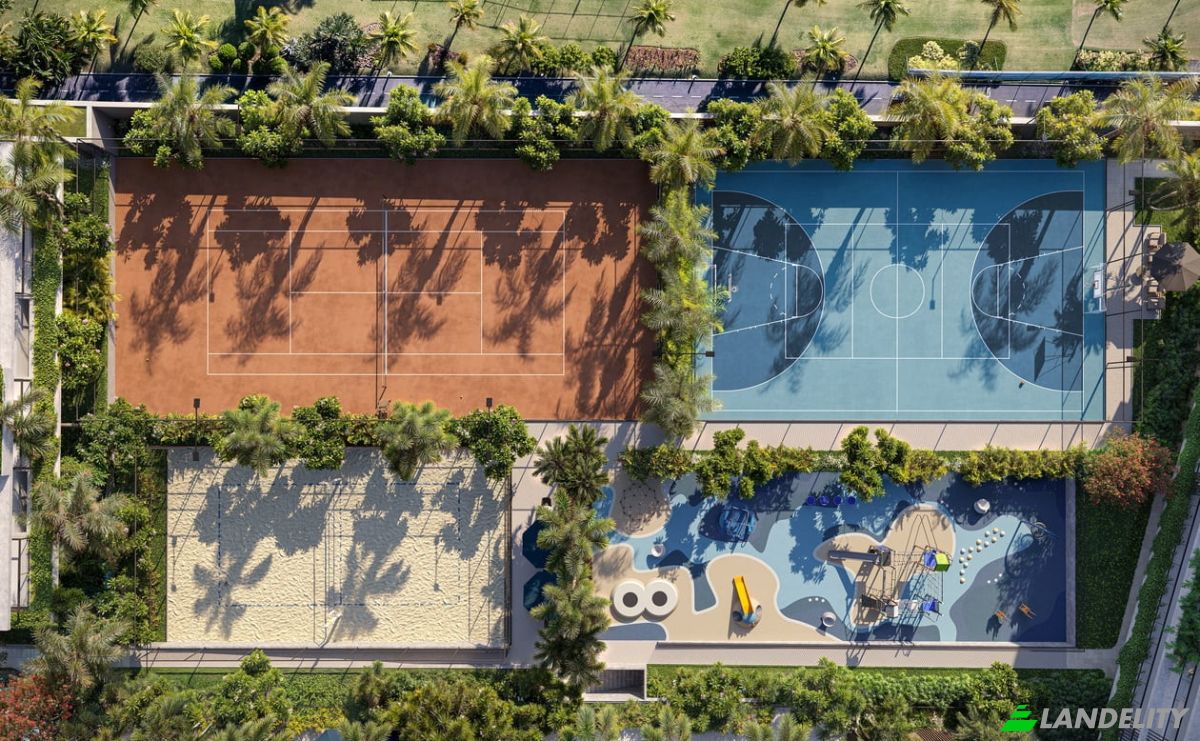
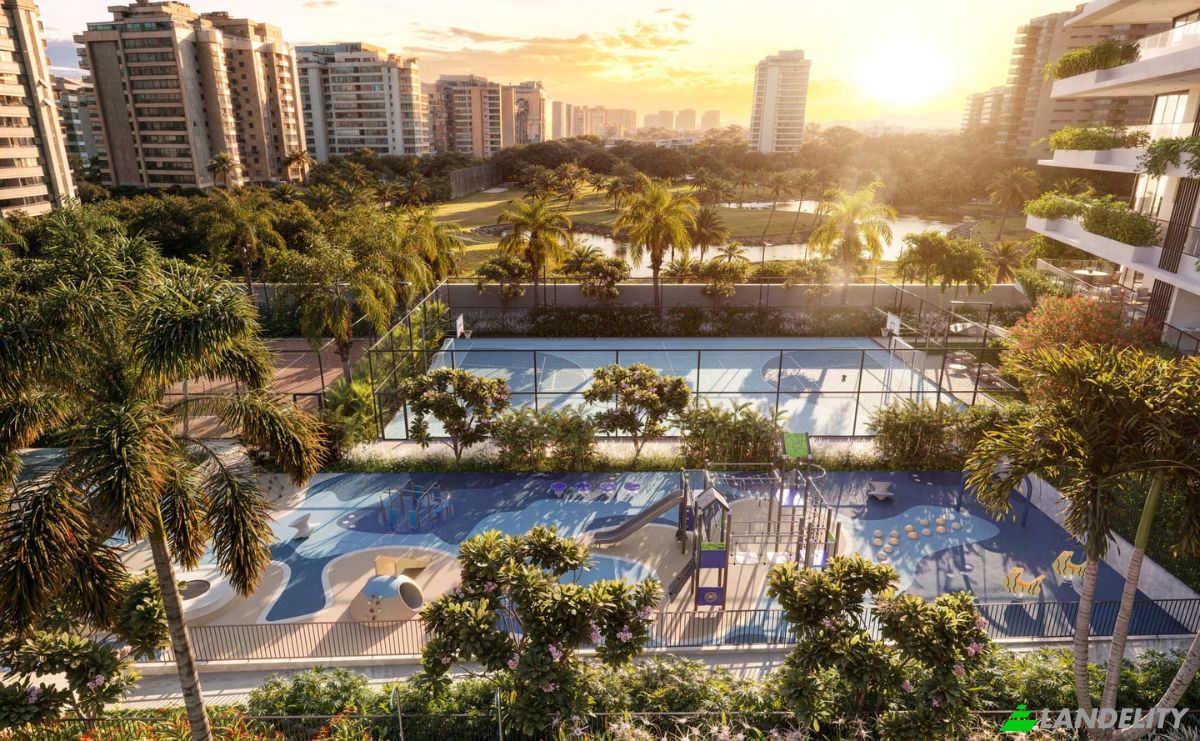
Plac zabaw
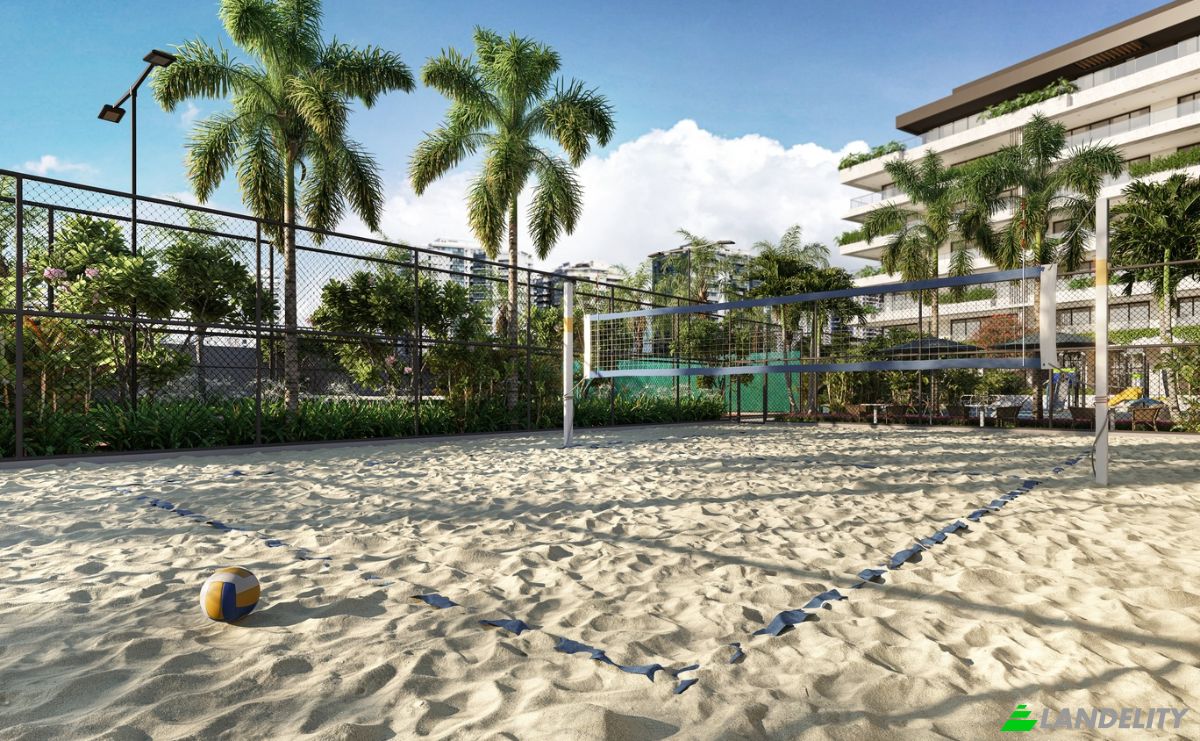
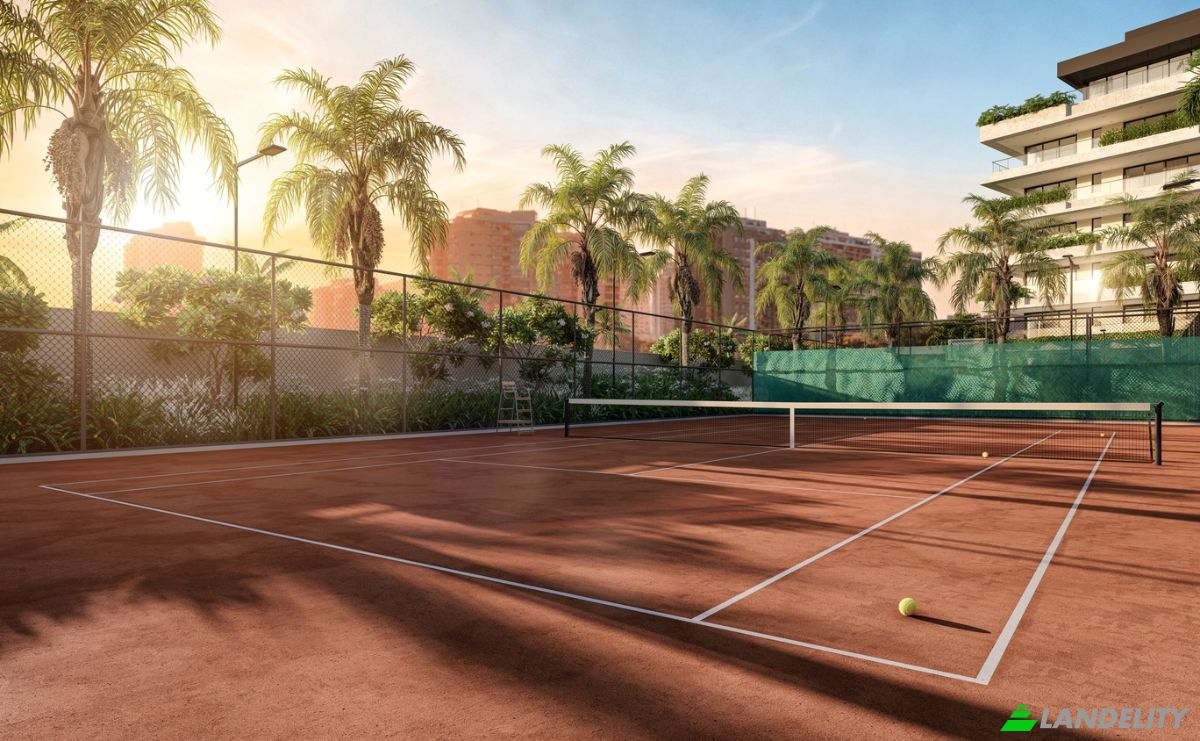
Boisko sportowe
Basen wspólny

Widoki

Widok na ocean
Widok na morze

Budowle zewnętrzne i zagospodarowanie terenu

Altana
Pergola
Naturalny krajobraz
Ogród wspólny

Parking i transport
Garaż
Zadaszone miejsce parkingowe
Informacje o nieruchomości
Typ reklamy
Apartament na sprzedaż przez właściciela
Kategoria nieruchomości
Mieszkaniowy
Typ nieruchomości
Apartament
Powierzchnia całkowita
507 m2
Powierzchnia działki (jak zaznaczono na mapie)
3.33 ha
Piętro
5
Kondygnacje w budynku
6
Rok budowy
2025
Sypialnie
5
Łazienki
6,5
Ściany
Cegły z bloków ceramicznych
Izolacja
Blok termiczny
Wykończeniowy
Nic
Kuchnia
Rozdzielony
Ogrzewanie
Nic
Chłodzenie
Klimatyzator
Parking
Pod ziemią
Cena
$5,000,000
Ostatnia aktualizacja
3 godziny temu
Property Id
#4846
Skontaktuj się ze sprzedawcą
Nazwa
rodrigosasportes
Statystyki wyświetleń
Przez 2 tygodni:
Cały czas razem: 13

Udostępnij w sieciach społecznościowych