Односімейний будинок продаж Argelos, Chem Loos
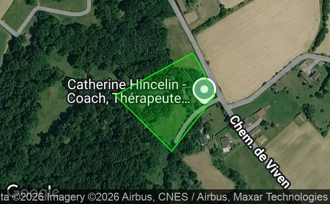
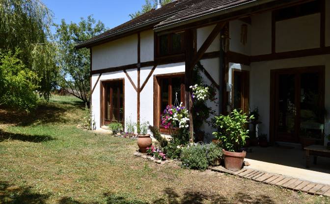
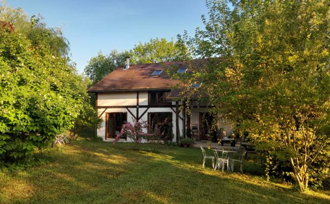
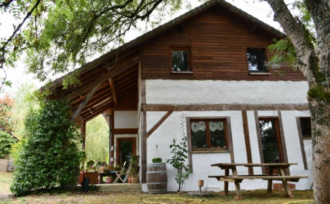
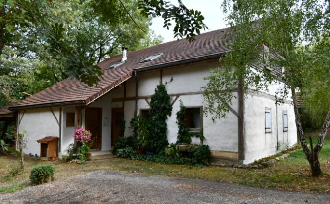
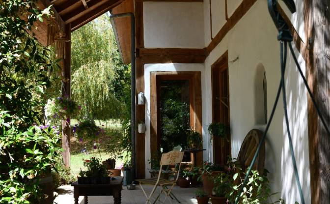
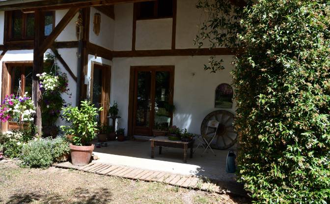
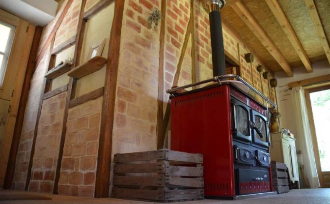
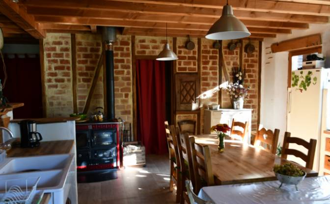
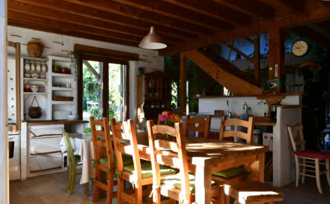
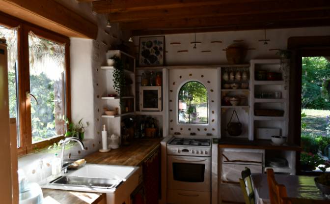
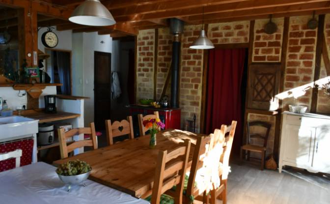
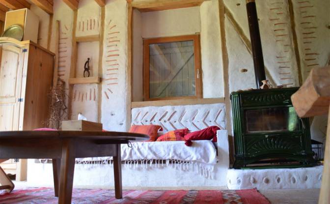
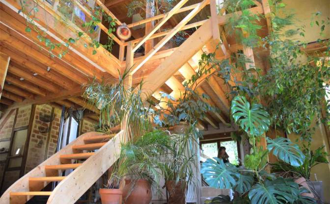
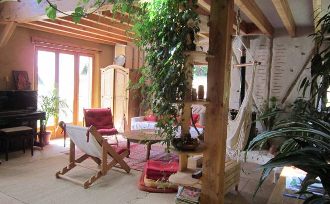
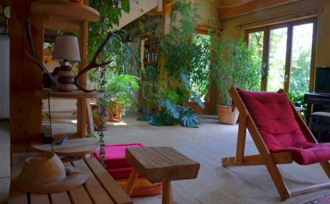
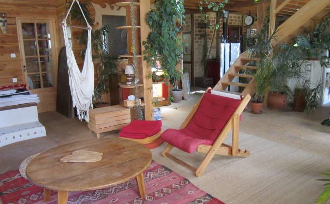
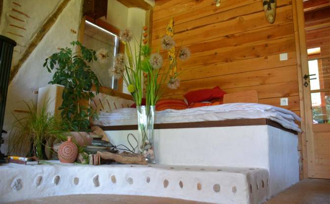
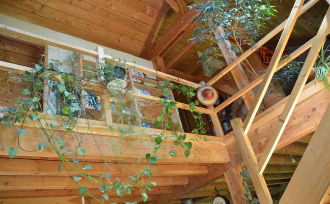
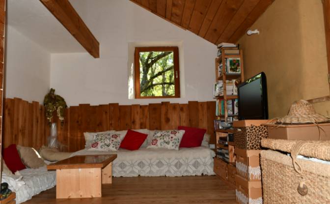
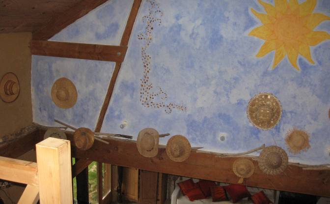
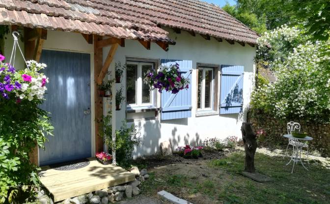
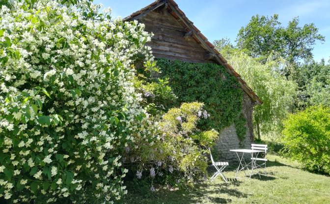
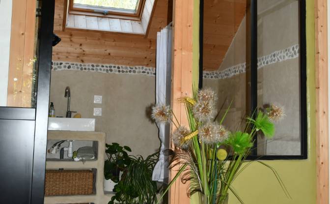
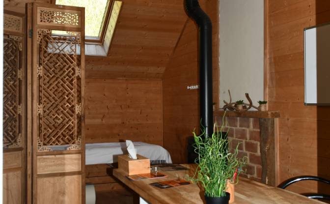
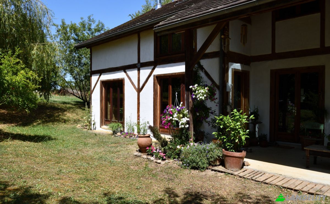
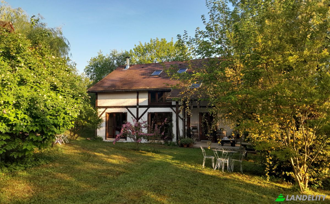
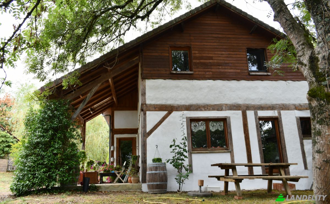
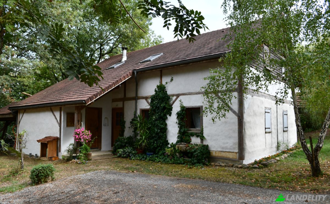
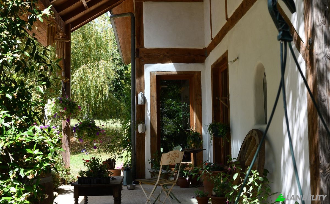
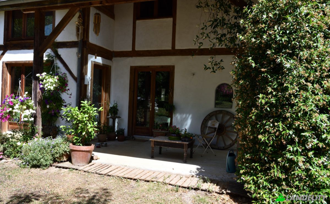
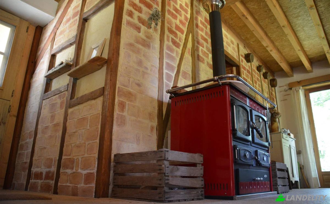
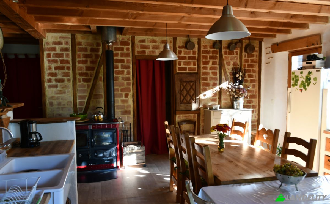
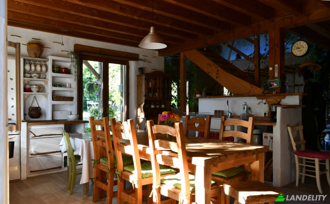
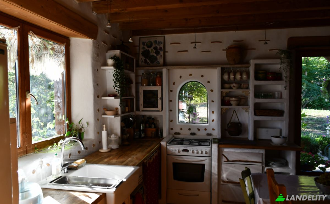
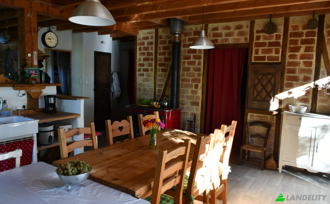
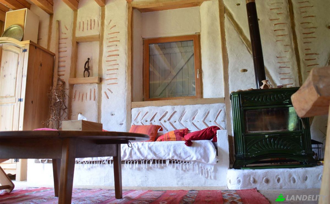
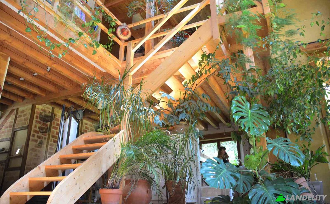
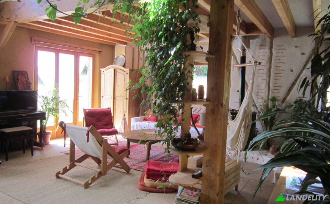
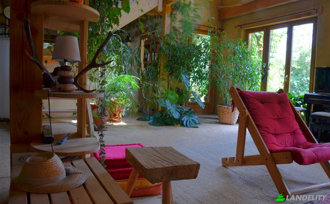
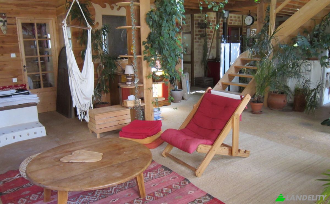
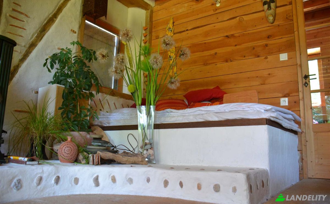
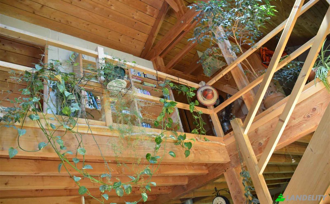
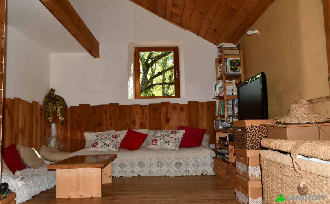
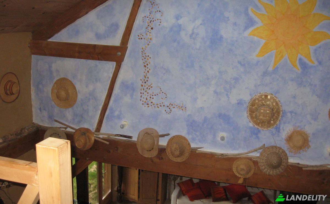
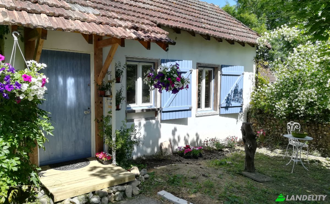
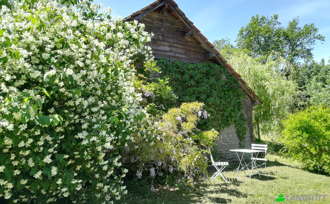
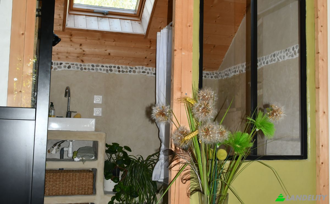
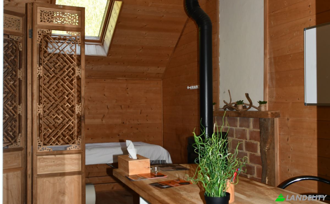
Eco-friendly home: Timber frame, earth & straw + studio Located about twenty kilometers north of Pau in a quiet, green setting, this property is a haven of peace. Timber frame construction with earth/straw and straw-bale infill. The House 180 m² – 7 rooms – Plot: 3,500 m². Very bright, spacious, and well-insulated. Built in 2006 via a participatory construction project. • Layout: Ground floor: Large 40 m² living room with large south-facing picture windows + 20 m² kitchen + 2 offices + large pantry + large WC (potential to add a shower room). Open-plan area overlooking the living room. Upper floor: 3 bedrooms + small room + mezzanine + bathroom + WC. • Construction: Slab: 60 cm thick concrete, insulated with cork panels. Frame and roof structure: Douglas fir. Walls: Timber frame with straw-bale or earth/straw mix infill (North and west walls: straw bales; South and east walls: earth/straw mix). Window frames: Untreated larch. 4/16/4 double glazing. Roof: 30 cm wood-fiber insulation. Excellent insulation and thermal mass. High level of living comfort. • Heating: Wood 5 stères (cubic meters of stacked logs) per year. 2 heat sources: Wood-burning cooker (integrated stovetop and oven) and a wood-burning stove. Hot water: 300 L electric water heater. • Land 3,500 m² with trees (oaks, linden, willows, maples, ash, plum, and apple trees). Naturally enclosed plot. No immediate neighbors. 4,000L rainwater harvesting tank Designated vegetable garden area The studio Small detached unit at the entrance to the property, completely separate from the main house 40 m² – 2 rooms + bathroom + WC Heating: Convection heaters + wood-burning stove Wall insulation: Wood fiber Roof insulation: 30 cm cellulose wadding
Технології та зв'язок
Клімат-контроль
Кухня та пральня
Місця для зберігання
Інтер'єрний дизайн та архітектура
Зовнішній простір та тераси
Енергетика та стійкий розвиток
Відпочинок на вулиці
Краєвиди
Зовнішні споруди та озеленення