Single Family Home for Sale San Salvo, V Grasceta
$470,000 370 m2
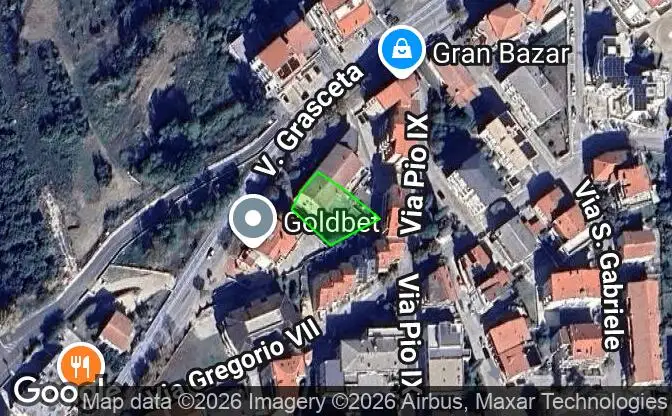
Show on map Property #156 - Property Location on the Map
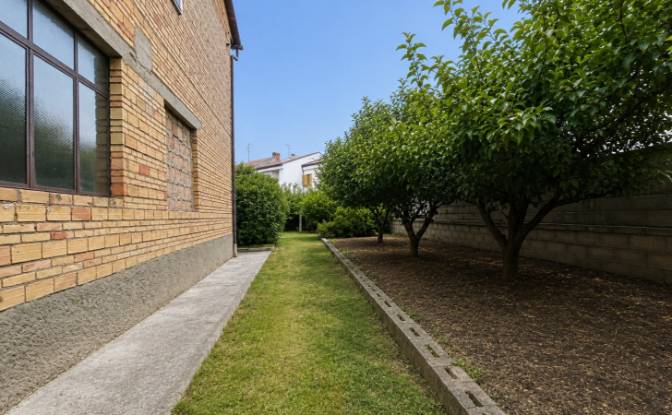
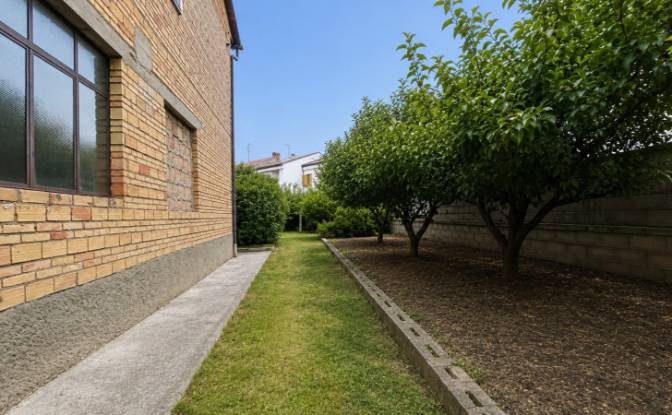
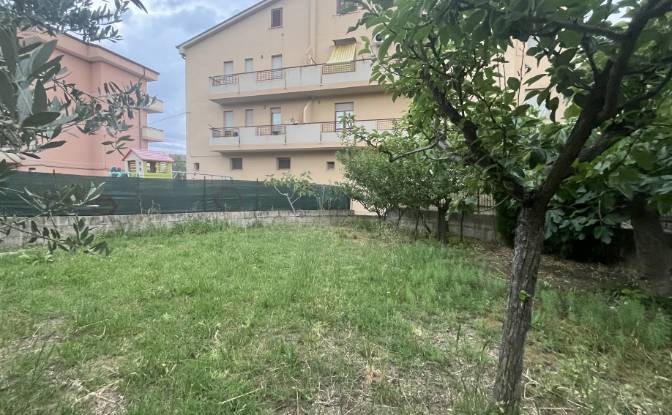
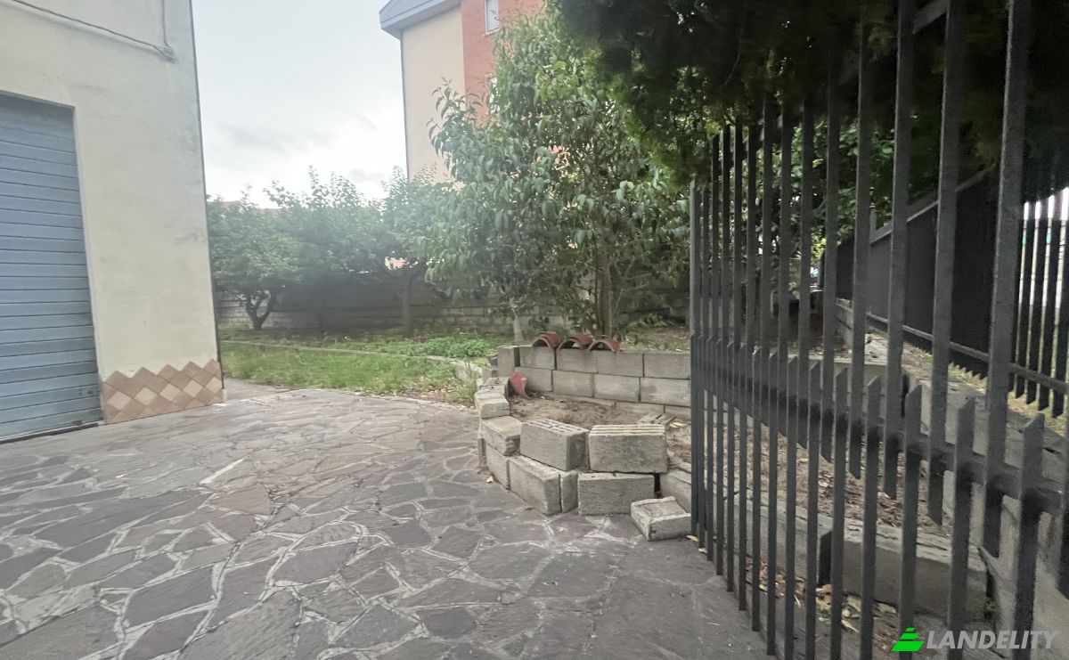
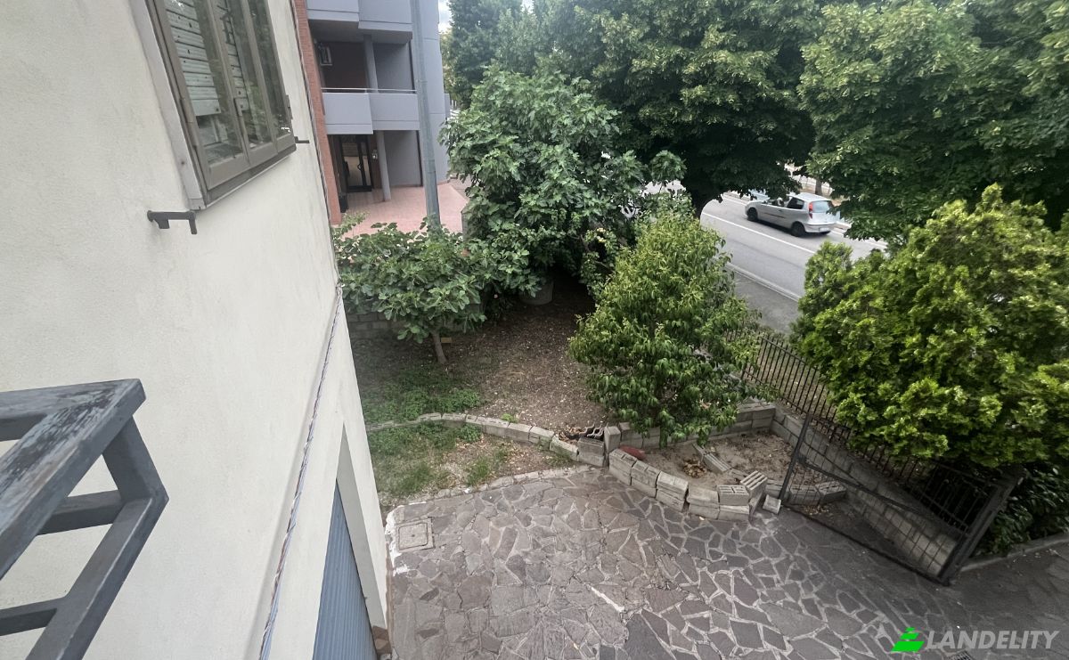
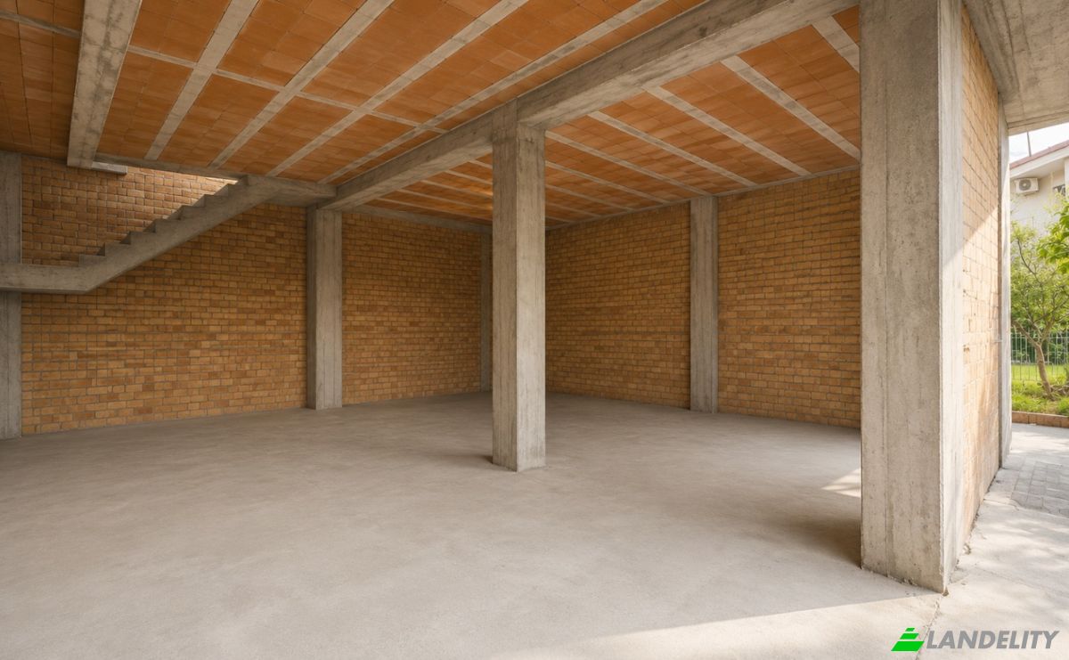
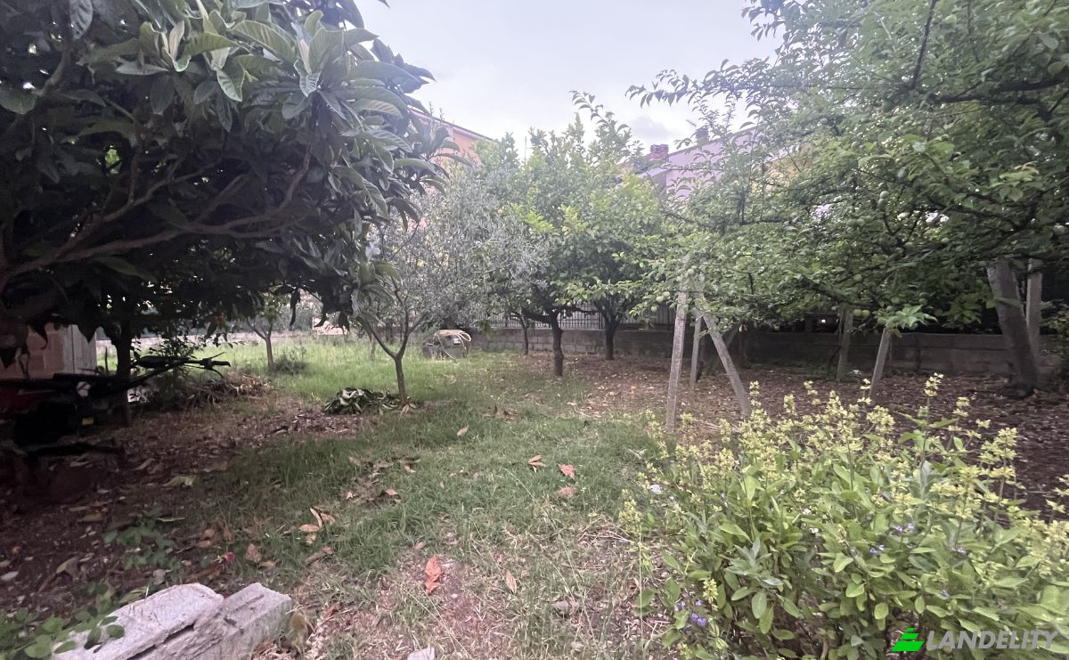
Single Family Home for Sale V Grasceta. Photo#1
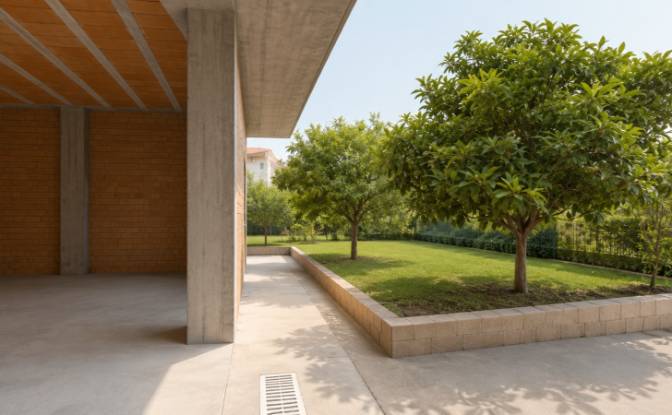
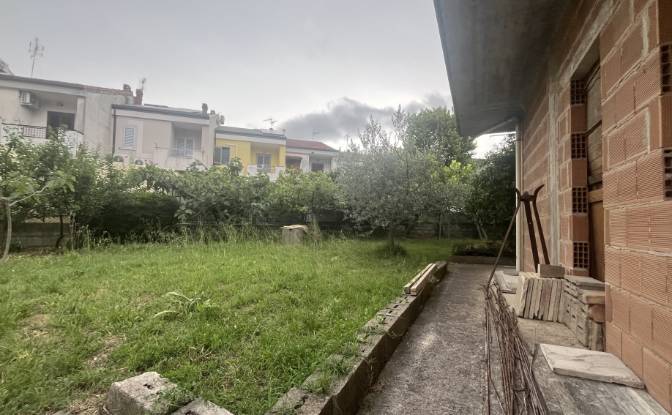
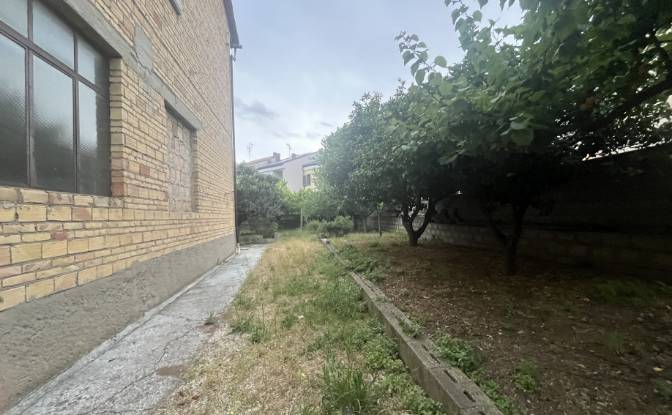
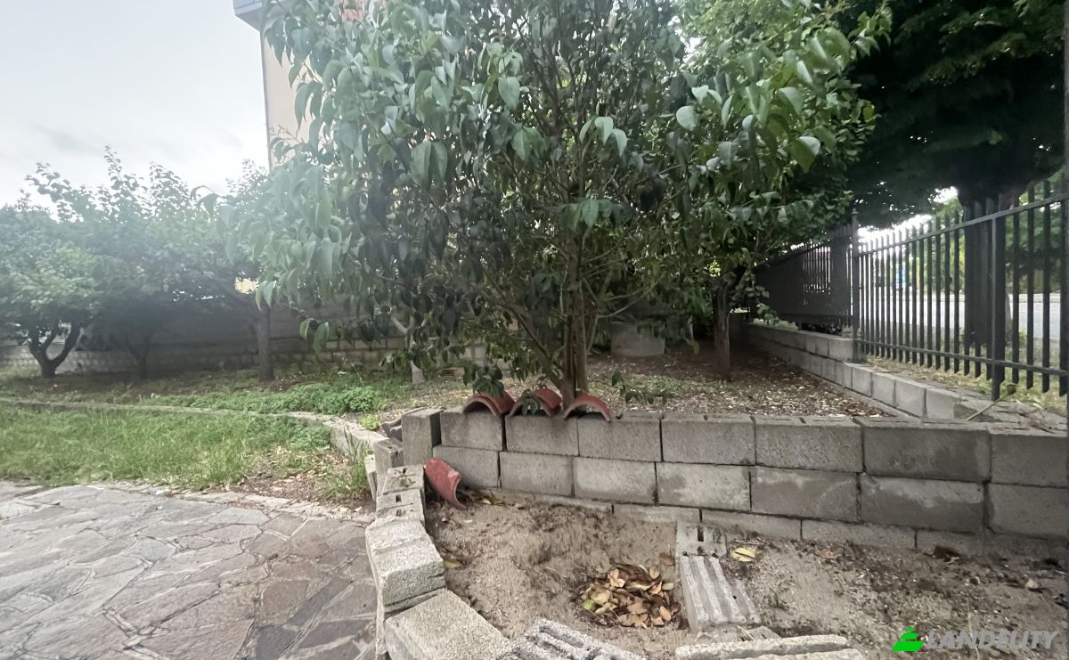
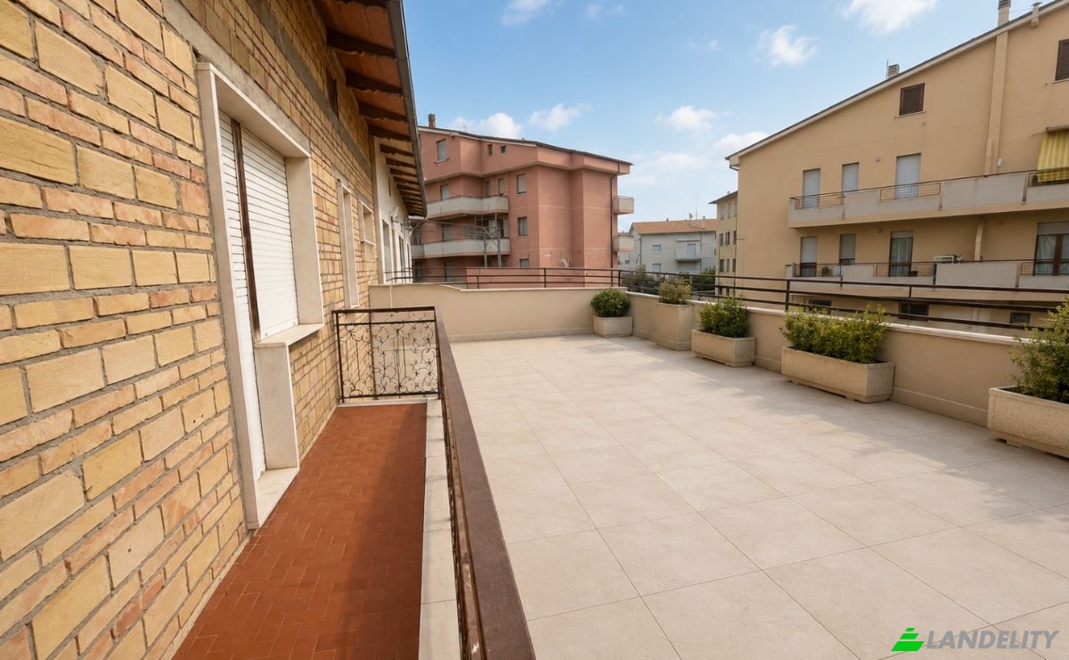
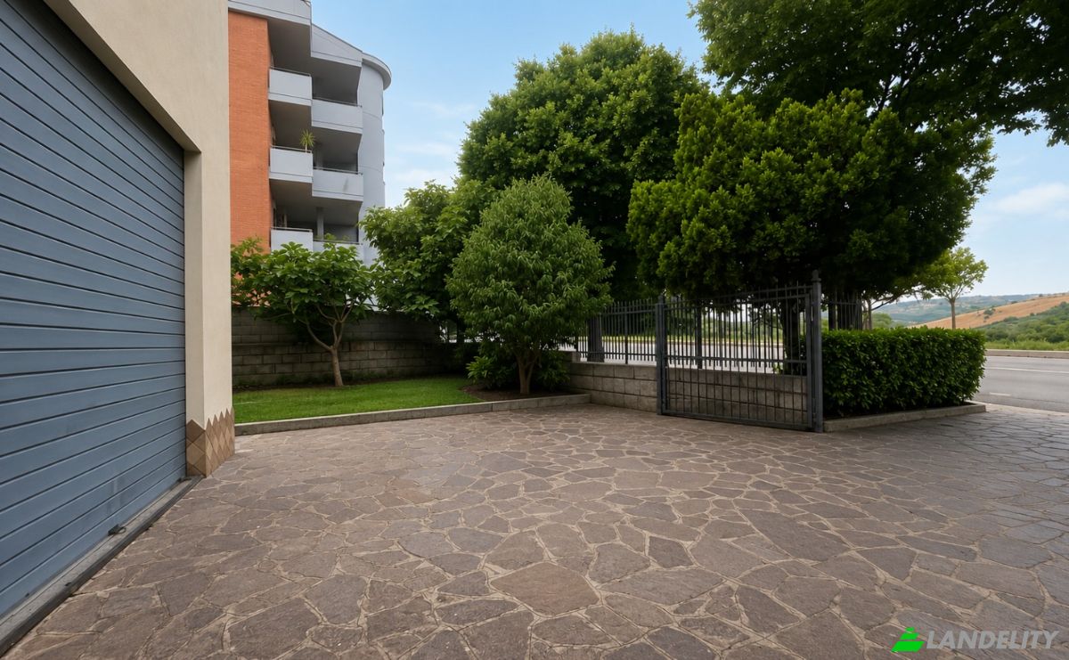
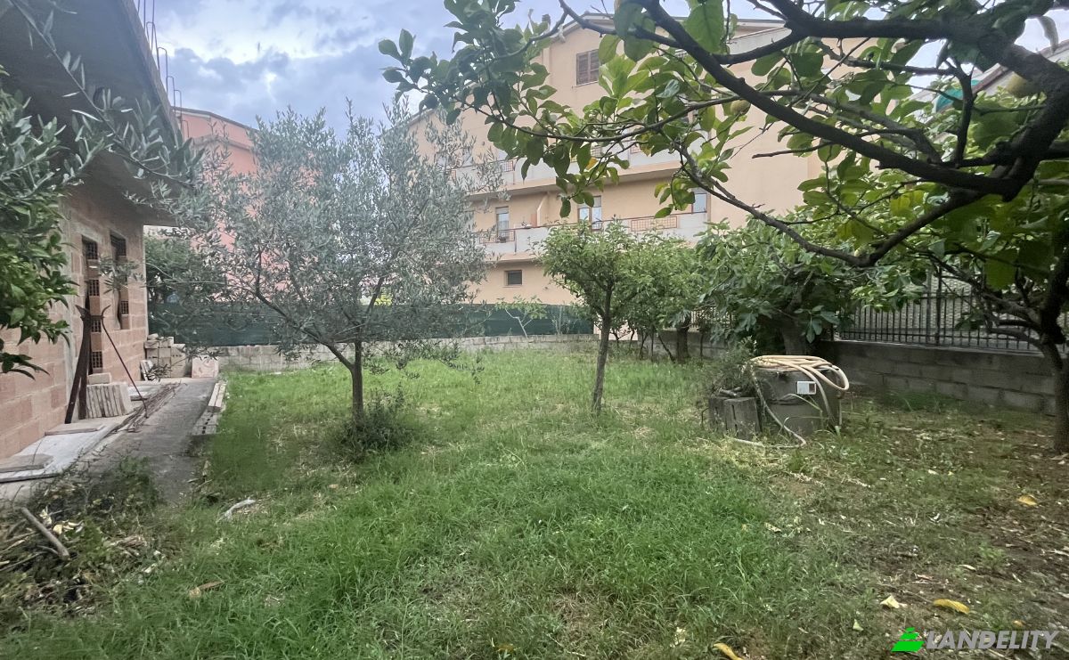
Single Family Home for Sale V Grasceta. Photo#2
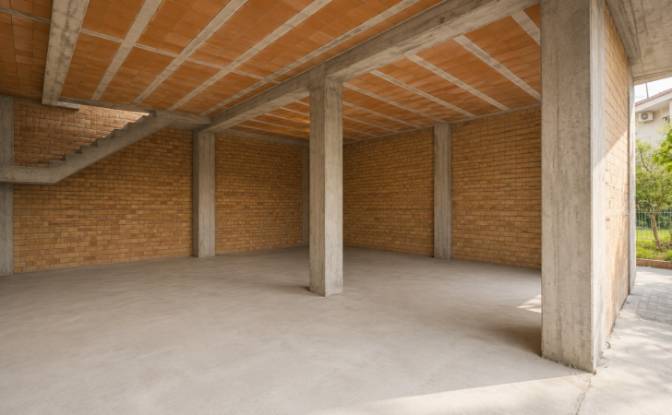
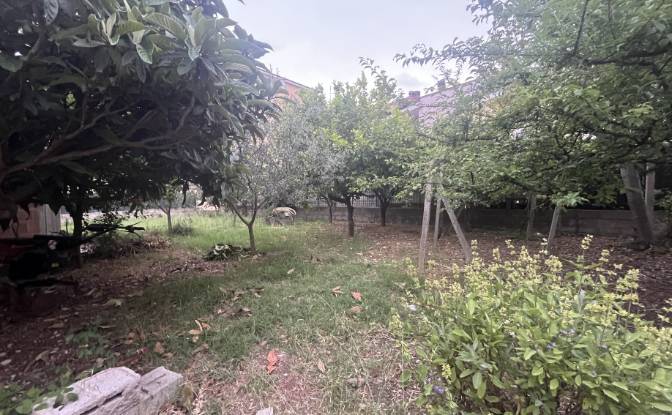
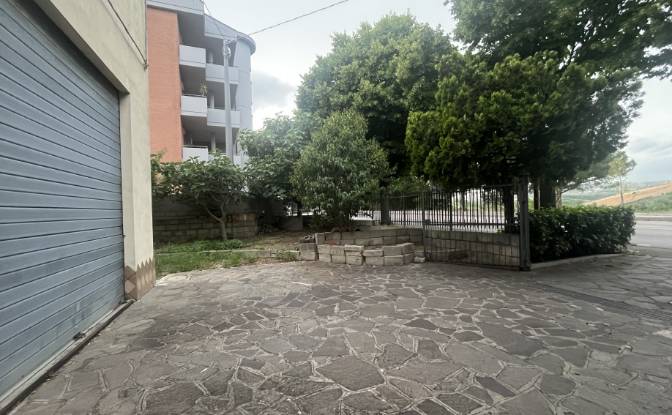
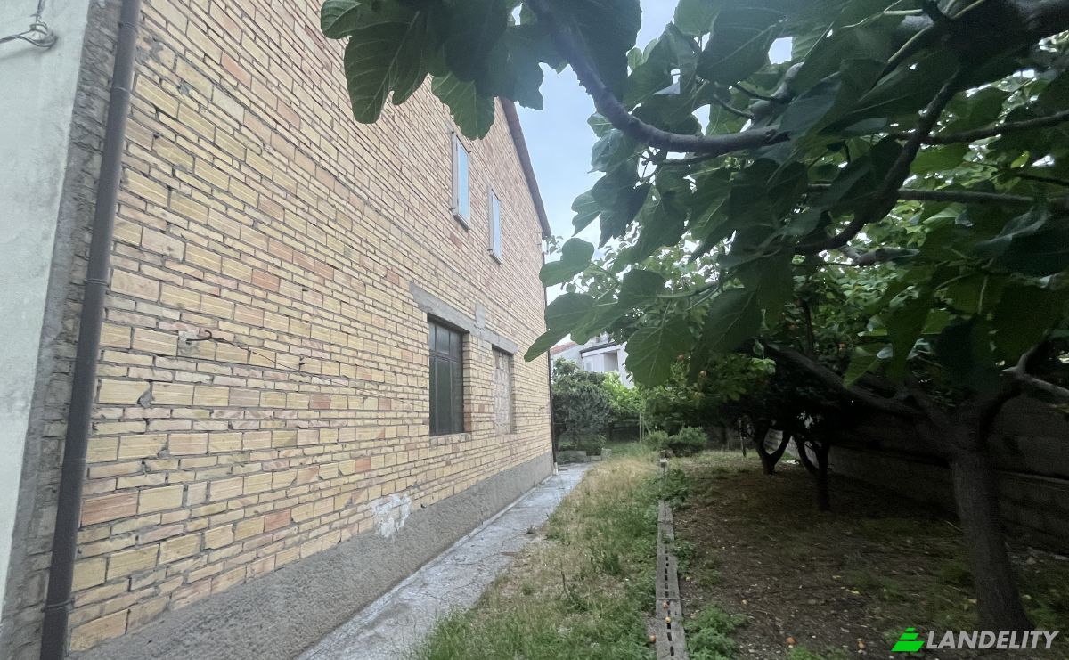
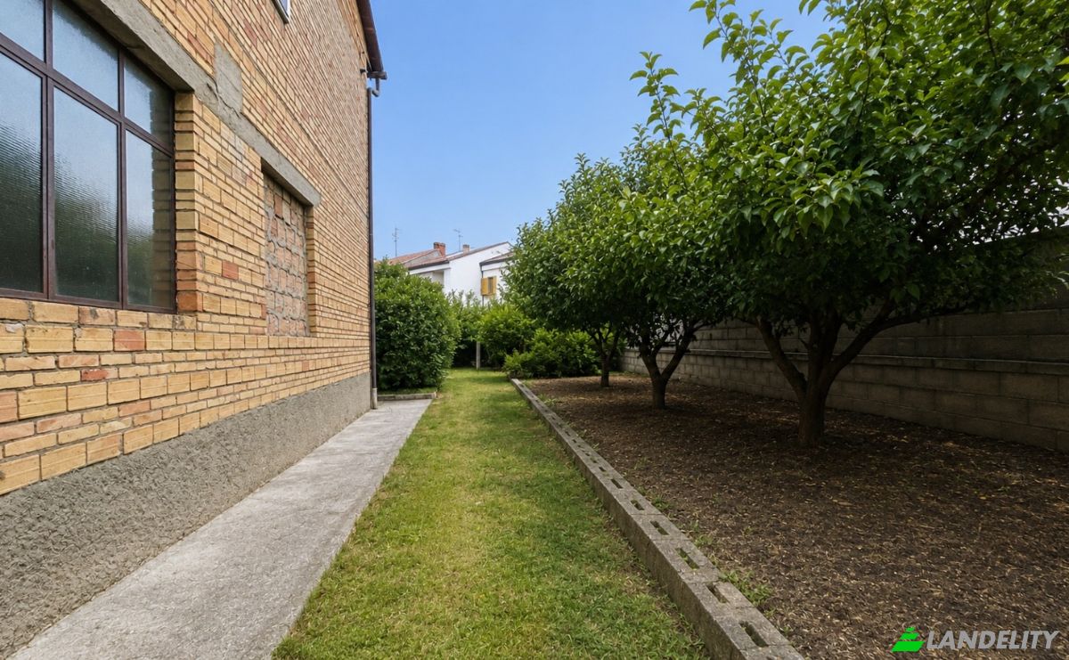
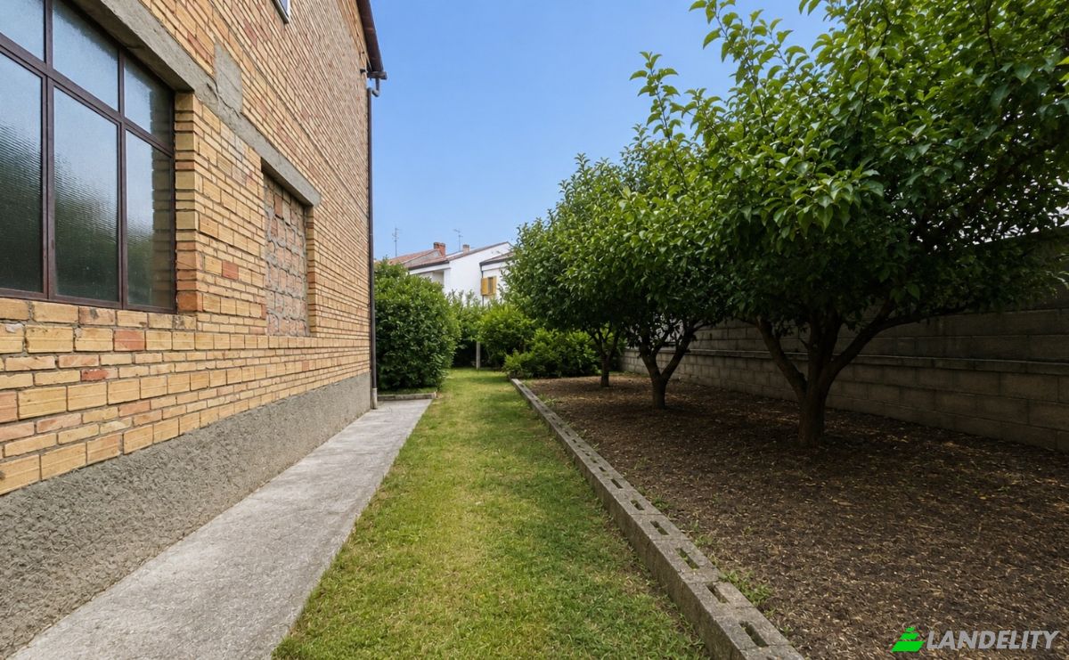
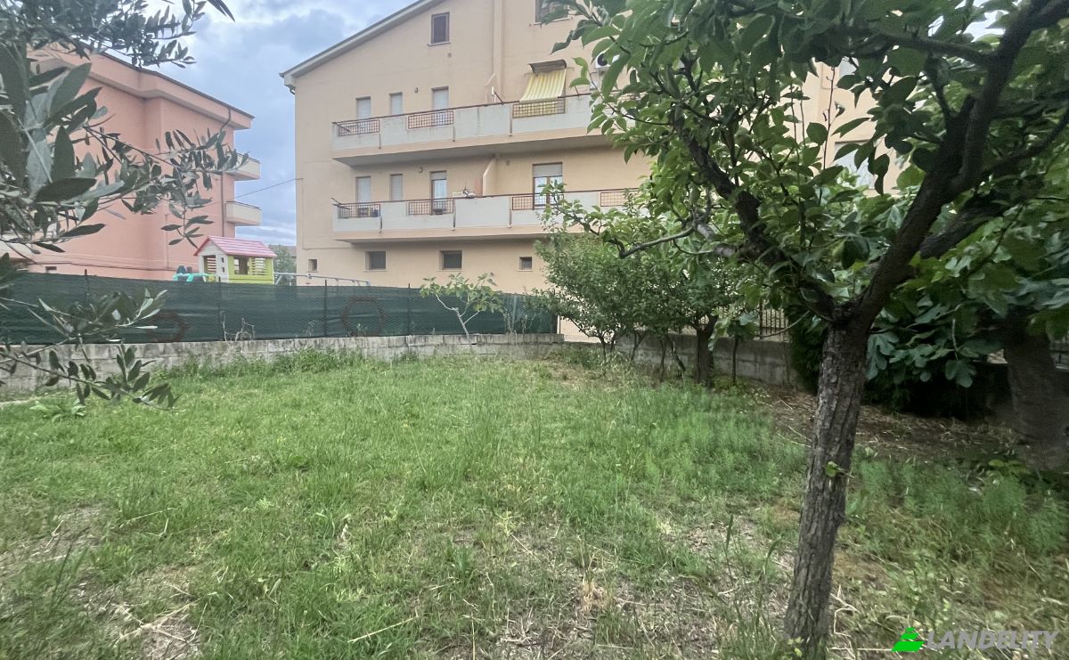
Single Family Home for Sale V Grasceta. Photo#3
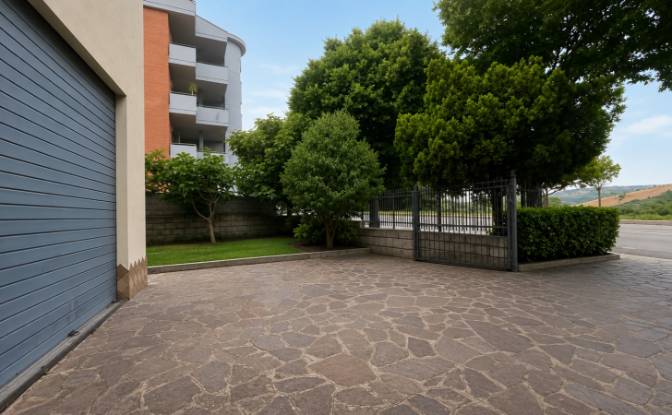
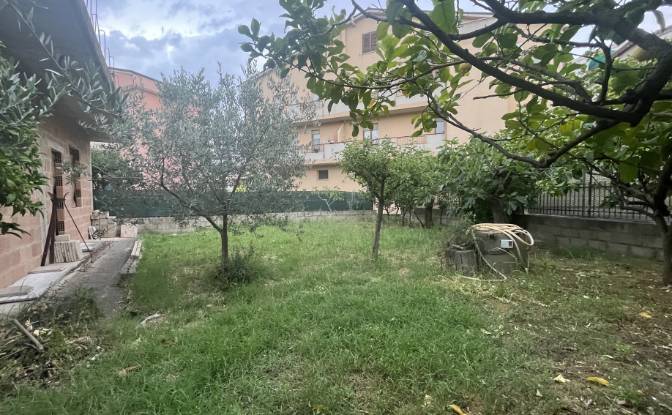
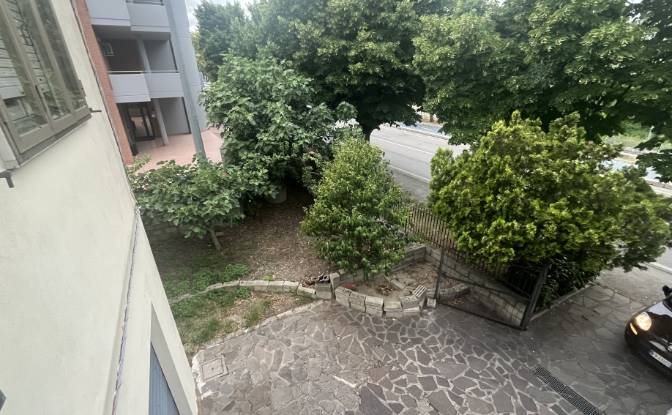
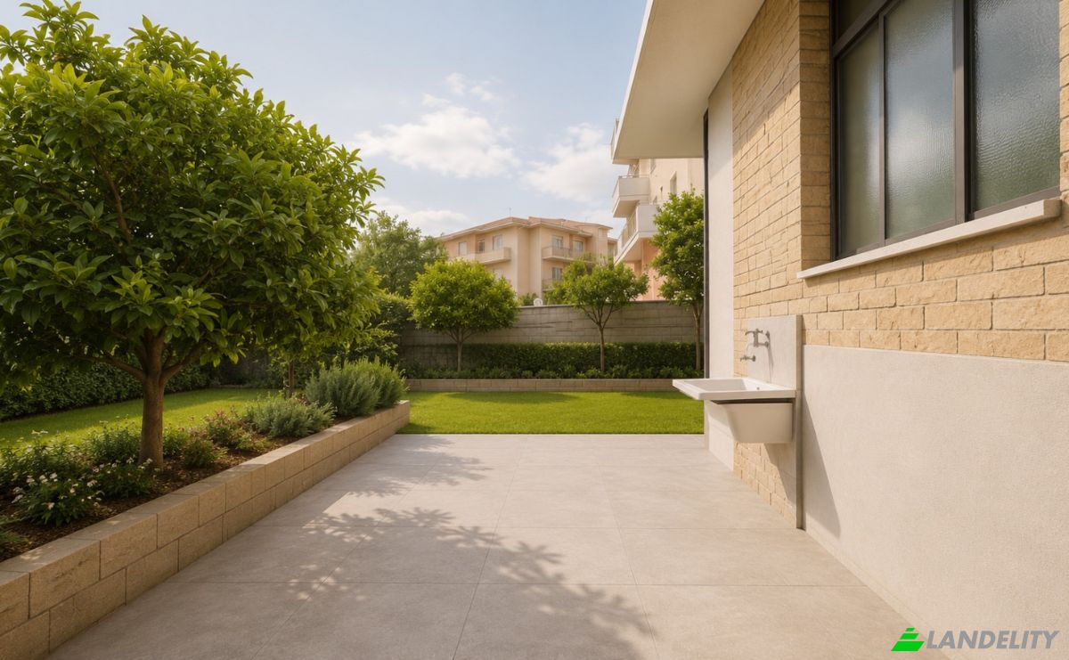
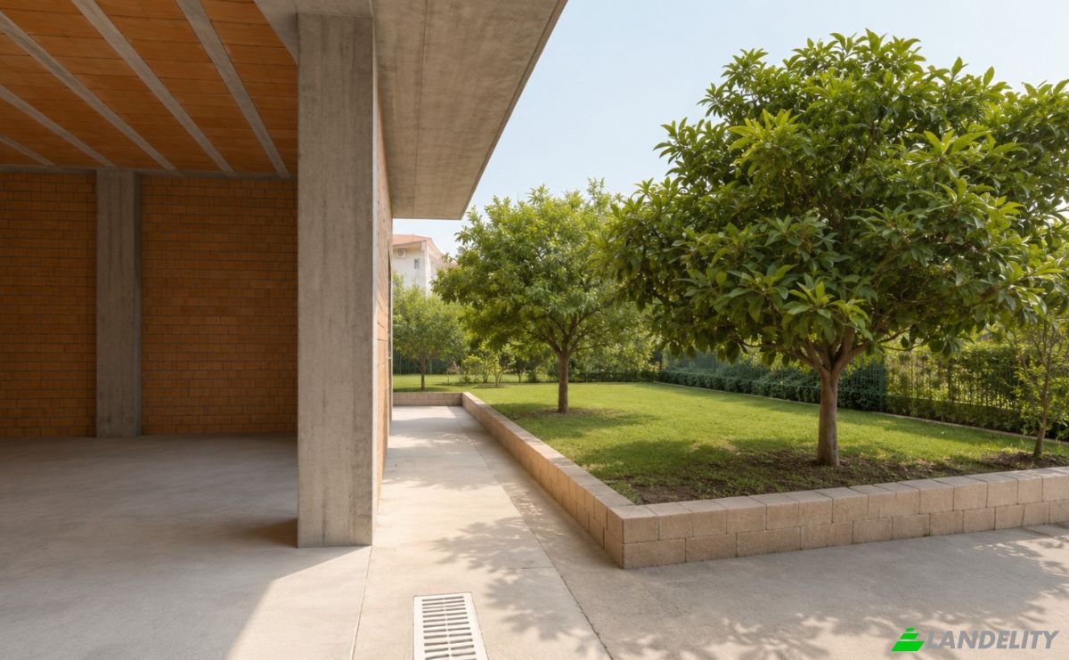
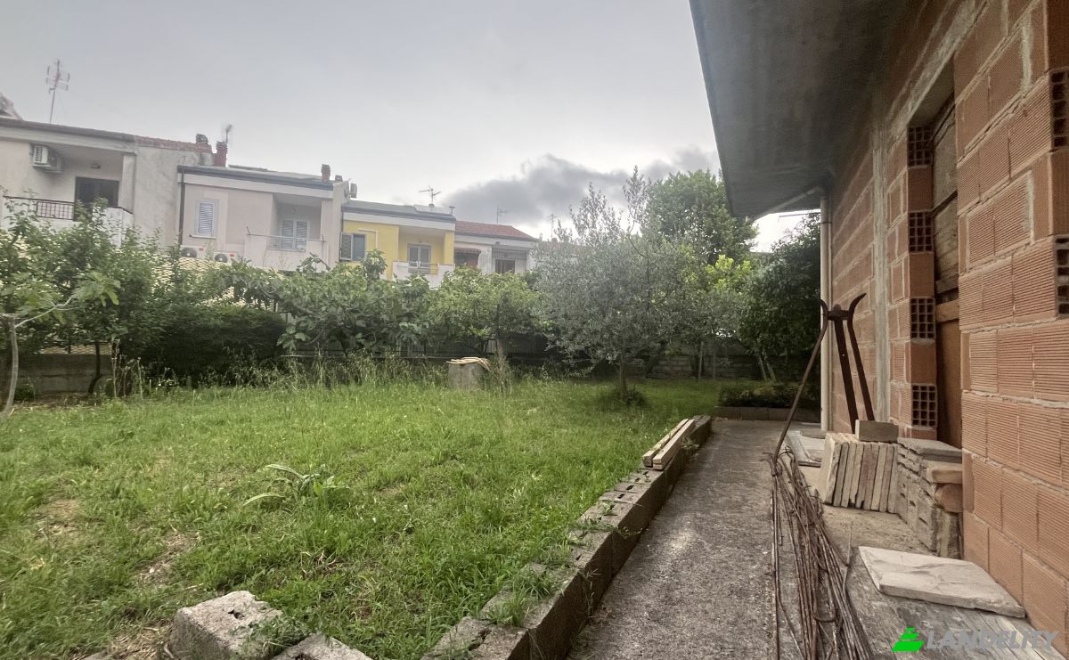
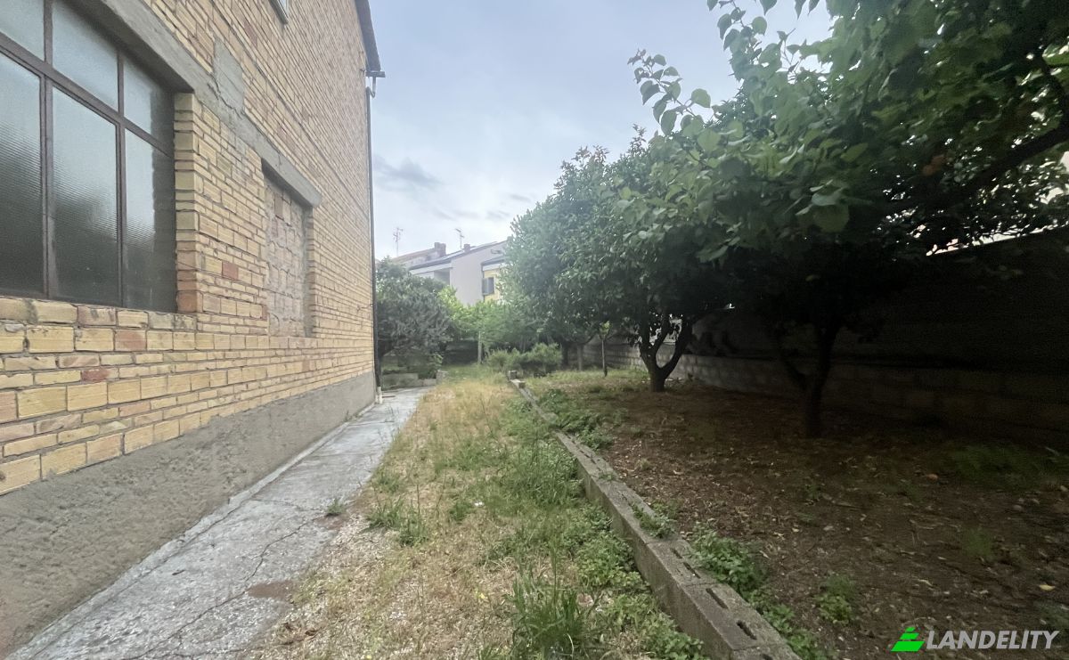
Single Family Home for Sale V Grasceta. Photo#4
Single Family Home for Sale V Grasceta. Photo#5
Single Family Home for Sale V Grasceta. Photo#6
Single Family Home for Sale V Grasceta. Photo#7
Single Family Home for Sale V Grasceta. Photo#8
Single Family Home for Sale V Grasceta. Photo#9
Single Family Home for Sale V Grasceta. Photo#10
Single Family Home for Sale V Grasceta. Photo#11
Single Family Home for Sale V Grasceta. Photo#12
Single Family Home for Sale V Grasceta. Photo#13
Single Family Home for Sale V Grasceta. Photo#14
Single Family Home for Sale V Grasceta. Photo#15
Single Family Home for Sale V Grasceta. Photo#16
Single Family Home for Sale V Grasceta. Photo#17
Single Family Home for Sale V Grasceta. Photo#18
Single Family Home for Sale V Grasceta. Photo#19
Single Family Home for Sale V Grasceta. Photo#20
Single Family Home for Sale V Grasceta. Photo#21
Single Family Home for Sale V Grasceta. Photo#22
Property Location
City
State
Country
Address
V Grasceta, 66050 San Salvo CH, San Salvo, Province of Chieti, Abruzzo, Italy
Near
Sda Provinciale Buonanotte, 14 16 18, Via Grasceta 1 dir San Salvo, 13-9, 66050 Province of Chieti
Property Description

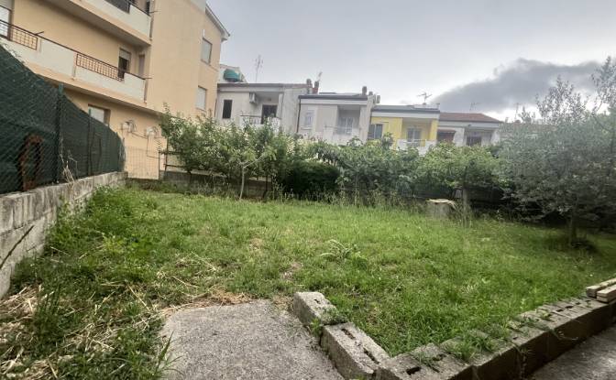
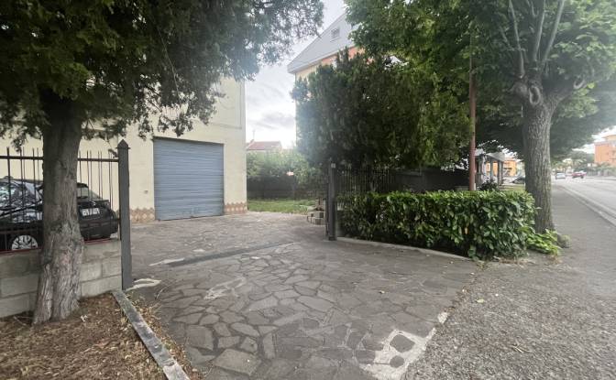
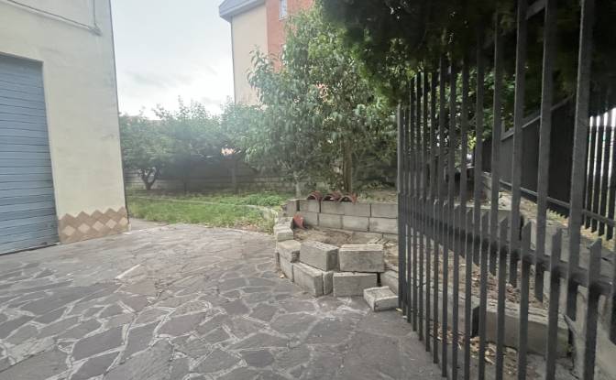
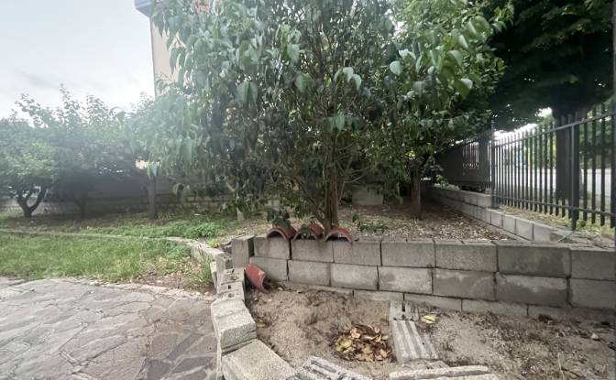
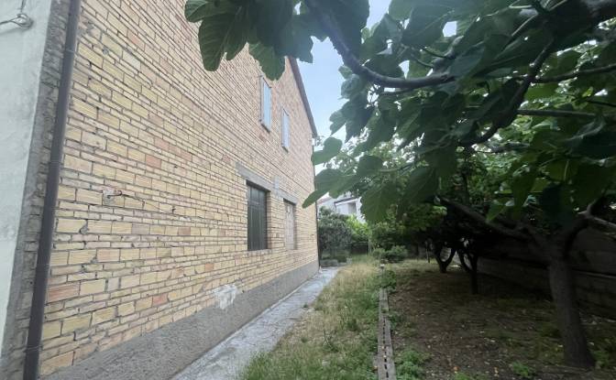
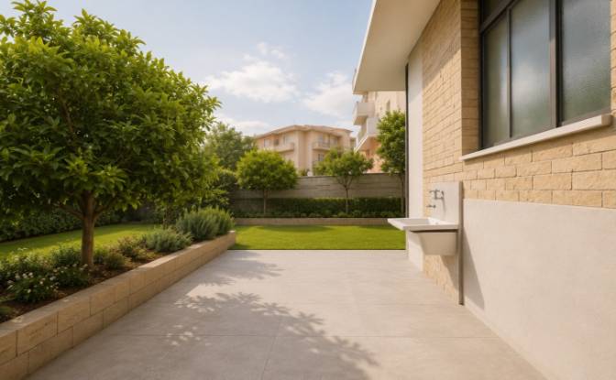
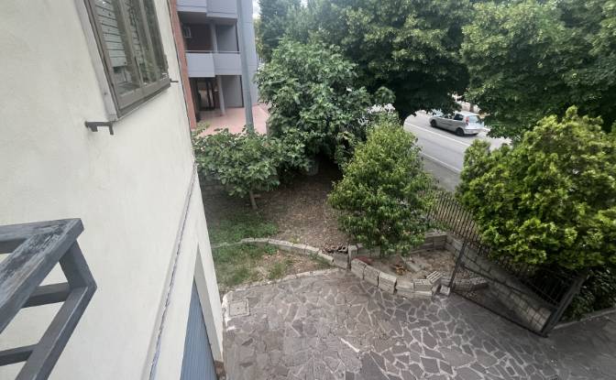
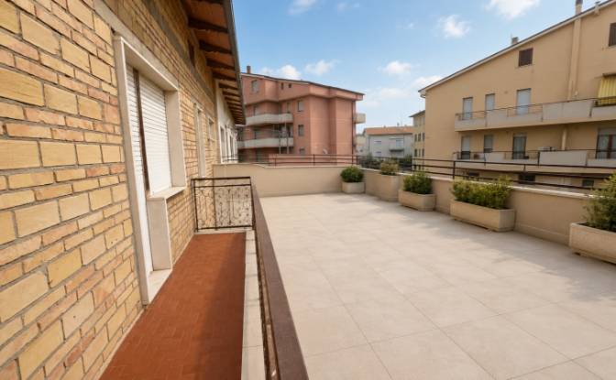
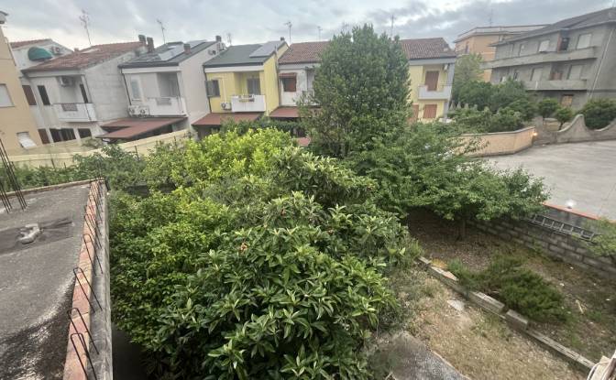
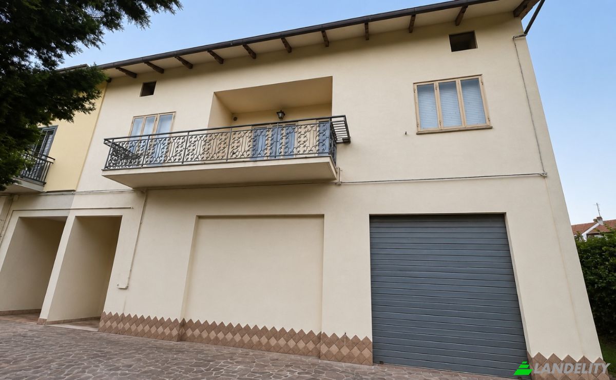
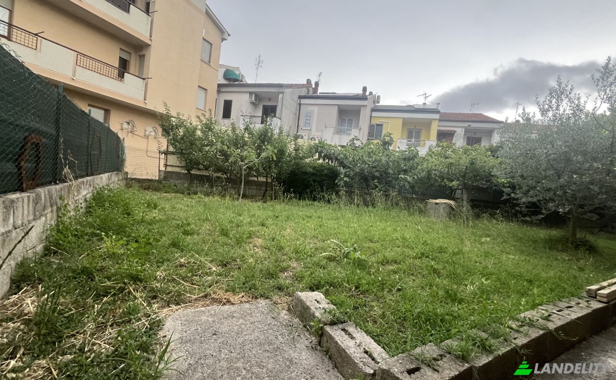
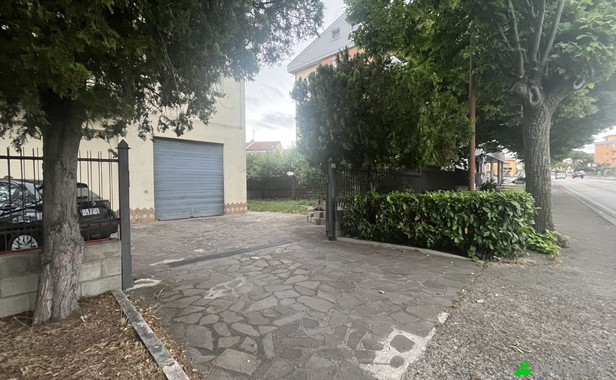
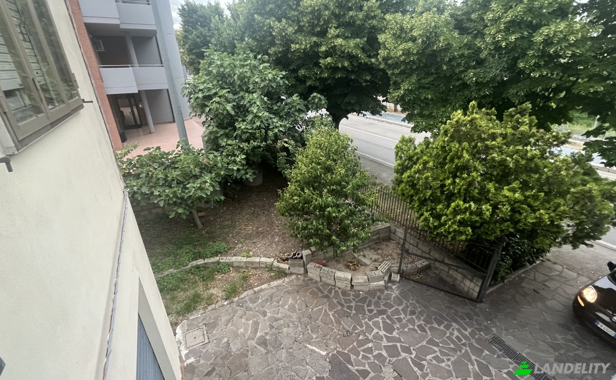
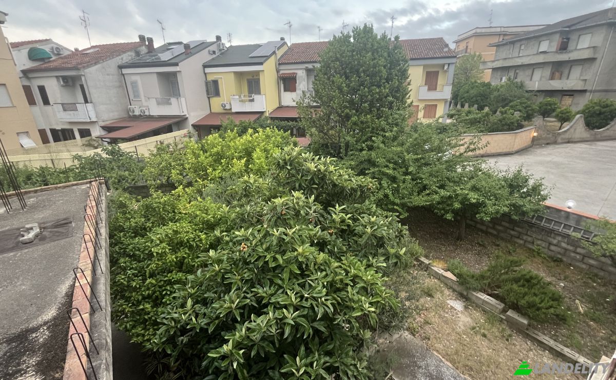
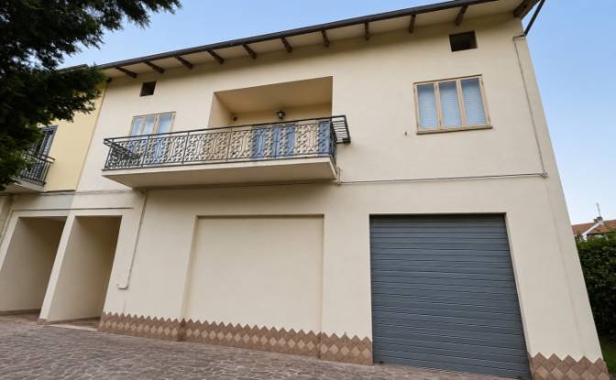
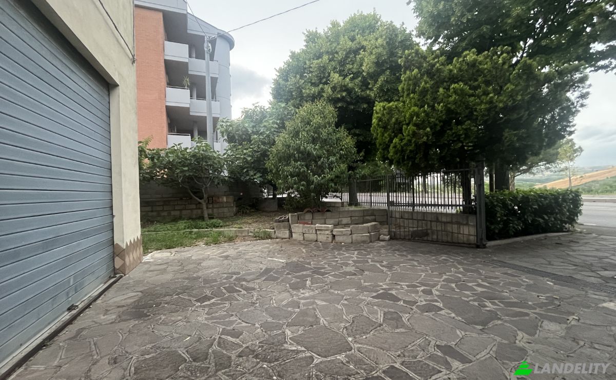
Detached Property with Commercial Unit and Private Garden – San Salvo Located on Via Grasceta in San Salvo, this spacious detached property offers an excellent opportunity for homeowners and investors. Situated in a well-connected semi-central area just two minutes from the sea, it combines generous living space with strong redevelopment potential. The property includes a main residence of approximately 209 sqm, a 60 sqm commercial unit, a 46.6 sqm garage/storage area, a 68.5 sqm cellar, an attic, and an exclusive private garden of approximately 600 sqm. The total commercial area is approximately 370 sqm, with four parking spaces included. Its flexible layout makes it ideal for large families, multi-generational living, or buyers seeking to combine residential and commercial use. It also represents an attractive investment opportunity, with the possibility of renovation and subdivision into multiple units, subject to the necessary planning permissions. Built in 1994 and offered in good condition, the property is vacant and ready for immediate use or redevelopment. Its size, location, and versatility make it a valuable asset for both private buyers and developers.

Amenities

Tech & Connectivity

Wi-Fi
High-Speed Internet

Climate Control

Wood-Burning Fireplace
Ceiling Fans

Kitchen & Laundry

Dishwasher
Washer / Dryer
Laundry Room
Kitchen Island
Pantry
Wine Refrigerator

Storage Spaces

Storage Unit
Basement
Wine Cellar
Attic
Utility Room

Interior Design & Architecture

Dressing Room
Marble Floors
High Ceilings
Floor-to-Ceiling Windows

Outdoor Access & Terraces

Balcony
Terrace
Rooftop Access
Rooftop Terrace
Wraparound Porch
Private Entrance

Building Services & Accessibility

Pet Friendly
Bicycle Storage
Visitor Parking

Outdoor Recreation

Outdoor Pool
Garden
BBQ Area
Jogging / Cycling Path
Walking Trails

Views

Panoramic View
Garden View

Outdoor Structures & Landscaping

Gazebo
Pergola
Fenced Yard

Parking & Transport
Covered Parking
RV Parking
Motorcycle Parking
Property Info
Ad Type
Single Family Home for Sale by Owner
Property Category
Residential
Property Type
Single Family Home
Gross Floor Area
370 m2
Land Lot Area (as outlined on the map)
6.5 are
Storeys
2.5
Year Built
1990
Bedrooms
6
Bathrooms
5
Walls
Bricks
Insulation
None
Finishing
None
Kitchen
Separated
Heating
None
Cooling
None
Parking
Open
Price
$470,000
Last Update
1 day ago
Property Id
#156
Contact Seller
Name
salvagiurli
Views Stats
For 2 weeks:
All time total: 26

Share with the social networks