Single Family Home for Sale Venelles, All Joliferme
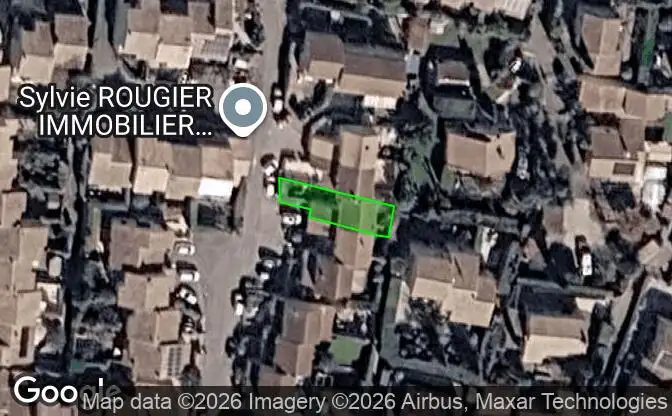
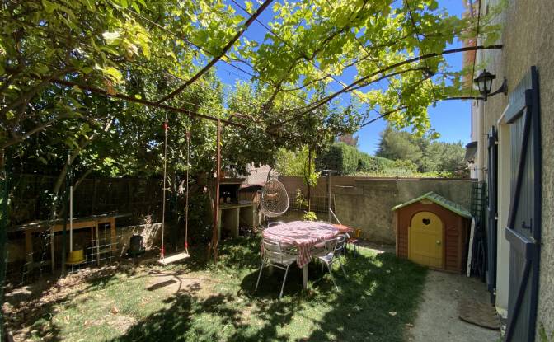
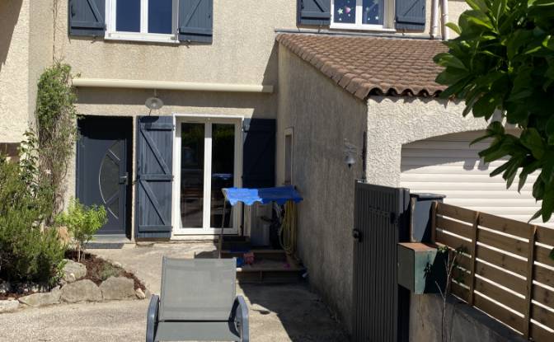
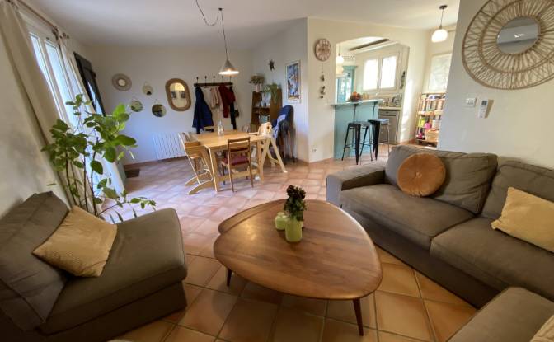
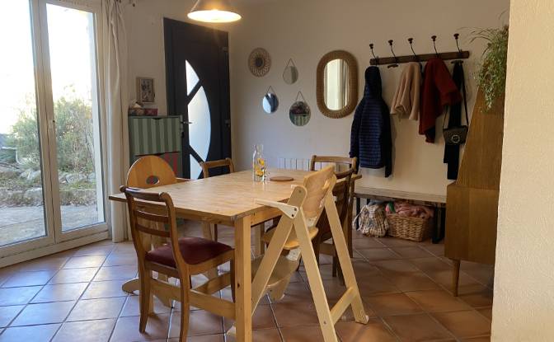
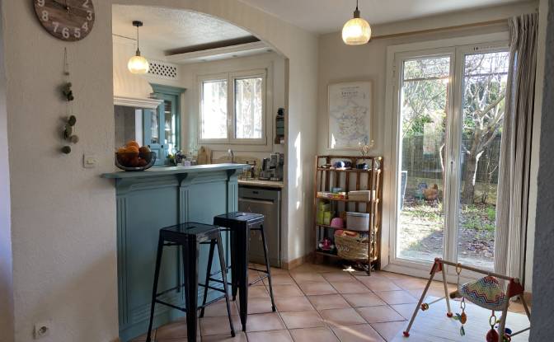
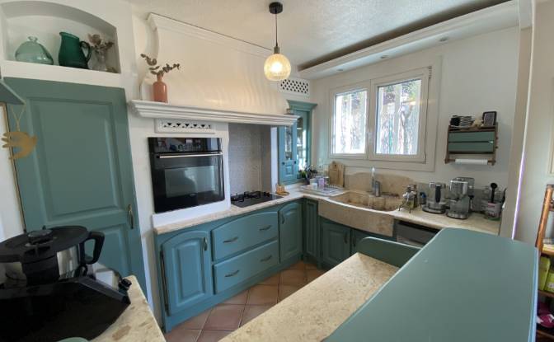
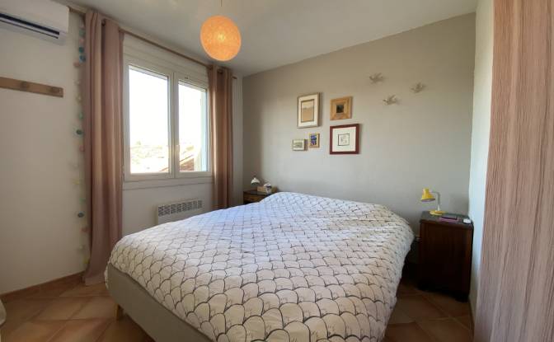
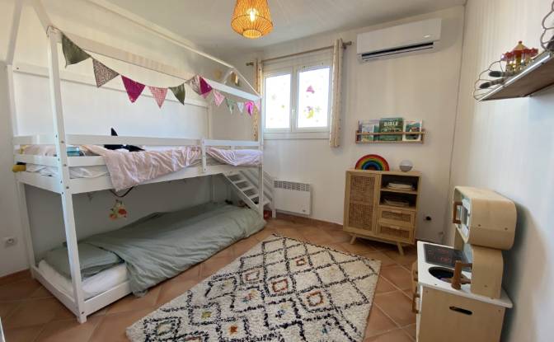
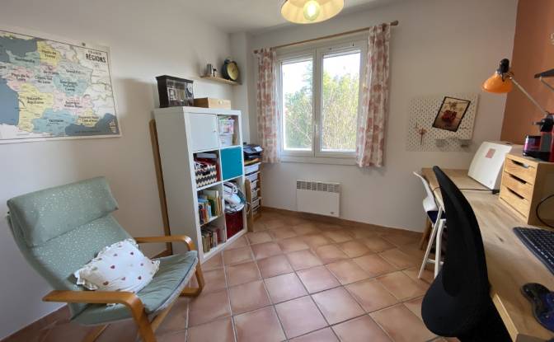
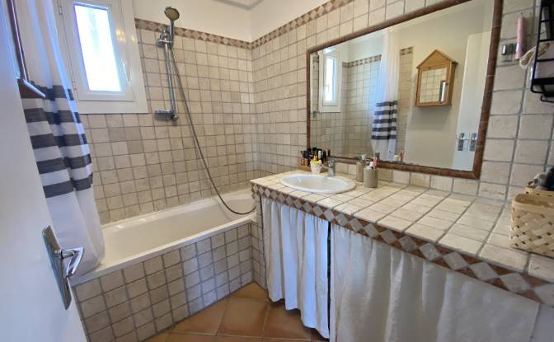
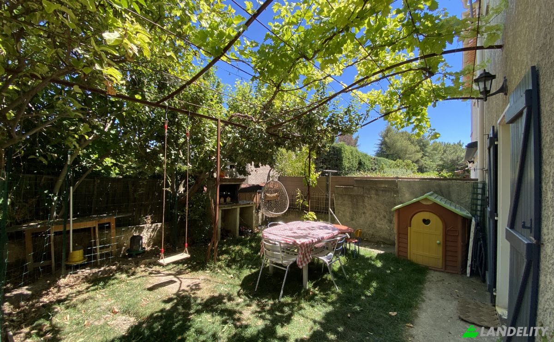
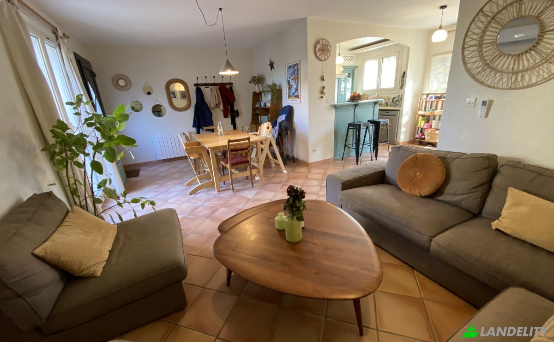
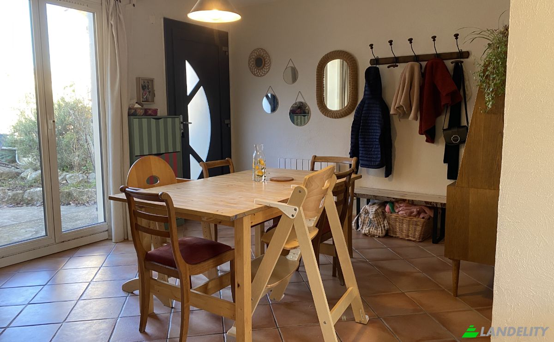
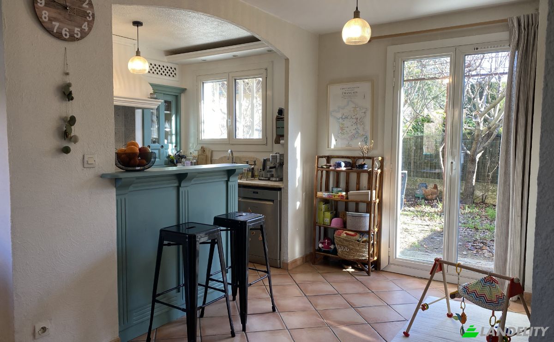
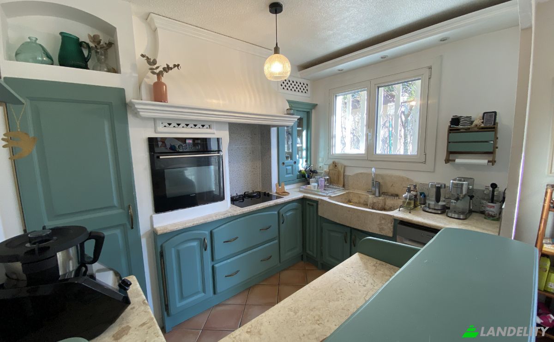
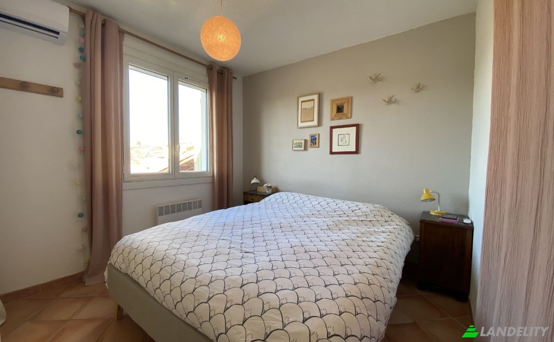
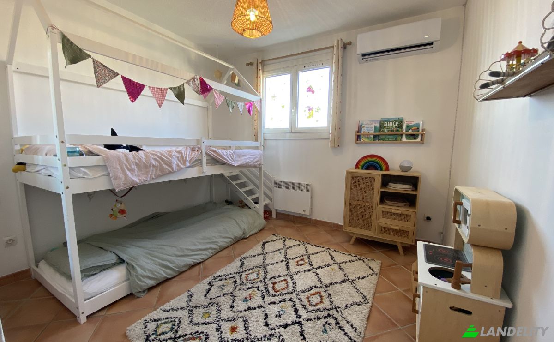
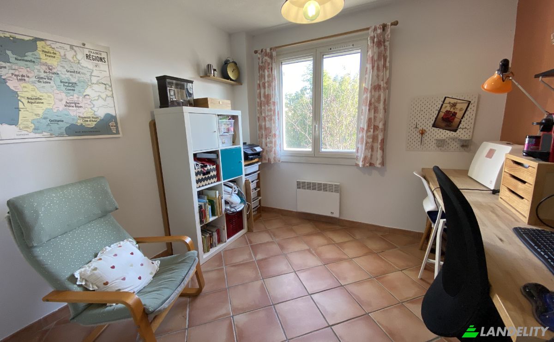
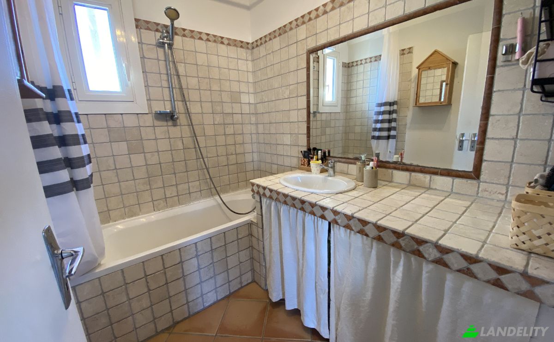
Ideally located in Venelles, the property is within a short walking distance of the local market, shops, schools, the media library, and public transportation. The house is situated in a quiet residential development, away from road noise. On the ground floor, a bright dual-aspect living room opens onto both the front and rear gardens, allowing plenty of natural light throughout the day. The fully equipped open-plan kitchen flows seamlessly into the living area. Upstairs, the sleeping area comprises three bedrooms, each with a built-in wardrobe, a family bathroom, and a separate toilet. The front and rear gardens face east and west respectively. The front garden features a small above-ground swimming pool, while the rear garden, adjacent to the kitchen, is beautifully landscaped with trees and provides the perfect setting for outdoor dining during the summer. In terms of amenities, reversible air conditioning was installed in the living room and two bedrooms in 2025, and the water heater was replaced in 2026. There is also space to park two vehicles directly in front of the house. A garage, currently used for storage and as a laundry area, completes the property. Although the house is semi-detached, it is held under full freehold ownership (no homeowners' association or condominium fees), and the adjoining walls are double-insulated, with no shared structural walls. Please feel free to contact me for additional information or to arrange a viewing.
Tech & Connectivity
Climate Control
Kitchen & Laundry
Storage Spaces
Interior Design & Architecture
Energy & Sustainability
Outdoor Recreation