Single Family Home for Sale Saint-Maximin-la-Sainte-Baume, Rte de Mazaugues
$863,000 178 m2
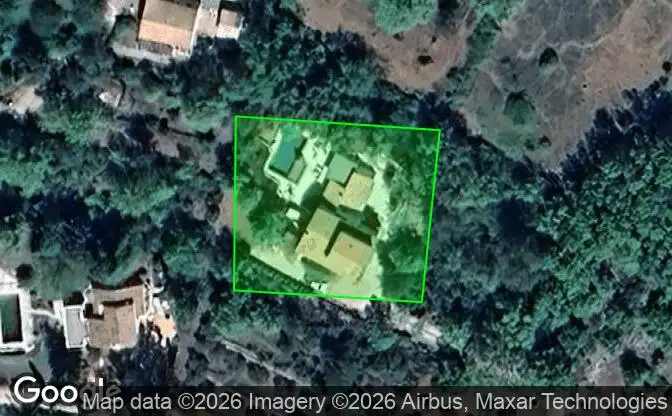
Show on map Property #4023 - Property Location on the Map
Single Family Home for Sale 2089 Rte de Mazaugues. Photo#1
Single Family Home for Sale 2089 Rte de Mazaugues. Photo#2
Single Family Home for Sale 2089 Rte de Mazaugues. Photo#3
Single Family Home for Sale 2089 Rte de Mazaugues. Photo#4
Single Family Home for Sale 2089 Rte de Mazaugues. Photo#5
Property Location
District
Country
Address
2089 Rte de Mazaugues, 83470 Saint-Maximin-la-Sainte-Baume, Saint-Maximin-la-Sainte-Baume, Var, Provence-Alpes-Cote d'Azur, France
Near
1831 Rte de Mazaugues, 2079 D64, 1950 D64, 83470 Ollieres, Arrondissement de Brignoles
Property Description

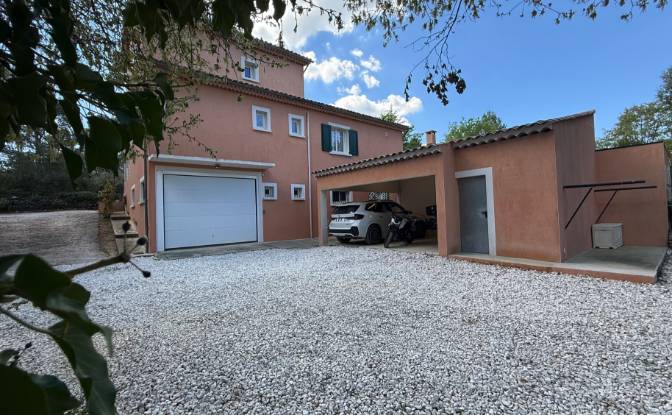
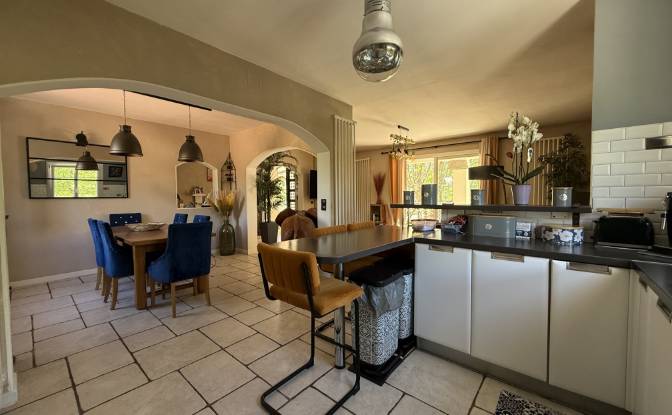
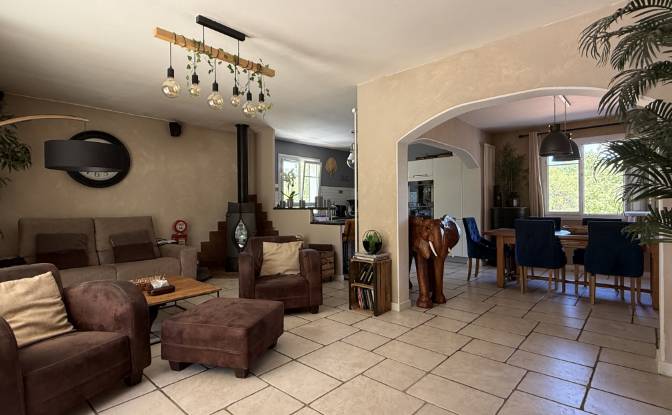
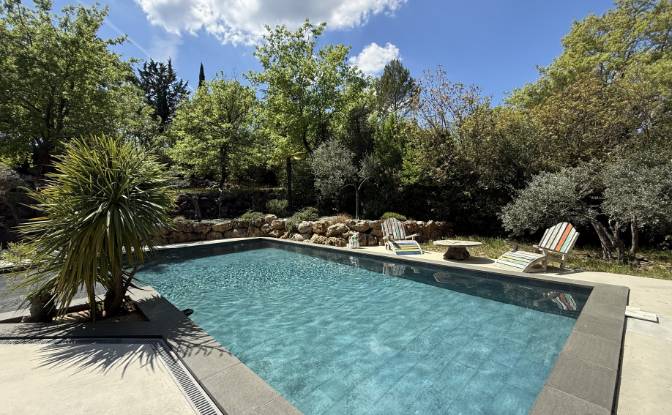
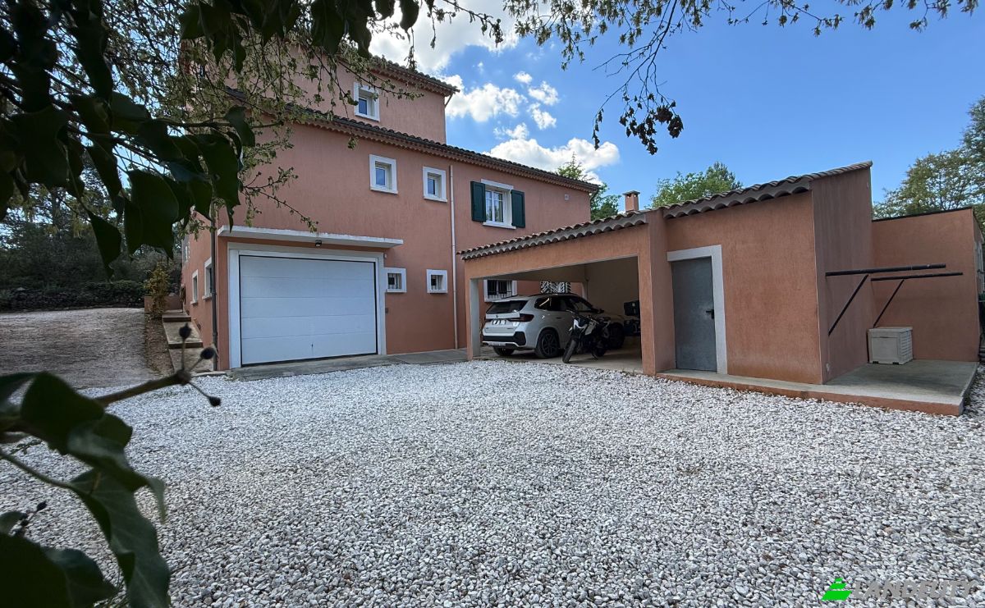
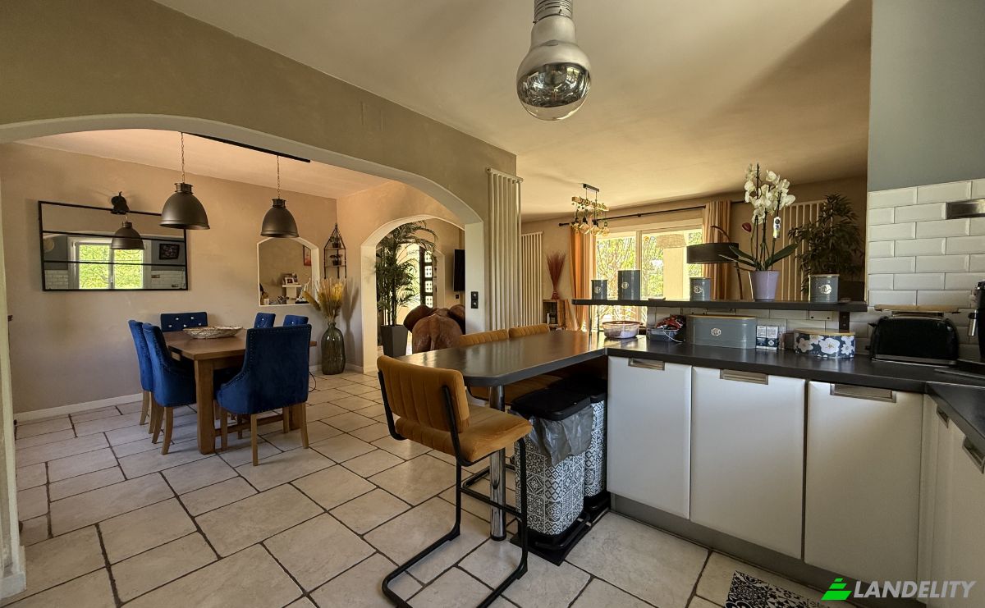
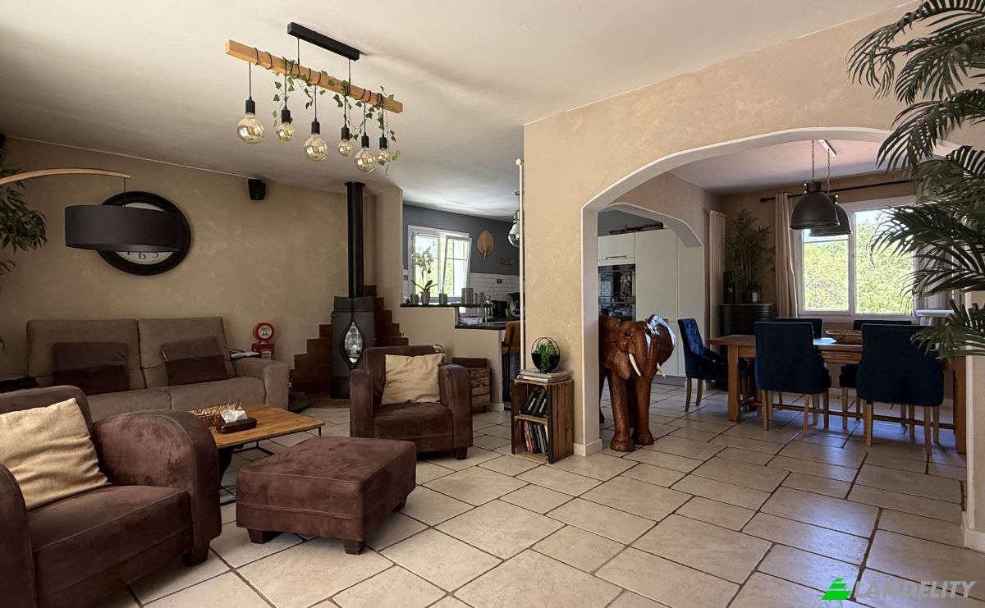
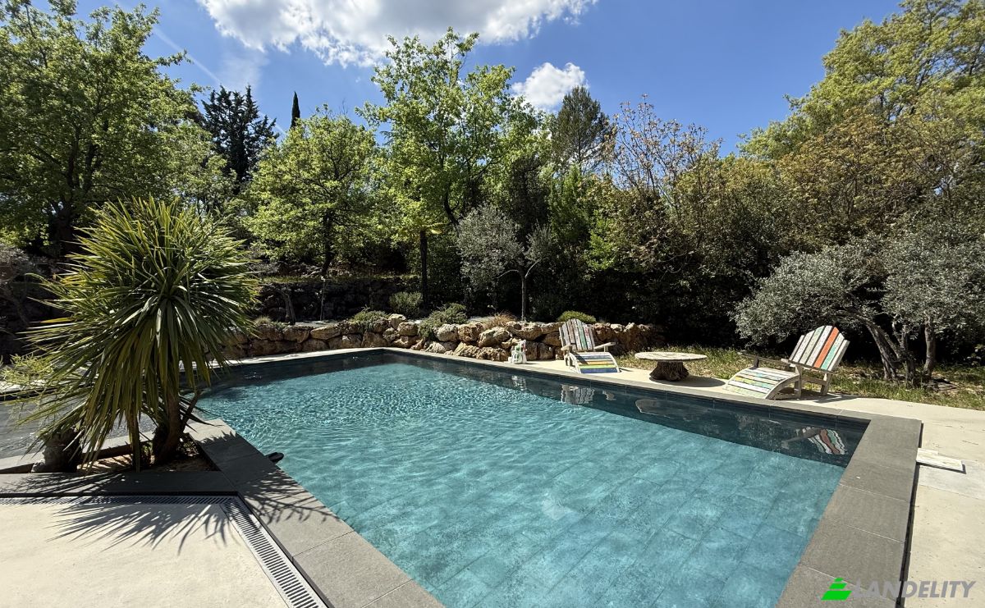
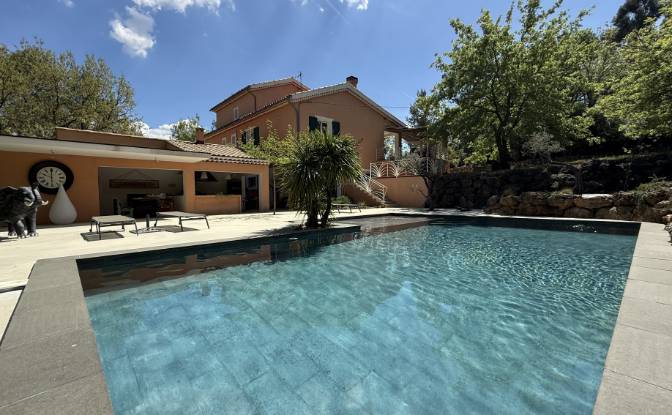
SAINT MAXIMIN LA STE BAUME, south side, bordering a green zone, Route de Mazaugues, quiet and sought-after neighborhood, on a secluded 1,854 m² plot, a traditional family villa totaling 178 m² of living space. A studio with a separate terrace, accessible from either the house or the garden. A bright living area of ​​over 48 m² with a fully equipped kitchen opening onto a partially covered 110 m² tiled terrace. Four spacious bedrooms with built-in wardrobes, one of which is on the ground floor. Central heating via a heat pump and wood-burning stove. A 52 m² garage and a double carport. A fully equipped laundry room. A pool area of ​​approximately 200 m² including a fully equipped pool house, a 10 x 5 m heated, traditionally built swimming pool with a saltwater deck. A pétanque court. Cellars. Electric gate, security cameras, video intercom, alarm system, water softener. Private sale only. Sales file available upon request (photos, diagnostics, etc.)

Amenities

Tech & Connectivity

Wi-Fi
High-Speed Internet
Security Alarm System
CCTV Cameras
Video Intercom
Cable TV

Climate Control

Central Heating
Wood-Burning Fireplace
Heat Pump

Kitchen & Laundry

Dishwasher
Washer / Dryer
Laundry Room
Modern Kitchen

Storage Spaces

Basement
Utility Room

Interior Design & Architecture

Home Office
Walk-In Closet
Hardwood Floors

Outdoor Access & Terraces

Terrace

Energy & Sustainability

Double Glazing

Outdoor Recreation

Outdoor Pool
Heated Pool
Garden

Views

Forest View

Parking & Transport

Garage Parking
Covered Parking
Property Info
Ad Type
Single Family Home for Sale by Owner
Property Category
Residential
Property Type
Single Family Home
Gross Floor Area
178 m2
Land Lot Area (as outlined on the map)
15.97 are
Storeys
1
Year Built
1985
Bedrooms
4
Bathrooms
2
Walls
Bricks
Insulation
Mineral Wool
Finishing
Completed
Kitchen
Open
Heating
Heat Pump
Cooling
None
Parking
Garage
Price
$863,000
Property Id
#4023
Contact Seller
Name
Nathanael Casano
Views Stats
For 2 weeks:
All time total: 260

Share with the social networks