Single Family Home for Sale Lomianki Dolne, Karola Szymanowskiego
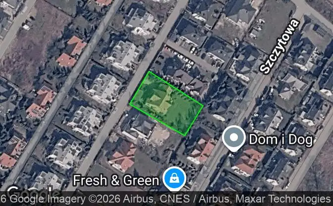
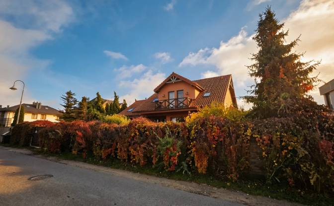
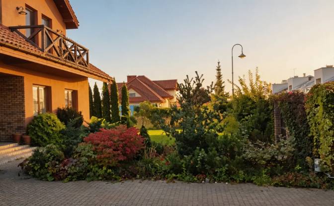
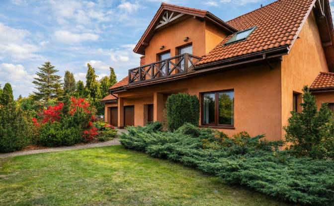
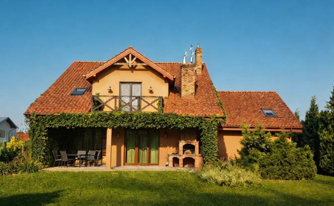
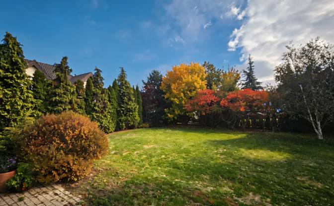
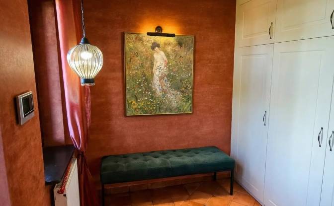
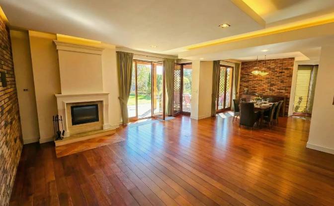
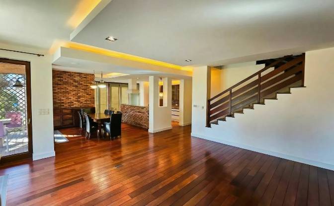
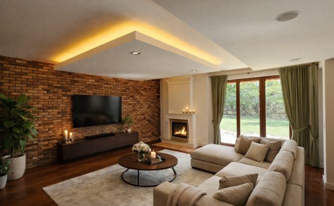
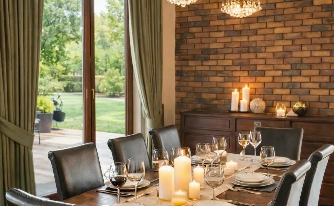
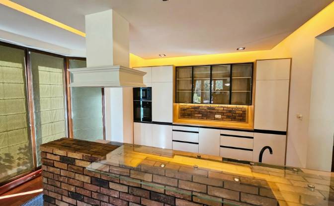
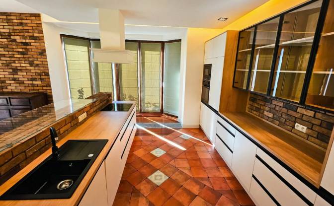
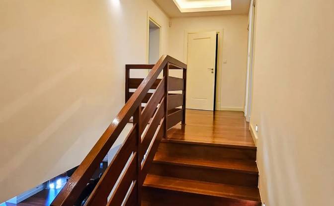
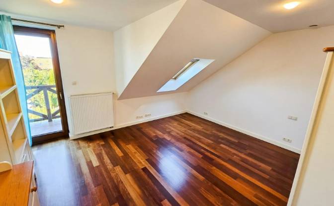
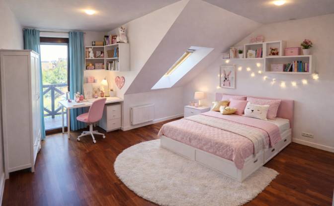
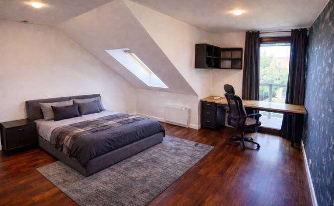
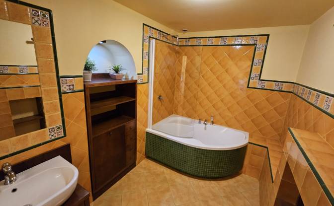
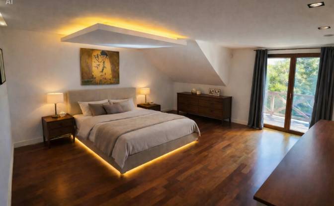
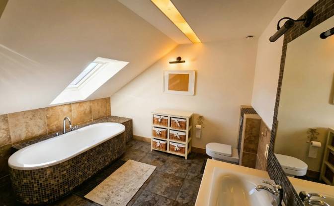
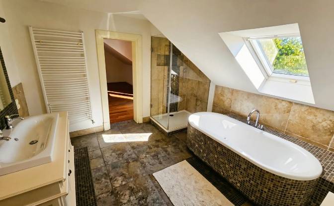
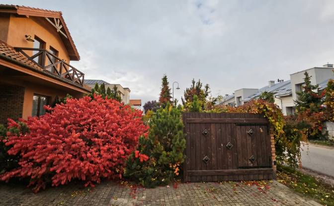
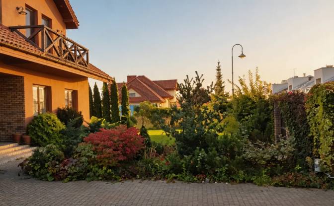
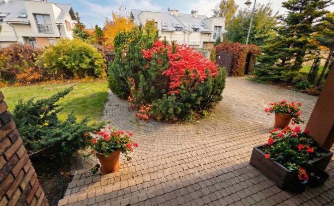
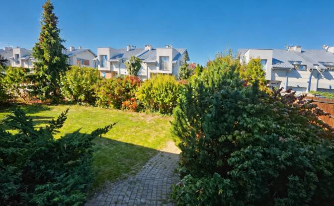
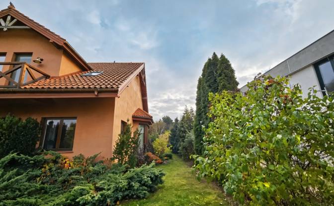
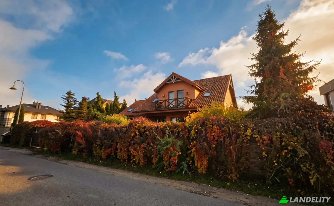
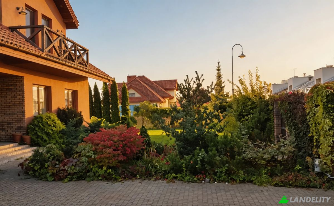
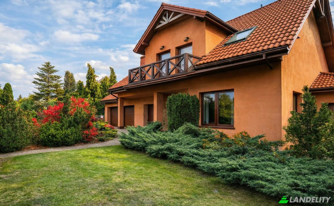
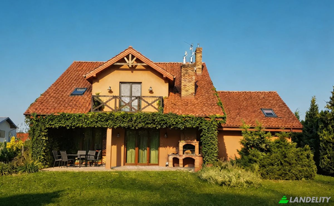
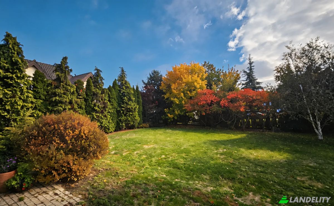
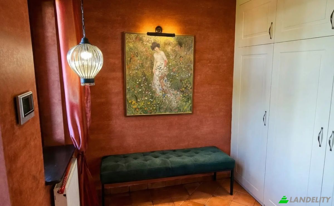
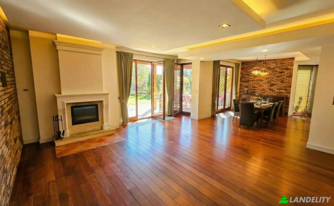
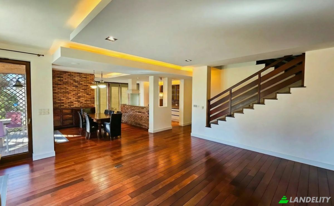
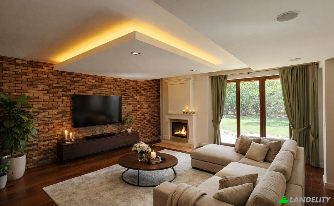
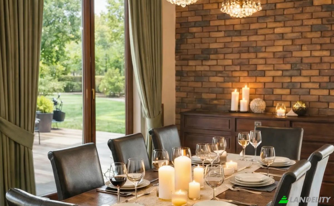
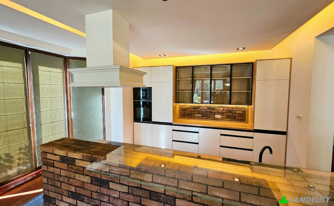
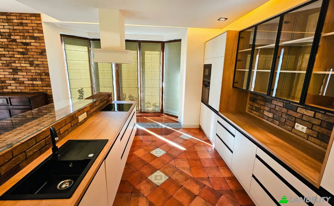
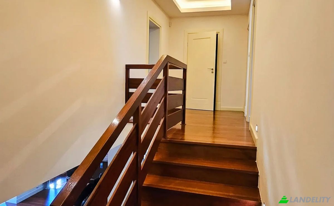
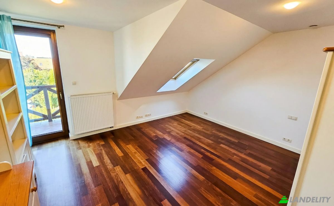
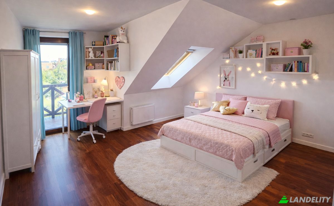
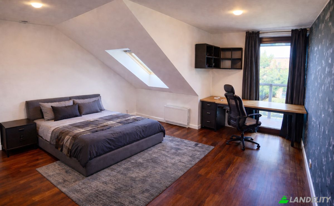
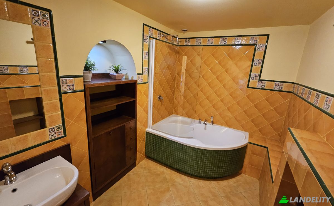
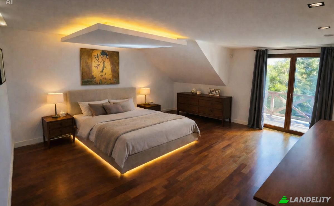
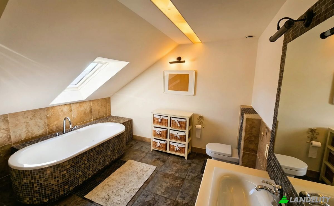
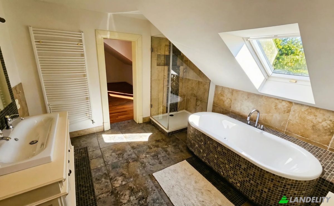
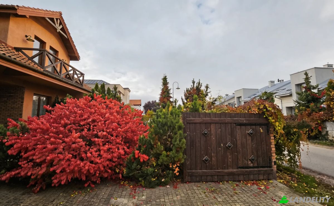
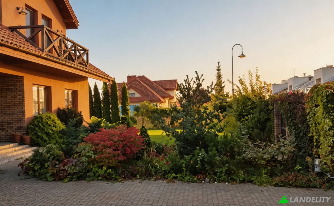
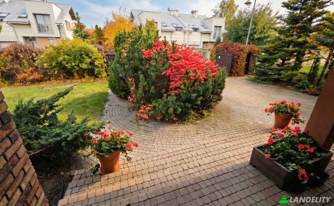
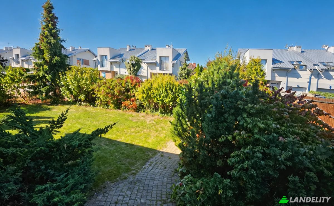
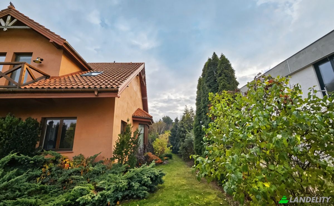
Beautiful and functional detached house of 310 m², 1211 m² garden, 7 rooms, two-car garage, Łomianki, near Warsaw, Poland. For sale: a spacious detached house, inspired by the Mediterranean style, located in a quiet part of Łomianki, near Fryderyk Chopin Avenue, on Karola Szymanowskiego Street. The property is located in a quiet neighborhood with single-family homes. The house offers approximately 310 m² of total floor space, a very functional layout with a separate living/dining area on the ground floor and a private area on the first floor, and a large 1211 m² plot with a beautiful, mature garden providing privacy and plenty of space. The interior has been renovated, and the kitchen is completely new and unused. The house requires no investment and is ready for immediate occupancy. KEY FEATURES: The total floor area of the house is approximately 310 m². Usable area without slopes is approximately 295 m². Living area (excluding garage) is approximately 265 m², and living area without slopes is approximately 250 m². 7 rooms, including a living room with a dining area, a study, 3-6 bedrooms (depending on the layout), a kitchen with an island and a discreet pantry, a dining room, a laundry room, space for a gym and sauna. Garage for two cars with direct access to the house. Attic space planned for storage or other use. Well-proportioned, rectangular plot of 1211 m². A garden with mature vegetation, no waiting for it to grow. All utilities: gas, electricity, municipal water, municipal sewer, and fiber optic. Access via a paved road, 3-4 minutes from the center of Łomianki. The layout of the rooms also allows for multi-generational living. Relatively low maintenance costs, comparable to a 3-4-room apartment in Warsaw. LAYOUT Ground floor (approx. 110 m²) Spacious living room with a fireplace. Dining room for 8-12 people. Kitchen with island and pantry. Study/bedroom. Guest toilet. Venue with access to the garage. Mezzanine (approx. 45 m²) Laundry room with drying room. Two bedrooms/rooms. Gym space with shower and sauna area. First floor (approx. 110 m²) Master bedroom with private bathroom and walk-in closet. Two bedrooms/rooms. Large bathroom with bathtub and shower. Attic Usable attic space ready for further development. Utility area (approx. 45 m²) Two-car garage, boiler room, utility room. FINISHING STANDARD The house was built in 2008-2009 using stylish and very solid materials: Exterior and interior load-bearing walls made of Porotherm ceramic blocks. Partition walls made of ceramic brick. Poured concrete ceiling made of Teriva. Ceramic roof tiles made of Jungmeier. Wooden windows by the renowned Polish company Goran. Floorings made of solid Merbau wood planks on the ground floor and Merbau wood planks on the upper floors. Stylish ceramics in the kitchen, bathrooms, vestibule, and laundry room. A fireplace with a water jacket provides heating and domestic hot water, supporting the gas boiler and underfloor heating. The house's architecture retains an elegant character inspired by the Mediterranean style of southern Europe. GARDEN The large 1211 m² plot has been carefully landscaped. The garden boasts mature plants that provide privacy and a pleasant atmosphere. An automatic irrigation system has been installed. LOCATION Łomianki is one of the most sought-after locations in the Warsaw metropolitan area. The house is located in a quiet part of the city near Chopin Avenue, on Karola Szymanowskiego Street, with express access to the center of Łomianki and convenient access to Warsaw. The planned expressway (under Kampinos, a completely different part of Łomianki, between Dąbrowa and Kampinos) will improve access to Warsaw without disrupting the part of Łomianki where this house is located. Nearby are numerous shops, the Auchan shopping center, Castorama, schools and kindergartens, and a swimming pool. Natural recreation areas, bike paths, and a Natura 2000 protected area are just a few minutes away. LEGAL INFORMATION Full ownership. Clean land and mortgage register. The furniture in the photos of the living room, dining room, and three bedrooms are renderings. However, your rooms may look similar! I encourage you to contact me, view the property, and submit offers. The content of this advertisement does not constitute an offer within the meaning of the Civil Code. Jakub Wypych, owner.
Tech & Connectivity
Climate Control
Indoor Recreation & Wellness
Kitchen & Laundry
Storage Spaces
Interior Design & Architecture
Outdoor Access & Terraces
Building Services & Accessibility
Energy & Sustainability
Outdoor Recreation
Views
Outdoor Structures & Landscaping
Parking & Transport