Apartment for Sale Jaboatao dos Guararapes, Av Bernardo Vieira de Melo
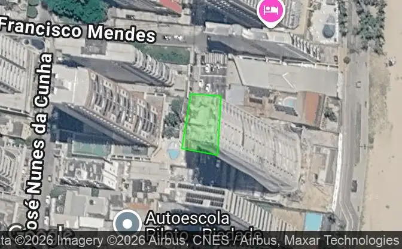
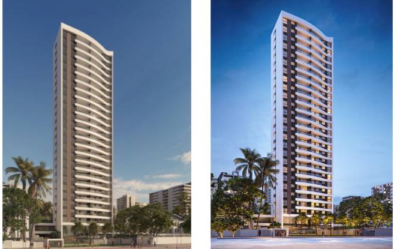
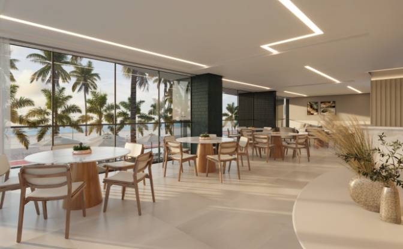
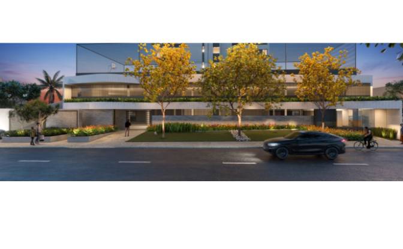
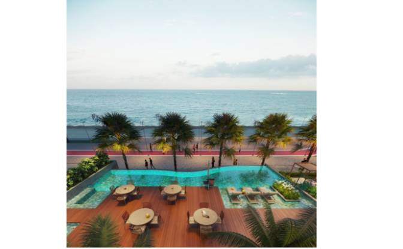
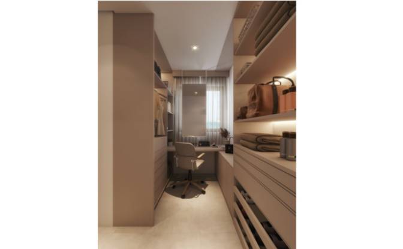
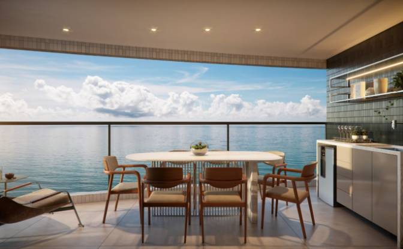
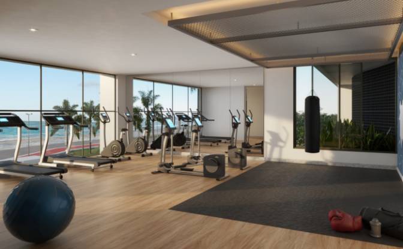
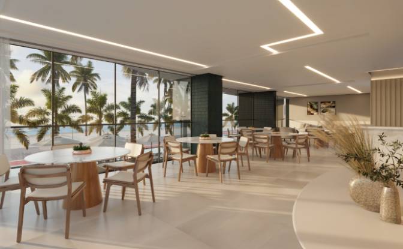

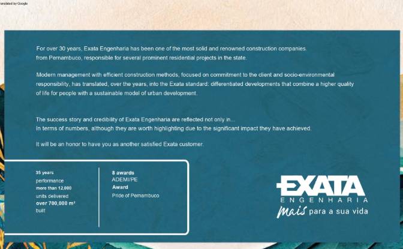

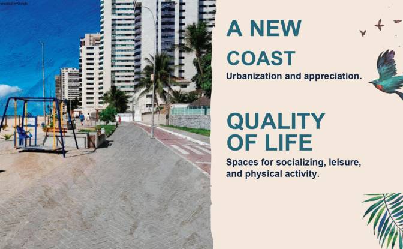
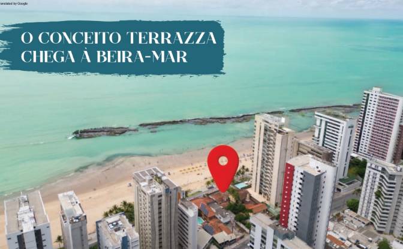
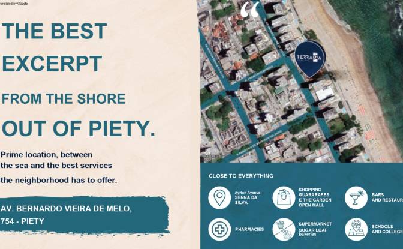
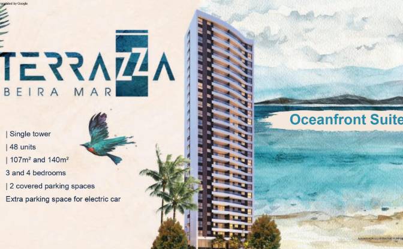
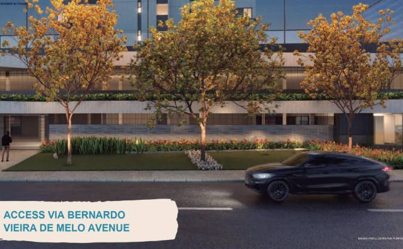
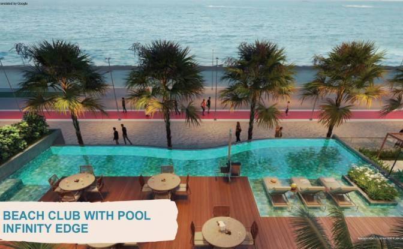
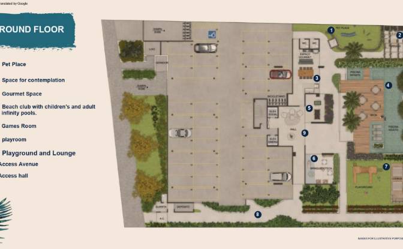
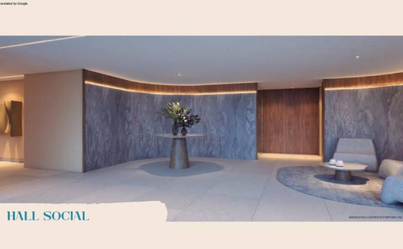
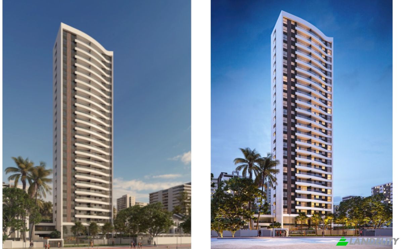
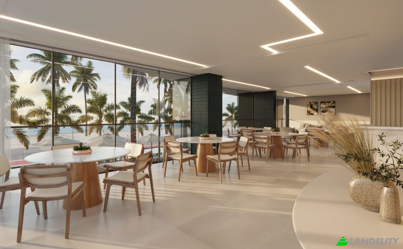
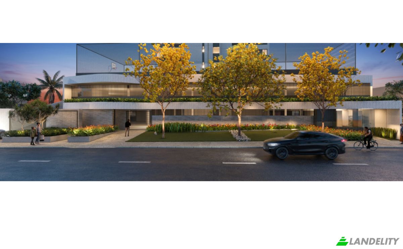
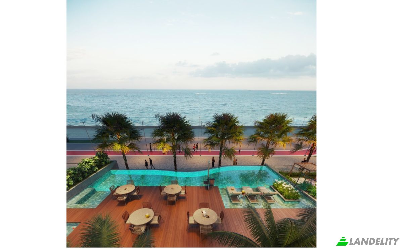
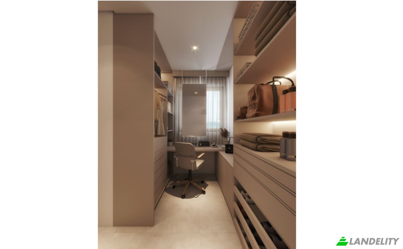
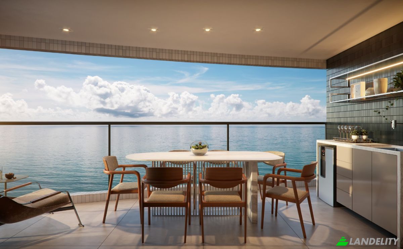
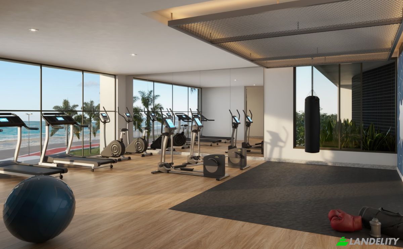
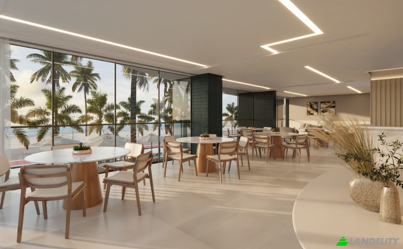
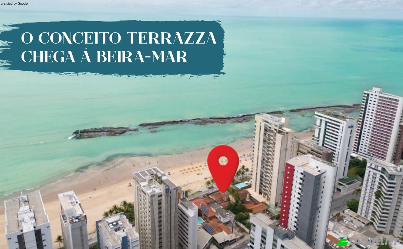
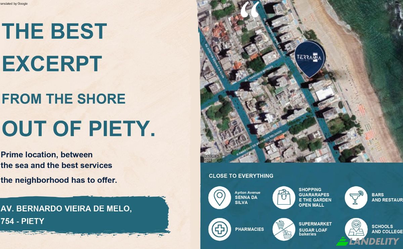
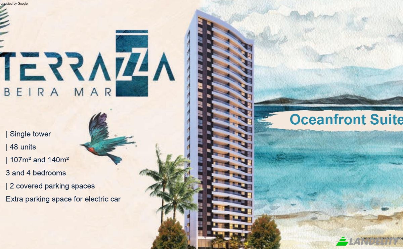
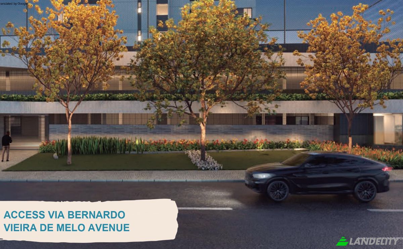
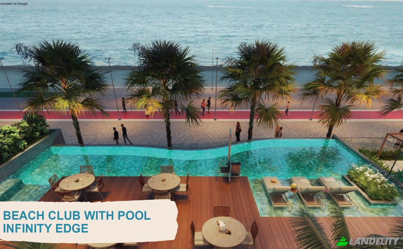
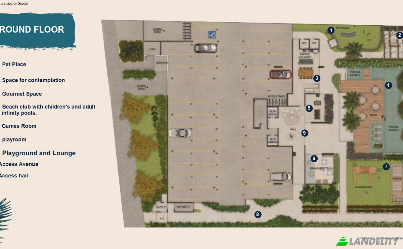
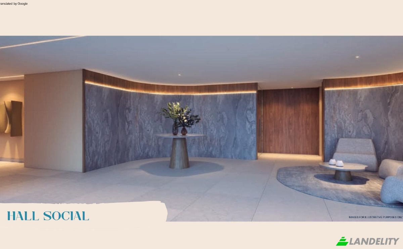
🌊 Terrazza Beira Mar – Exclusivity and High Standard in Piedade (4-Bedroom Unit) Live with your feet in the sand on the best stretch of the Piedade beachfront. Terrazza Beira Mar combines the solid reputation of Exata Engenharia with a modern, sustainable, and sophisticated design, tailor-made for your family's absolute comfort and privacy. 📺 Watch the full property video: https://www.youtube.com/watch?v=20PozjGFhYA ✨ The Apartment (4 Bedrooms / 2 Suites / 5 Bathrooms total) Private Area: 140.03 m² of smartly distributed floor plan. Ocean View: 4 bedrooms, including 2 spacious suites with definitive and panoramic views of the Atlantic Ocean. 5-Bathroom Layout: The property features a full setup with 5 bathrooms in total: 2 private en-suite bathrooms, 2 additional bathrooms (social/service), and 1 elegant guest powder room. Elegant Social Areas: Wide open-concept living room accommodating up to 3 distinct environments, connected to the guest powder room and with an option for a gourmet balcony. Full Service Area: Spacious kitchen, independent laundry area, pantry/storage room, and full maid's quarters (with bedroom and service bathroom included in the count). Parking & Tech: 2 covered parking spaces with EV charging infrastructure available in the building. Equipped with a biometric electronic lock, infrastructure for multi-split air conditioning, and gas water heater piping. 🏢 The Development Exclusive & Private: Single boutique-style tower with only 48 units (strictly 2 apartments per floor). High-End Architecture: Project designed by the renowned Pontual Arquitetos office, with interior design by Romero Duarte and landscaping by Rodrigo Lago. Sustainability & Efficiency: Solar panels supplying power to common areas, LED lighting with motion sensors, individual water and gas metering, plus a backup generator with full capacity for the entire building. 🏖️ Beach Club & Full Amenities (Resort Style) Common areas fully equipped, decorated, and air-conditioned across multiple levels: Beach Club (Ground Floor): Adult infinity pool, kids' pool, relaxation deck, poolside gourmet space, playground, game room, kids' playroom, and an exclusive pet place. Elevated Wellness Floor: Professional fitness center with panoramic ocean views, master ballroom with a supporting pantry, and an open-air terrace. Sports & Practicality: Multisport court (lined for tennis) and a secure bike rack. 📍 Privileged Location Address: Av. Bernardo Vieira de Melo, 754 - Piedade, Jaboatão dos Guararapes/PE, Brazil. Perfect Connectivity: Strategically located between Boa Viagem and Candeias. Just minutes away from Shopping Guararapes, The Garden Open Mall, Pão de Açúcar premium supermarket, top-tier schools, medical centers, and an excellent dining route. 💰 Financial Summary (May/2026 Price List) Base Property Prices: Low Floor (e.g., Unit 602): R$ 2,250,000.00 | Approx. USD 418,216 | Approx. EUR 390,625 High Floor (e.g., Unit 2102): R$ 2,520,000.00 | Approx. USD 468,401 | Approx. EUR 437,500 Estimated Total Investment (Including Jaboatão municipal property transfer tax - ITBI, deed, and registry fees): Total Low Floor: R$ 2,317,500.00 | Approx. USD 430,762 | Approx. EUR 402,344 Total High Floor: R$ 2,595,600.00 | Approx. USD 482,453 | Approx. EUR 450,625 Construction Schedule: Estimated Delivery: October 2027. ⚠️ Important Note: All values will be adjusted by the positive INCC (National Construction Cost Index) until the issuance of the "Habite-se" (Certificate of Completion). 📞 Contact & Sales Schedule your exclusive presentation or video conference today! ANDREA TAVARES Phone/WhatsApp: +55 81 99769-2572 WhatsApp: https://wa.me/558198180-6542 Telegram: https://t.me/5581981806542 viber://chat?number=5581981806542 Secure your piece of paradise in one of the fastest-appreciating luxury coastal axes in the Northeast.
Building Services & Accessibility
Outdoor Recreation
Views
Parking & Transport