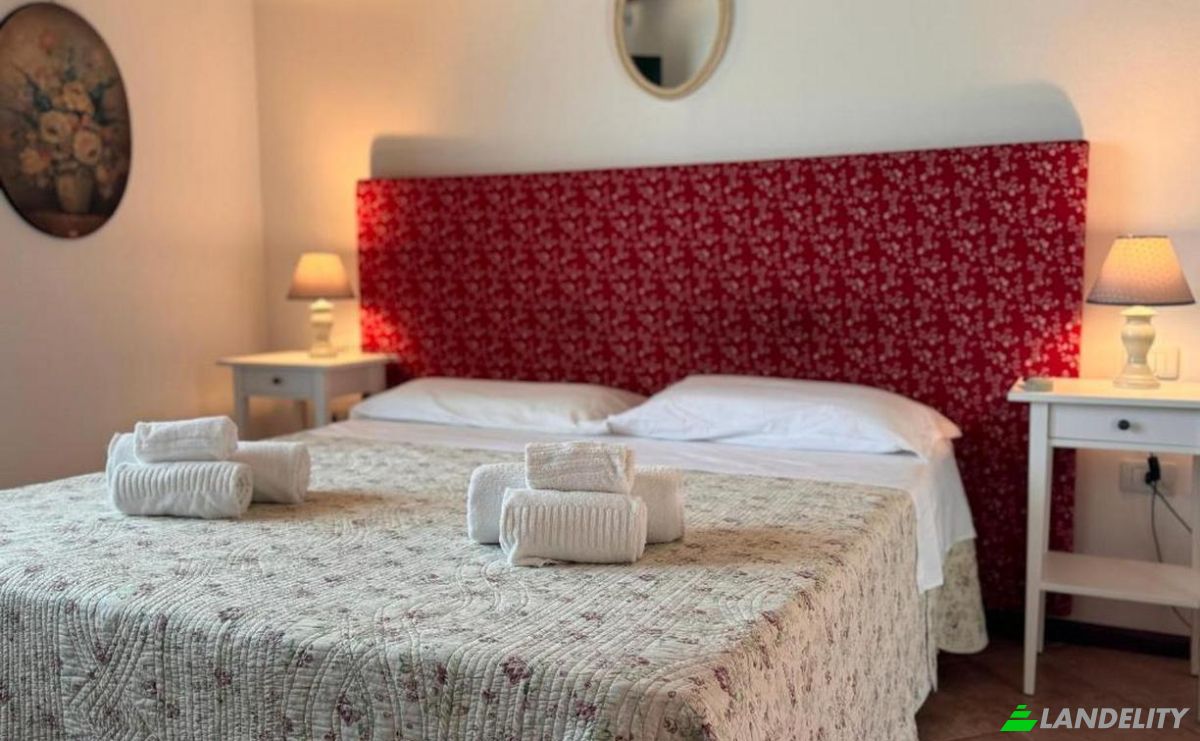
Inn/Lodge for Sale San Vero Milis, Via del Bianco
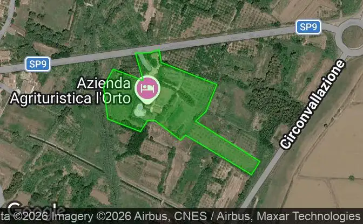

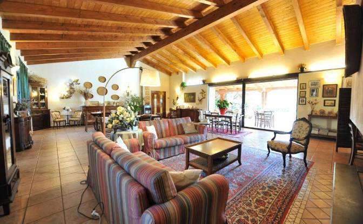
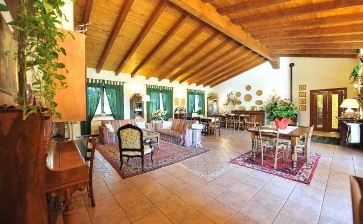
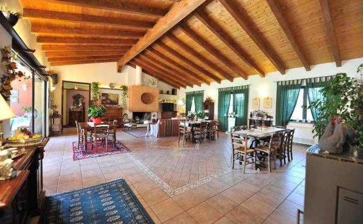
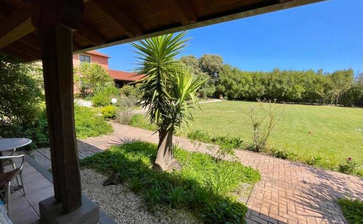
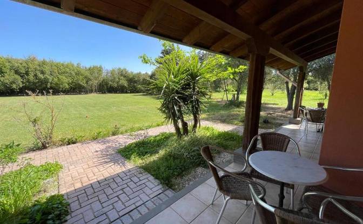
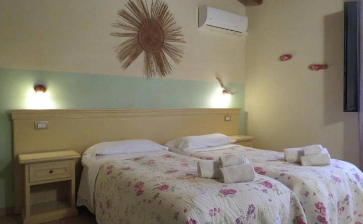

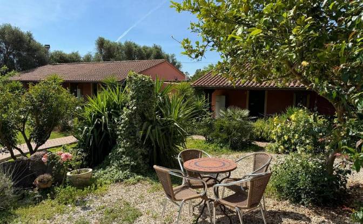
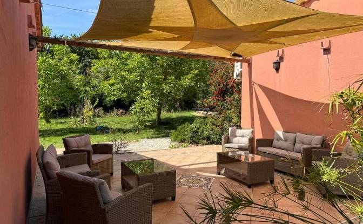
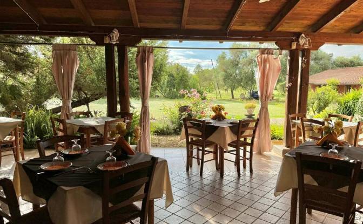
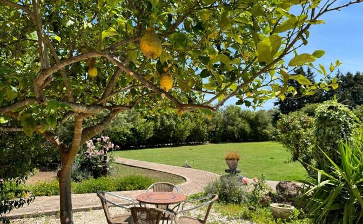
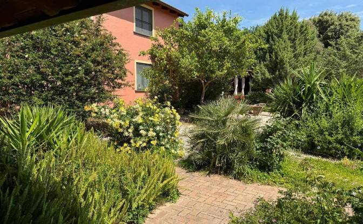
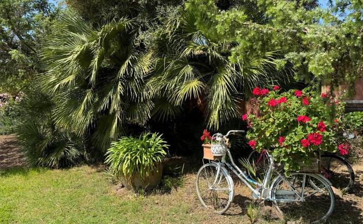
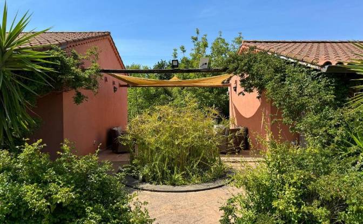
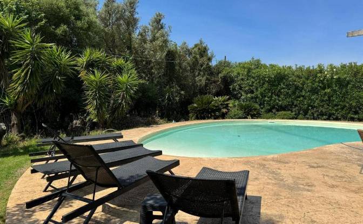
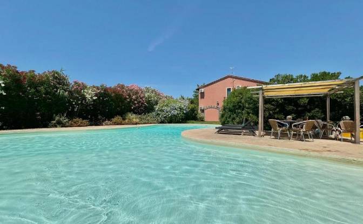

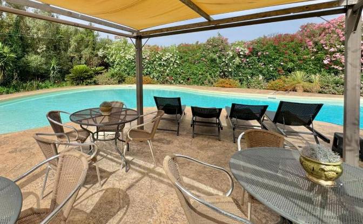
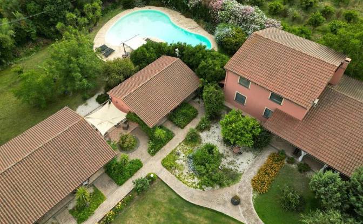
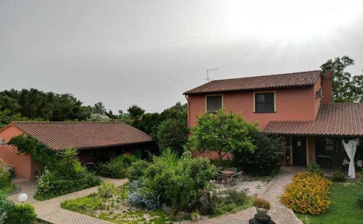
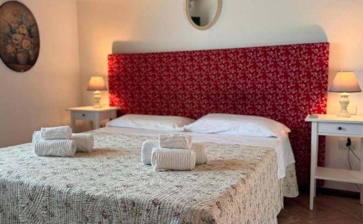
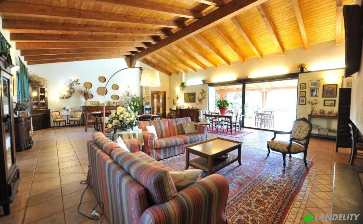
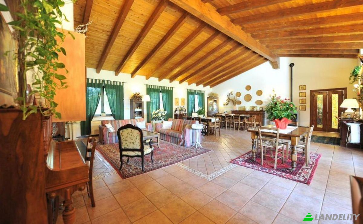
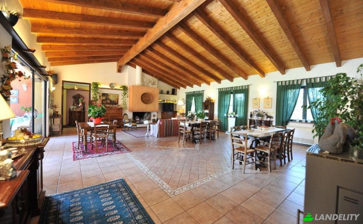
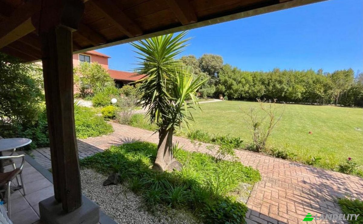
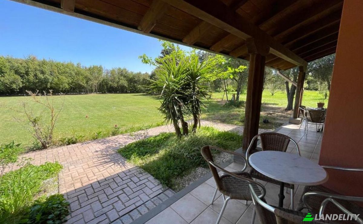
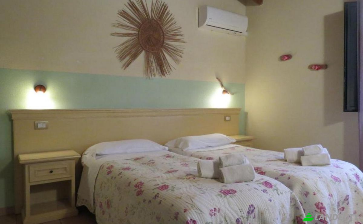
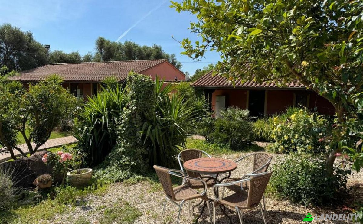
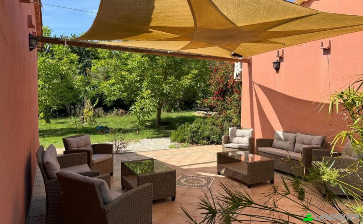
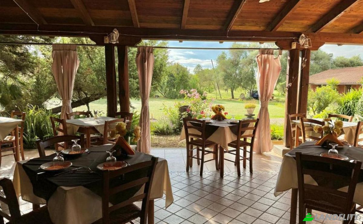
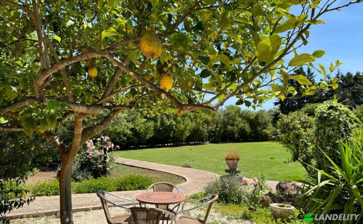
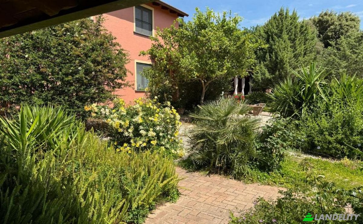
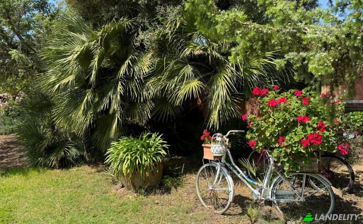
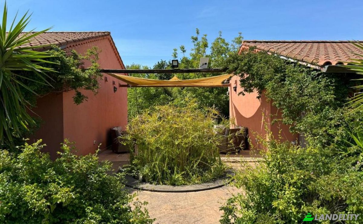
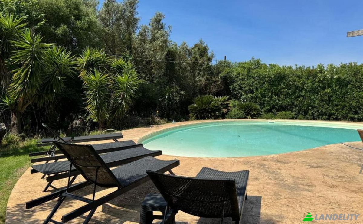
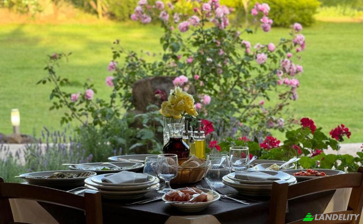
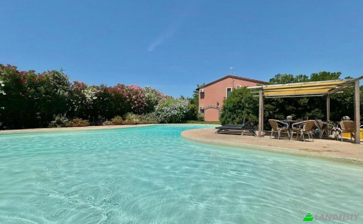
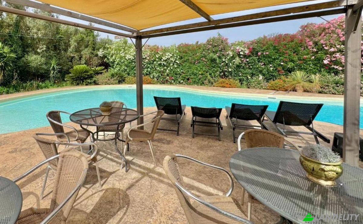
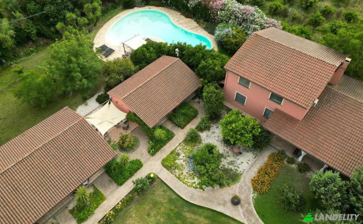
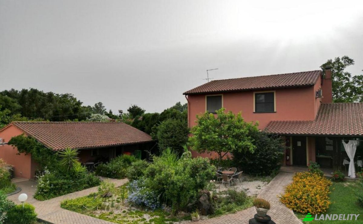
AGRITOURISM-USE BUILDING IMPORTANT To operate the business, registration with the Chamber of Commerce (as an agricultural business) is required. The property is located in the municipality of San Vero Milis, in agricultural land, approximately 200 meters from the town center, and stands on irrigated land of approximately 02.13.00 hectares. The building, with a total area of approximately 650.00 sq m, is arranged as follows: MAIN BUILDING (year of construction: 2000) — 476 sq m, comprising: Ground floor (376 sq m) Covered veranda, approximately 40 sq m Entrance Living room (88 sq m) with attached bathroom facilities (22 sq m total, including a laundry room) Laundry room Cloakroom/study Hallway/corridor Two double bedrooms with en-suite bathrooms (approximately 14 sq m each, plus the bathroom) Kitchen (approximately 30 sq m) Corridor with direct access to the garden Pantry (approximately 7 sq m) Bathroom facilities Room annexed to the kitchen (equipped with a cold-cellar/storage room, water supply points, and direct access to the garden; approximately 34 sq m) Upper floor (100 sq m) Three bedrooms, each with its own bathroom (approximately 14 sq m each, plus the bathroom) Cloakroom area (approximately 12 sq m) Hallway/corridor Non-habitable wooden loft/attic space ANNEX (year of construction: 2005) — 175 sq m, comprising: Building A (approximately 118 sq m) 3 independent units as follows: 2 quadruple rooms, each with a private bathroom and a comfortable, habitable covered veranda overlooking the lawn 1 double/twin room with a private bathroom and a small veranda overlooking the lawn Cloakroom/laundry/ironing room Covered veranda with a total area of 23 sq m in front of the 4 rooms Building B (approximately 57 sq m) 2 independent units as follows: 1 double/twin room with a private bathroom 1 double/twin room with a private bathroom suitable for a person with disabilities Covered veranda with an area of 21 sq m CONNECTION BETWEEN BUILDINGS Buildings A and B are connected by a spacious, airy pergola of 21 sq m, from which you can access the rear garden area and the pool area. PROPERTY FEATURES Main entrance to the property, direct, from Provincial Road 9 Service entrance, direct, from Provincial Road 9 Two additional secondary entrances to the property via agricultural access roads and the road ring that connects S.P. 9 to S.P. 13 Outdoor uncovered swimming pool with furnishings (150 sq m), located in a secluded part of the garden Two outdoor showers Photovoltaic system on a 150 sq m canopy/roof structure, 12 kW total power Citrus orchard of approximately 150 producing plants Olive grove of approximately 100 plants (planted in 2010) Garden adjacent to the buildings of approximately 1,200 sq m, including lawn, flowerbeds, and enclosed by a bay laurel hedge and Mediterranean plants, as well as olive trees Irrigation system covering the entire property Large parking area at the garden entrance, paved with stamped and resin-finished concrete (year of construction: 2006) All rooms are equipped with independent air-conditioning systems The upper floor hallway/corridor is equipped with a pellet stove The living room, the central area of the main building, is equipped with a fireplace, two heat pumps, and a pellet stove
Tech & Connectivity
Climate Control
Kitchen & Laundry
Storage Spaces
Interior Design & Architecture
Outdoor Access & Terraces
Building Services & Accessibility
Energy & Sustainability
Outdoor Recreation
Views
Outdoor Structures & Landscaping
Hospitality & Resort Services
Parking & Transport