Single Family Home for Sale Saint-Berthevin-la-Tanniere, Rue du Bocage
$178,000 150 m2
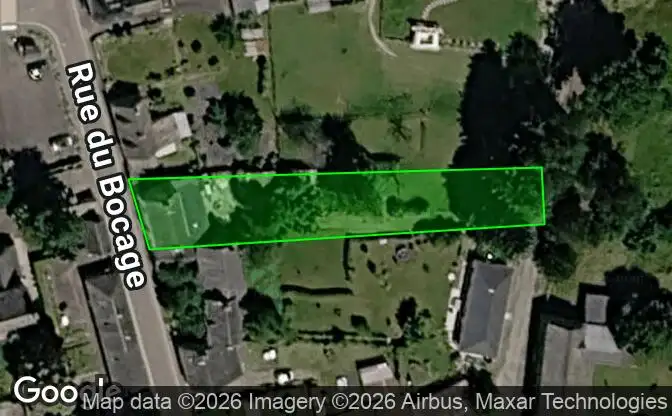
Show on map Property #4199 - Property Location on the Map
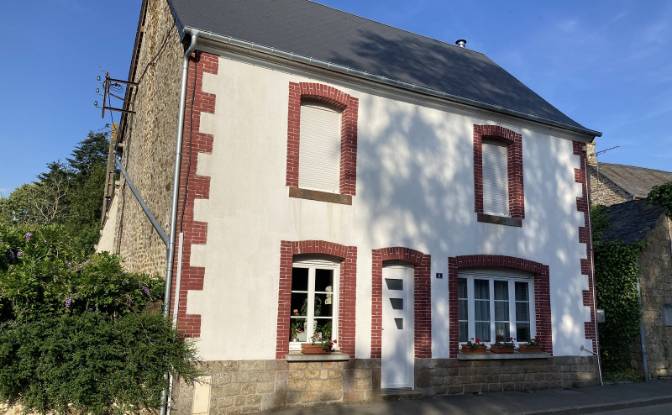
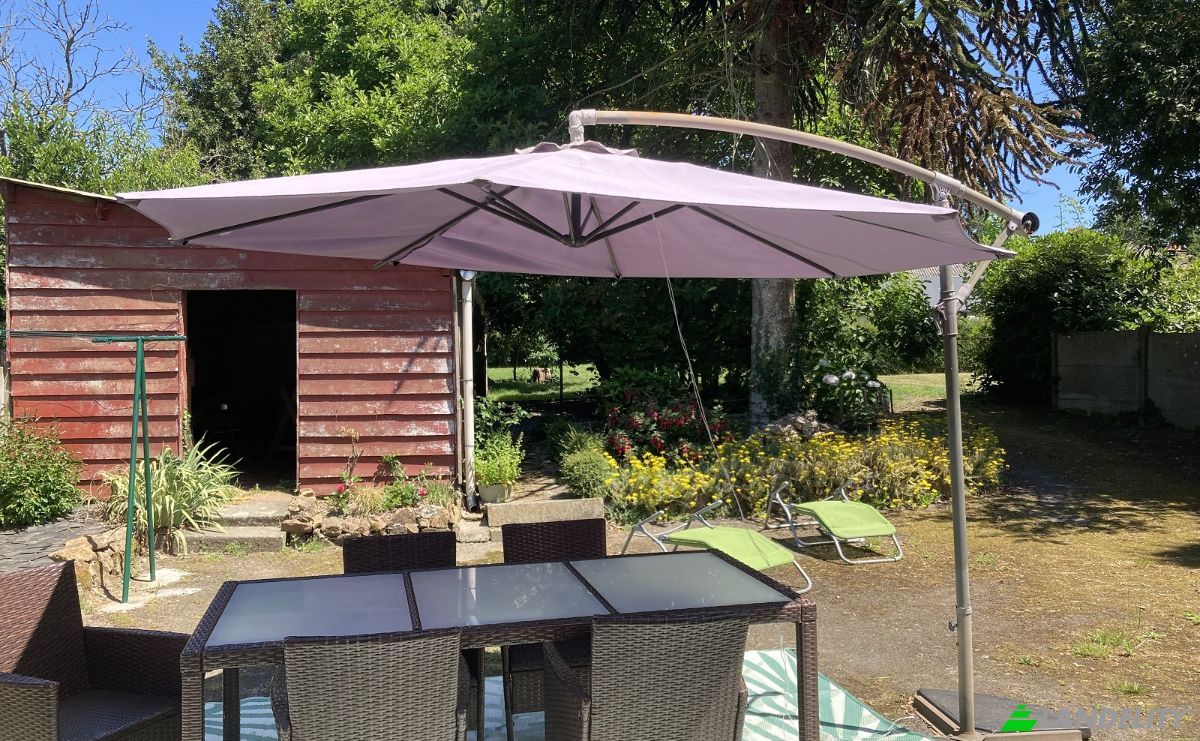
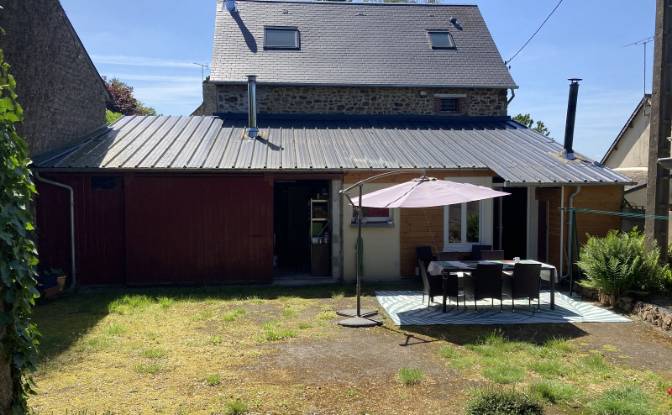
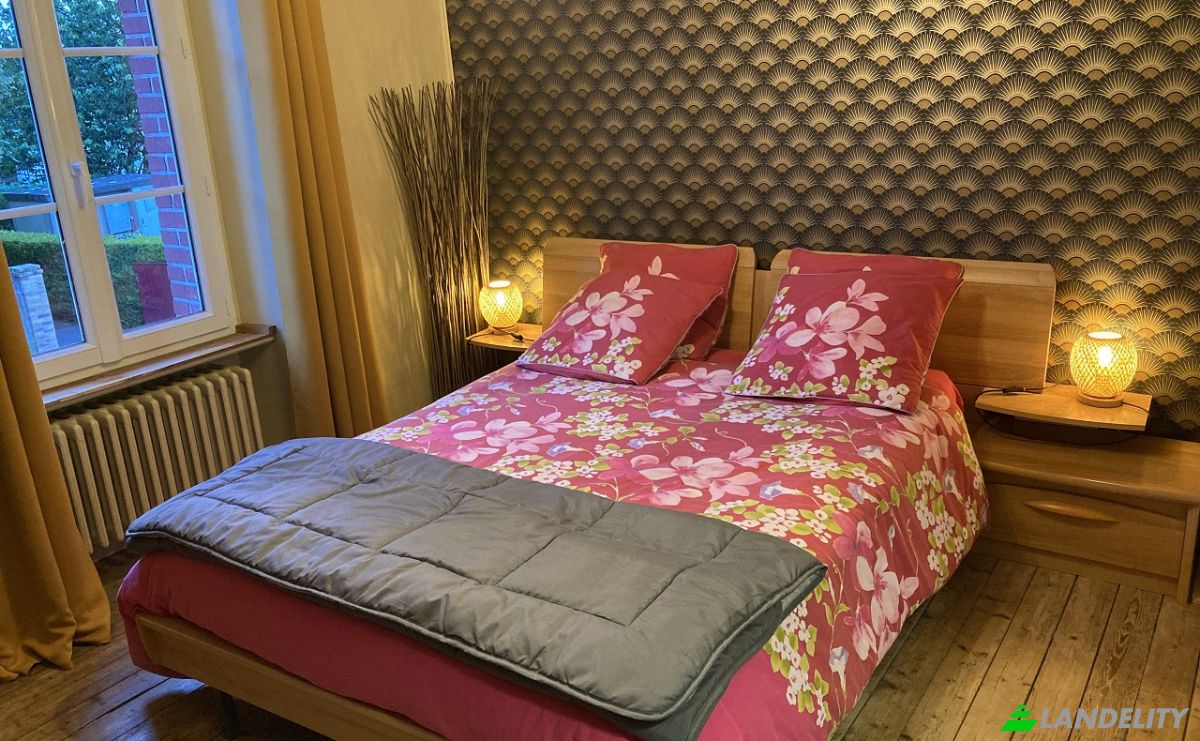
Single Family Home for Sale 9 Rue du Bocage. Photo#1
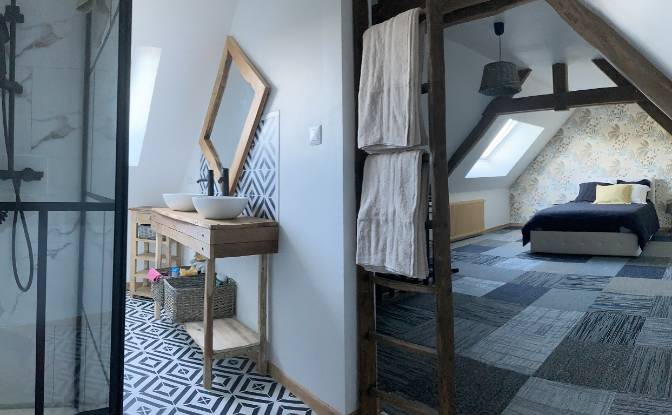
Single Family Home for Sale 9 Rue du Bocage. Photo#2
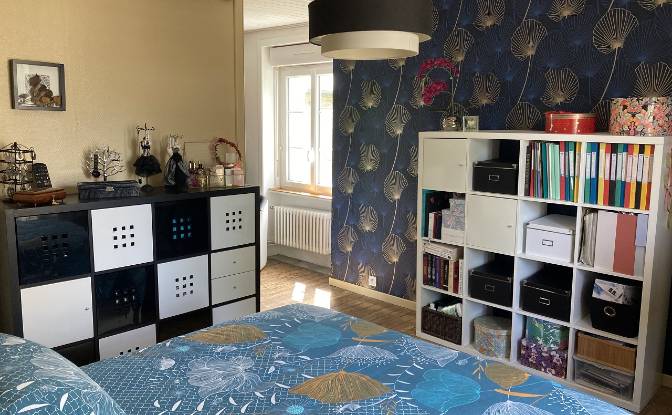
Single Family Home for Sale 9 Rue du Bocage. Photo#3
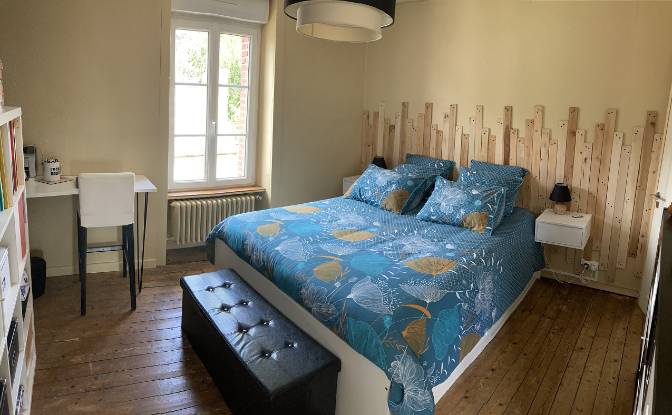
Single Family Home for Sale 9 Rue du Bocage. Photo#4
Single Family Home for Sale 9 Rue du Bocage. Photo#5
Single Family Home for Sale 9 Rue du Bocage. Photo#6
Single Family Home for Sale 9 Rue du Bocage. Photo#7
Single Family Home for Sale 9 Rue du Bocage. Photo#8
Single Family Home for Sale 9 Rue du Bocage. Photo#9
Single Family Home for Sale 9 Rue du Bocage. Photo#10
Single Family Home for Sale 9 Rue du Bocage. Photo#11
Single Family Home for Sale 9 Rue du Bocage. Photo#12
Single Family Home for Sale 9 Rue du Bocage. Photo#13
Single Family Home for Sale 9 Rue du Bocage. Photo#14
Single Family Home for Sale 9 Rue du Bocage. Photo#15
Single Family Home for Sale 9 Rue du Bocage. Photo#16
Property Location
District
Country
Address
9 Rue du Bocage, 53220 Saint-Berthevin-la-Tanniere, Saint-Berthevin-la-Tanniere, Mayenne, Pays de la Loire, France
Near
11 Rue du Bocage, 3 Bis Rue du Bocage, 1 Rue du Bocage, 19 Rue de la Scierie, 2 Rue de la Scierie, 53220 Pontmain, Canton of Gorron, Arrondissement de Mayenne
Property Description

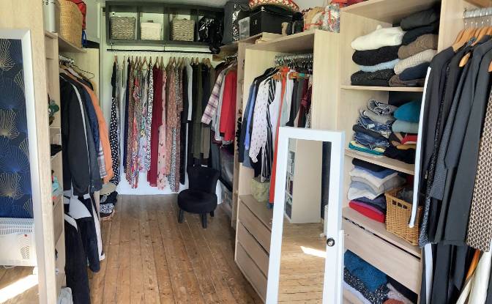
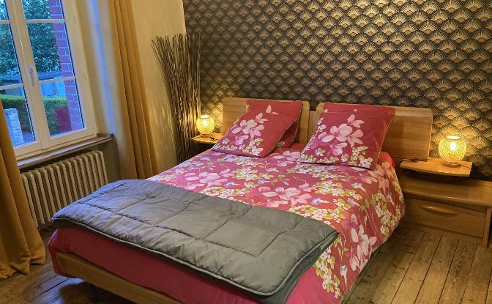
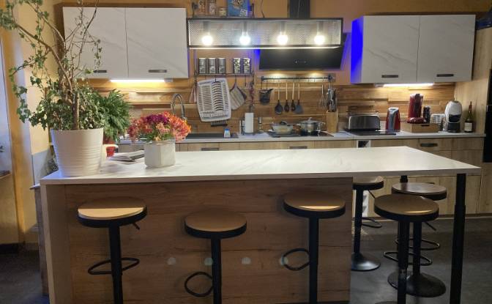
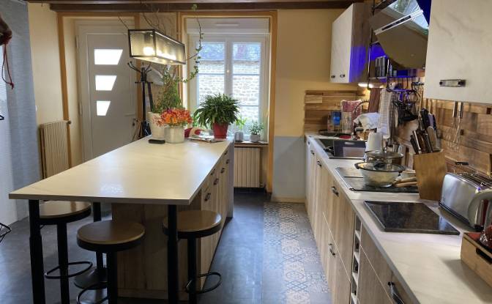
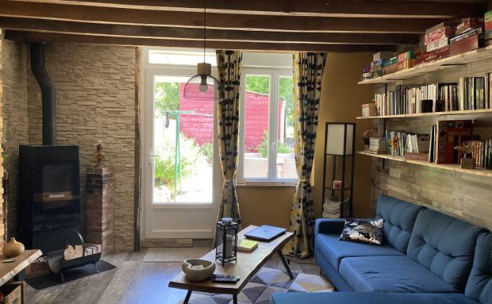
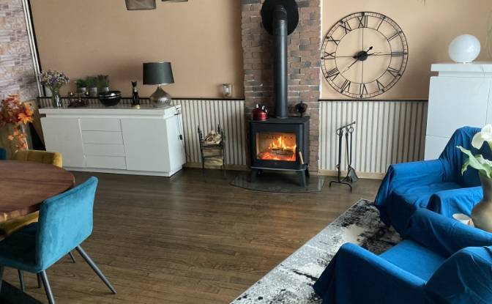
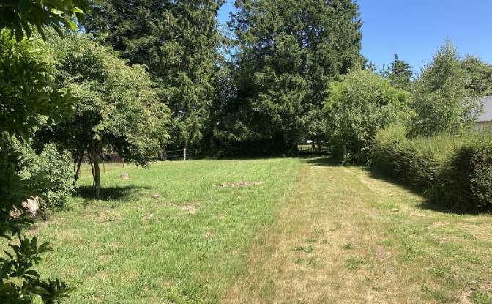
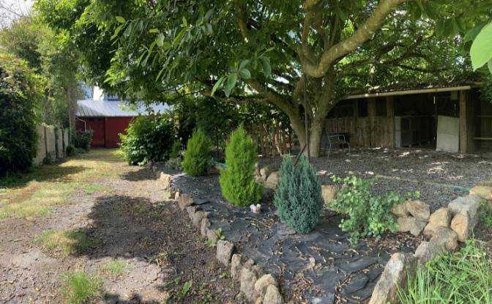
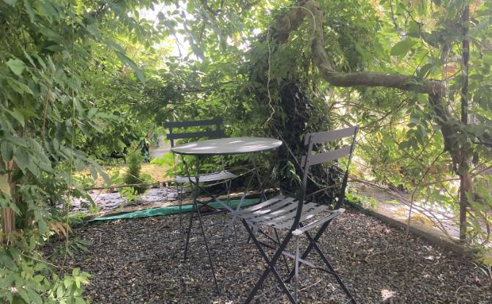
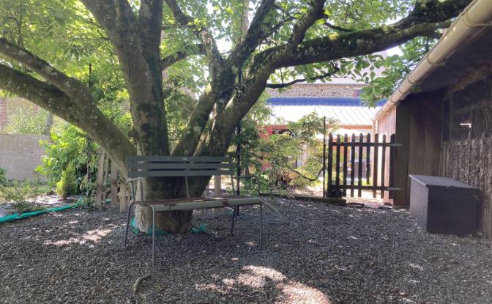
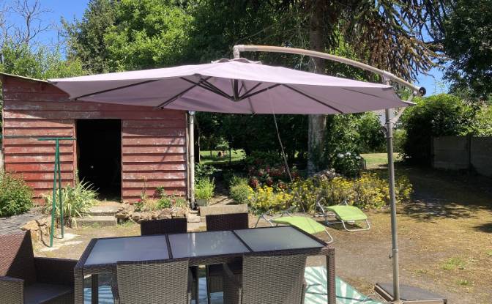
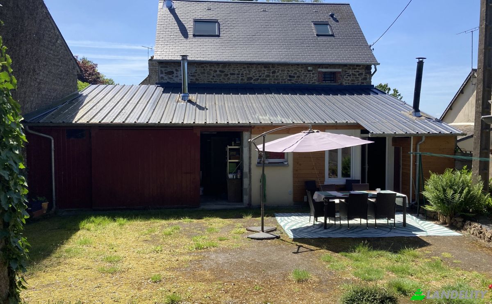
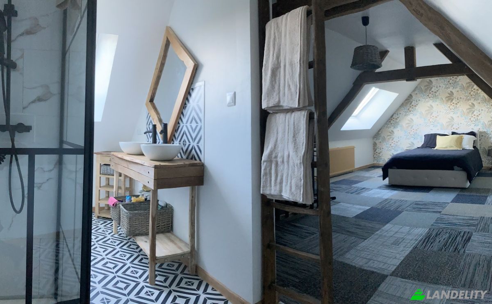
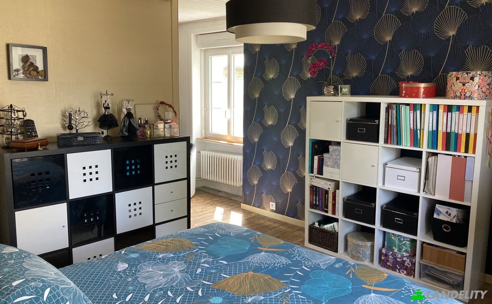
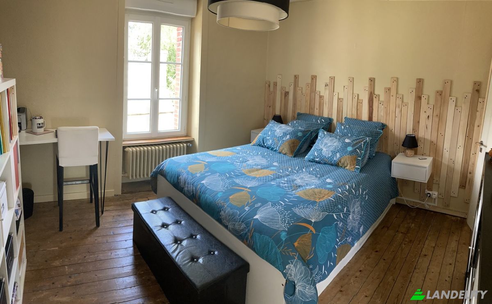
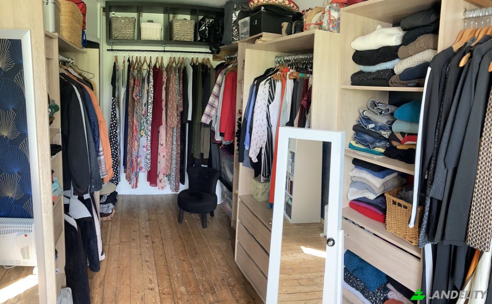
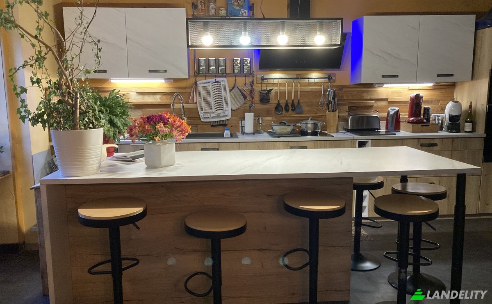
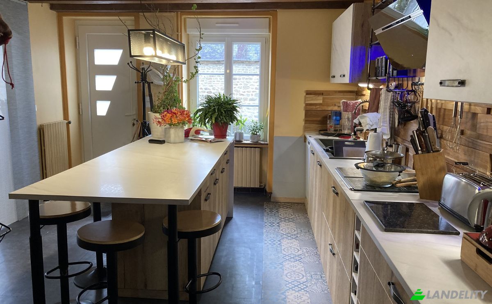
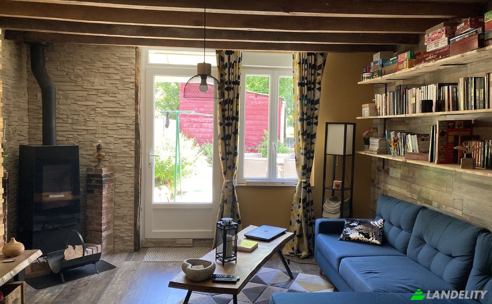
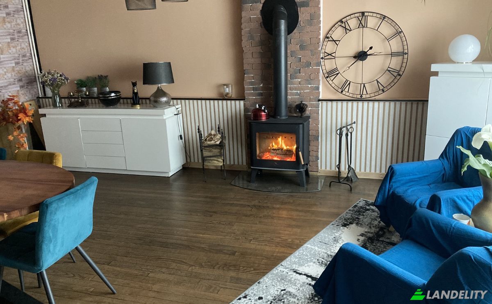
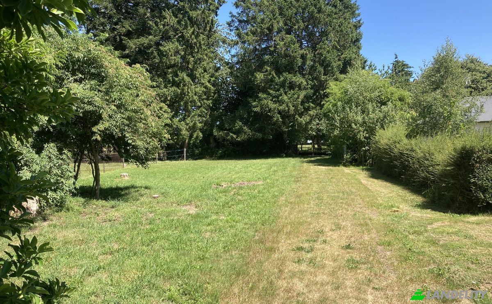
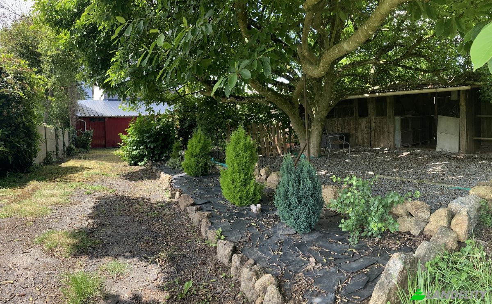
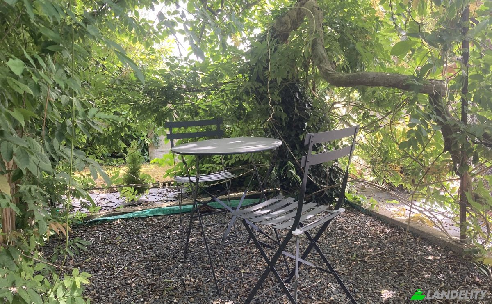
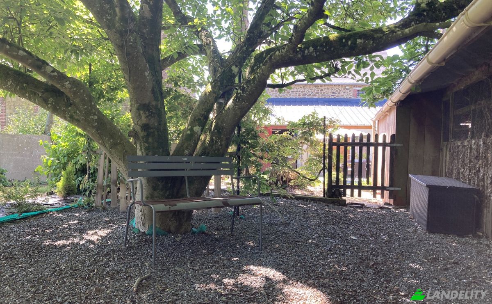
Detached two-story house with a large garden in a quiet village, 6 minutes by car from shops. Ground floor: A large, modern 21m² kitchen with an island An adjoining 23m² living room equipped with a 12kW wood-burning stove An 18m² lounge with another 9kW wood-burning stove, giving access to the courtyard and garden at the rear of the house. A 7m² laundry room and a 14m² boiler room. On the first floor, a landing leads to: A 13m² bedroom with built-in wardrobe A large 24m² bedroom with a separate dressing room A fully equipped 6.5m² bathroom with separate WC and shower cubicle On the second floor: A 31m² master suite (20m² Carrez floor area) with sloping ceilings, occupying the entire floor and overlooking the garden. Finally: A 36m² cellar in the basement, accessible from the kitchen. All this on a 996m² wooded plot with vehicular access from the rear of the house, and several wooden outbuildings. The advantages: - The roof and insulation are brand new, having been completely redone in January 2024. - Central heating is provided by a 25kW MORVAN wood-burning boiler installed in August 2023. - All windows and doors are double-glazed PVC, (except for the skylight in the first-floor bathroom) - The house is connected to mains drainage and has a recently installed mechanical ventilation system (2024). * Energy performance certificates are in progress (expected early July 2026).* * Additional photos available upon request.*

Amenities

Tech & Connectivity

High-Speed Internet

Climate Control

Central Heating

Kitchen & Laundry

Laundry Room
Modern Kitchen
Kitchen Island

Storage Spaces

Basement
Utility Room

Interior Design & Architecture

Library
Dressing Room
Hardwood Floors

Outdoor Access & Terraces

Terrace
Private Entrance

Views

Garden View

Outdoor Structures & Landscaping
Fenced Yard
Property Info
Ad Type
Single Family Home for Sale by Owner
Property Category
Residential
Property Type
Single Family Home
Gross Floor Area
150 m2
Land Lot Area (as outlined on the map)
10.14 are
Storeys
2
Year Built
1949
Bedrooms
3
Bathrooms
2
Walls
Framing
Insulation
Fiberglass
Finishing
Completed
Kitchen
Open
Heating
Central Furnace
Cooling
None
Parking
Open
Price
$178,000
Last Update
21 days ago
Property Id
#4199
Contact Seller
Name
frederic.mouget
Views Stats
For 2 weeks:
All time total: 173

Share with the social networks