Single Family Home for Sale Aurillac, Chem du Bousquet
$342,000 127 m2
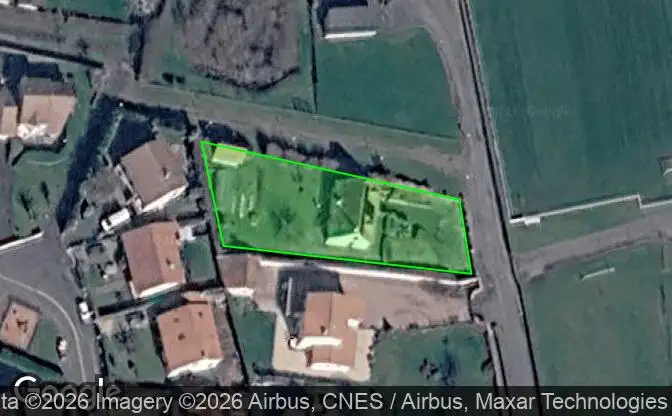
Show on map Property #4354 - Property Location on the Map
Single Family Home for Sale 14 Chem du Bousquet. Photo#1
Single Family Home for Sale 14 Chem du Bousquet. Photo#2
Single Family Home for Sale 14 Chem du Bousquet. Photo#3
Single Family Home for Sale 14 Chem du Bousquet. Photo#4
Single Family Home for Sale 14 Chem du Bousquet. Photo#5
Single Family Home for Sale 14 Chem du Bousquet. Photo#6
Single Family Home for Sale 14 Chem du Bousquet. Photo#7
Single Family Home for Sale 14 Chem du Bousquet. Photo#8
Single Family Home for Sale 14 Chem du Bousquet. Photo#9
Single Family Home for Sale 14 Chem du Bousquet. Photo#10
Single Family Home for Sale 14 Chem du Bousquet. Photo#11
Single Family Home for Sale 14 Chem du Bousquet. Photo#12
Single Family Home for Sale 14 Chem du Bousquet. Photo#13
Single Family Home for Sale 14 Chem du Bousquet. Photo#14
Single Family Home for Sale 14 Chem du Bousquet. Photo#15
Single Family Home for Sale 14 Chem du Bousquet. Photo#16
Single Family Home for Sale 14 Chem du Bousquet. Photo#17
Single Family Home for Sale 14 Chem du Bousquet. Photo#18
Single Family Home for Sale 14 Chem du Bousquet. Photo#19
Single Family Home for Sale 14 Chem du Bousquet. Photo#20
Single Family Home for Sale 14 Chem du Bousquet. Photo#21
Property Location
City
District
Country
Address
14 Chem du Bousquet, 15000 Aurillac, Aurillac, Cantal, Auvergne-Rhone-Alpes, France
Near
23 Rue de l'Abbe Gregoire, 27 Rue de l'Abbe Gregoire, 15 Rue de l'Abbe Gregoire, 21 Rue de l'Abbe Gregoire, 31-19 Rue de l'Abbe Gregoire, 15000 Naucelles, Aurillac-1, Arrondissement d'Aurillac
Property Description

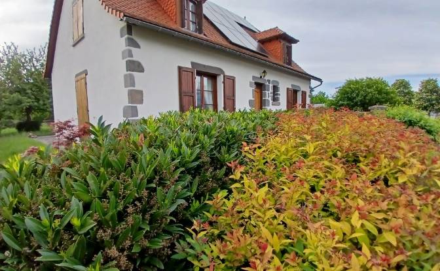
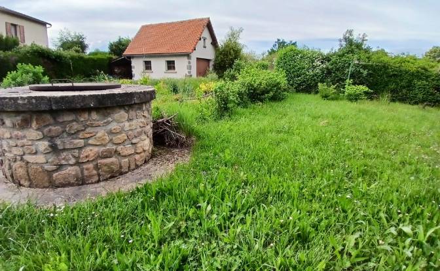
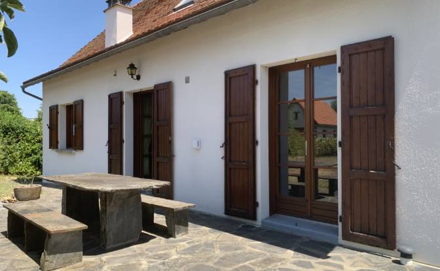
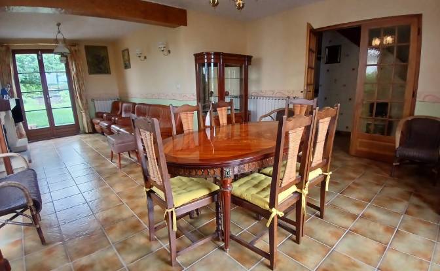
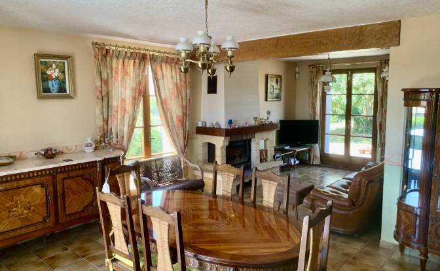
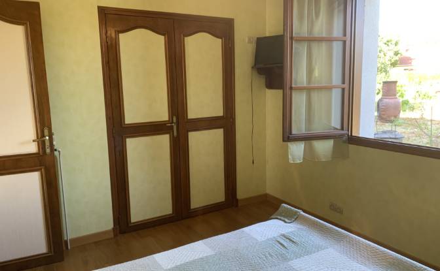
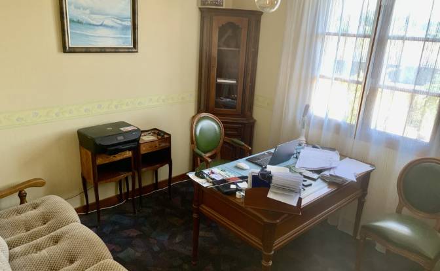
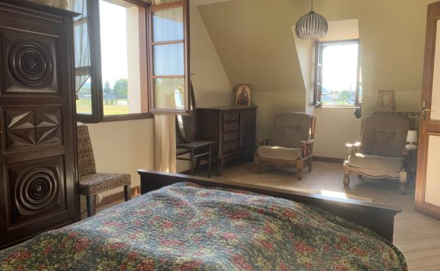
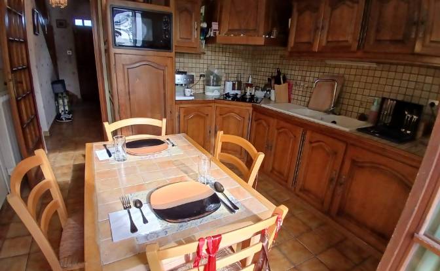
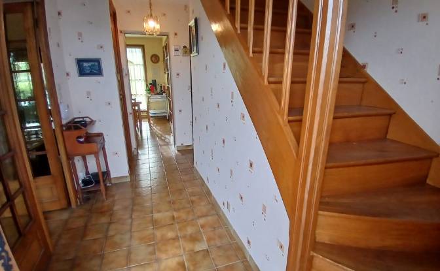
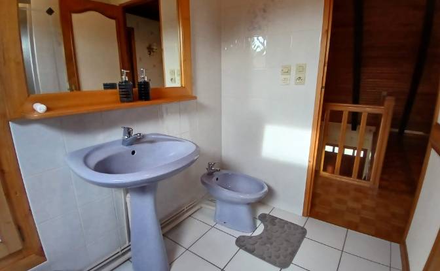
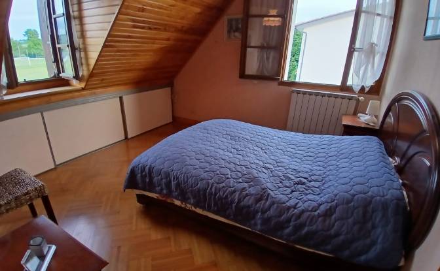
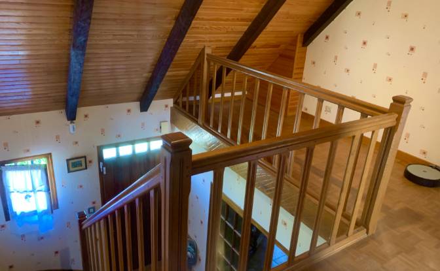
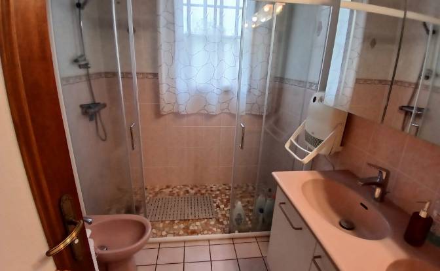
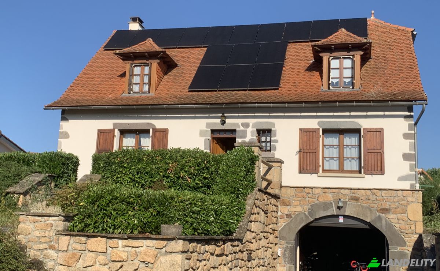
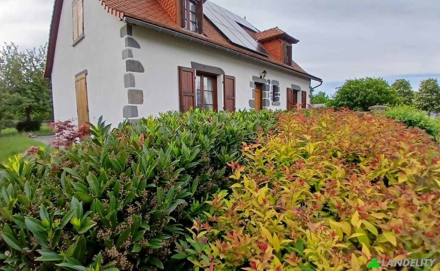
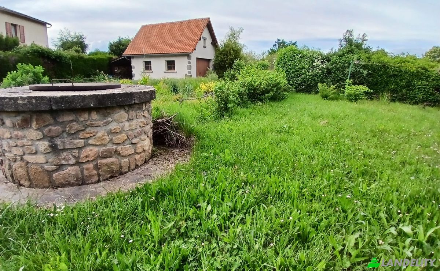
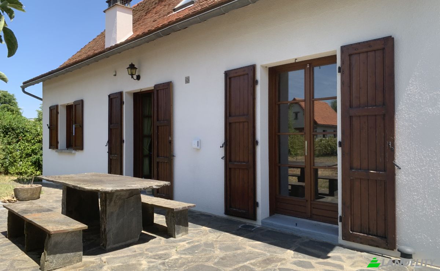
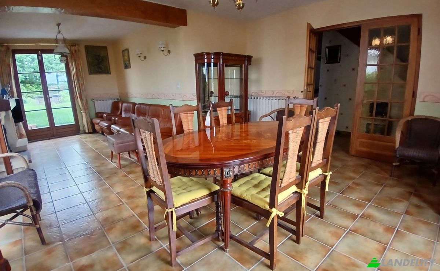
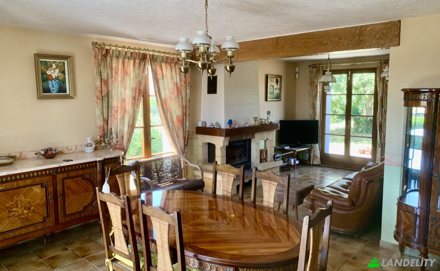
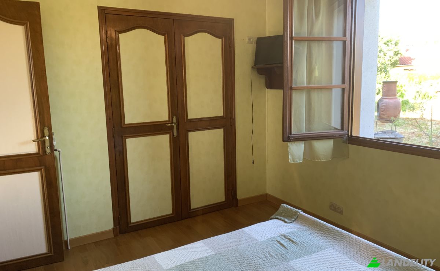
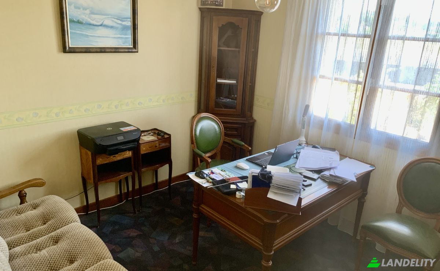
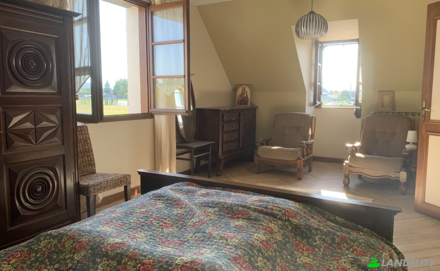
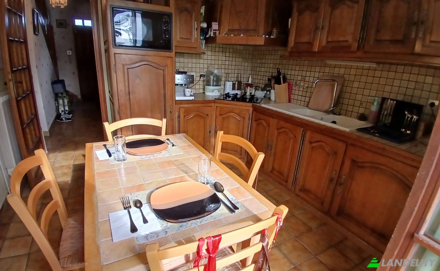
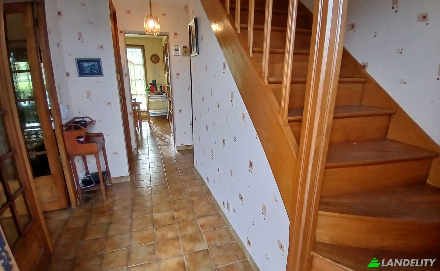
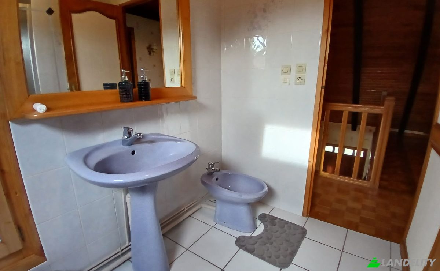
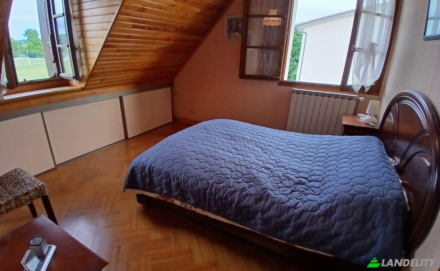
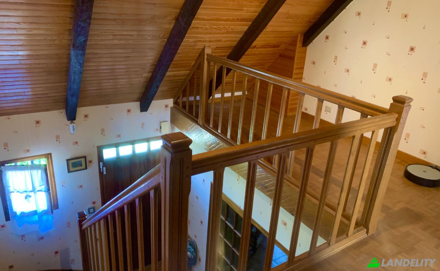
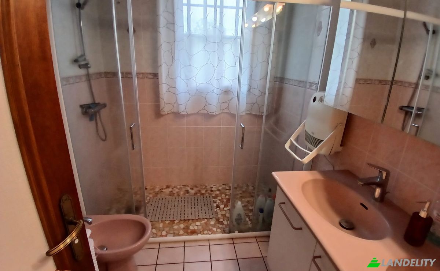
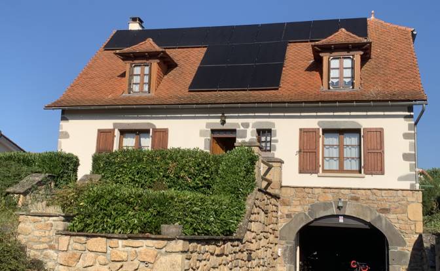
Located in the highly sought-after Aurillac neighborhood, this detached house, built in 1989, offers approximately 127 m² of living space and provides an ideal living environment for a family seeking comfort, tranquility, and practicality, close to all amenities. Built on three levels, it boasts a particularly harmonious layout. Upon entering the garden level, you will discover a bright living area comprising a welcoming living/dining room, enhanced by a high-performance wood-burning fireplace that heats the entire house. The fully equipped kitchen is both functional and inviting. This level also includes two bedrooms, one currently used as an office, a separate WC, and a bathroom with a walk-in shower and double vanity. Upstairs, the sleeping area is completed with two additional bedrooms, including a spacious 21 m² bedroom recently renovated, as well as a dressing room, a separate toilet, and a second bathroom, offering comfort and privacy for the whole family. The basement adds a real advantage in terms of practicality with a laundry room, a cellar, a toilet and shower, storage space, and a garage equipped with an automatic door. Situated on a 1,223 m² plot, the property benefits from a pleasant outdoor space including two terraces totaling approximately 30 m², a spacious garden with mature trees, a well, and a garden shed that can be used as a workshop, ideal for DIY or gardening enthusiasts. The house also stands out for the quality of its fixtures and fittings and its energy efficiency. The insulation was completely redone in 2023, and the property features a comprehensive heating system combining a heat pump, mains gas heating, and an insert fireplace. A thermodynamic water heater and photovoltaic solar panels complement these installations to optimize energy consumption. Double-glazed wooden windows, shutters, a terracotta tile roof, and fiber optic internet access attest to the care taken in maintaining the property. Finally, security and comfort are ensured by an electric gate and a professional alarm system with video surveillance. This perfectly maintained, functional, and energy-efficient house represents an excellent opportunity for a family wishing to settle in a peaceful and desirable location.

Amenities

Tech & Connectivity

Wi-Fi
High-Speed Internet
Security Alarm System
CCTV Cameras
Cable TV

Climate Control

Wood-Burning Fireplace
Heat Pump

Indoor Recreation & Wellness

Gym / Fitness Center

Kitchen & Laundry

Dishwasher
Washer / Dryer
Laundry Room
Wine Refrigerator
Gourmet Kitchen

Storage Spaces

Storage Unit
Basement
Wine Cellar
Utility Room

Interior Design & Architecture

Home Office
Library
Walk-In Closet
Hardwood Floors
Exposed Beam Ceilings

Outdoor Access & Terraces

Terrace

Building Services & Accessibility

Bicycle Storage
Visitor Parking

Energy & Sustainability

Solar Panels
Double Glazing

Outdoor Recreation

Garden
Private Garden
BBQ Area
Children's Playground

Views

Mountain View
City View
Forest View

Outdoor Structures & Landscaping

Fenced Yard

Parking & Transport

Garage Parking
RV Parking
Property Info
Ad Type
Single Family Home for Sale by Owner
Property Category
Residential
Property Type
Single Family Home
Gross Floor Area
127 m2
Land Lot Area (as outlined on the map)
9.73 are
Storeys
3
Year Built
1969
Bedrooms
5
Bathrooms
2.5
Walls
Bricks
Insulation
Polystyrene
Finishing
Completed
Kitchen
Separated
Heating
Heat Pump
Cooling
None
Parking
Garage
Price
$342,000
Last Update
12 hours ago
Property Id
#4354
Contact Seller
Name
Florin Grecu
Views Stats
For 2 weeks:
All time total: 32

Share with the social networks