Single Family Home for Sale Pisece
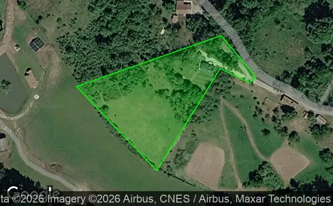
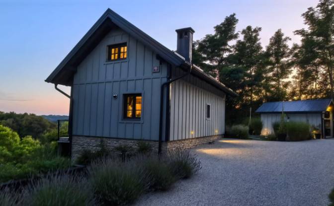
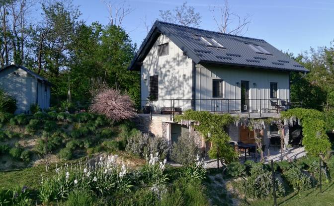
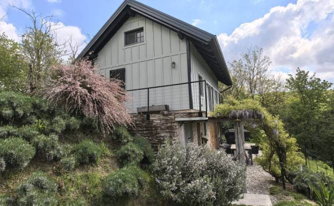
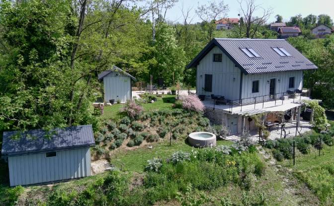
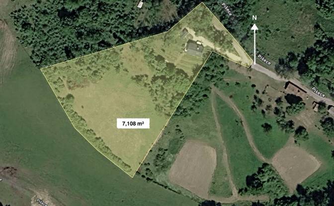
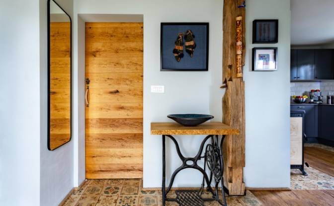
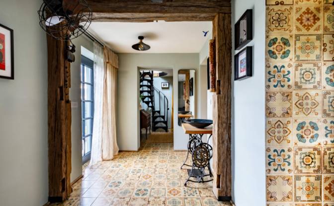
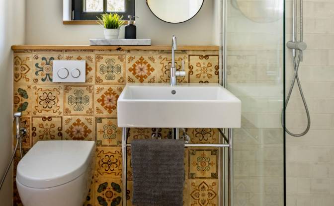
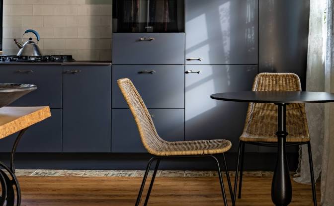
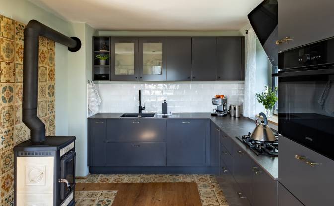
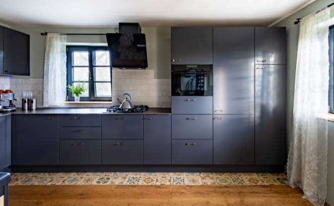
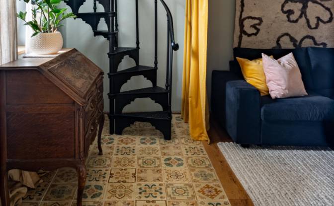
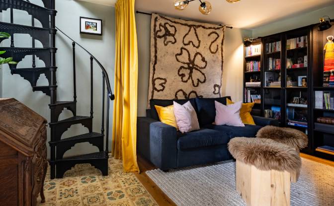
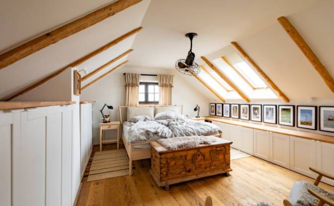
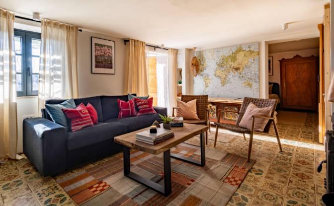
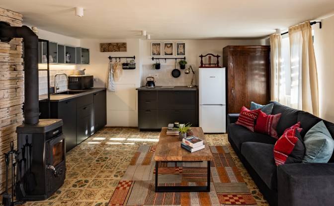
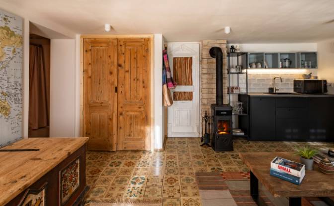
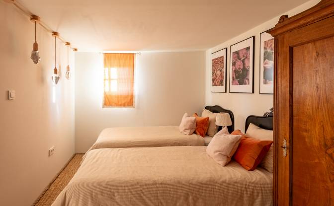
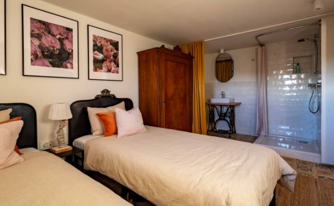
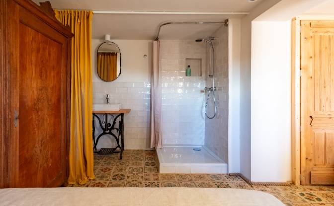
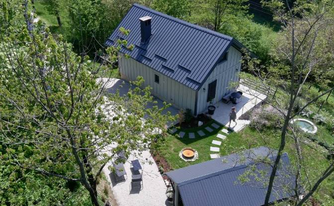
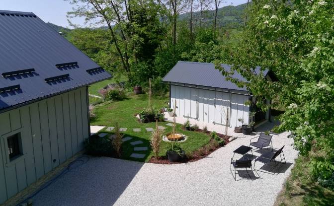
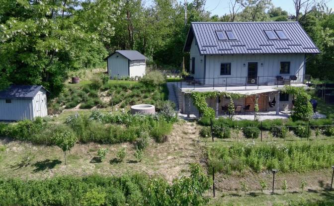
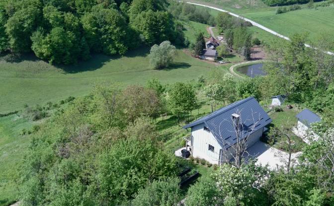
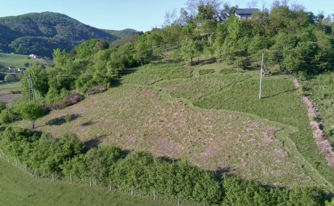
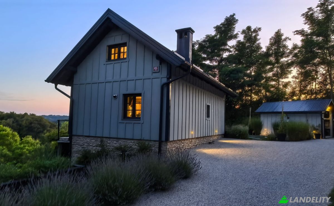
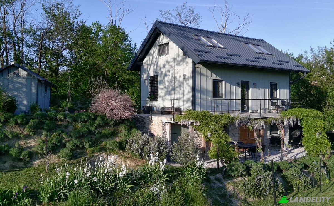
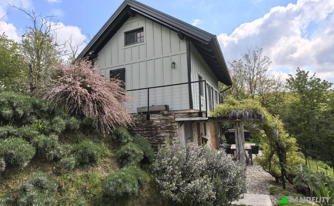
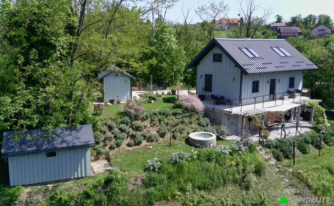
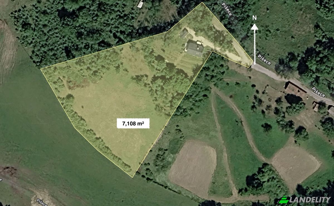
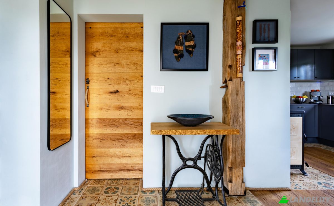
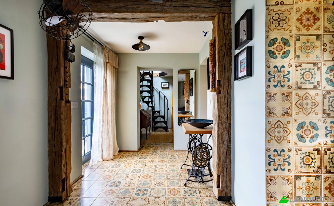
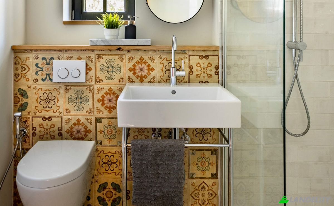
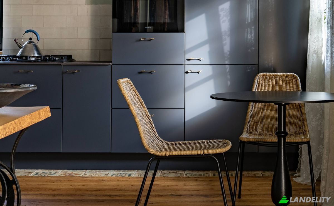
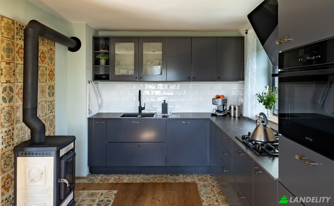
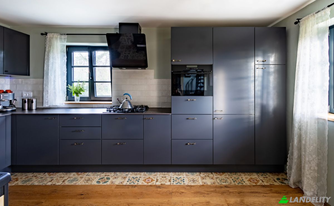
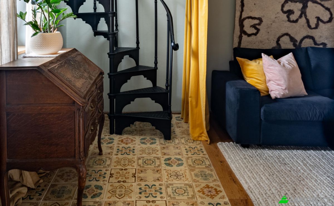
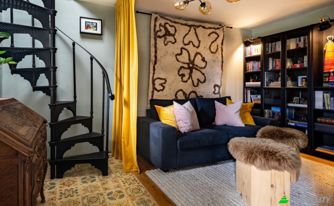
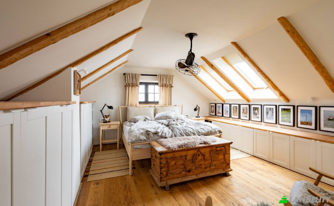
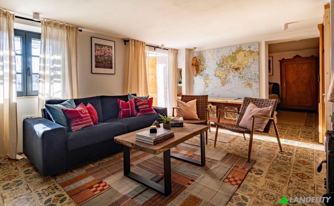
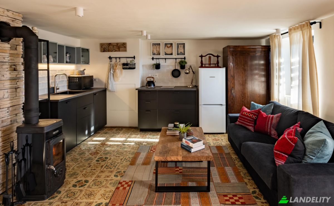
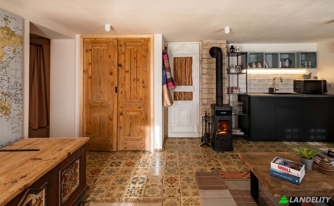
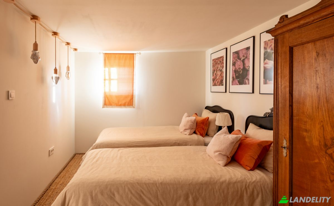
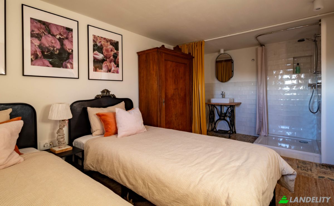
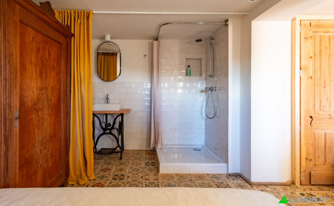
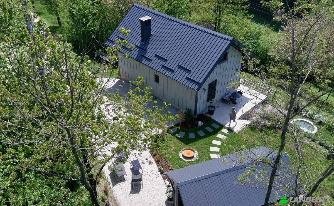
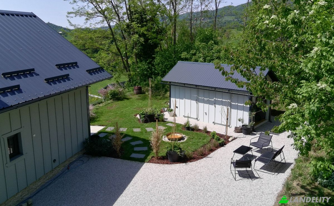
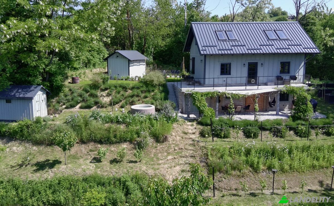
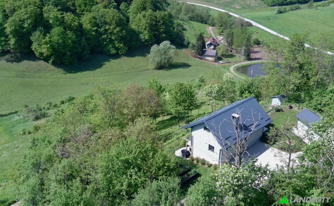
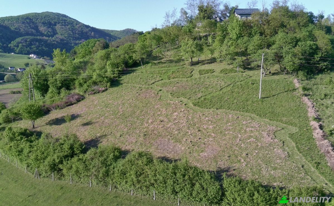
Detached Country House for Sale in Slovenia €340,000 House: 114 m² Land: 7,108 m² Beautifully renovated detached country house in the protected Kozjansko Nature Park, surrounded by vineyards and rolling hills in south-eastern Slovenia. The property enjoys a sunny south-facing position with panoramic views and offers complete peace and privacy at the end of a quiet cul-de-sac, making it ideal as a permanent home, holiday retreat or retirement residence. Built in 1975 and extensively renovated between 2022 and 2025, the house is move-in ready and combines modern comfort with traditional rural charm. Renovation highlights: * New insulated roof with four Velux roof windows * New double-glazed windows and exterior doors with insect screens * Two new kitchens and two new bathrooms * New façade with full external insulation * New electrical and plumbing systems * New septic system * New wood and tiled flooring throughout * Energy Certificate C Accommodation: 1)Upper ground floor: (36 m²) * Kitchen with dining area * Living room * Bathroom 2)First Floor: * Large 36 m² attic bedroom 3)Self-contained lower ground-floor apartment: (36 m²) * Kitchen * Living room * Bedroom * Bathroom * Separate storage room (6 m²) Ideal for guests, holiday rentals, multi-generational living or a home office. Land: The 7,108 m² property includes a small vineyard (approximately 20 table grape vines), young orchard, woodland and a large meadow - perfect for gardening, keeping animals or simply enjoying your own private countryside and views. Features: * South-facing * Public water supply * Fibre-optic internet nearby * Two new storage buildings (8 m² & 14 m²) * A separate self-contained apartment with excellent rental potential. * Partly furnished (or by agreement) * Ready to move in * Parking for at least 5 cars Location: * Pišece (shop, café, primary school) - 3 mins * Brežice - 15 mins * Health centre & hospital - 15 mins * Motorway (Ljubljana-Zagreb) - 15 mins * Railway station - 12 mins * Croatian border - 4 km * Zagreb & International Airport - 40 mins * Ljubljana - just over 1 hour * Terme Čatež, Terme Olimia & Tuhelj - all under 20 mins The area is renowned for fantastic hiking, mountain-biking, wineries, thermal spas, golf, paddle-boarding on the Krka River and skiing at Sljeme in neighbouring Croatia. The property has clear title, is fully registered as a permanent residential house and is free of encumbrances. The buyer pays the standard 2% Slovenian real estate transfer tax.
Climate Control
Kitchen & Laundry
Storage Spaces
Interior Design & Architecture
Outdoor Access & Terraces
Building Services & Accessibility
Energy & Sustainability
Outdoor Recreation
Views
Outdoor Structures & Landscaping
Parking & Transport