Townhouse for Sale Finestrat, Carrer Berlin
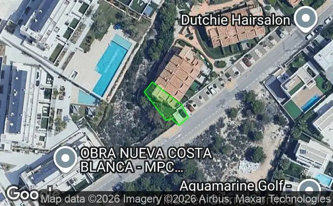
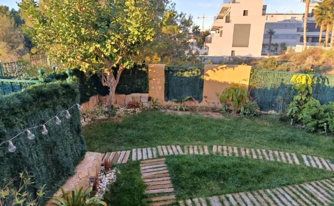
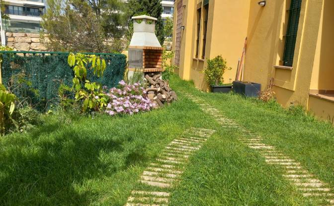
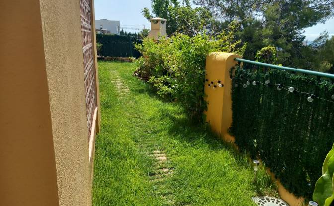
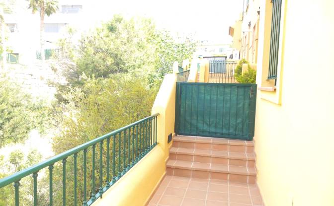
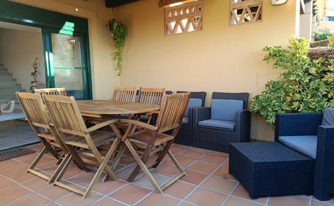
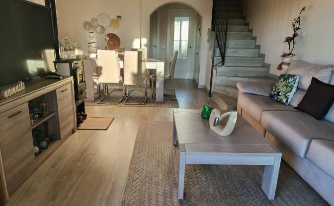
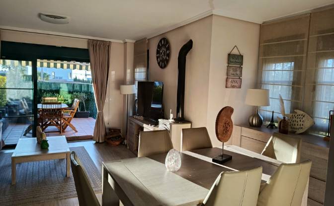
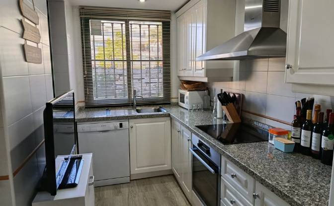
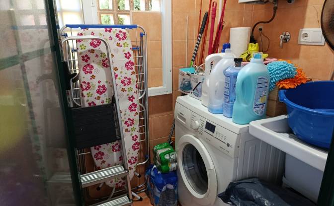
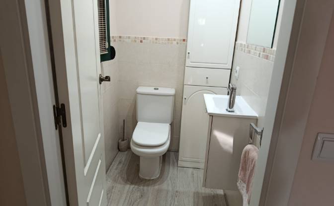
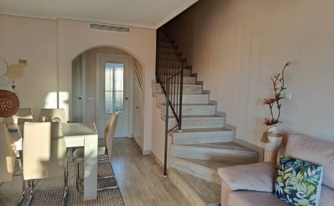
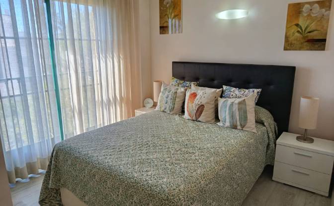
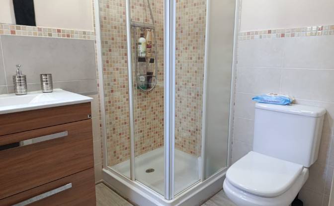
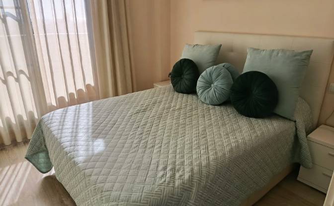
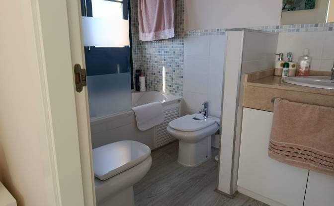
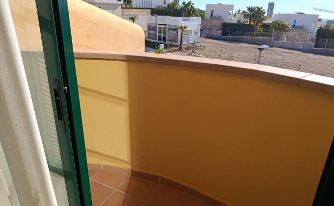
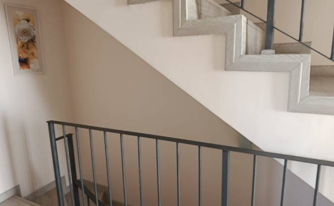
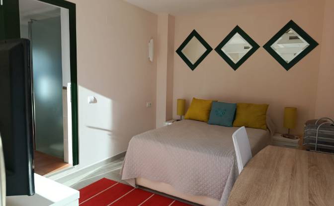
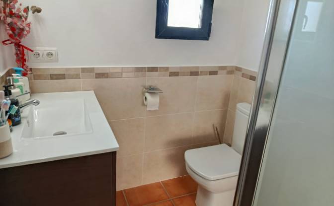
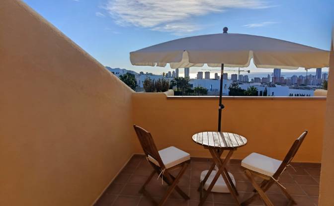
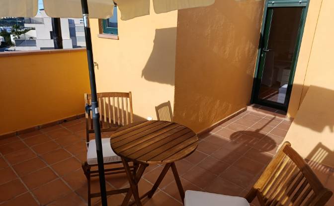
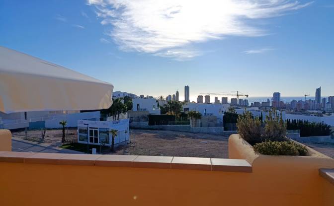
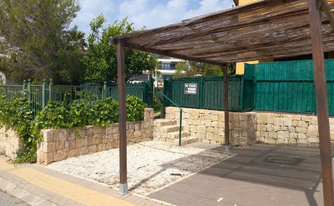
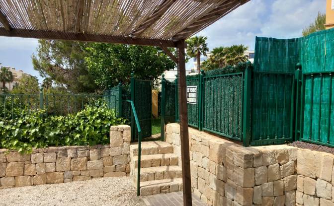
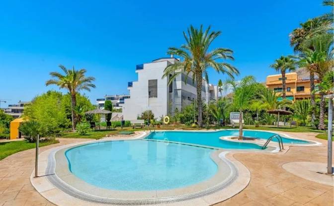
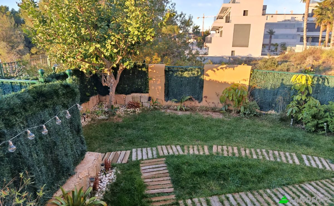
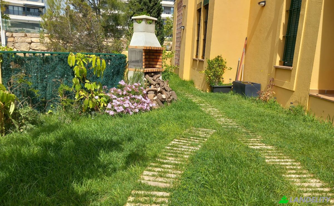
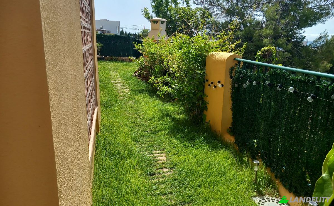
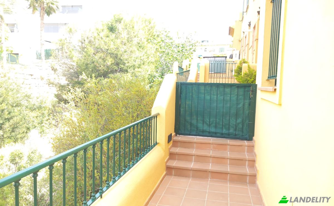
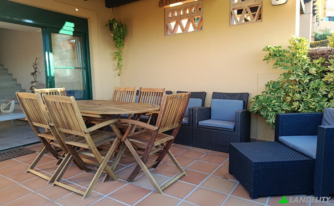
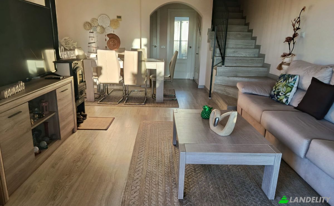
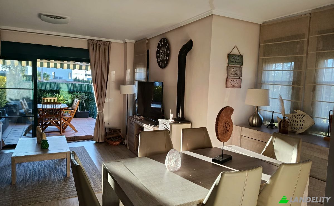
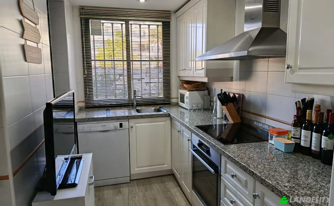
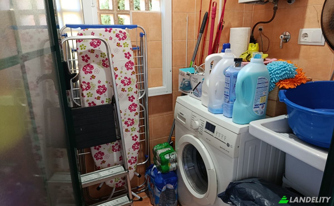
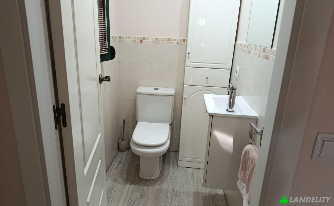
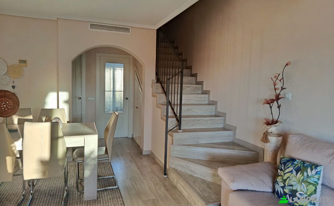
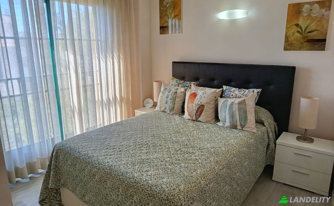
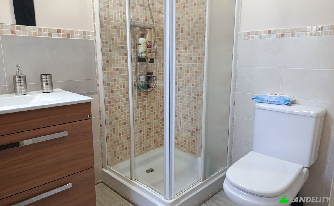
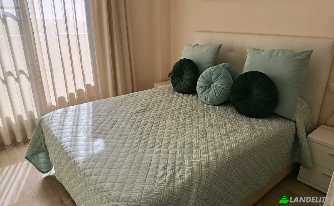
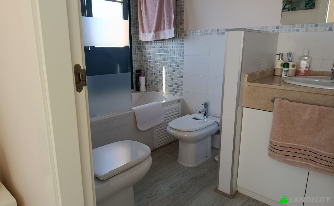
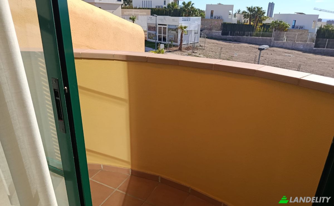
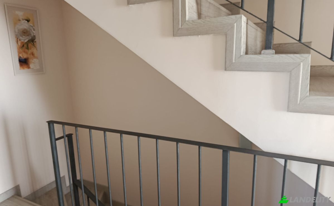
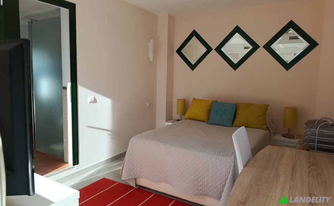
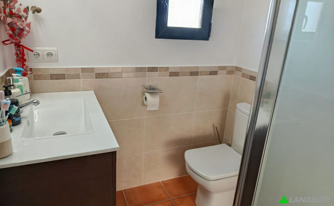
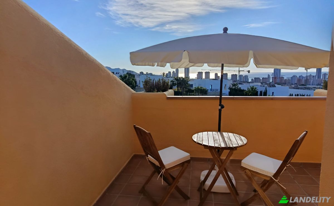
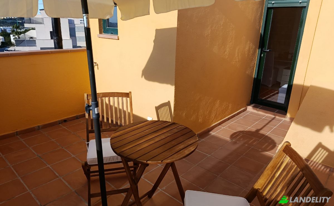
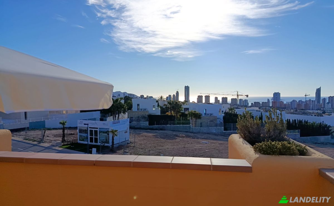
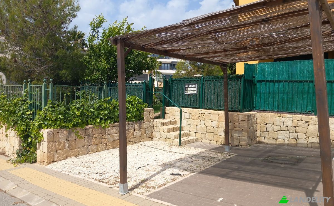
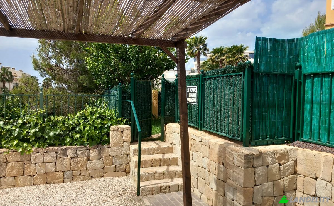
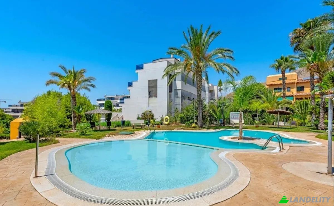
Discover the perfect balance of privacy, comfort, and Mediterranean lifestyle in this fantastic corner townhouse. With a privileged southwest orientation, this 150 m² property is more than just a house; it's a sanctuary bathed in natural light throughout the day. Unique Layout and Charm: The home is distributed over three levels, offering characterful architecture and charming corners. Its strategic location next to the valley floor provides a sense of spaciousness and connection with nature that is hard to find elsewhere. Sleeping Area: It features three spacious bedrooms designed for relaxation. There are three full bathrooms (including the comfortable en-suite bathroom in the master bedroom) and a convenient guest toilet. Heart of the Home: A generously sized living and dining room becomes the epicenter of family life, complemented by a fully equipped independent kitchen and a functional laundry area. Outdoor Living and Dreamy Terraces: If anything defines this property, it's its commitment to the outdoors. The house flows seamlessly into the outdoors through multiple spaces: Terrace off the living room: Perfect for al fresco dining and social gatherings. Private bedroom terrace: An intimate corner for the first coffee of the day. Solarium: The ideal spot for sun lovers seeking complete relaxation. Private garden: A meticulously maintained green space surrounding the house, providing freshness and privacy. Details that Make the Difference Equipped to offer maximum comfort in any season, the property includes high-end finishes and extras: Thermal Comfort: Guaranteed warmth with an elegant fireplace and parquet floors that provide visual and tactile warmth. Home Automation and Convenience: Awnings and electric blinds for complete control of light and shade. Leisure at Home: Integrated BBQ area for enjoying unforgettable culinary experiences. Parking: The price includes a private double parking space, eliminating any space concerns. Location and Development Situated in one of the most beautiful developments in the area, residents have access to a communal swimming pool and immaculate gardens. Its connectivity is unbeatable: 10 minutes from La Marina Shopping Centre (shopping, leisure and dining). 15 minutes from the best beaches on the coast. Excellent road connections for a smooth and comfortable daily commute. IMPORTANT: SOMETIMES THE ADDRESSES PROVIDED ARE NOT CORRECT IN ORDER TO PROTECT THE PRIVACY OF THE OWNERS! THEY ARE AS CLOSE AS POSSIBLE.
Tech & Connectivity
Climate Control
Kitchen & Laundry
Storage Spaces
Interior Design & Architecture
Outdoor Access & Terraces
Building Services & Accessibility
Energy & Sustainability
Outdoor Recreation
Views
Outdoor Structures & Landscaping
Parking & Transport