Single Family Home for Sale Saint-Donat-sur-l'Herbasse, Chem de lAubepine
$650,000 185 m2
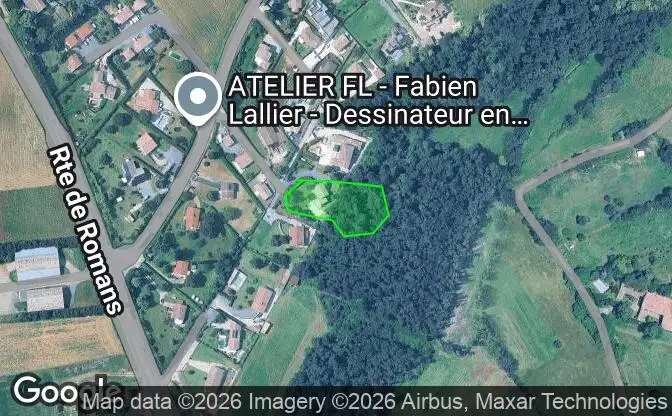
Show on map Property #4667 - Property Location on the Map
Single Family Home for Sale 82 Chem de lAubepine. Photo#1
Single Family Home for Sale 82 Chem de lAubepine. Photo#2
Single Family Home for Sale 82 Chem de lAubepine. Photo#3
Single Family Home for Sale 82 Chem de lAubepine. Photo#4
Single Family Home for Sale 82 Chem de lAubepine. Photo#5
Single Family Home for Sale 82 Chem de lAubepine. Photo#6
Single Family Home for Sale 82 Chem de lAubepine. Photo#7
Single Family Home for Sale 82 Chem de lAubepine. Photo#8
Single Family Home for Sale 82 Chem de lAubepine. Photo#9
Single Family Home for Sale 82 Chem de lAubepine. Photo#10
Single Family Home for Sale 82 Chem de lAubepine. Photo#11
Single Family Home for Sale 82 Chem de lAubepine. Photo#12
Single Family Home for Sale 82 Chem de lAubepine. Photo#13
Single Family Home for Sale 82 Chem de lAubepine. Photo#14
Single Family Home for Sale 82 Chem de lAubepine. Photo#15
Single Family Home for Sale 82 Chem de lAubepine. Photo#16
Single Family Home for Sale 82 Chem de lAubepine. Photo#17
Property Location
District
Country
Address
82 Chem de lAubepine, 26260 Saint-Donat-sur-l'Herbasse, Saint-Donat-sur-l'Herbasse, Drome, Auvergne-Rhone-Alpes, France
Near
80 Chem de LAubepine, 22 Chem de LAubepine, La Plaine de Gyppe, 1099 Rte de Romans, 26260 Marsaz, Drome des collines, Arrondissement of Valence
Property Description

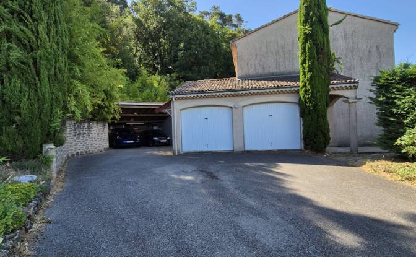
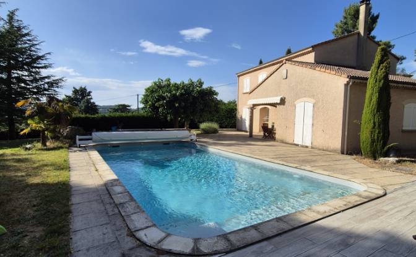
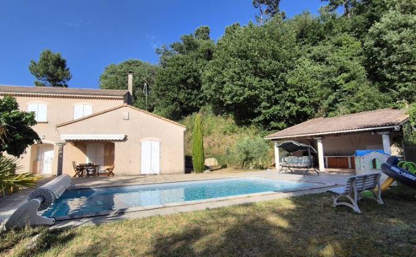
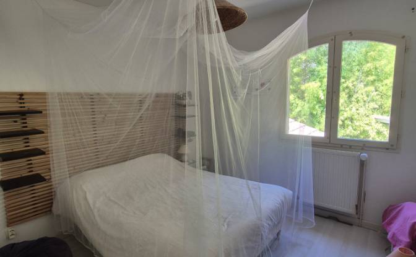
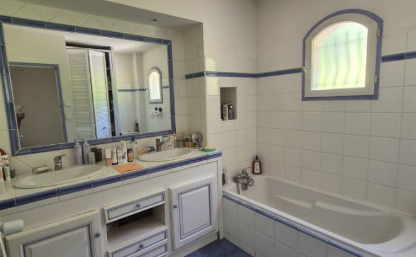
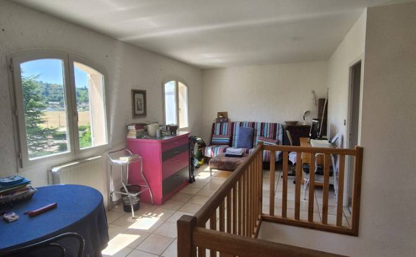
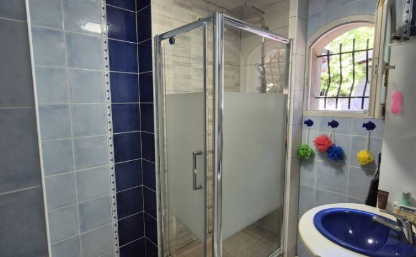
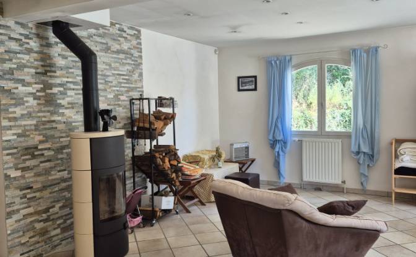
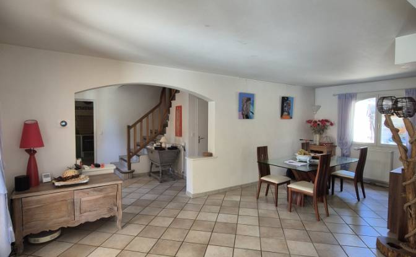
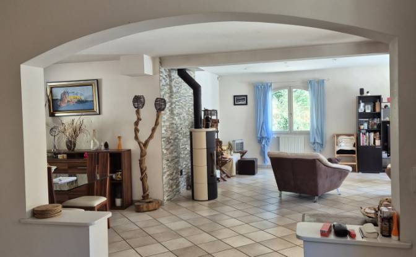
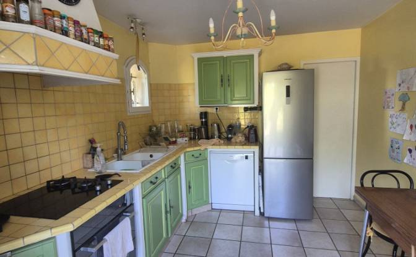
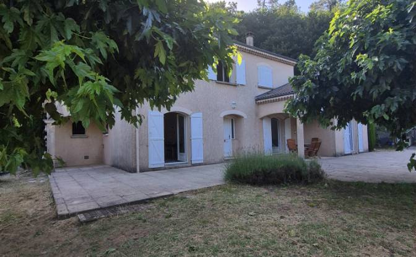
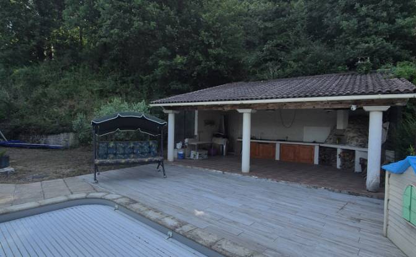
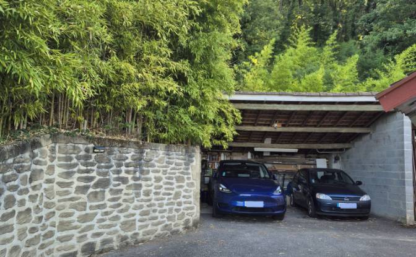
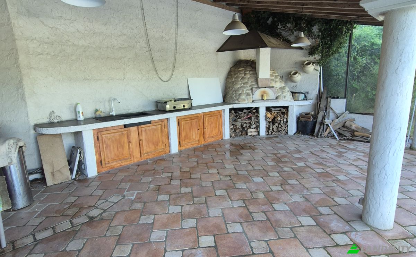
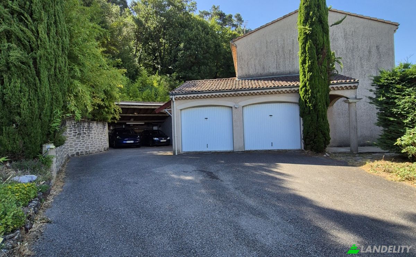
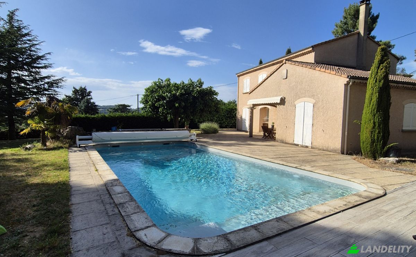
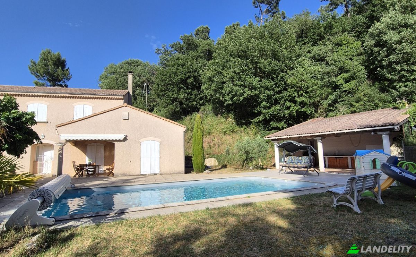
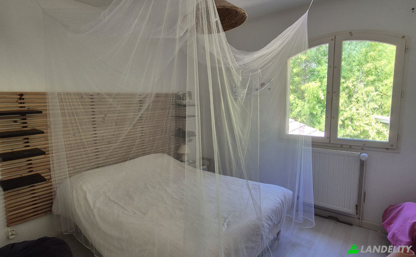
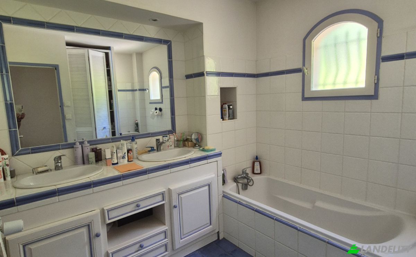
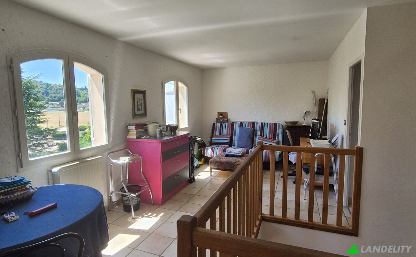
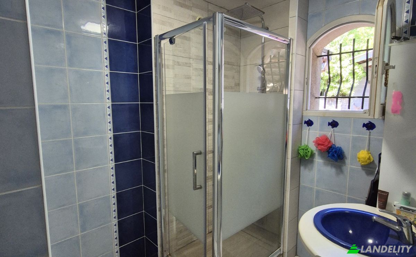
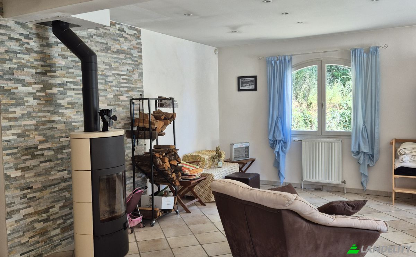
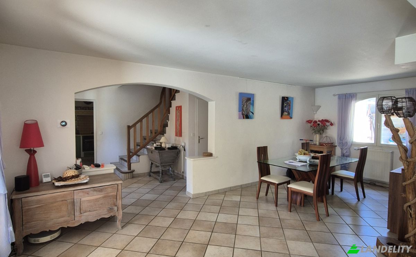
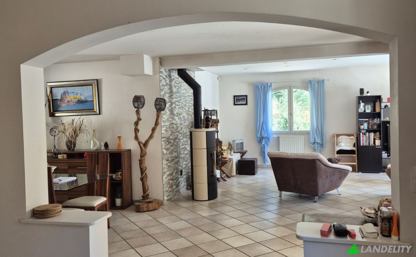
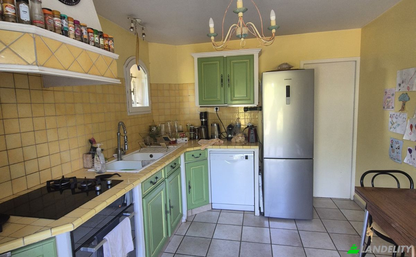
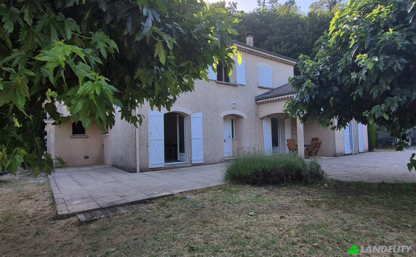
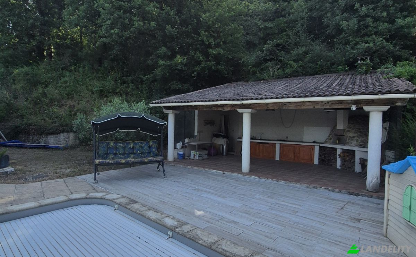
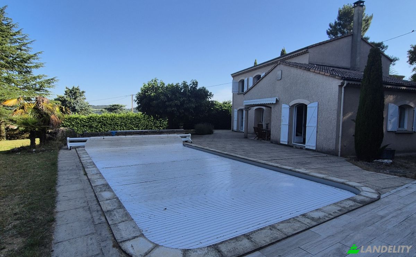
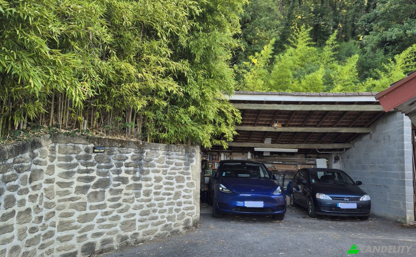
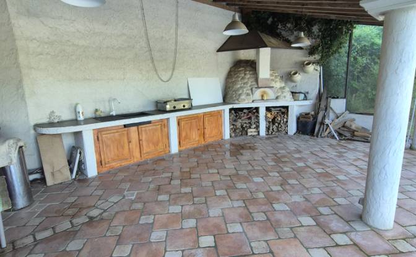
Charming house with panoramic views, swimming pool, and exceptional natural surroundings located in St Donat sur l'Herbasse in the Drôme region of France. Just minutes from Romans-sur-Isère and Valence, discover this detached property with character, offering a rare quality of life, blending modern comfort with unspoiled nature. From the moment you arrive, you'll be captivated: perched in a commanding position, the house boasts unobstructed views of the surrounding hills, with complete privacy in a peaceful and privileged setting. Offering approximately 185 m² of living space, the house features spacious, light-filled rooms, including a welcoming living area with a wood-burning stove, perfect for cozy gatherings in any season. A high-performance heating system (heat pump, smart radiators) ensures excellent thermal comfort (Energy Performance Certificate B). The sleeping quarters include three comfortable bedrooms, two bathrooms, and two toilets, providing a functional layout ideal for a primary or secondary residence. Outside, the property reveals its full potential: a 10x5 m swimming pool with a heat pump, a pool house with a bread oven, perfect for entertaining family and friends in an authentic and welcoming setting. The approximately 250 m² plot extends into an adjoining wooded area of ​​about 1 hectare, a true haven of nature offering privacy and tranquility. A double garage and several parking spaces complete this property. Shops and services are just minutes away, the TGV train station is 15 minutes away, ski resorts are 45 minutes away, and Lyon airport is 1 hour away, combining peace and convenience for everyday living. A rare find in this area, ideal for those who appreciate nature, comfort, and quality amenities. Don't miss out!

Amenities

Tech & Connectivity

Wi-Fi
High-Speed Internet
Smart Home System
Security Alarm System
CCTV Cameras
Video Intercom

Climate Control

Central Heating
Wood-Burning Fireplace
Heat Pump

Kitchen & Laundry

Dishwasher
Modern Kitchen
Pantry

Storage Spaces

Storage Unit
Wine Cellar
Utility Room

Interior Design & Architecture

Home Office
Walk-In Closet
Open Floor Plan

Outdoor Access & Terraces

Private Entrance

Building Services & Accessibility

Visitor Parking

Energy & Sustainability

EV Charging Station
Double Glazing

Outdoor Recreation

Outdoor Pool
Heated Pool
Garden
BBQ Area
Children's Playground
Walking Trails

Views

Panoramic View
Garden View
Forest View

Outdoor Structures & Landscaping

Fenced Yard
Natural Landscape

Parking & Transport

Garage Parking
Covered Parking
Property Info
Ad Type
Single Family Home for Sale by Owner
Property Category
Residential
Property Type
Single Family Home
Gross Floor Area
185 m2
Land Lot Area (as outlined on the map)
28.26 are
Storeys
1
Year Built
1999
Bedrooms
3
Bathrooms
2
Walls
Precast Concrete
Insulation
Polyurethane Foam
Finishing
Completed
Kitchen
Separated
Heating
Heat Pump
Cooling
None
Parking
Covered
Price
$650,000
Last Update
14 days ago
Property Id
#4667
Contact Seller
Name
Claude de LAROQUE
Views Stats
For 2 weeks:
All time total: 225

Share with the social networks