Single Family Home for Sale Rogozen
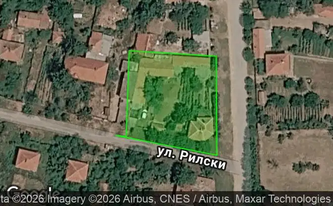
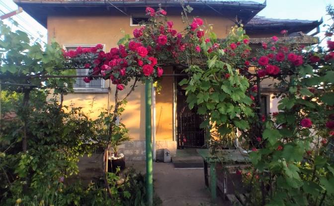
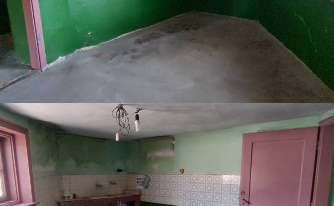
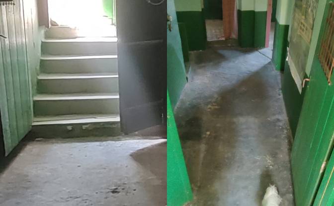
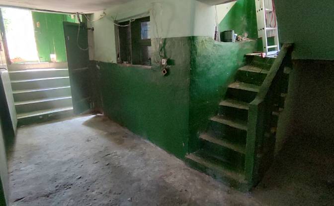
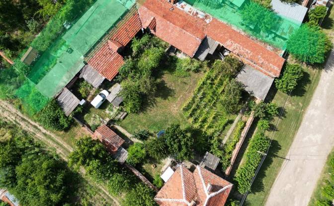
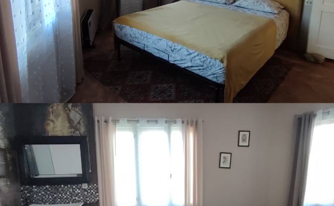
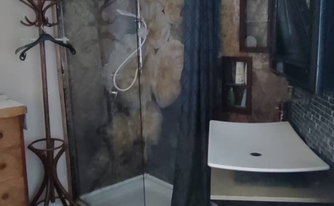
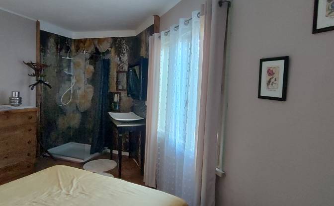
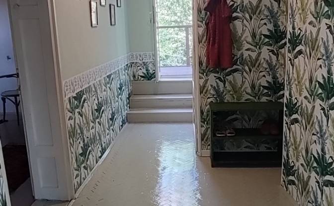
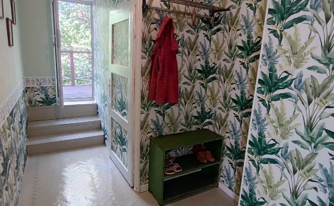
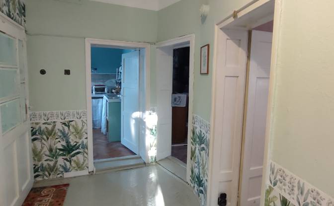
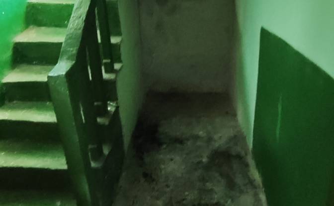
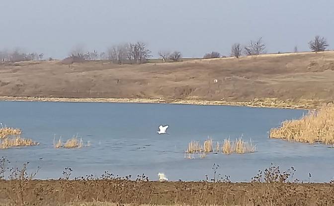
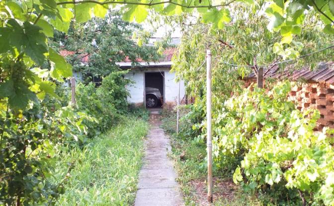
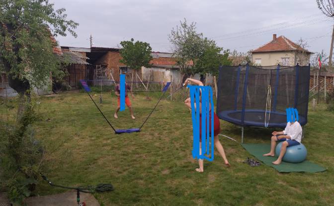
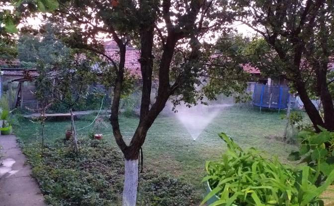
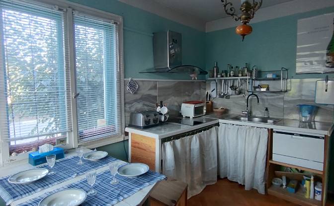
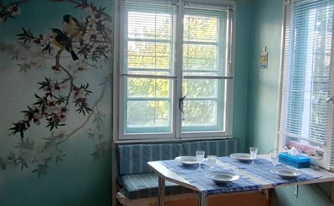
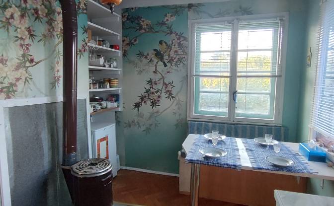
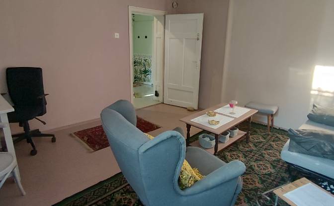
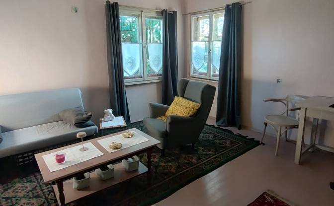
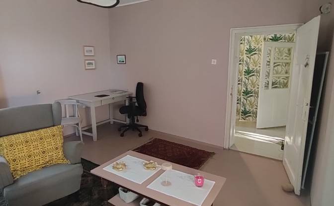
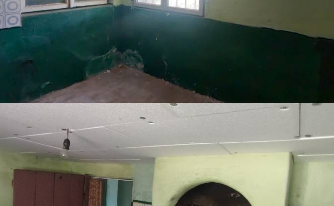
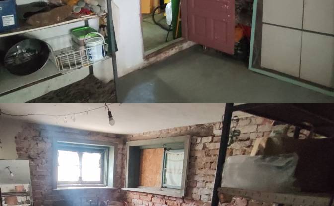
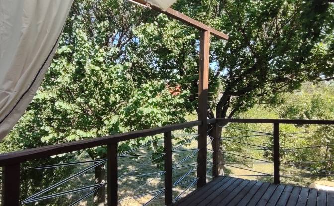
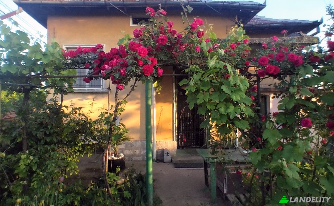
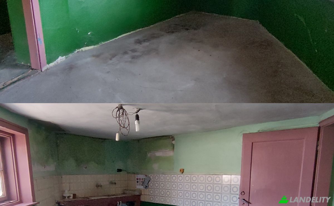
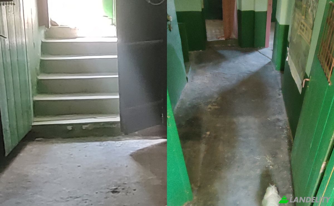
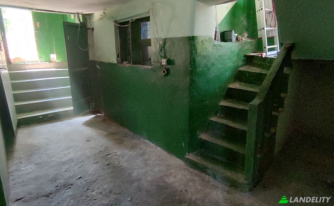
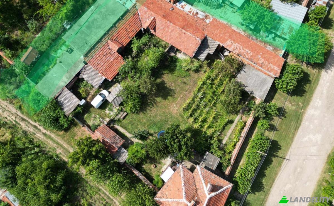
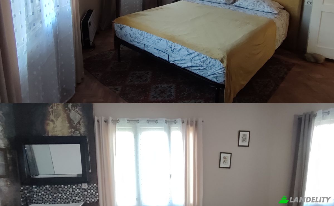
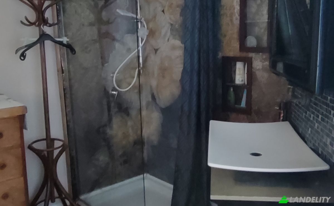
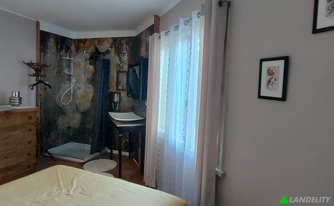
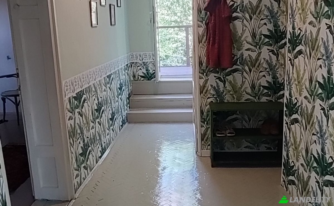
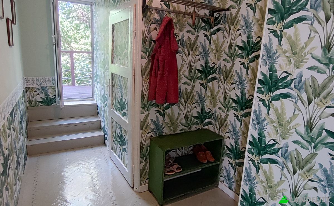
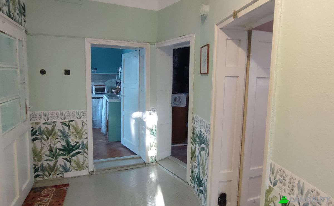
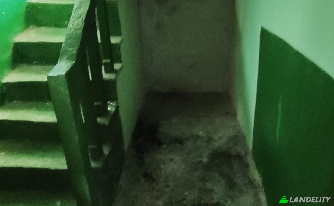
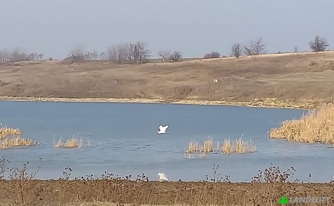
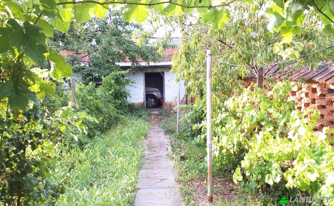
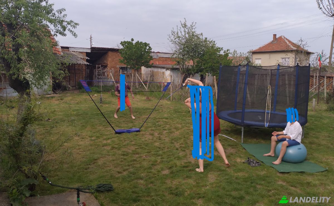
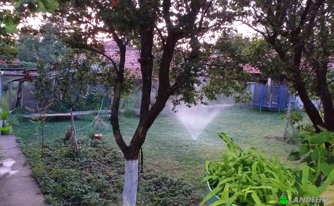
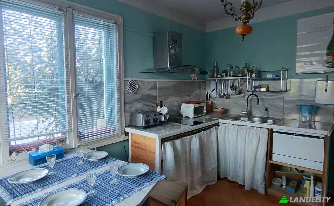
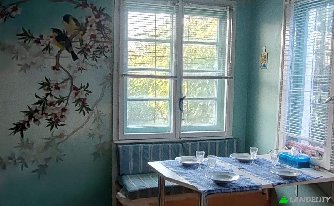
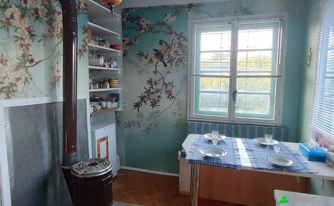
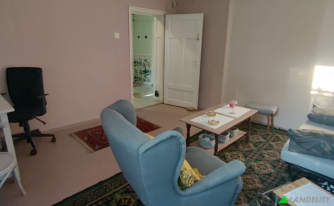
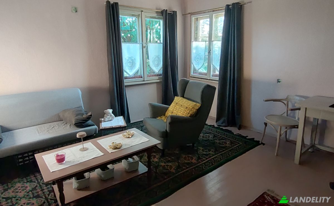
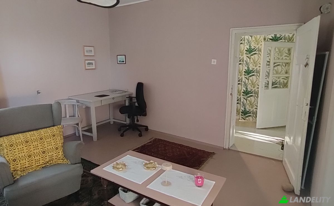
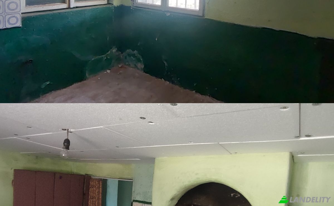
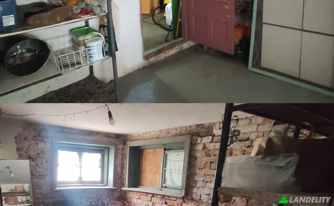
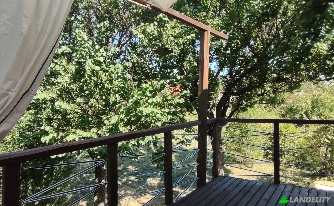
VILLAGE HOUSE FOR SALE in Rogozen - 45.000 euros - 155 km from Sofia / 45 km north of Vratsa. This house is ideal for those who appreciate authenticity and nature, seeking tranquility and comfort away from the hustle and bustle of city life. Accessible via an asphalt road, 500 meters from the village center. Fiber optic throughout the village; we have been working exclusively online since the pandemic. The property, entirely enclosed by brick walls, sits on a corner plot of 1150 sqm. Many fruit trees: cherry, apple, pear, peach, fig, almond, grape Numerous outbuildings offer development potential to suit all your ideas. Shared well with the (very sympathetic) neighbor, The garage, with a mechanic's pit, has a surface area of 25 m². The house offers a surface area of 100 m² on two floors, distributed equally on each level (not including entrances/staircases or the terrace). The first floor, slightly raised above garden level, furnished as a guest house, is composed as follows: * Entrance with staircase (5 steps), * A 10 m² corridor (including the WC) leading to, * A 11 m² kitchen (3.90 x 3.10 m), northeast-facing, * A 14 m² bedroom (including shower and sink), southeast-facing, * A 16 m² living room/office (4.10 x 3.90 m), southwest-facing, Ceilings height : 2.70 m * An 8.40 m² wooden terrace (4.00 x 2.10 m) overlooking the garden, west-facing. The basement is slightly below garden level, ceilings height 2.10m. composed in the same configuration as the floor: * a room with fireplace and sink, 13.5 m2 * an old kitchen of 13 m2, * a storage room of 13m2 * a central room of 12 m2 * a small entrance with stairs to the secondary entrance. The house is in very good structural condition; however, you will still need to consider the maintenance or renovation of the roof. Our choice was to retain the existing frame and install an insulated metal roof, along with insulation for the attic floor (a choice to prevent tiles from blowing away or breaking during storms). This also gives you the option of raising the house to make use of the attic, which is currently unusable. The windows will also be up to you: you can choose to restore the charming old-fashioned double-glazed windows or install modern PVC or aluminum windows, with or without retaining the original frames. Although all the living areas are already renovated, the entrance will remain the perfect place to showcase your decorating talents. In the village, we have a mini-market/bar and three grocery stores/bars, a pharmacy, and a doctor and dentist (2 days per week). A restaurant (not Bulgarian;) will open in spring 2027. A large international community lives and works in the village and surrounding area, and we frequently get together for barbecues, birthdays, Christmas, New Year's, etc. Mutual support is a very important and enjoyable aspect of these friends from diverse backgrounds. Near the house are two very pleasant ponds, perfect for walks in unspoiled nature. Videos of the house and the eco-camping complex can be found on YouTube: GUESTHOUSE / ECOCAMPING TO SELL. I am forced to sell due to the abandonment of our projects... The untimely and shocking death of my husband has made this decision mandatory for me. This "yellow house" was intended to be a guest house, and we were also developing an eco-camping site a few hundred meters away. The region, nestled between mountains and the Danube plains (the river is 50 km away), is particularly pleasant, with ski slopes 50 km away in winter and fabulous, unspoiled natural sites to discover. Furthermore, Rogozen is a village renowned for the discovery of the largest Thracian silver and gold hoard (165 pieces), now on display at the Vratsa Museum.
Tech & Connectivity
Climate Control
Kitchen & Laundry
Storage Spaces
Interior Design & Architecture
Outdoor Access & Terraces
Building Services & Accessibility
Outdoor Recreation
Water Features & Waterfront
Views
Outdoor Structures & Landscaping
Parking & Transport