Single Family Home for Sale Beynes, Rue de la Republique
$760,350 215 m2
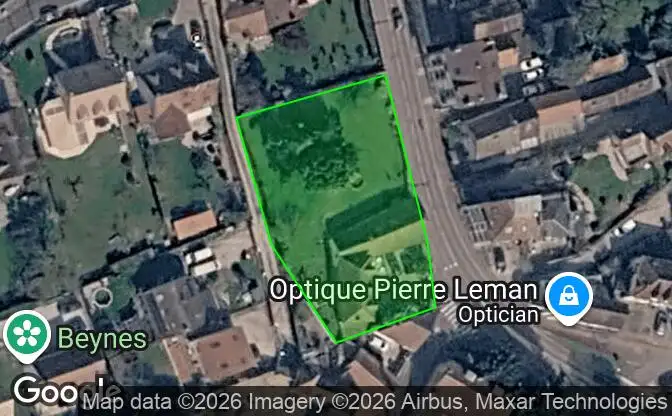
Show on map Property #4705 - Property Location on the Map
Single Family Home for Sale 66 Rue de la. Photo#1
Single Family Home for Sale 66 Rue de la. Photo#2
Single Family Home for Sale 66 Rue de la. Photo#3
Single Family Home for Sale 66 Rue de la. Photo#4
Single Family Home for Sale 66 Rue de la. Photo#5
Single Family Home for Sale 66 Rue de la. Photo#6
Single Family Home for Sale 66 Rue de la. Photo#7
Single Family Home for Sale 66 Rue de la. Photo#8
Single Family Home for Sale 66 Rue de la. Photo#9
Single Family Home for Sale 66 Rue de la. Photo#10
Single Family Home for Sale 66 Rue de la. Photo#11
Single Family Home for Sale 66 Rue de la. Photo#12
Single Family Home for Sale 66 Rue de la. Photo#13
Single Family Home for Sale 66 Rue de la. Photo#14
Single Family Home for Sale 66 Rue de la. Photo#15
Single Family Home for Sale 66 Rue de la. Photo#16
Single Family Home for Sale 66 Rue de la. Photo#17
Single Family Home for Sale 66 Rue de la. Photo#18
Single Family Home for Sale 66 Rue de la. Photo#19
Single Family Home for Sale 66 Rue de la. Photo#20
Single Family Home for Sale 66 Rue de la. Photo#21
Property Location
City
District
Country
Address
66 Rue de la Republique, 78650 Beynes, Beynes, Yvelines, Ile-de-France, France
Near
64 Rue de la Republique, 101 Rue de la Republique, 113 Rue de la Republique, Aeromodelisme reserve Beynes, 2 Rue de Fleubert, Fleubert, 103-71 D191, Plaisir, Arrondissement de Rambouillet
Property Description

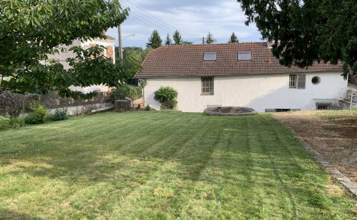
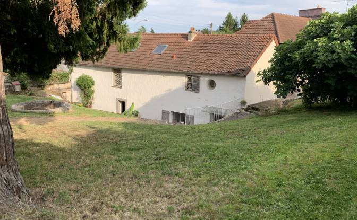
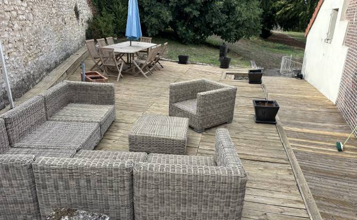
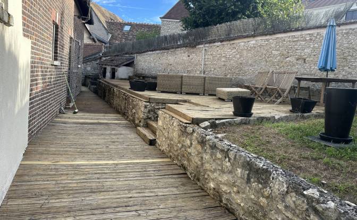
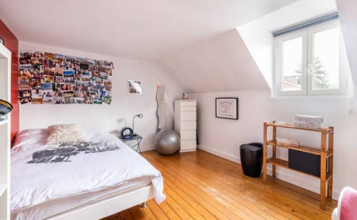
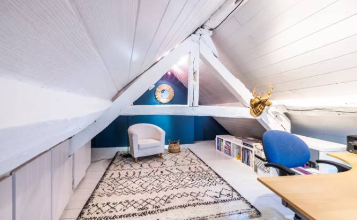
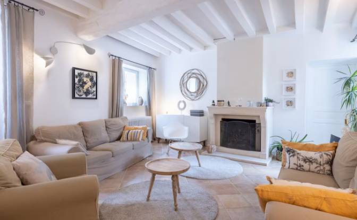
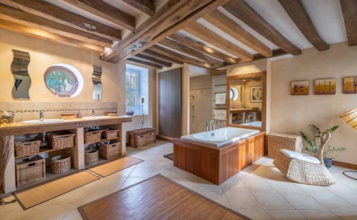
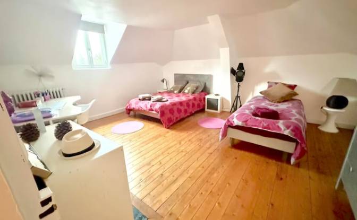
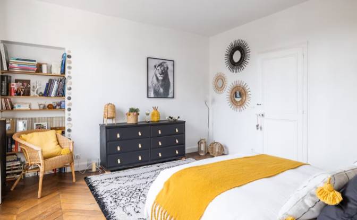
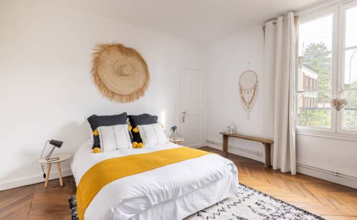
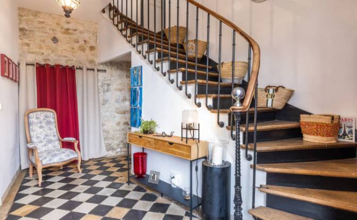
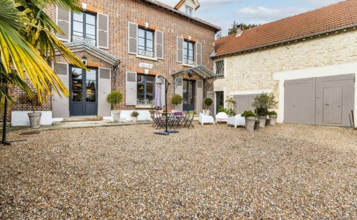
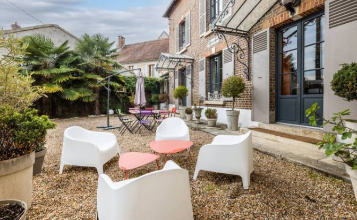
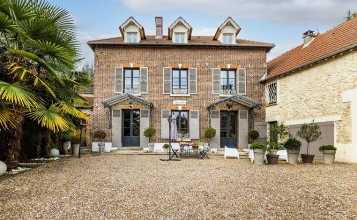
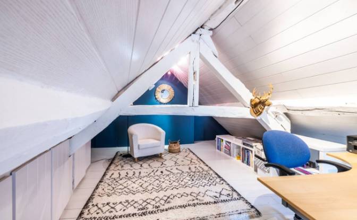
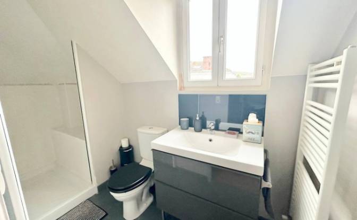
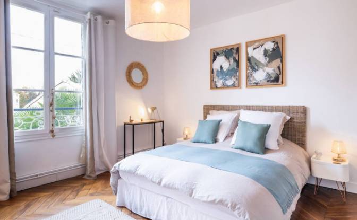
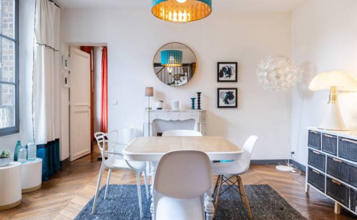
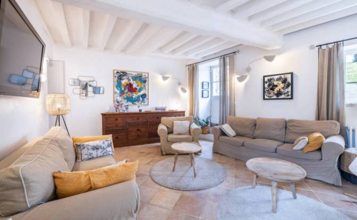
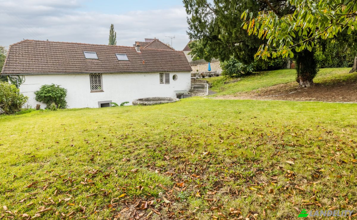
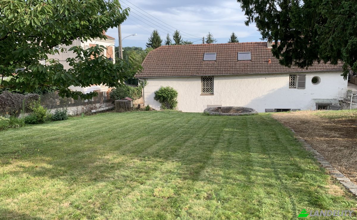
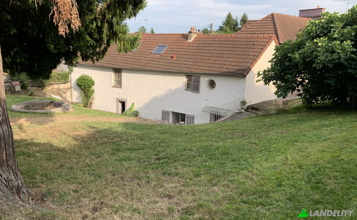
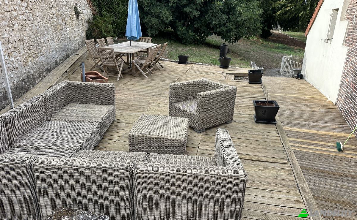
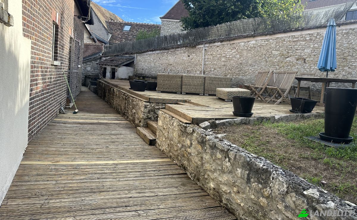
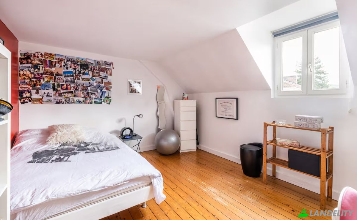
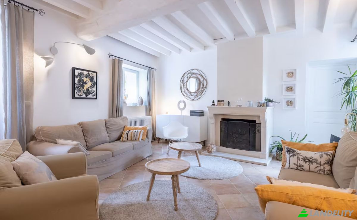
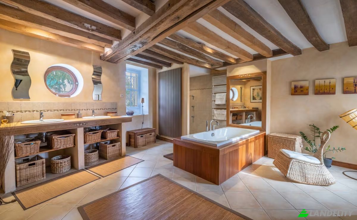
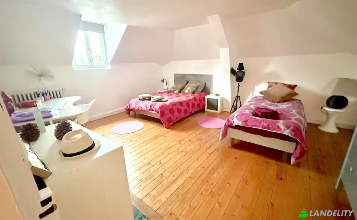
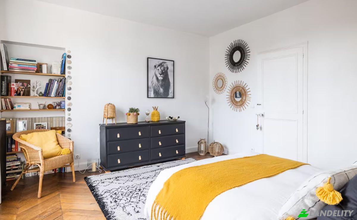
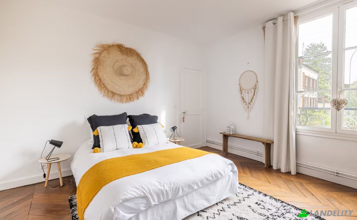
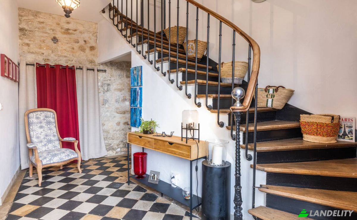
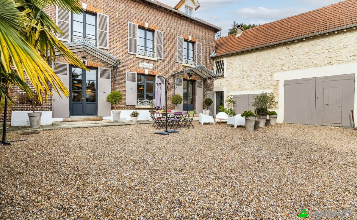
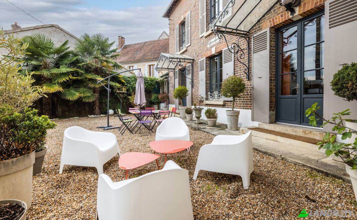
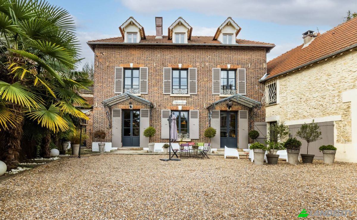
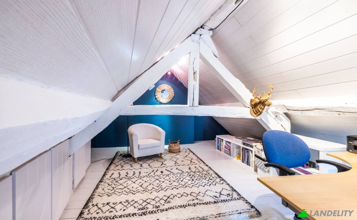
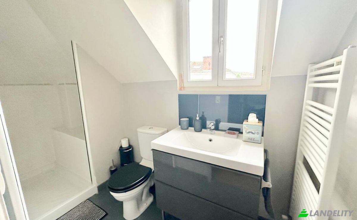
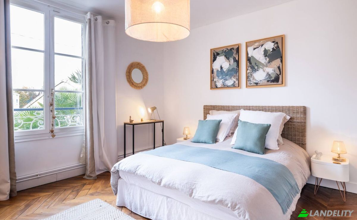
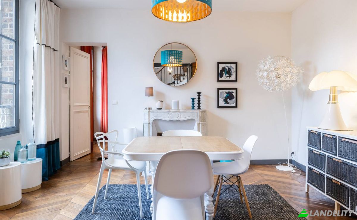
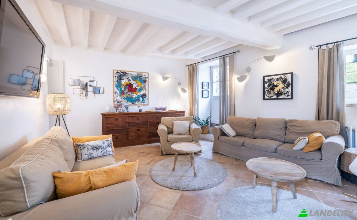
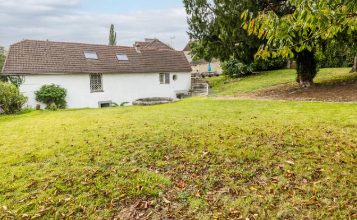
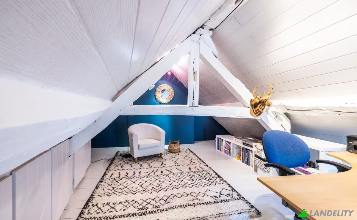
Le Four à Chaux is a magnificent 19th-century manor dating from 1840, with outbuildings and a tree-lined garden, located in the charming commune of Beynes, 25 minutes west of Versailles and only 30 minutes from Paris. This generous house features 8 rooms across 215 m² of living space, set within a walled, fenced plot of 1330 m², tree-lined, possible to install a pool, and no overlooks. The particularly meticulous renovation of Le Four à Chaux has preserved the unique charm of this historic property, which blends old-world charm with modern comfort. As you enter, you are welcomed by a checkerboard floor of period cement tiles and a stone wall, with a grand staircase leading to the upper floors. The dining room, warm and with a fireplace, is bathed in light and connects to a large dining kitchen with French door opening onto the courtyard. The living room, spacious and very convivial, features whitewashed exposed beams and a fireplace. On the ground floor there is also a laundry room and toilets. Not to mention two old lime kilns, one of which is converted into an atypical wine cellar, and beautiful vaulted cellars. The first floor opens onto a corridor leading to two large bright bedrooms of 17 and 19 m², one with built-in wardrobe/dressing room, a large bathroom with shower and bathtub, a 27 m² dressing room, toilets and an attic office with exposed beams. On the second floor, two bedrooms of 14 and 21 m², a shower room with toilets. In the corridor there are also large storage cupboards. Outside, a boiler room, a beautiful courtyard with the possibility to park several cars in front of the house and a 70 m² double barn with great potential for conversion. Behind the house, a tree-lined garden with a period gazebo and a wooden terrace. Price of the property: €662,000.00. About energy performance: Date of energy assessment: 17/11/2021 DPE score: 292 kWhEP/m²/year GES score: 64 kgepCO2/m²/year Estimated annual energy expenses for standard use: between €3,300.00 and €4,450.00 per year.

Amenities

Tech & Connectivity

Wi-Fi
High-Speed Internet
Cable TV

Climate Control

Central Heating

Kitchen & Laundry

Dishwasher
Washer / Dryer
Laundry Room
Modern Kitchen

Storage Spaces

Storage Unit
Wine Cellar
Utility Room

Interior Design & Architecture

Home Office
Walk-In Closet
Hardwood Floors
Skylight
High Ceilings
Exposed Beam Ceilings

Outdoor Access & Terraces

Terrace
Private Entrance

Building Services & Accessibility

Gated Entry
Pet Friendly
Bicycle Storage
Visitor Parking

Energy & Sustainability

Double Glazing

Outdoor Recreation

Private Garden
BBQ Area

Outdoor Structures & Landscaping
Pergola
Property Info
Ad Type
Single Family Home for Sale by Owner
Property Category
Residential
Property Type
Single Family Home
Gross Floor Area
215 m2
Land Lot Area (as outlined on the map)
13.24 are
Storeys
2
Year Built
1840
Bedrooms
4
Bathrooms
2
Walls
Bricks
Insulation
Mineral Wool
Finishing
Completed
Kitchen
Separated
Heating
Gas
Cooling
None
Parking
Open
Price
$760,350
Last Update
1 day ago
Property Id
#4705
Contact Seller
Name
Christiane Decerle
Views Stats
For 2 weeks:
All time total: 14

Share with the social networks